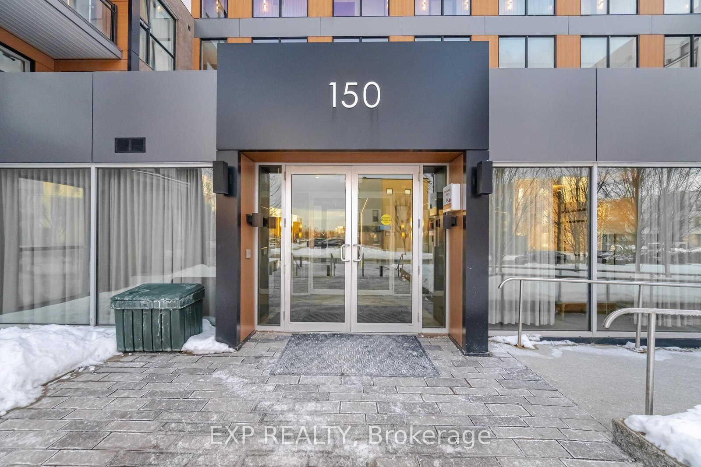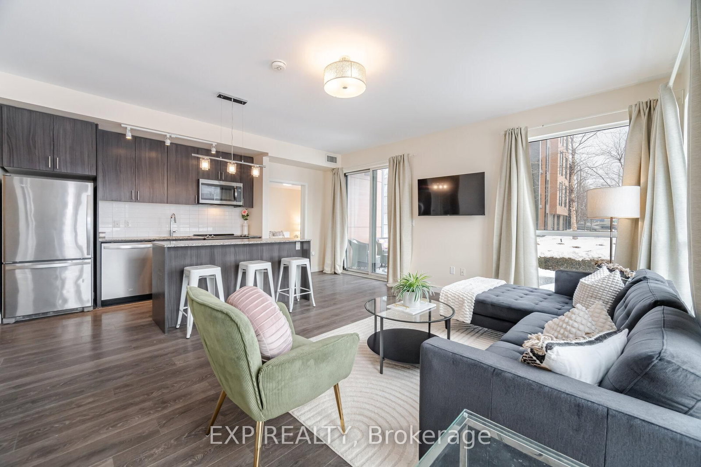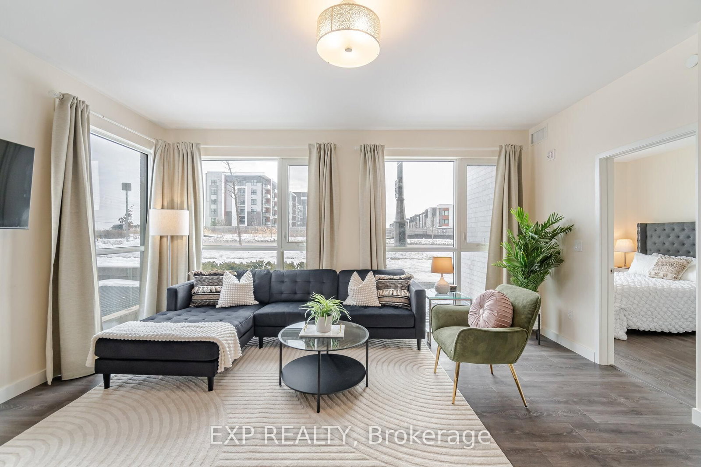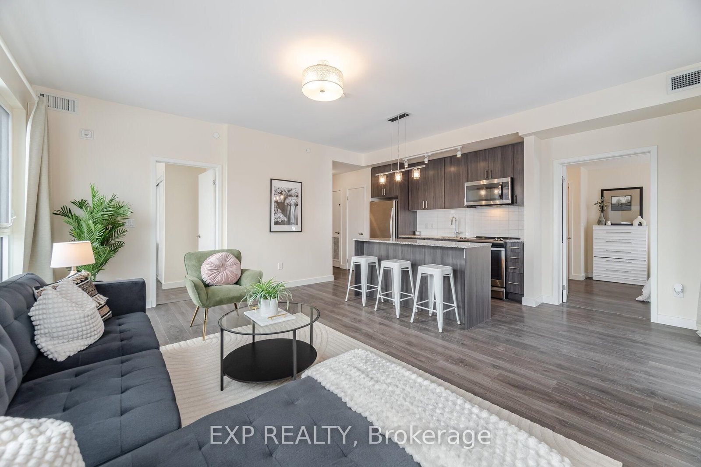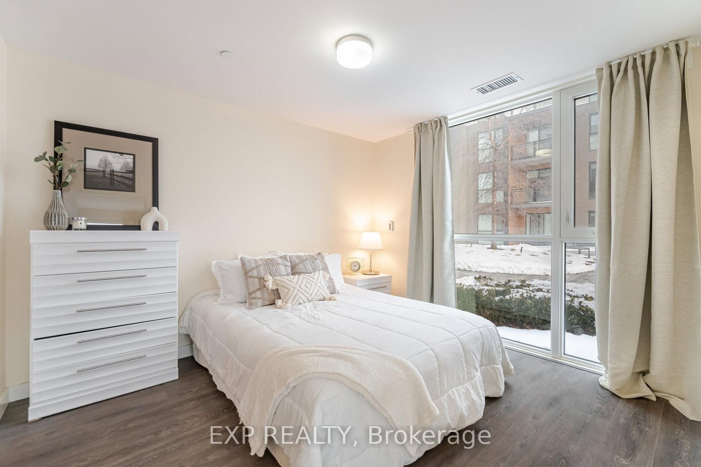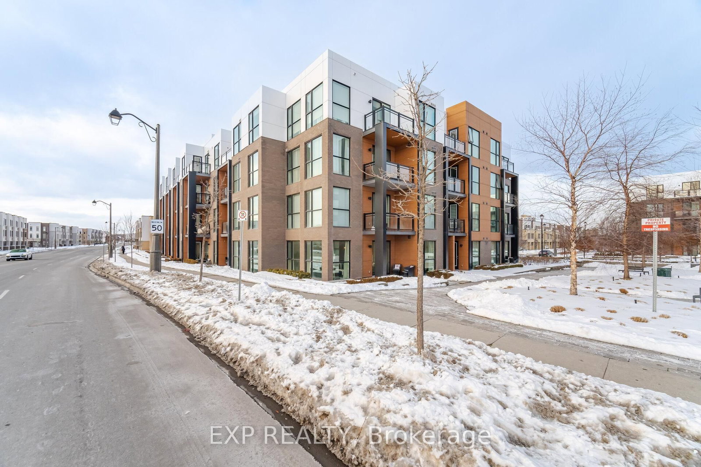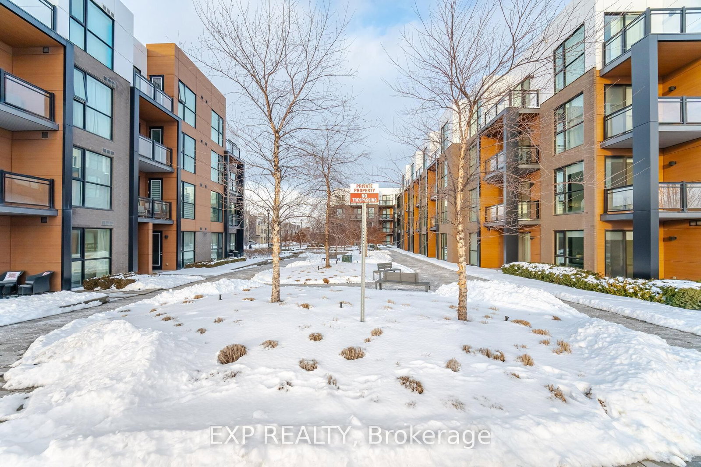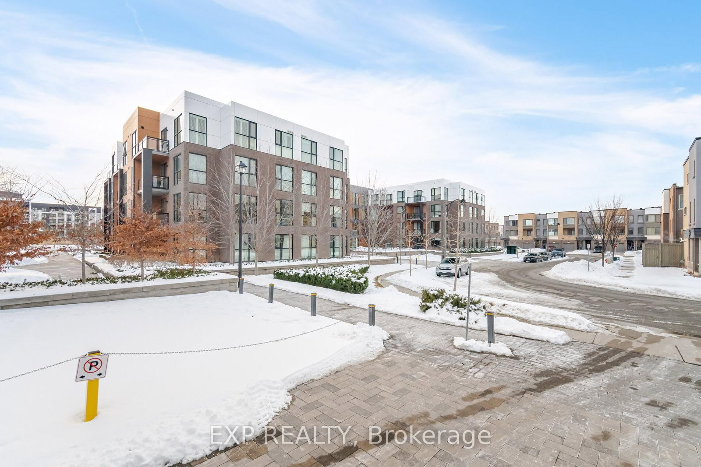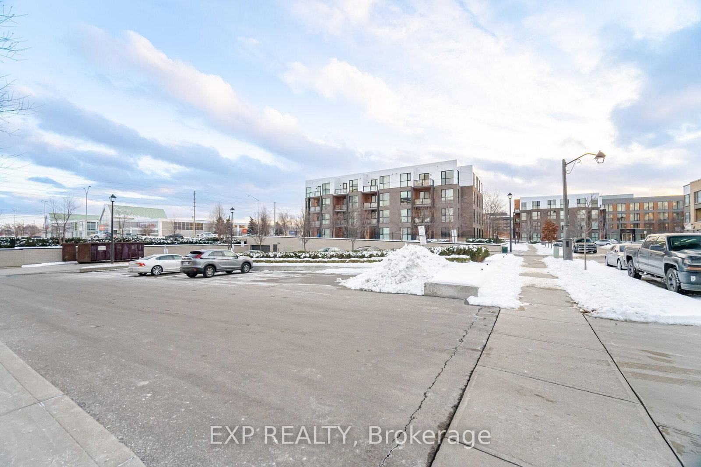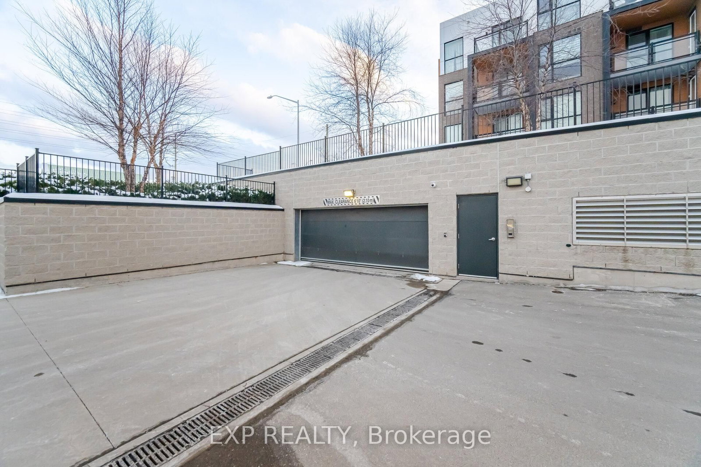












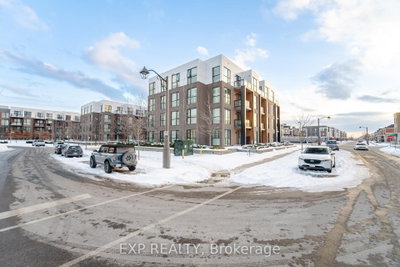
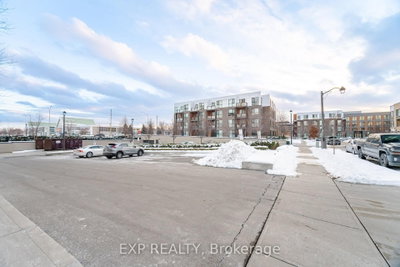
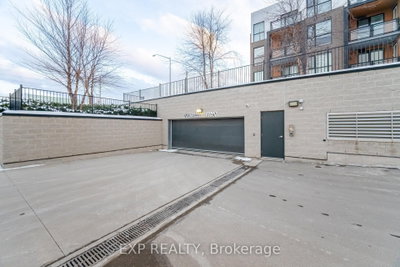


150 Sabina Oakville,ON L6H 7C3
Oakville, ON, Canada
List price
$789,999
Why This Property?
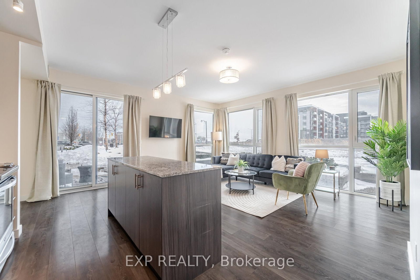
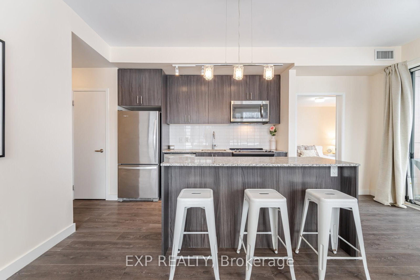
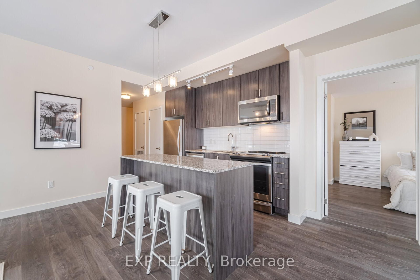
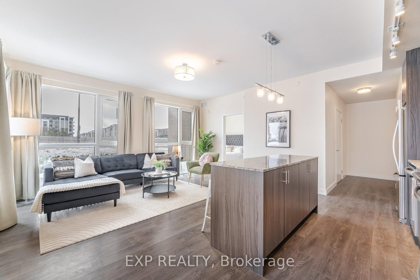
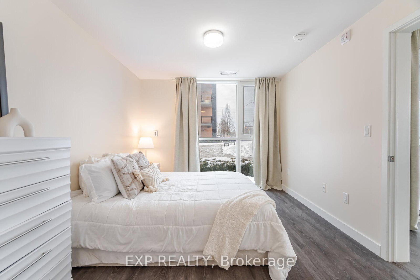
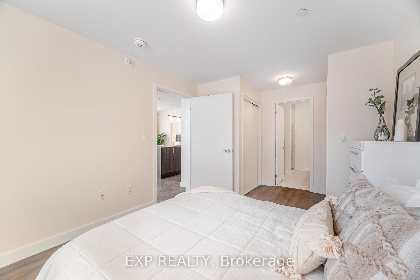
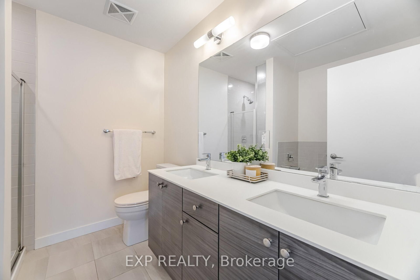
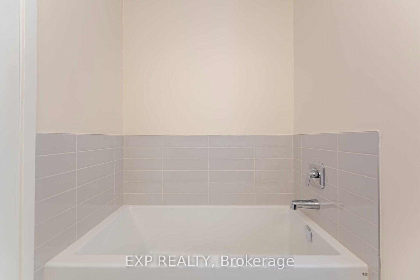
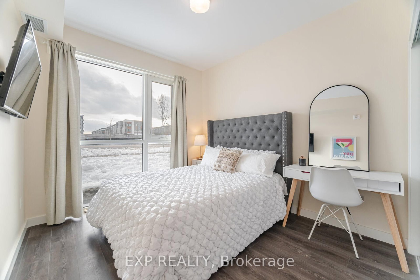
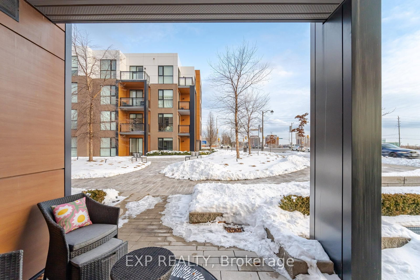
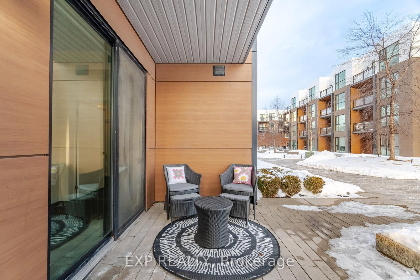
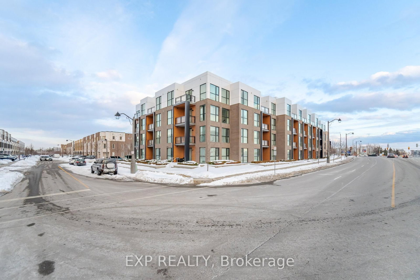
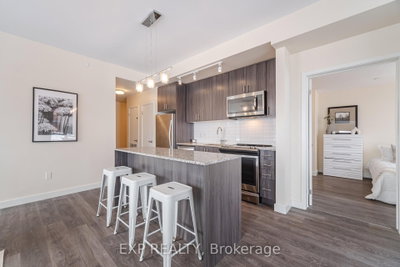
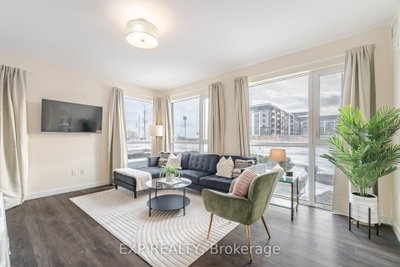
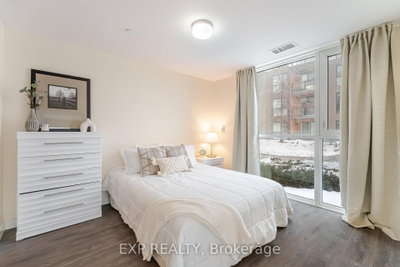
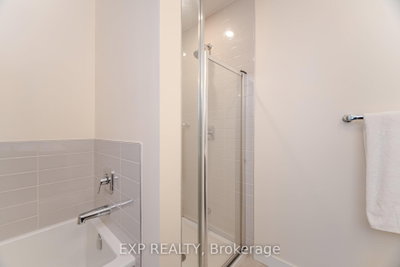
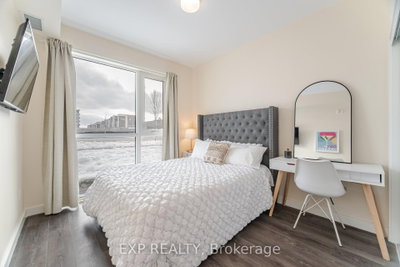
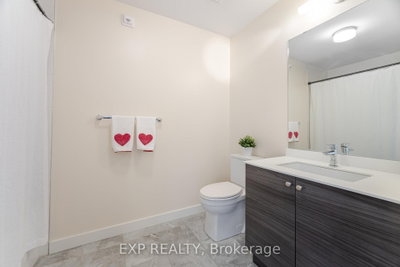
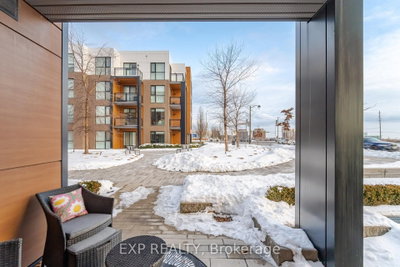
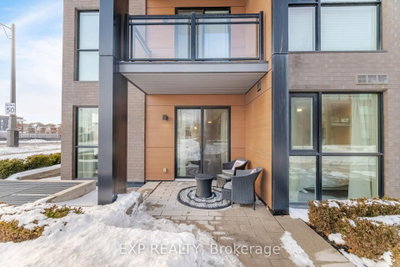
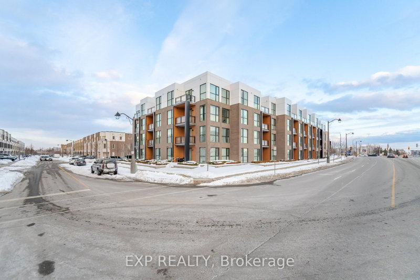
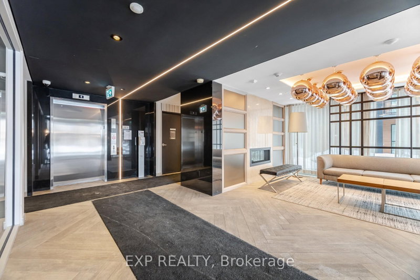
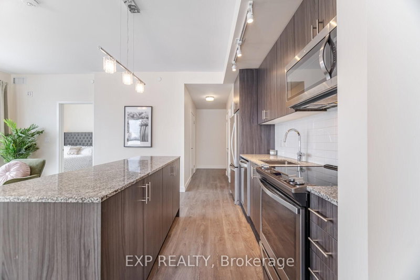
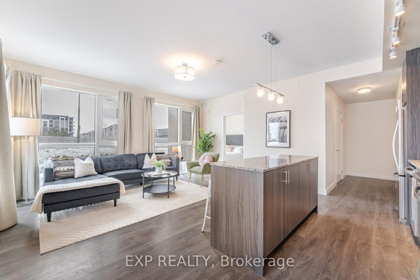
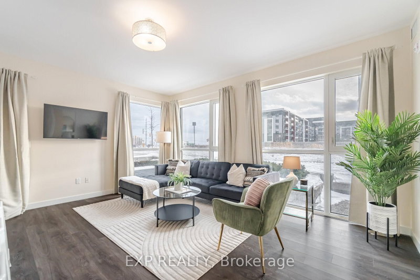
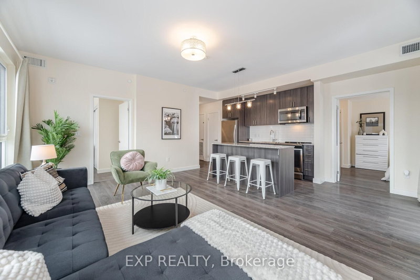
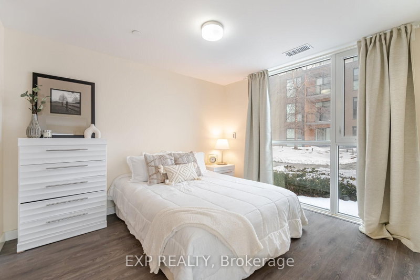
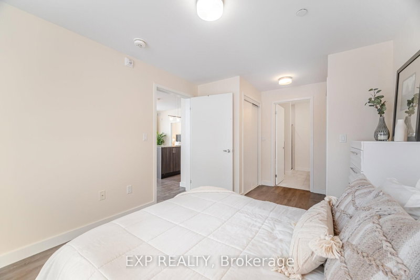
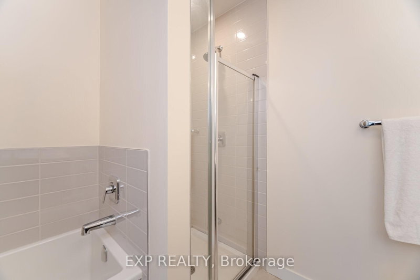
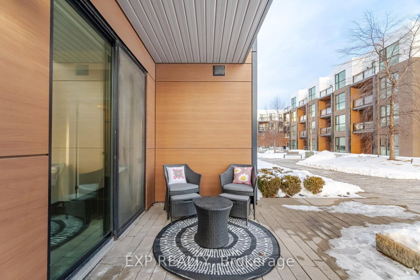
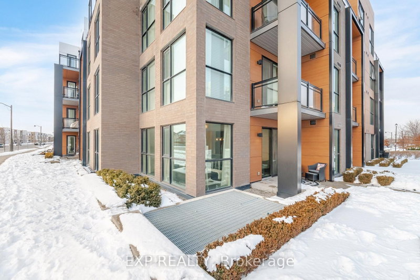
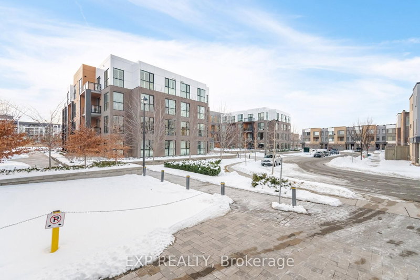
This 1,199-sq-ft ground-floor Glenorchy condo has two bedrooms and two bathrooms, floor-to-ceiling windows and a private terrace. The primary ensuite has heated floors and a five-piece bath; the building also has a gym. Glenorchy Conservation Area and Isaac Park are named local outdoor spaces, and Oakville Transit Route 37 serves the neighbourhood.
Facts & Features
Highlights
- gym
- parking
- terrace
- ensuite
Bedrooms & bathrooms
- Bedrooms: 2
- Bathrooms: 2
- Full: 2
- Half: 0
Living Area
- 1,199–1,199 sqft
Stories
Lot size
- N/A — Condo
Year built
- 0
Property type
- Condo
Standard status
- Active
Cooling
Heating
View
Utilities
Water / Sewer
About This Property
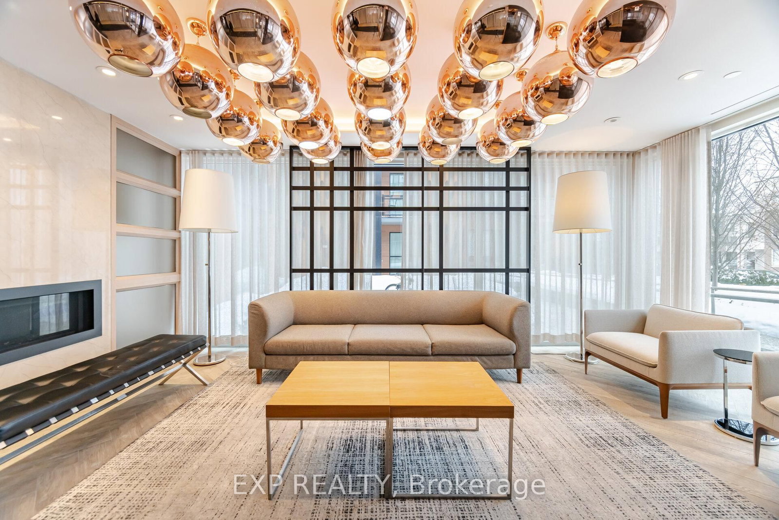
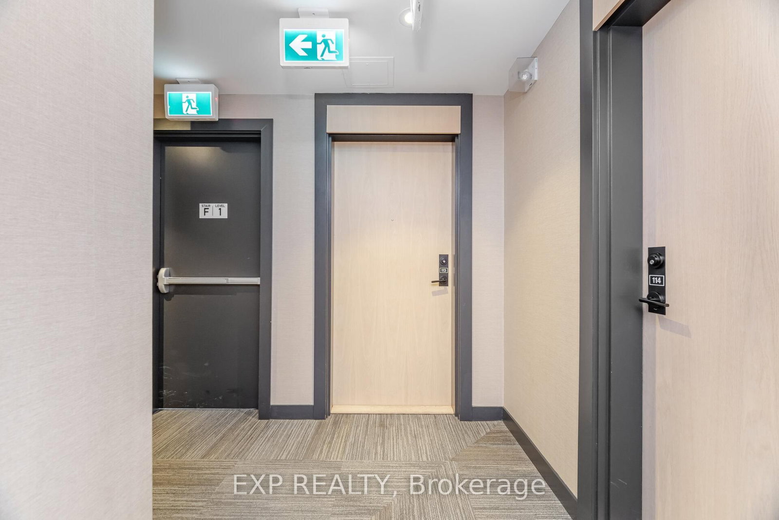
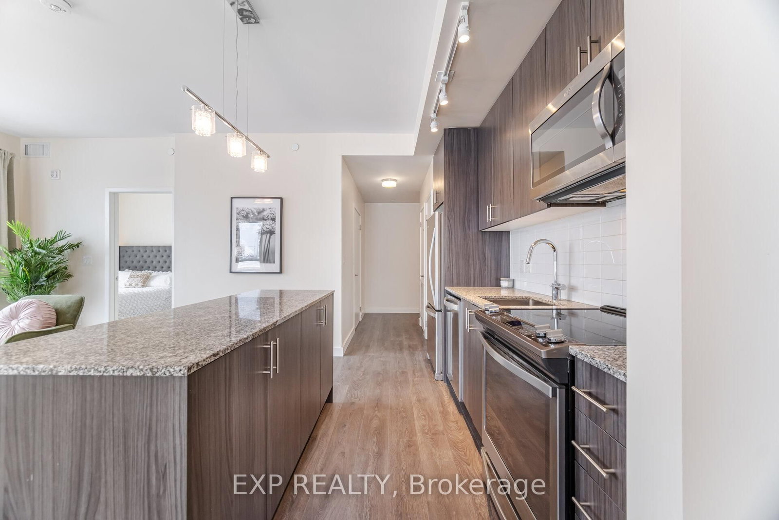
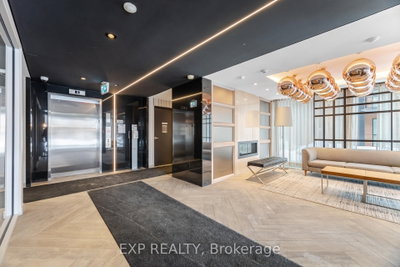
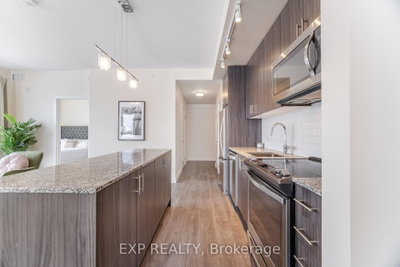
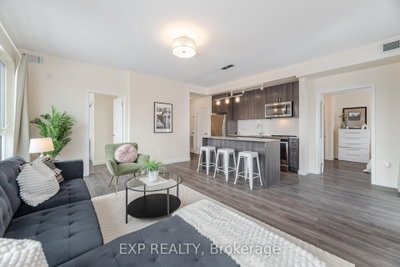
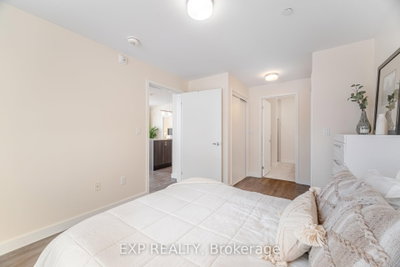
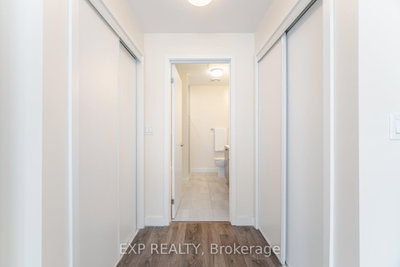
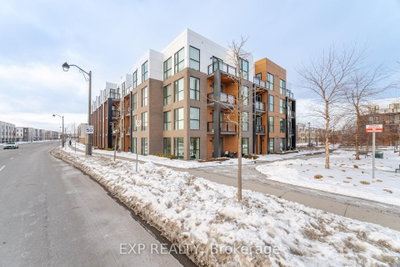
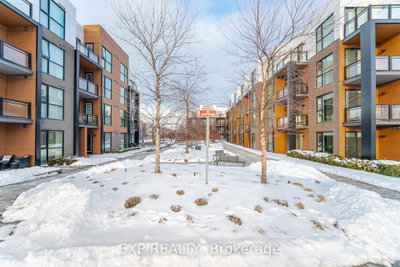
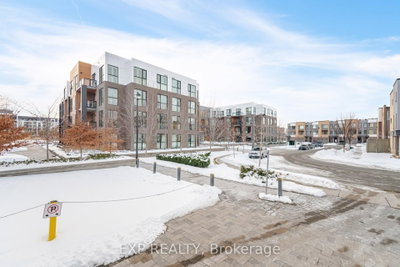
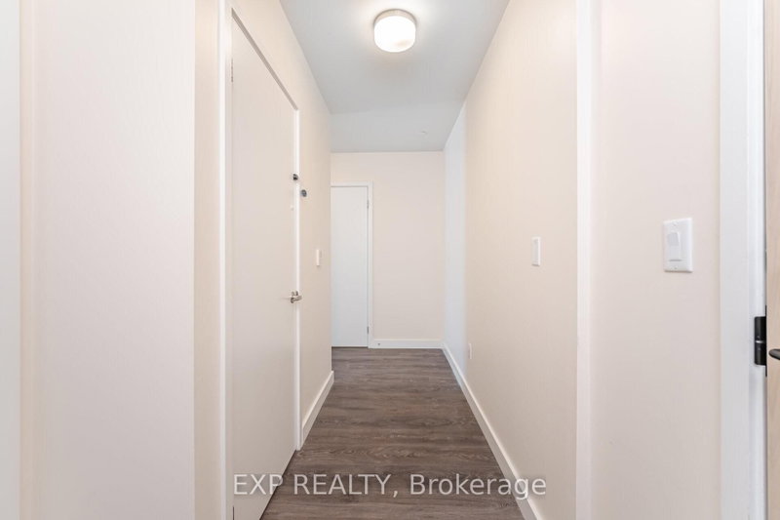
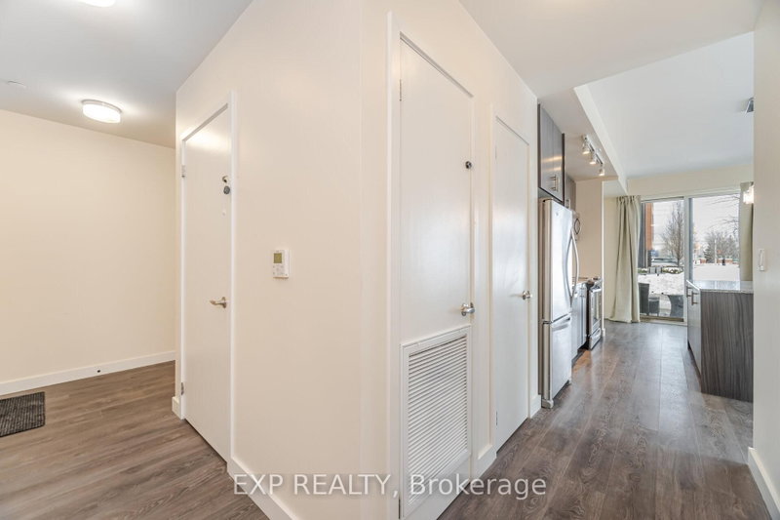
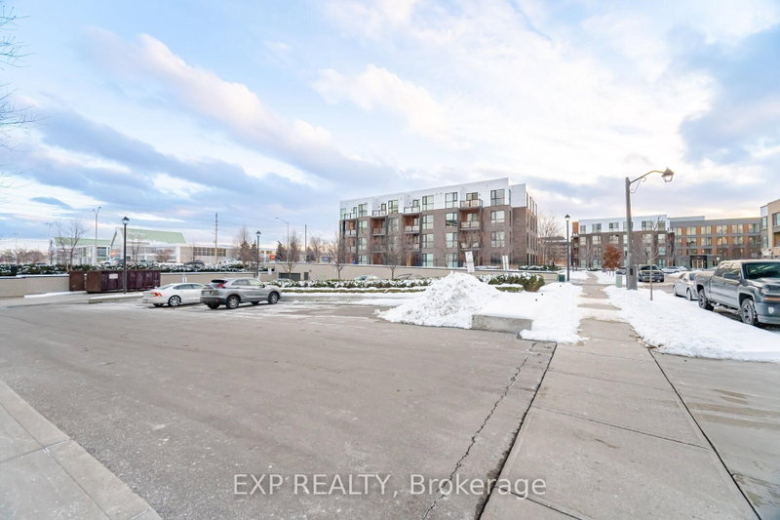
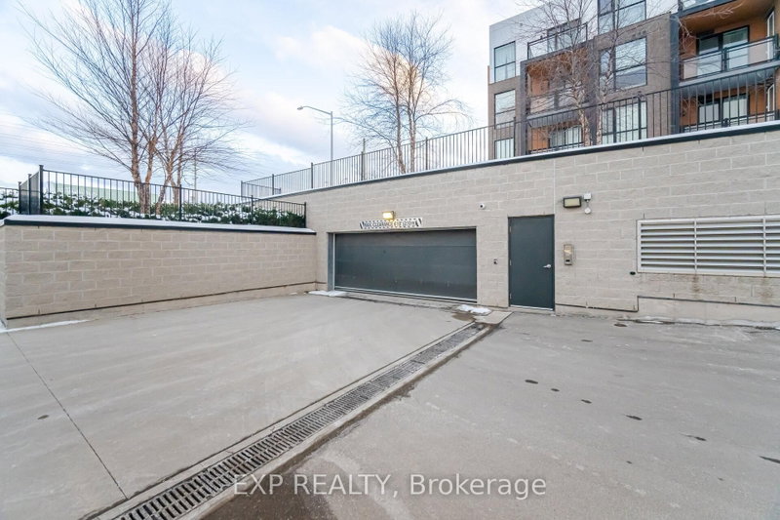
Welcome to 113-150 Sabina Drive! Located in one of Oakville\'s most in demand neighbourhoods! This 1000+ sqft ground floor unit is wrapped in floor to ceiling windows that fill the entire space with natural light! Enjoy your private outdoor terrace, perfect for BBQing! The open concept layout is perfect for entertaining and provides an efficient use of space with eat-up island in the kitchen. 2 spacious bedrooms with heated floors and a 5 piece ensuite in the primary. Contemporary finishings throughout. Essential amenities include a gym, party room, and convenient visitor parking.
Photo Gallery




















Request More Information
Ask about 150 Sabina Oakville,ON L6H 7C3, book a private showing, or get pre-approved — at no cost to buyers.
More Listings


Listing Broker
EXP REALTY
MLS® TRREB · Listing #W11969306
Frequently Asked Questions
Everything you need to know about valuing and buying with RealOrca.