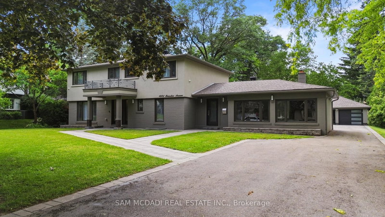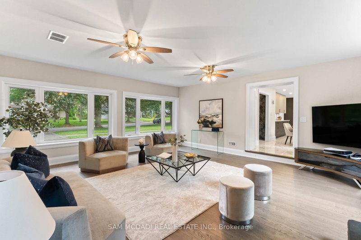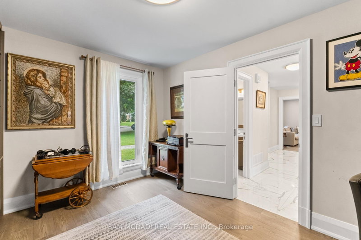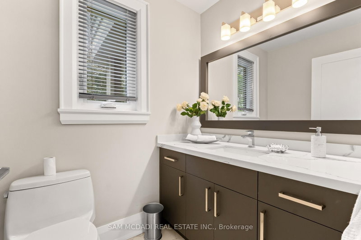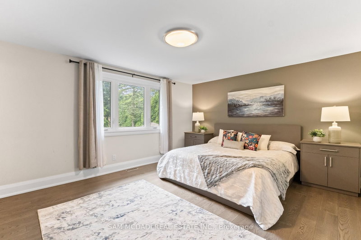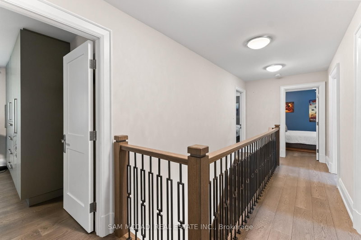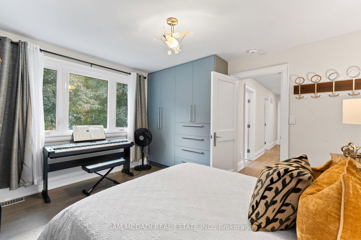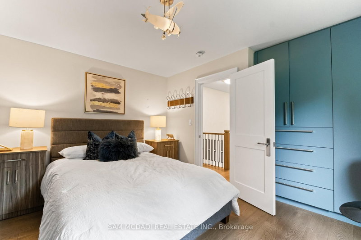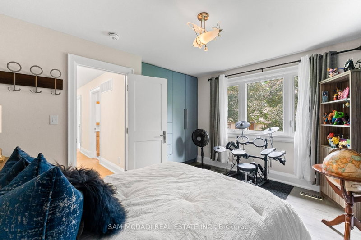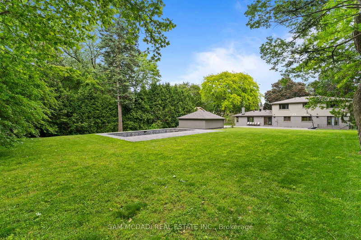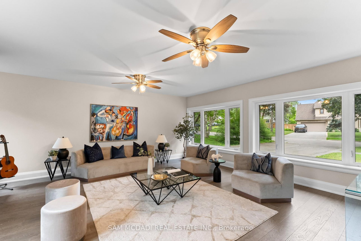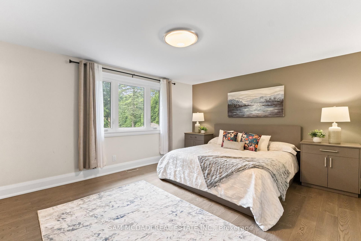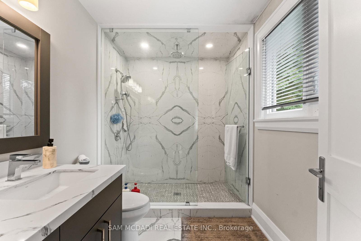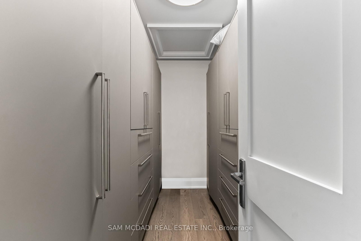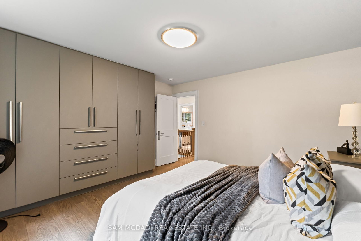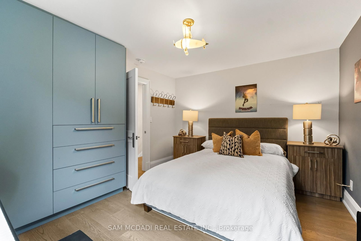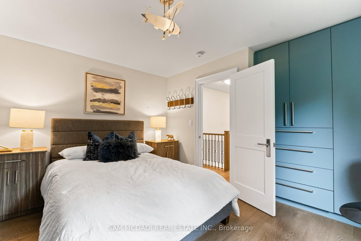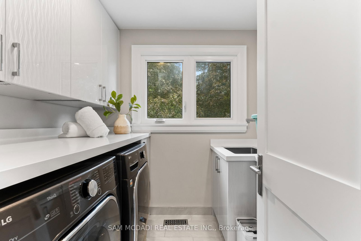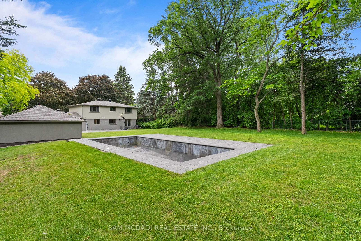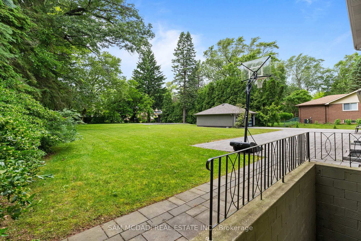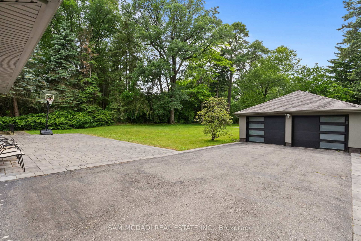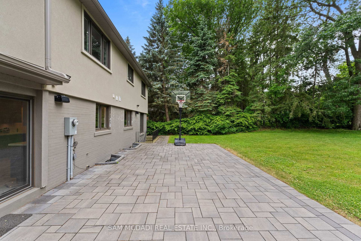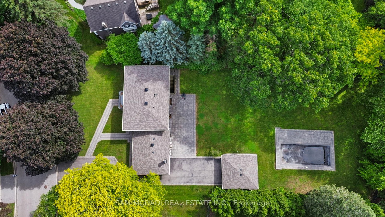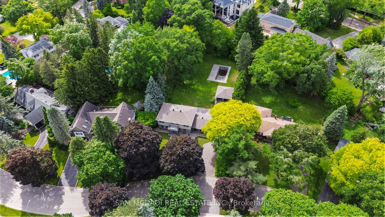
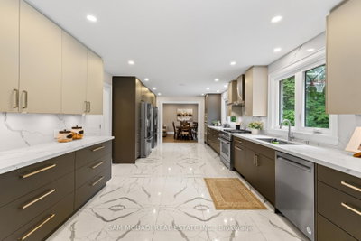
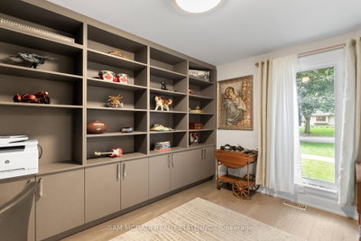
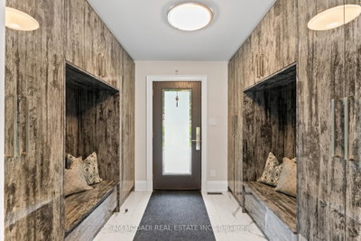
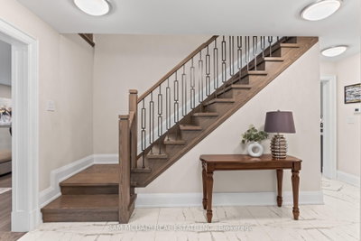
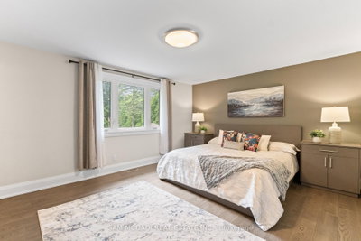
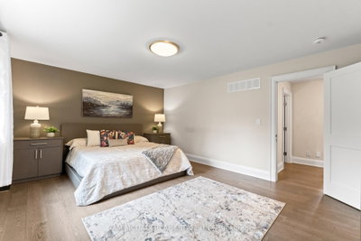
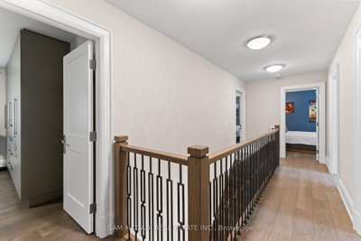
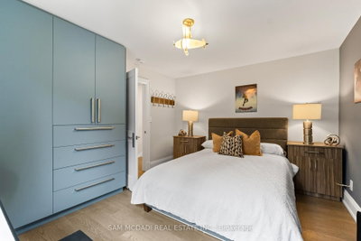
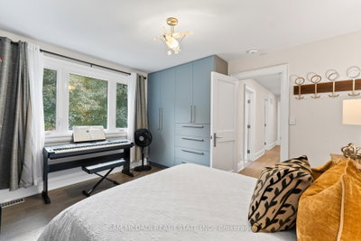
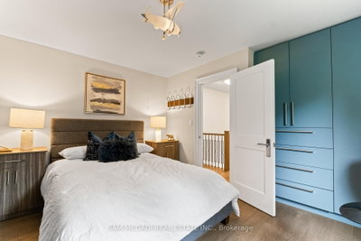
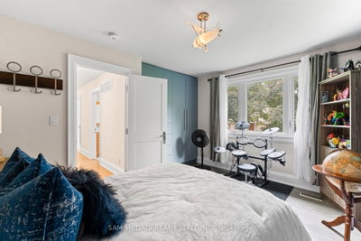
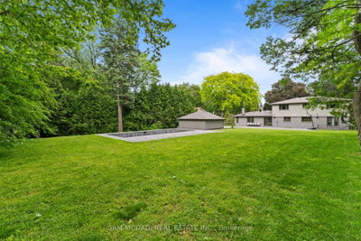
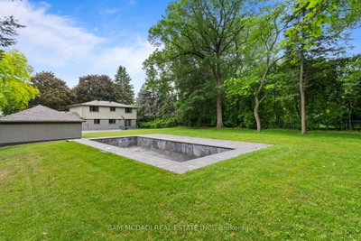
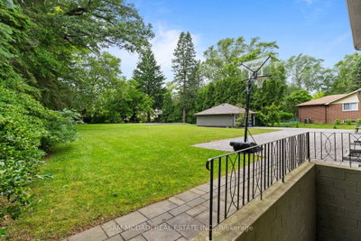
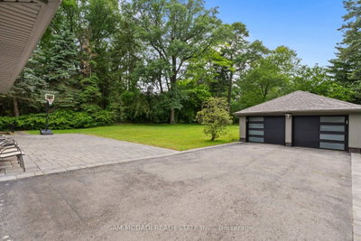
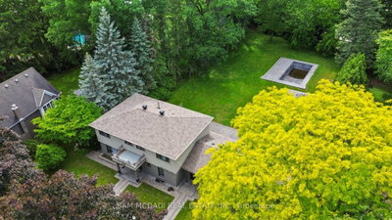
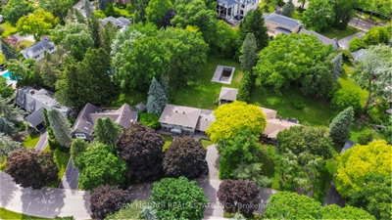
1481 Bunsden Mississauga,ON L5H 2B5 — Photo 1
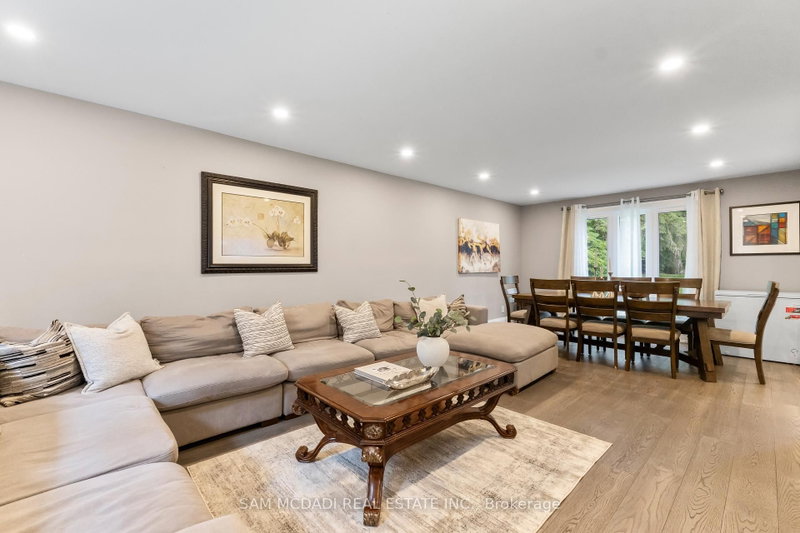
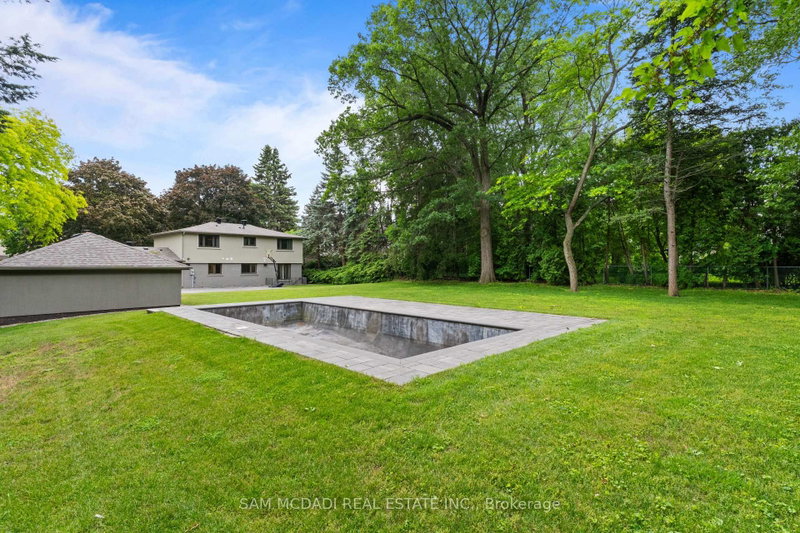
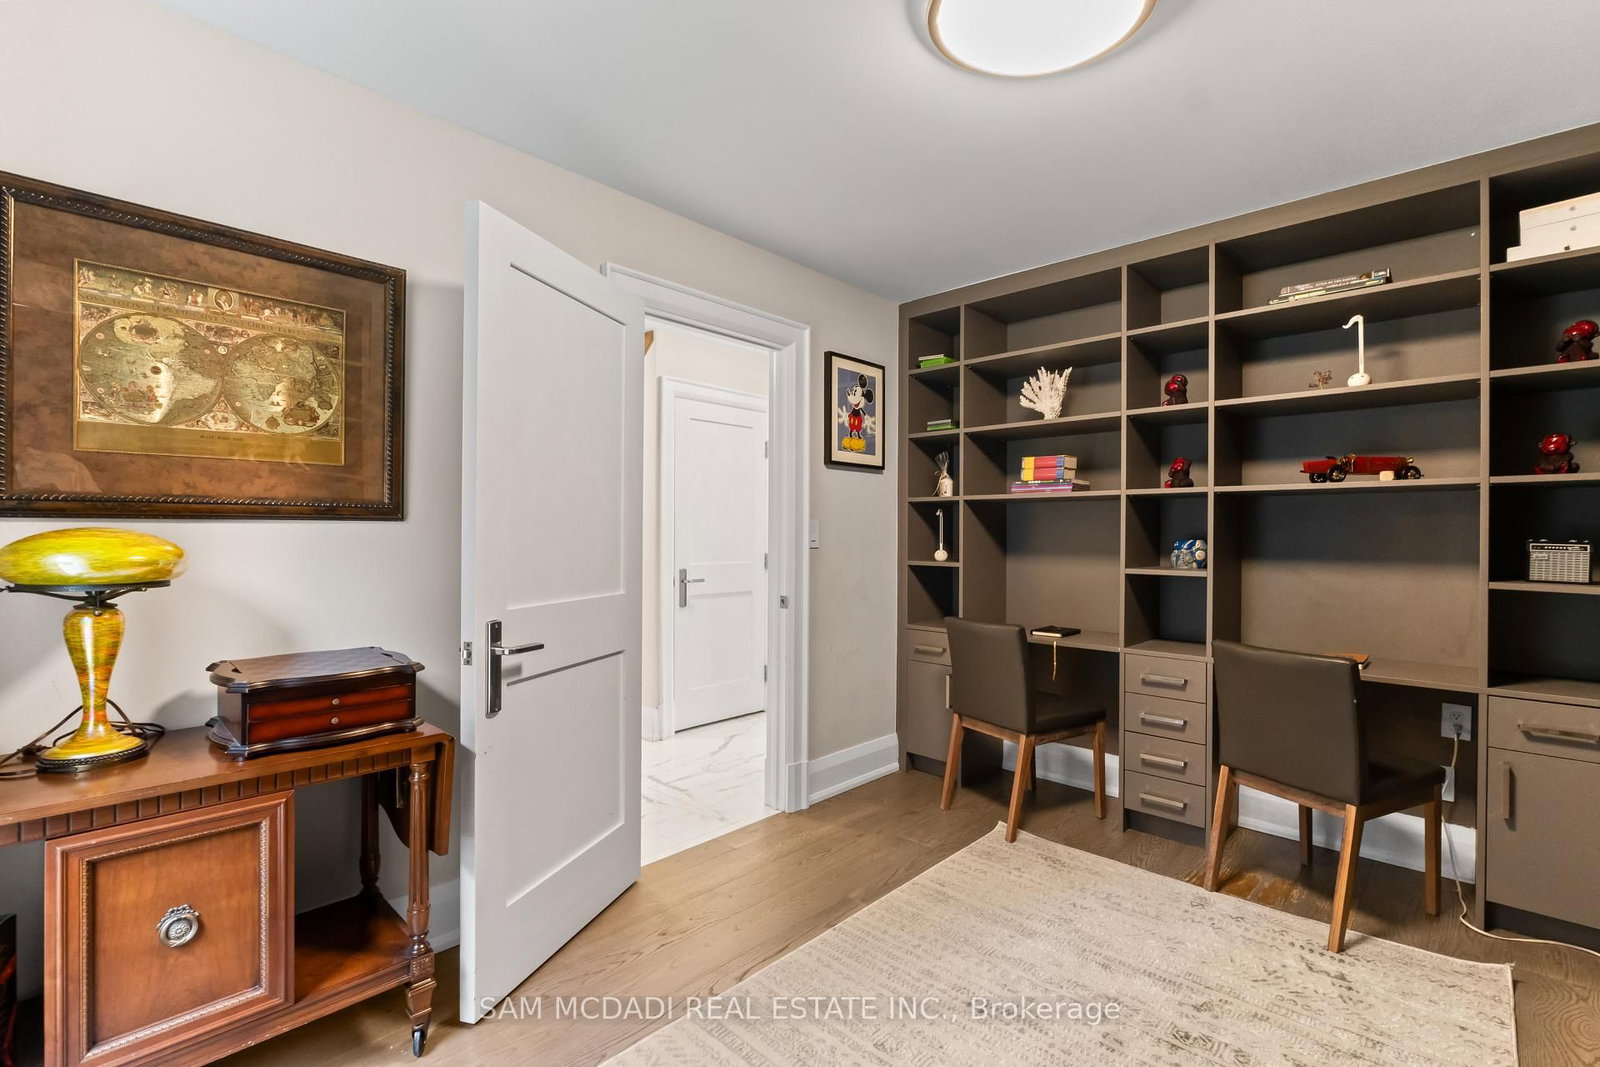
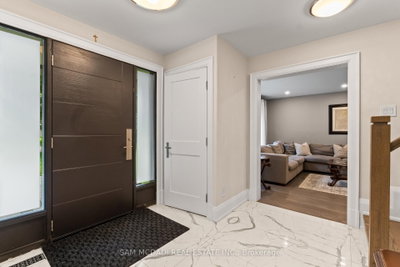
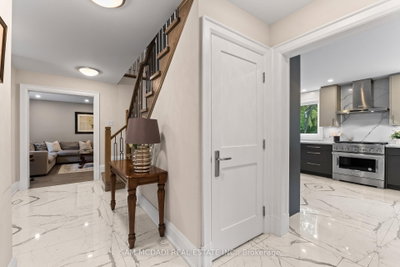
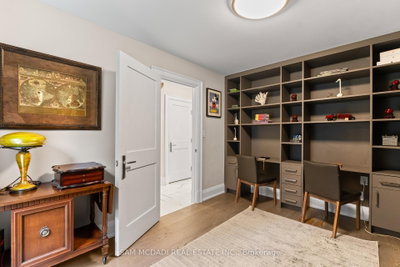
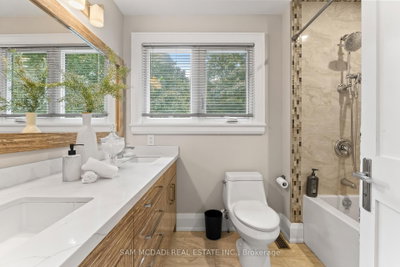
1481 Bunsden Mississauga,ON L5H 2B5 — Photo 2
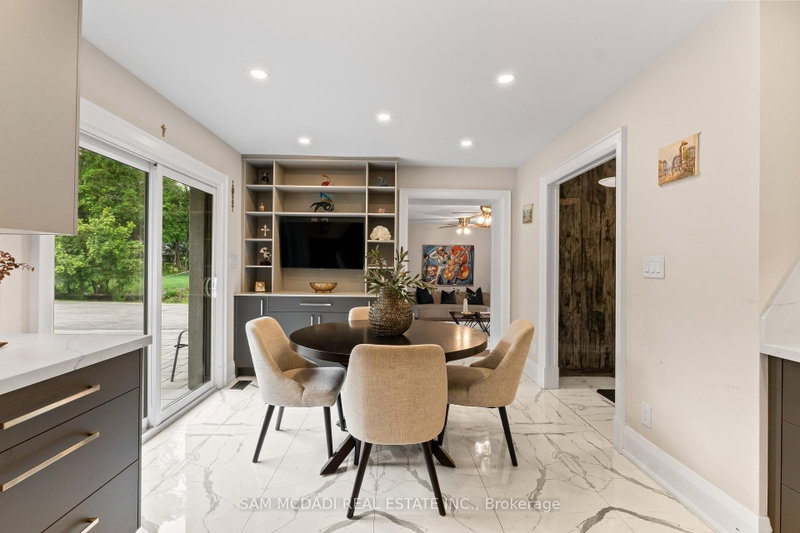
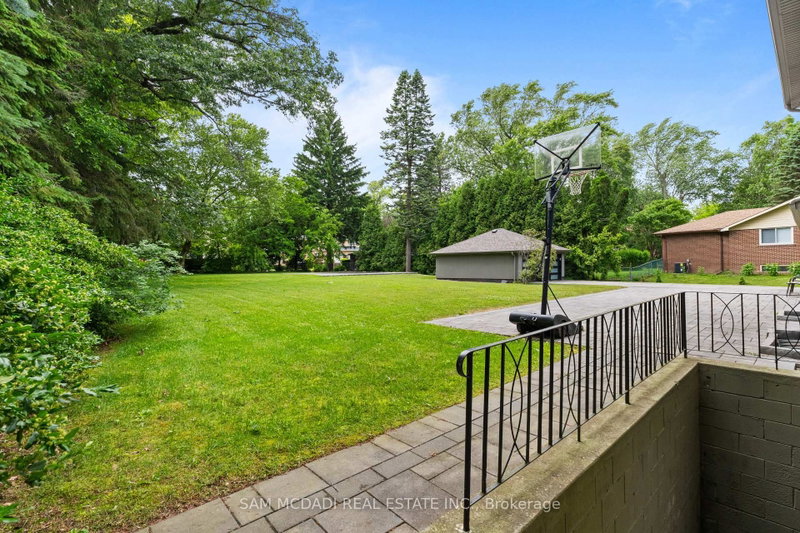
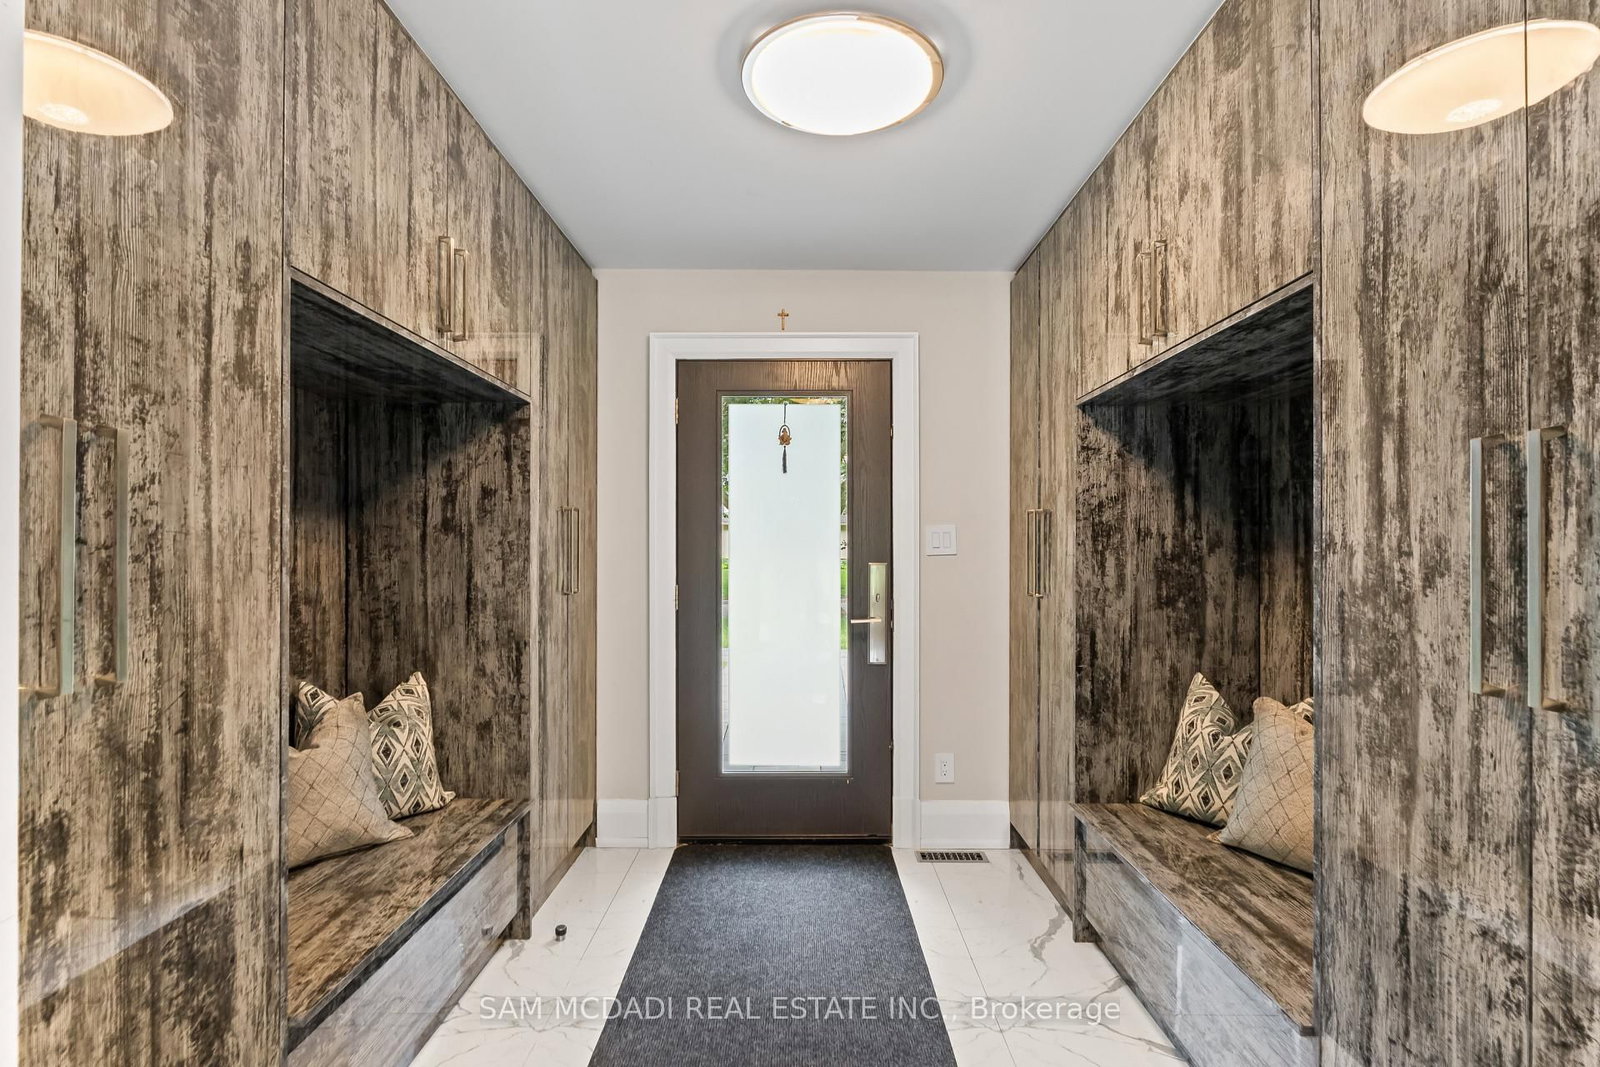
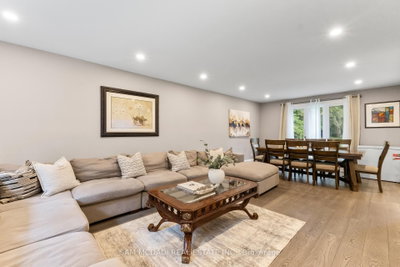
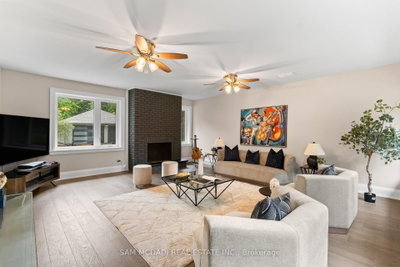
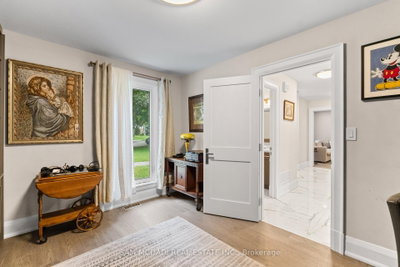
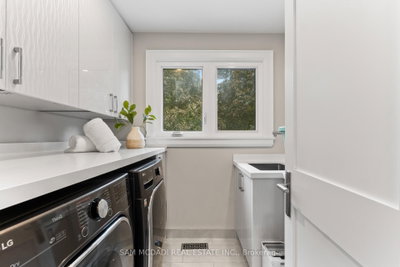
1481 Bunsden Mississauga,ON L5H 2B5 — Photo 3
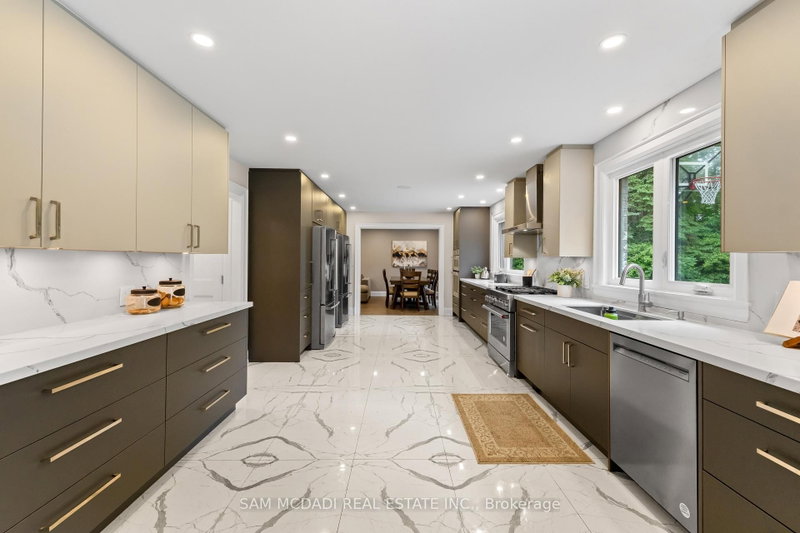
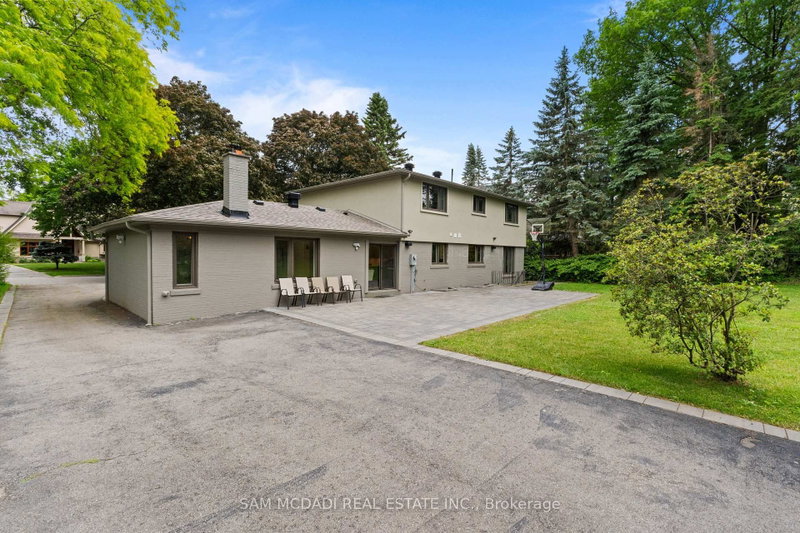
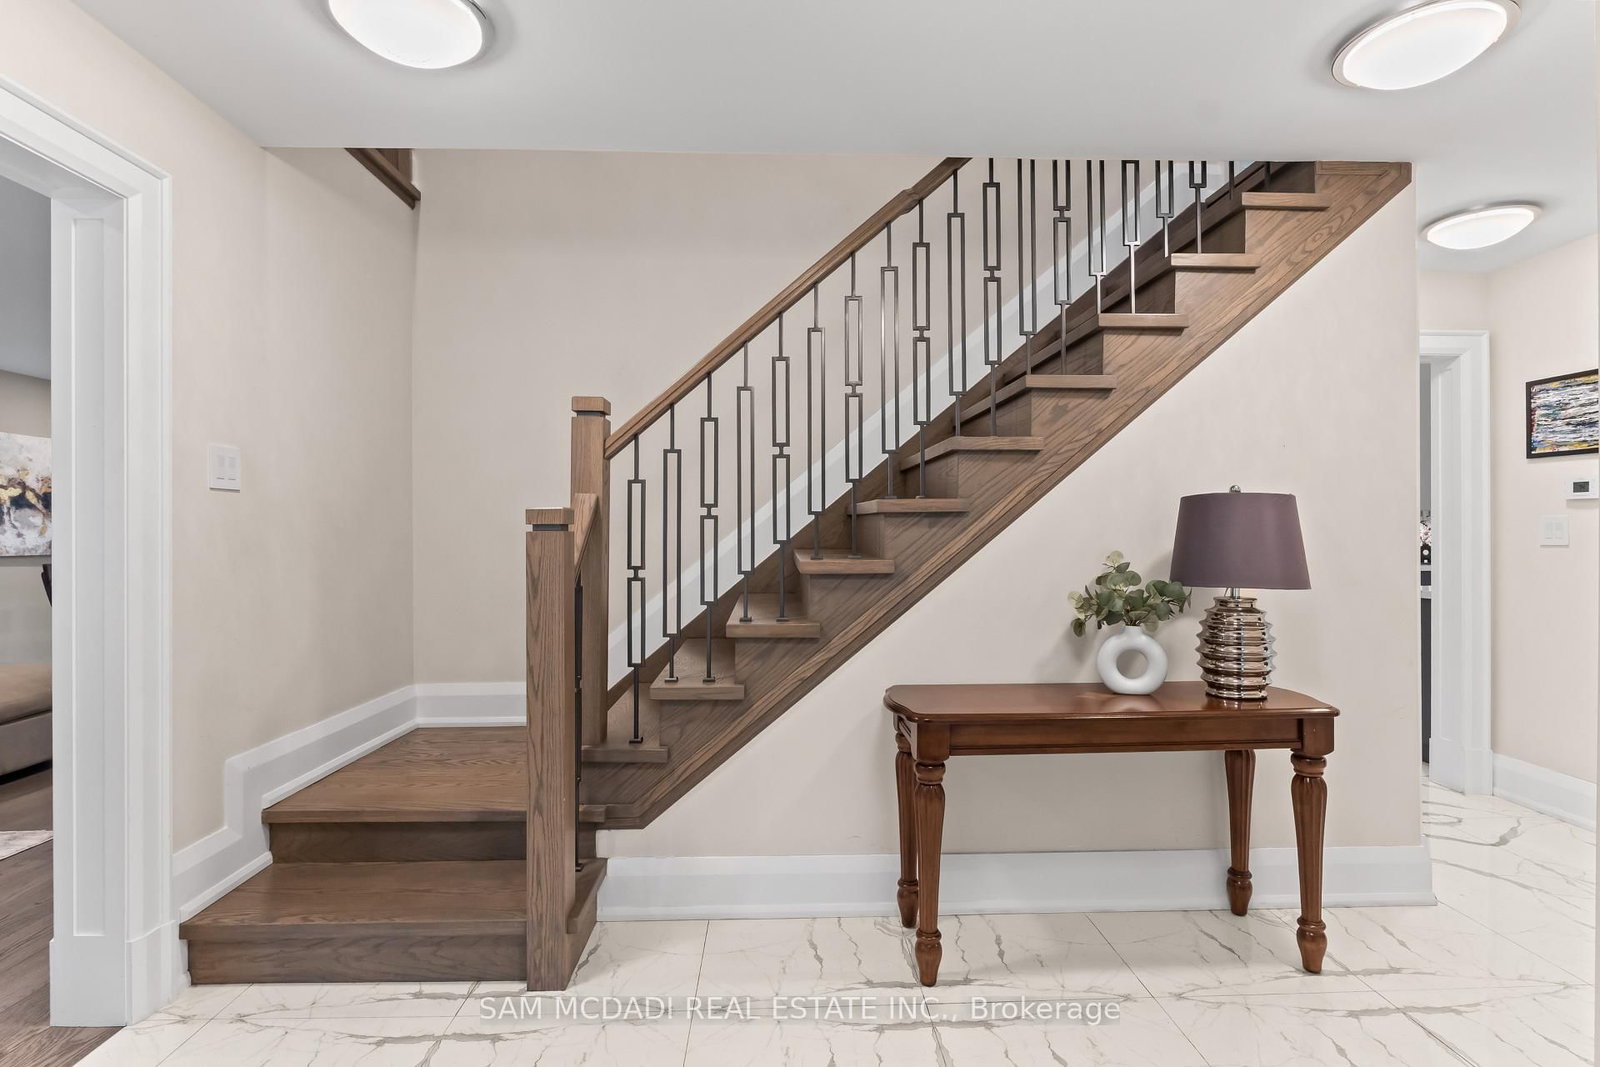
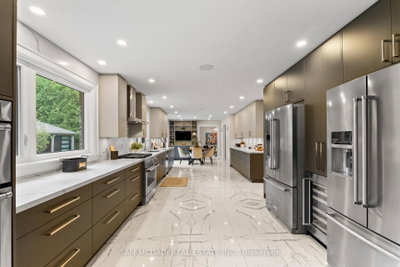
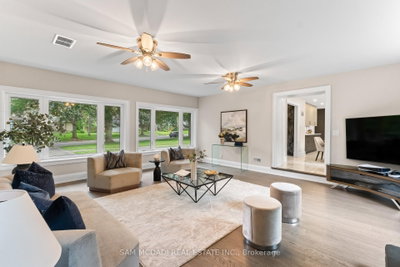
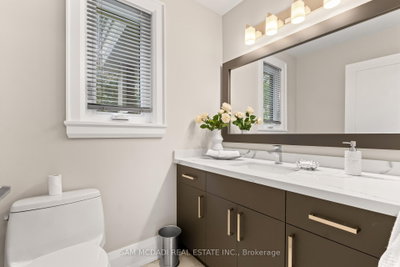
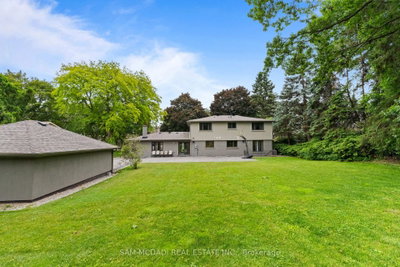
1481 Bunsden Mississauga,ON L5H 2B5 — Photo 4
1481 Bunsden Mississauga,ON L5H 2B5 — Photo 5
1481 Bunsden Mississauga,ON L5H 2B5 — Photo 6
1481 Bunsden Mississauga,ON L5H 2B5 — Photo 7
1481 Bunsden Mississauga,ON L5H 2B5 — Photo 8
1481 Bunsden Mississauga,ON L5H 2B5 — Photo 9
1481 Bunsden Mississauga,ON L5H 2B5 — Photo 10
1481 Bunsden Mississauga,ON L5H 2B5 — Photo 11
1481 Bunsden Mississauga,ON L5H 2B5 — Photo 12
1481 Bunsden Mississauga,ON L5H 2B5 — Photo 13
1481 Bunsden Mississauga,ON L5H 2B5 — Photo 14
1481 Bunsden Mississauga,ON L5H 2B5 — Photo 15
1481 Bunsden Mississauga,ON L5H 2B5 — Photo 16
1481 Bunsden Mississauga,ON L5H 2B5 — Photo 17
1481 Bunsden Mississauga,ON L5H 2B5 — Photo 18
1481 Bunsden Mississauga,ON L5H 2B5 — Photo 19
1481 Bunsden Mississauga,ON L5H 2B5 — Photo 20
1481 Bunsden Mississauga,ON L5H 2B5 — Photo 21
1481 Bunsden Mississauga,ON L5H 2B5 — Photo 22
1481 Bunsden Mississauga,ON L5H 2B5 — Photo 23
1481 Bunsden Mississauga,ON L5H 2B5 — Photo 24
1481 Bunsden Mississauga,ON L5H 2B5 — Photo 25
1481 Bunsden Mississauga,ON L5H 2B5 — Photo 26
1481 Bunsden Mississauga,ON L5H 2B5 — Photo 27
1481 Bunsden Mississauga,ON L5H 2B5 — Photo 28
1481 Bunsden Mississauga,ON L5H 2B5 — Photo 29
1481 Bunsden Mississauga,ON L5H 2B5 — Photo 30
1481 Bunsden Mississauga,ON L5H 2B5 — Photo 31
1481 Bunsden Mississauga,ON L5H 2B5 — Photo 32
1481 Bunsden Mississauga,ON L5H 2B5 — Photo 33
1481 Bunsden Mississauga,ON L5H 2B5 — Photo 34
1481 Bunsden Mississauga,ON L5H 2B5 — Photo 35
1481 Bunsden Mississauga,ON L5H 2B5 — Photo 36
1481 Bunsden Mississauga,ON L5H 2B5 — Photo 37
1481 Bunsden Mississauga,ON L5H 2B5 — Photo 38
1481 Bunsden Mississauga,ON L5H 2B5 — Photo 39
1481 Bunsden Mississauga,ON L5H 2B5 — Photo 40
1481 Bunsden Mississauga,ON L5H 2B5 — Photo 41
1481 Bunsden Mississauga,ON L5H 2B5 — Photo 42
1481 Bunsden Mississauga,ON L5H 2B5 — Photo 43
1481 Bunsden Mississauga,ON L5H 2B5 — Photo 44
1481 Bunsden Mississauga,ON L5H 2B5 — Photo 45
Single Family Detached · Listed 16 days ago

1481 Bunsden Mississauga,ON L5H 2B5

Mississauga, ON, Canada

4 Beds3 Baths3,000–3,000 sqft0 Built

List price

$2,788,000

Why This Property?

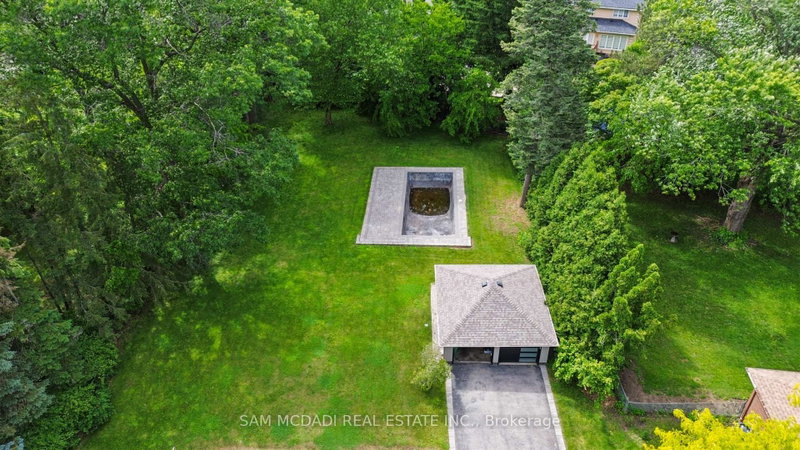
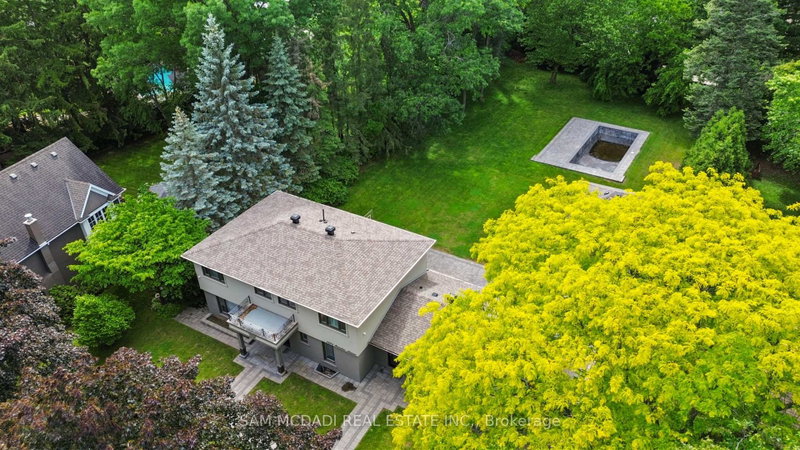
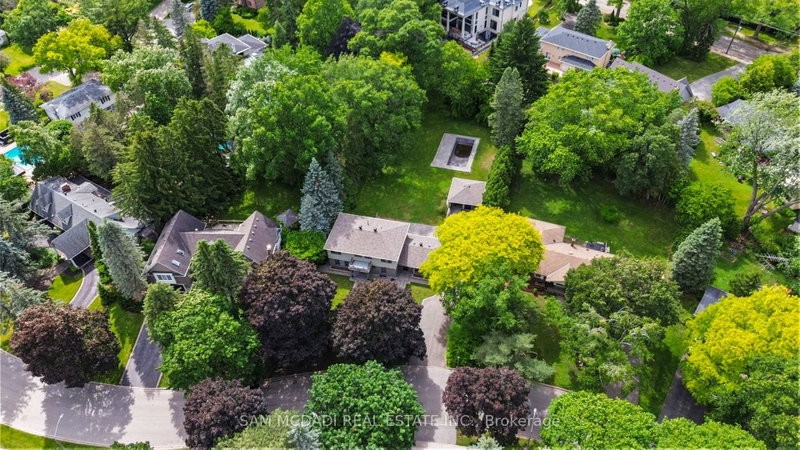
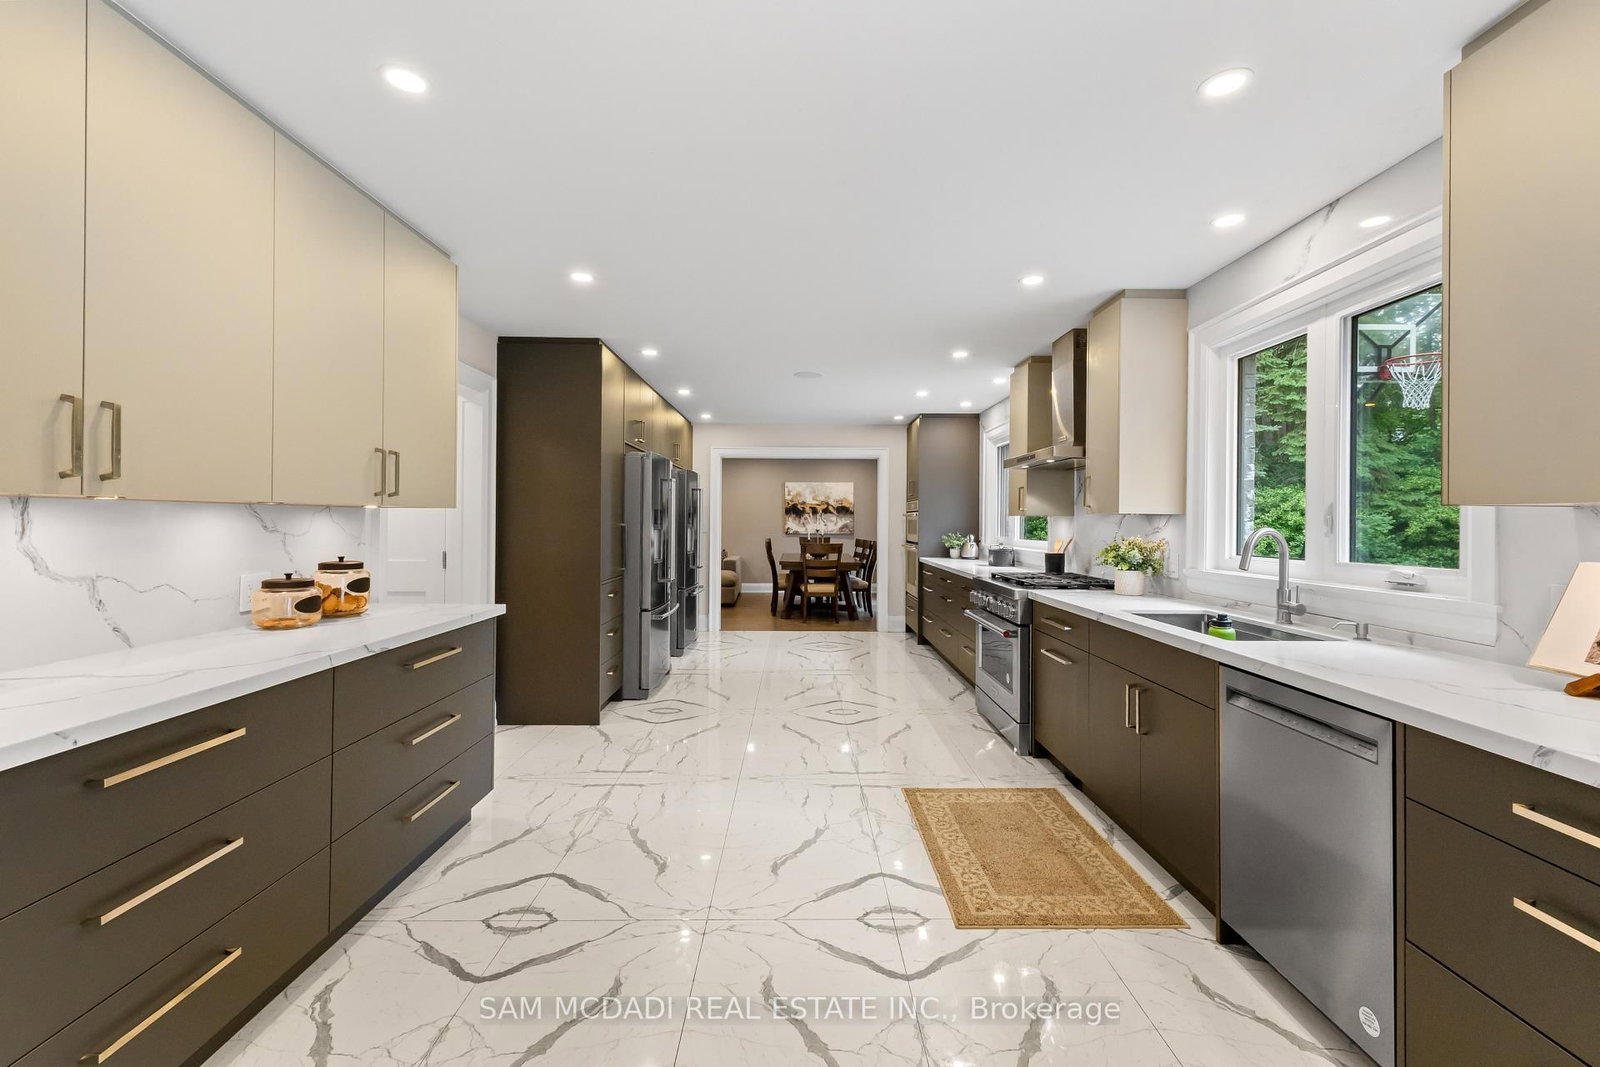
In Sheridan’s Lorne Park pocket, this 4-bed, 3-bath detached home offers about 3,000 sq. ft. above grade on an over half-acre lot. Renovated in 2022, it includes engineered oak flooring, porcelain tile, a quartz kitchen, wood-burning fireplace, main-floor office, pool, garage, and waterfront setting.

Facts & Features

Highlights

  • pool
  • parking
  • garage
  • fireplace
  • ensuite
  • walk-in closet
  • walk-in
  • quartz
  • waterfront

Bedrooms & bathrooms

  • Bedrooms: 4
  • Bathrooms: 3
  • Full: 3
  • Half: 0

Living Area

  • 3,000–3,000 sqft

Stories

Lot size

  • 0.665 acres

Year built

  • 0

Property type

  • Single Family Detached

Standard status

  • Active

Cooling

Heating

View

    Utilities

      Water / Sewer

      About This Property

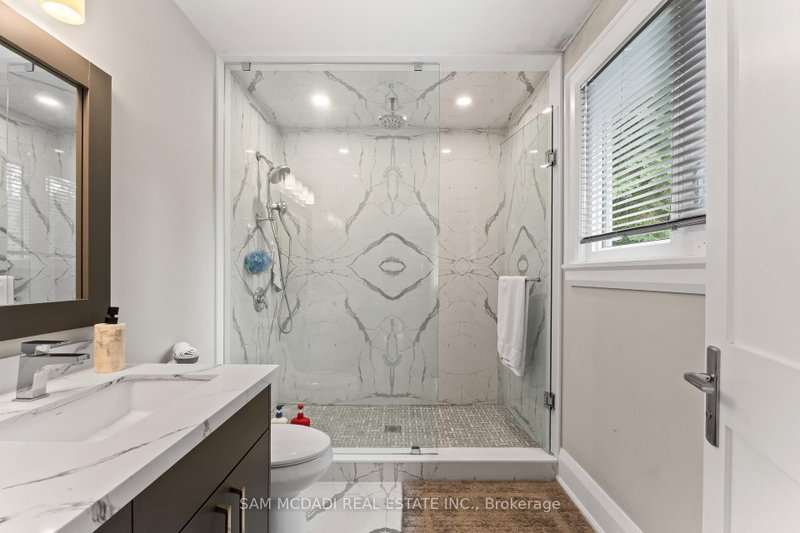
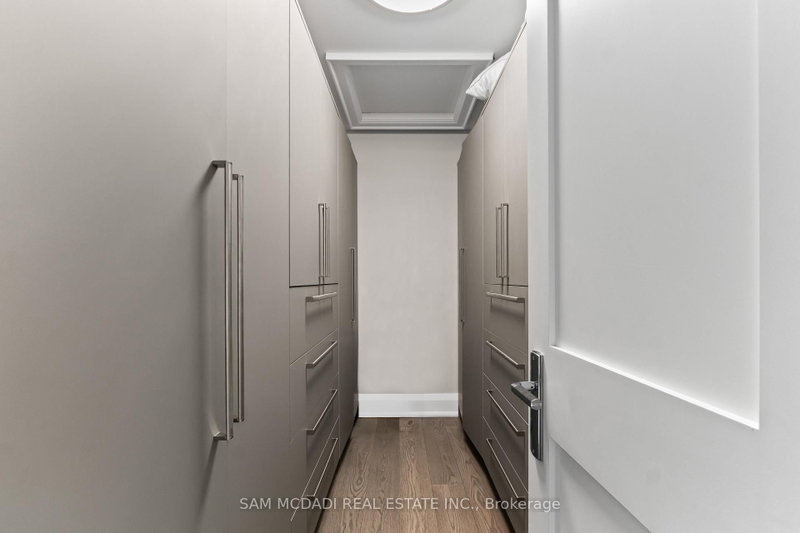
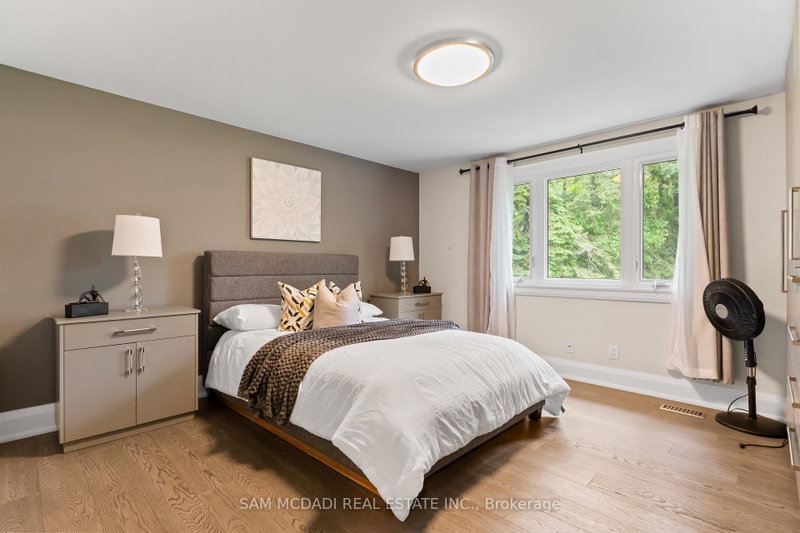
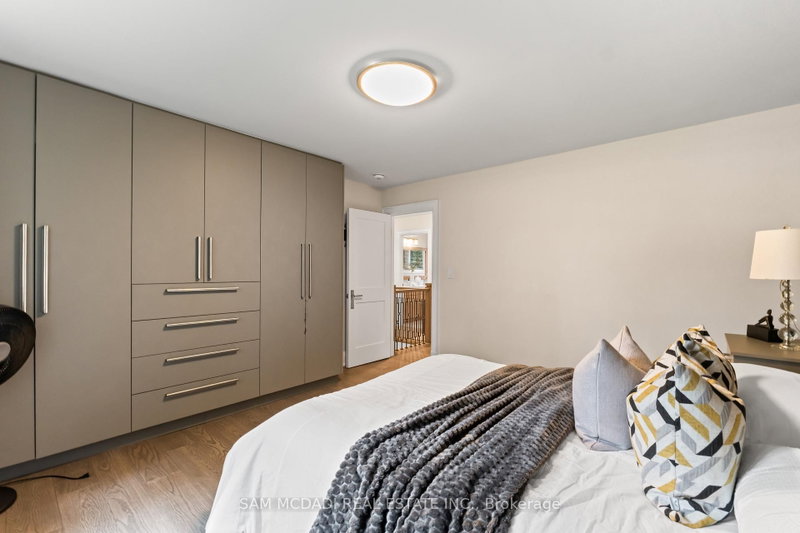
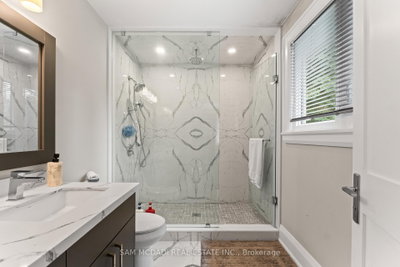
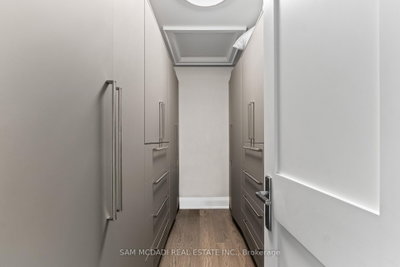
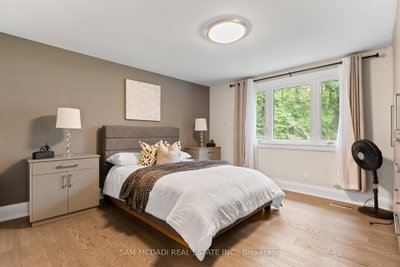
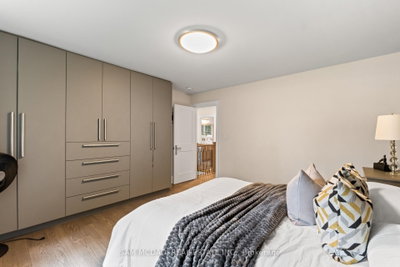
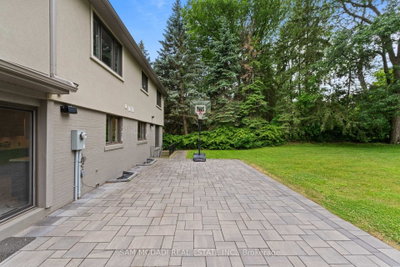
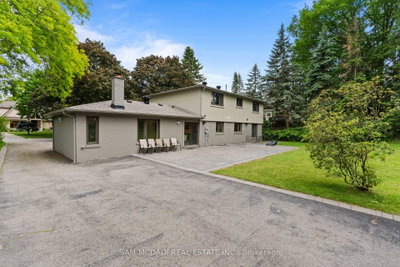
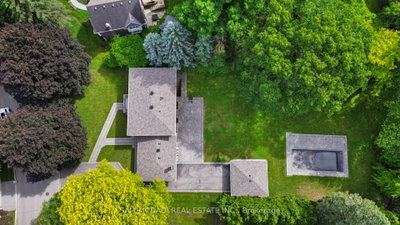
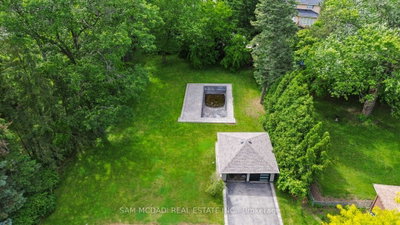
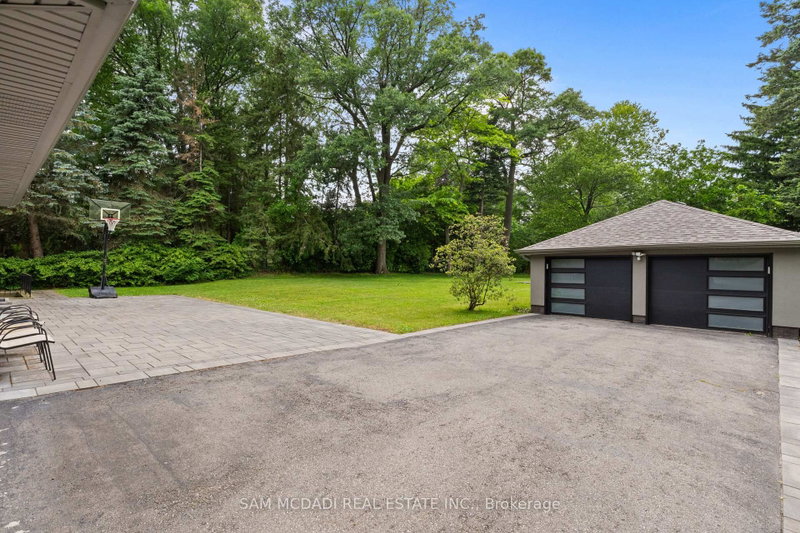
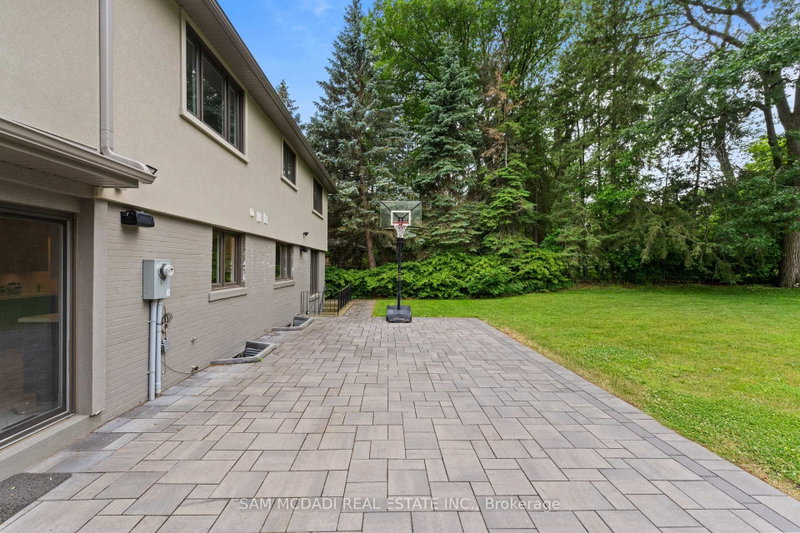
      Nestled on a spectacular over half-acre lot in sought-after Lorne Park, this thoughtfully renovated family residence offers approx. 3,000 SF above grade. Reimagined top to bottom in 2022, the home showcases exceptional craftsmanship & elegant finishes. Inside, a bright & spacious main level features engineered oak flooring, porcelain tile, oversized windows & seamless flow throughout. The chef-inspired kitchen offers quartz countertops, abundant cabinetry, a generous breakfast area & direct access to the expansive backyard. The adjoining living room features a wood-burning fireplace & picturesque views of the surrounding greenery, while the family room & formal dining provide versatile spaces for everyday living & entertaining. A private main-floor office creates the ideal work-from-home setting. Above, 4 generously sized bedrooms incl. a spacious primary retreat w/ a walk-in closet & private ensuite. The secondary bedrooms offer comfort & a serene retreat. A convenient second floor laundry & well-appointed bathrooms enhance daily comfort & functionality. The unfinished lower level presents an excellent opportunity to create additional living space, whether a rec room, home theatre, fitness studio, guest suite or potential income-generating apartment.The grounds offer endless possibilities for outdoor enjoyment & future customization. A partially completed in-ground pool is already in place & awaits completion, creating the opportunity for a resort-inspired backyard oasis. An expansive driveway provides parking for up to 10 vehicles. Additional highlights incl. a detached garage, extensive updates to the roof, windows, flooring, kitchen, bathrooms & interior finishes. Ideally located near top-rated schools, parks, waterfront trails, golf courses, Clarkson Village, Port Credit\'s boutique shops & restaurants, w/ convenient access to Hwy 403 & QEW. Do not delay! Seller is willing to complete the lower level & repaint the interior to suit the Buyer\'s preferences.
      Request More Information

      Ask about 1481 Bunsden Mississauga,ON L5H 2B5, book a private showing, or get pre-approved — at no cost to buyers.

      A RealOrca agent will be in touch shortly. Your information is handled per our Privacy Policy.

      More Listings

      Listing Broker

      SAM MCDADI REAL ESTATE INC.

      MLS® TRREB · Listing #W13489610

      Frequently Asked Questions

      Everything you need to know about valuing and buying with RealOrca.

      What are the key interior features of this Sheridan home?
      It offers about 3,000 sq. ft. above grade, engineered oak flooring, porcelain tile, oversized windows, a quartz kitchen, a wood-burning fireplace, and a private main-floor office.
      What neighbourhood amenities are nearby in Sheridan?
      Thornlodge Park, Sheridan Park, and Sheridan Centre are nearby, along with local bus connections and access to major roads and commuter transit.
      What should buyers know about purchasing a single family detached home in Mississauga?
      Buyers should compare neighbourhoods based on commute, schools, lot sizes, and the age of the home. In Mississauga, detached homes range from established properties in mature communities to newer homes in more recently developed areas. It is also helpful to review local zoning, future transit plans, and the condition of major systems such as the roof, windows, plumbing, and electrical before making an offer.
      Which Mississauga neighbourhoods are popular for single family detached homes?
      Mississauga offers several well-known areas for detached homes. Erin Mills and Meadowvale are often chosen for their family-friendly feel and access to parks, schools, and community amenities. Rathwood is known for established streetscapes and convenient access across the city. Port Credit appeals to buyers who want a waterfront lifestyle, while Mineola and Lorne Park are recognized for larger homes and prestigious residential settings.
      What types of features are common in single family detached homes in Mississauga?
      Common features include private yards, driveways, garages, multiple bedrooms, and finished basements. In more established neighbourhoods, buyers may find larger lots, mature trees, and traditional layouts. In other parts of the city, detached homes may offer updated interiors, open-concept living spaces, home offices, and modern family-oriented designs. Features can vary widely depending on the neighbourhood and the age of the property.
      How is transit and commuting for homeowners in Mississauga?
      Mississauga is well connected for commuters through MiWay bus service, GO Transit stations such as Port Credit GO and Meadowvale GO, and major road networks. The Hurontario LRT is expected to further improve north-south travel. Buyers considering a detached home often look at how close a neighbourhood is to transit, highways, and employment hubs, especially if daily commuting is a priority.