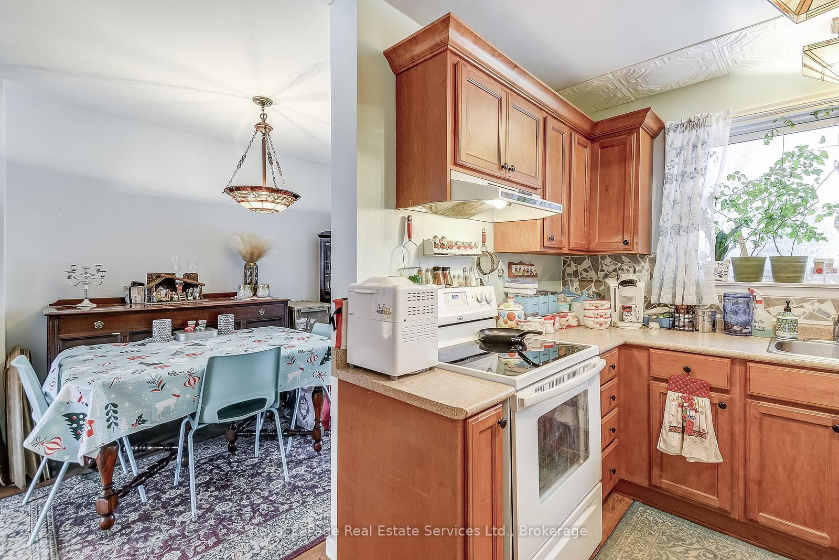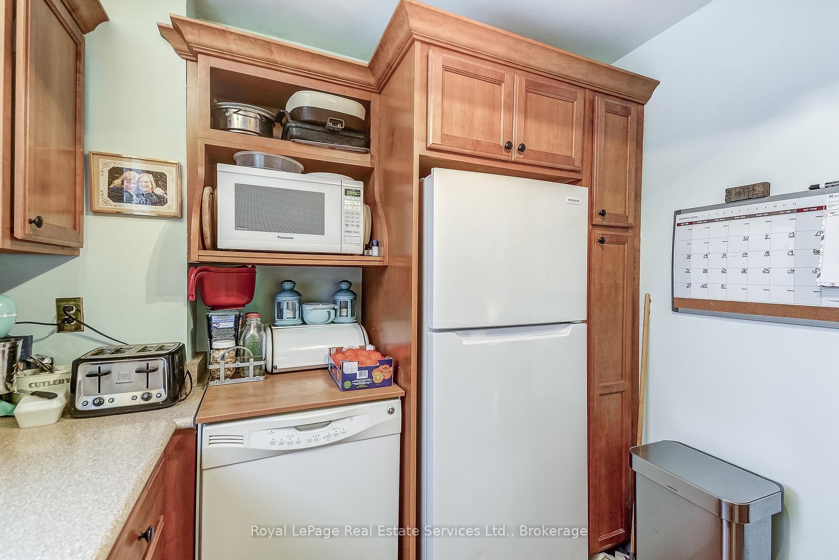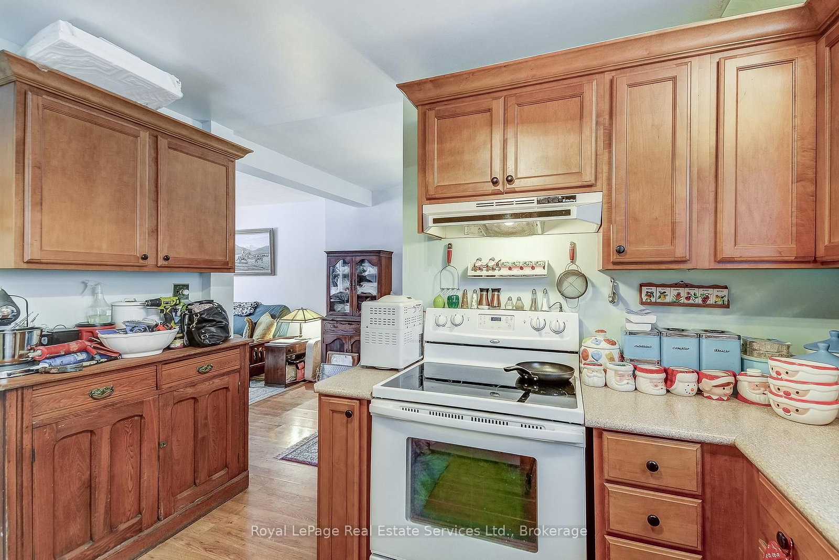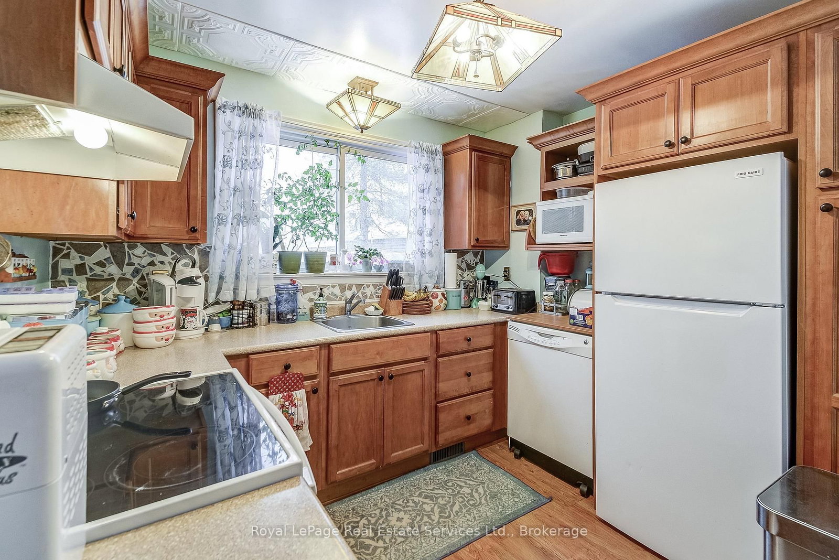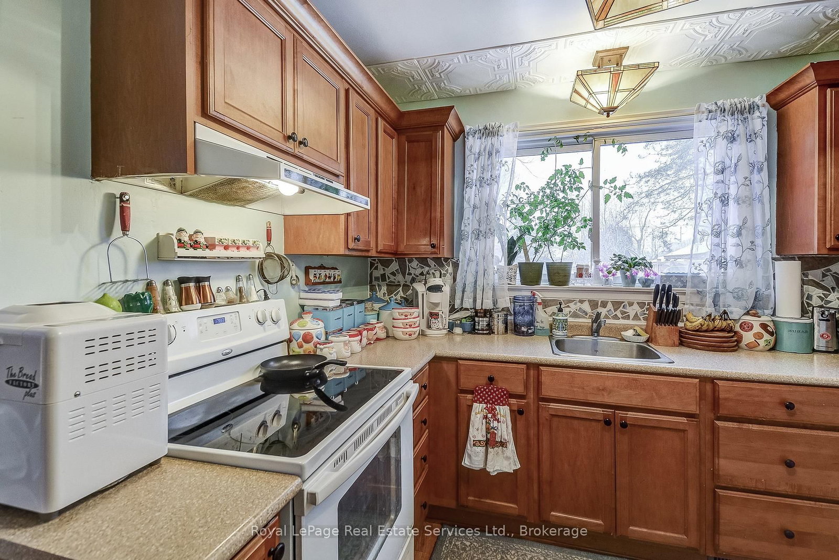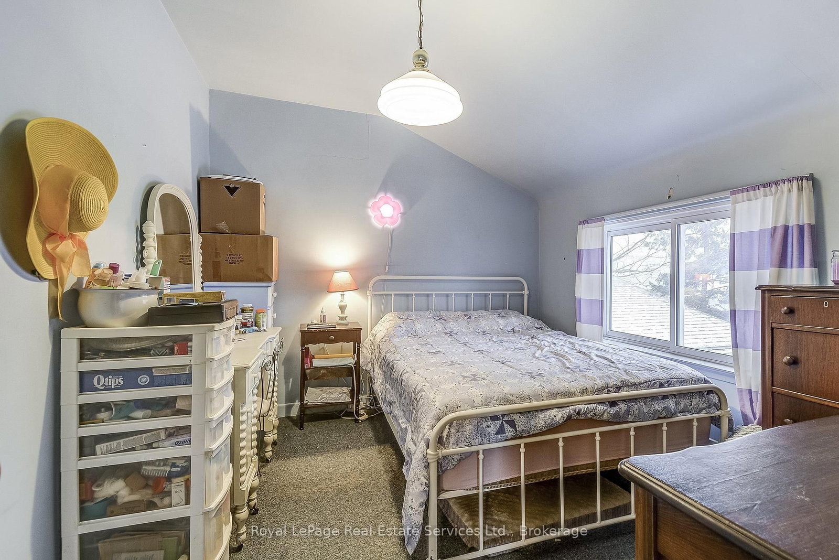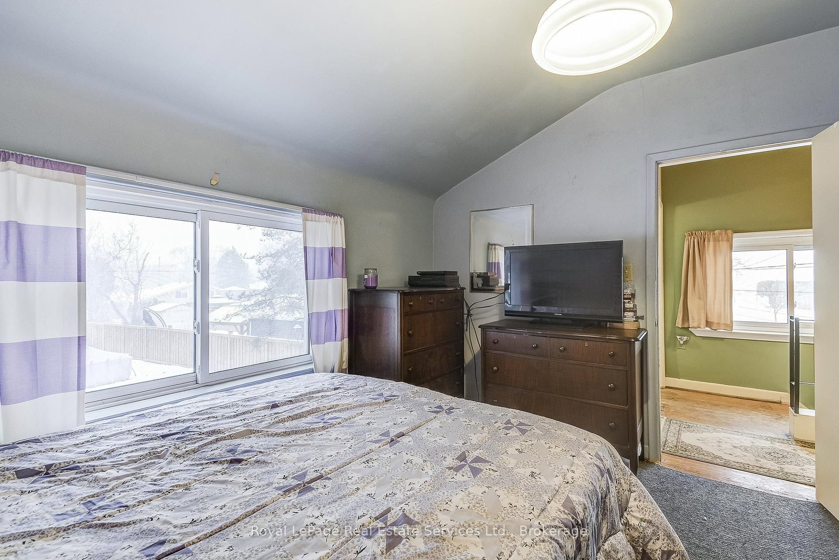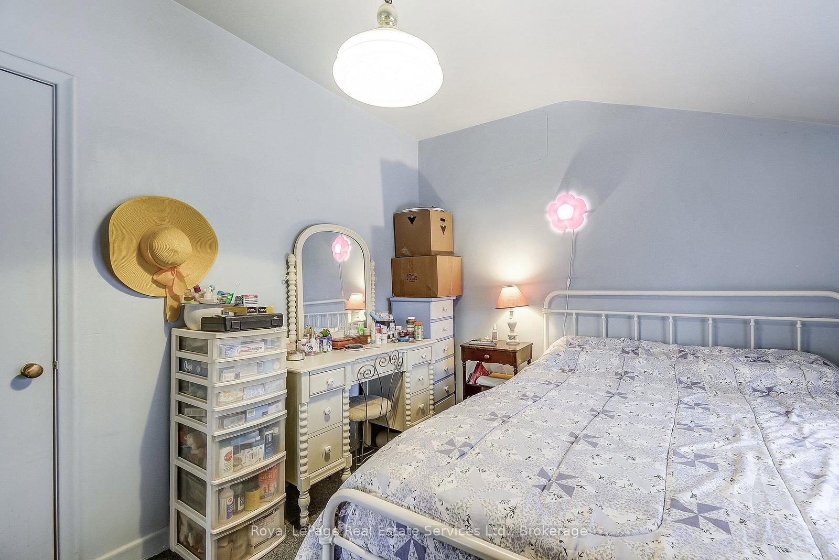
144 Heslop Milton,ON L9T 1B4 — Photo 1
144 Heslop Milton,ON L9T 1B4 — Photo 2
144 Heslop Milton,ON L9T 1B4 — Photo 3
144 Heslop Milton,ON L9T 1B4 — Photo 4
144 Heslop Milton,ON L9T 1B4 — Photo 5
144 Heslop Milton,ON L9T 1B4 — Photo 6
144 Heslop Milton,ON L9T 1B4 — Photo 7
144 Heslop Milton,ON L9T 1B4 — Photo 8
144 Heslop Milton,ON L9T 1B4 — Photo 9
144 Heslop Milton,ON L9T 1B4 — Photo 10
144 Heslop Milton,ON L9T 1B4 — Photo 11
144 Heslop Milton,ON L9T 1B4 — Photo 12
144 Heslop Milton,ON L9T 1B4 — Photo 13
144 Heslop Milton,ON L9T 1B4 — Photo 14
144 Heslop Milton,ON L9T 1B4 — Photo 15
144 Heslop Milton,ON L9T 1B4 — Photo 16
144 Heslop Milton,ON L9T 1B4 — Photo 17
144 Heslop Milton,ON L9T 1B4 — Photo 18
144 Heslop Milton,ON L9T 1B4 — Photo 19
144 Heslop Milton,ON L9T 1B4 — Photo 20
144 Heslop Milton,ON L9T 1B4 — Photo 21
144 Heslop Milton,ON L9T 1B4 — Photo 22
144 Heslop Milton,ON L9T 1B4 — Photo 23
144 Heslop Milton,ON L9T 1B4 — Photo 24
144 Heslop Milton,ON L9T 1B4 — Photo 25
144 Heslop Milton,ON L9T 1B4 — Photo 26
144 Heslop Milton,ON L9T 1B4 — Photo 27
144 Heslop Milton,ON L9T 1B4 — Photo 28
144 Heslop Milton,ON L9T 1B4 — Photo 29
144 Heslop Milton,ON L9T 1B4 — Photo 30
144 Heslop Milton,ON L9T 1B4 — Photo 31
144 Heslop Milton,ON L9T 1B4 — Photo 32
144 Heslop Milton,ON L9T 1B4 — Photo 33
144 Heslop Milton,ON L9T 1B4 — Photo 34
144 Heslop Milton,ON L9T 1B4 — Photo 35
144 Heslop Milton,ON L9T 1B4 — Photo 36
144 Heslop Milton,ON L9T 1B4 — Photo 37
144 Heslop Milton,ON L9T 1B4 — Photo 38
144 Heslop Milton,ON L9T 1B4 — Photo 39
144 Heslop Milton,ON L9T 1B4 — Photo 40
144 Heslop Milton,ON L9T 1B4 — Photo 41
144 Heslop Milton,ON L9T 1B4 — Photo 42
Single Family Semi-detached · Listed 6 days ago

144 Heslop Milton,ON L9T 1B4

Milton, ON, Canada

3 Beds1 Baths1,100–1,100 sqft0 Built

List price

$714,900

Why This Property?

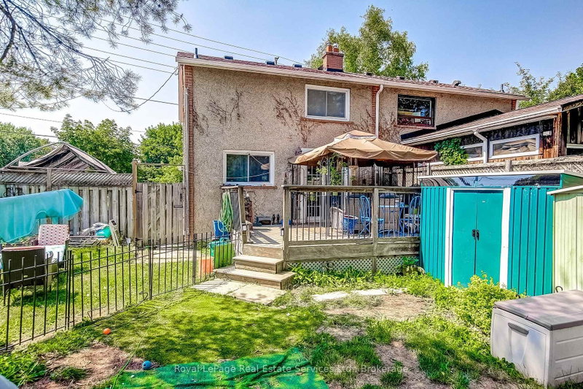
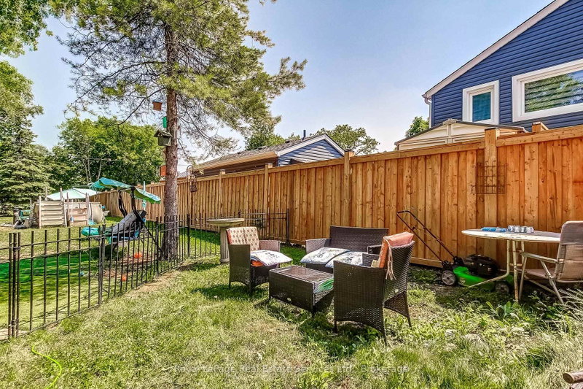
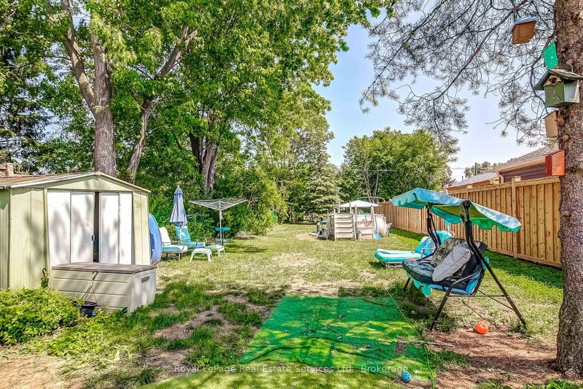
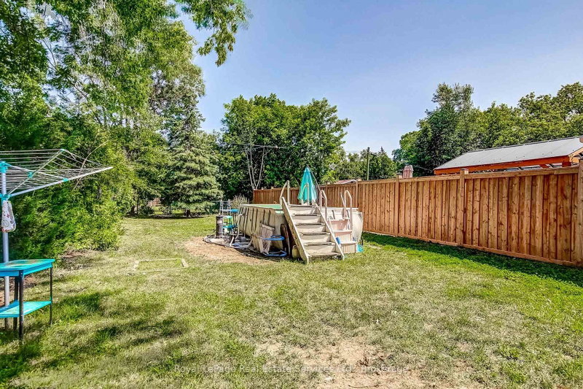
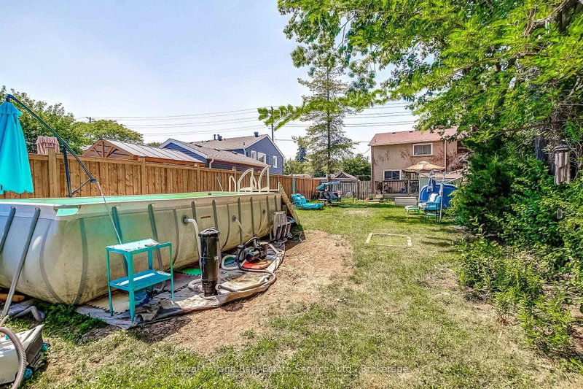
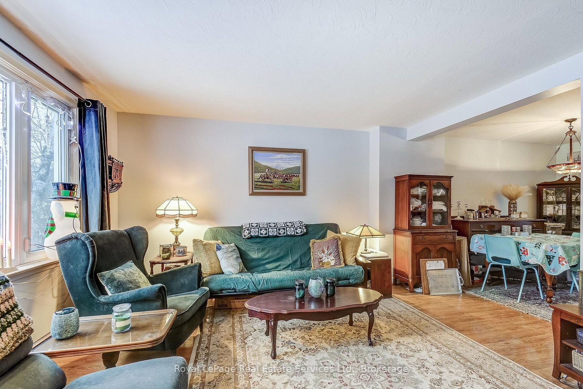
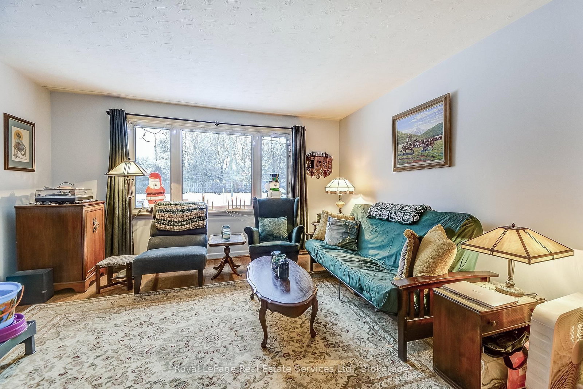
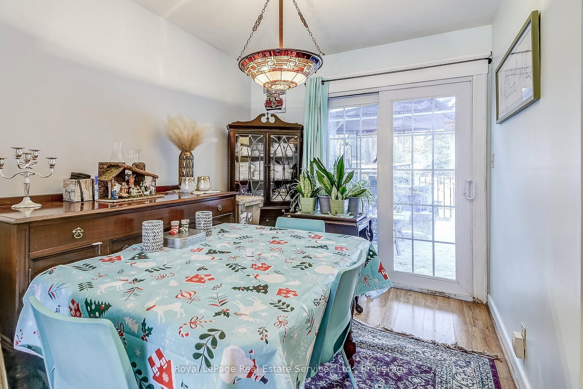
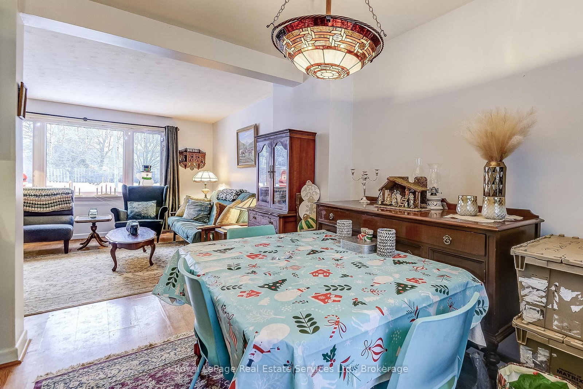
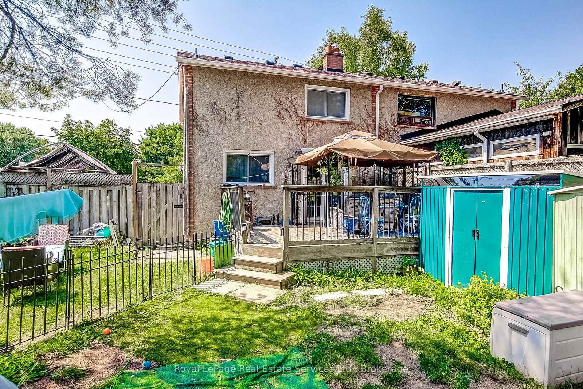
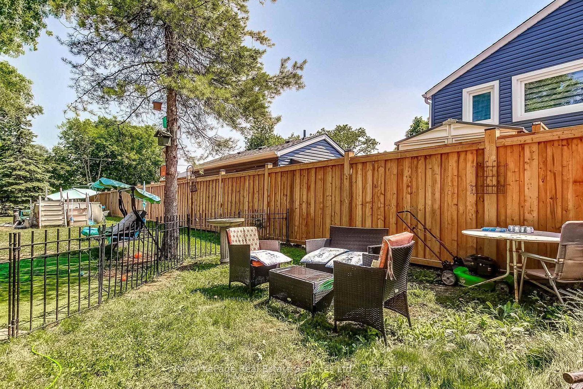
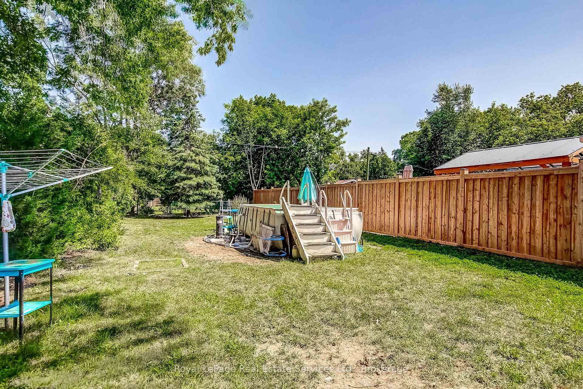
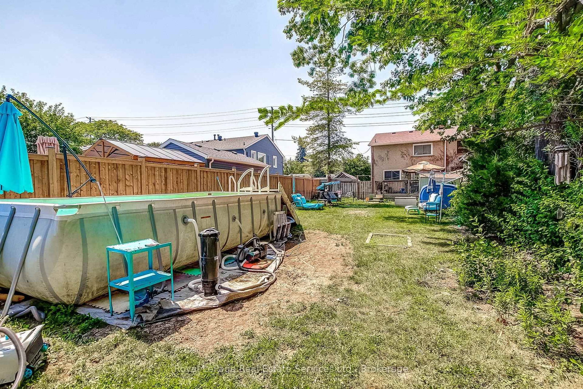
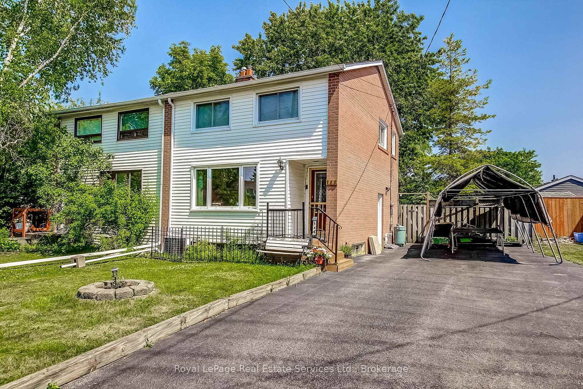
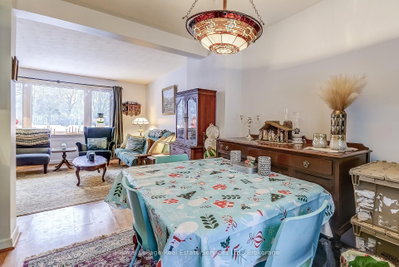
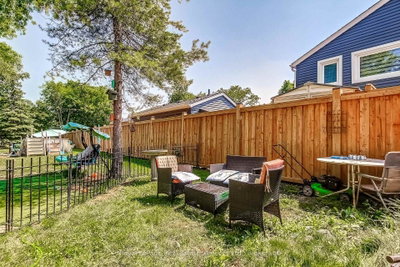
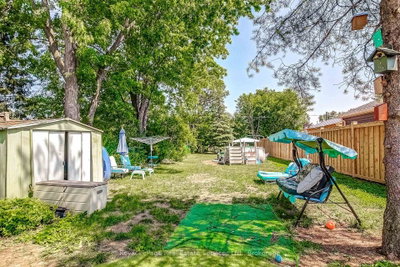
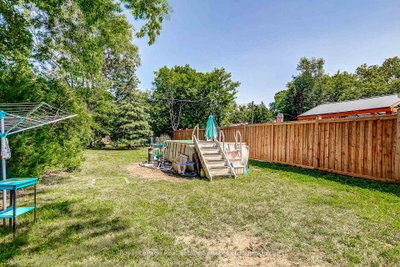
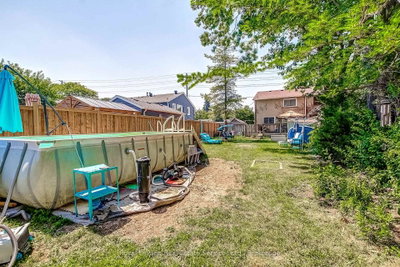
This three-bedroom Fallingbrook semi offers 1,100 sq. ft. and a 178-foot-deep, fenced and treed garden. Hardwood floors connect the living and dining rooms, with a walkout to the deck; the home also has a renovated main bath and a basement recreation room. Brian Best Park and David Thompson Park are local green spaces.

Facts & Features

Highlights

  • basement
  • hardwood

Bedrooms & bathrooms

  • Bedrooms: 3
  • Bathrooms: 1
  • Full: 1
  • Half: 0

Living Area

  • 1,100–1,100 sqft

Stories

Lot size

  • 0.151 acres

Year built

  • 0

Property type

  • Single Family Semi-detached

Standard status

  • Active

Cooling

Heating

View

    Utilities

      Water / Sewer

      About This Property

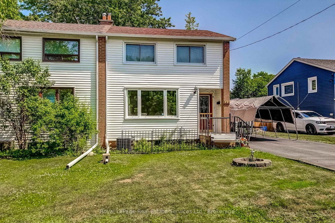
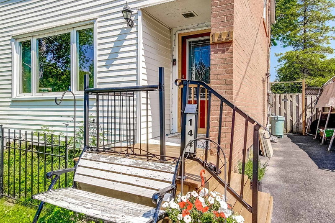
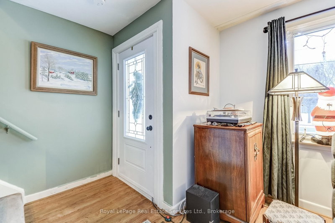
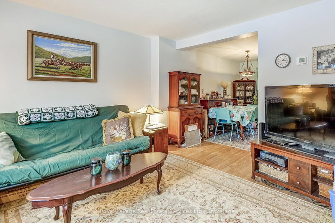
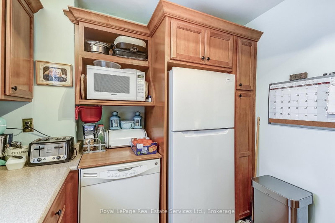
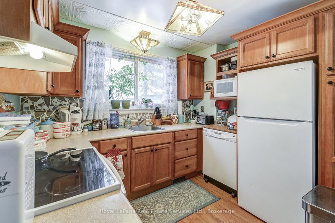
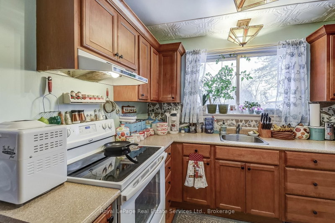
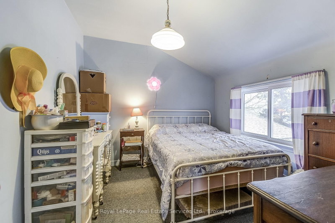
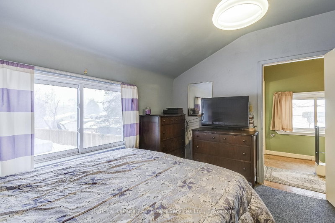
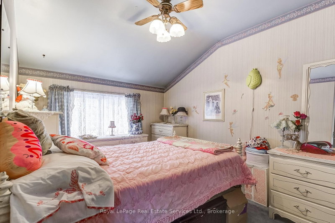
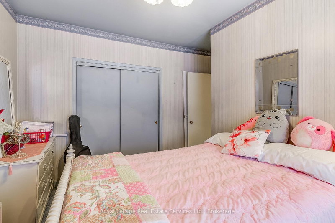
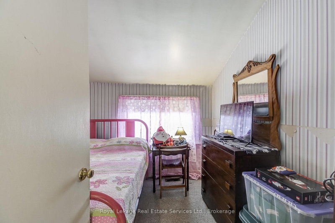
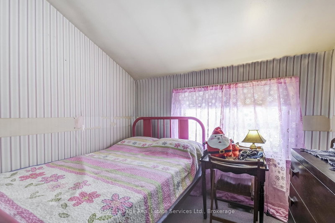
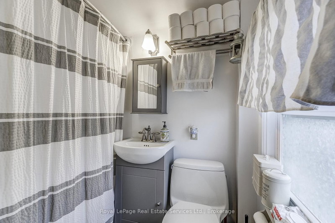
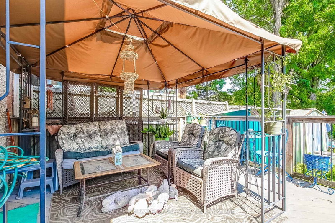
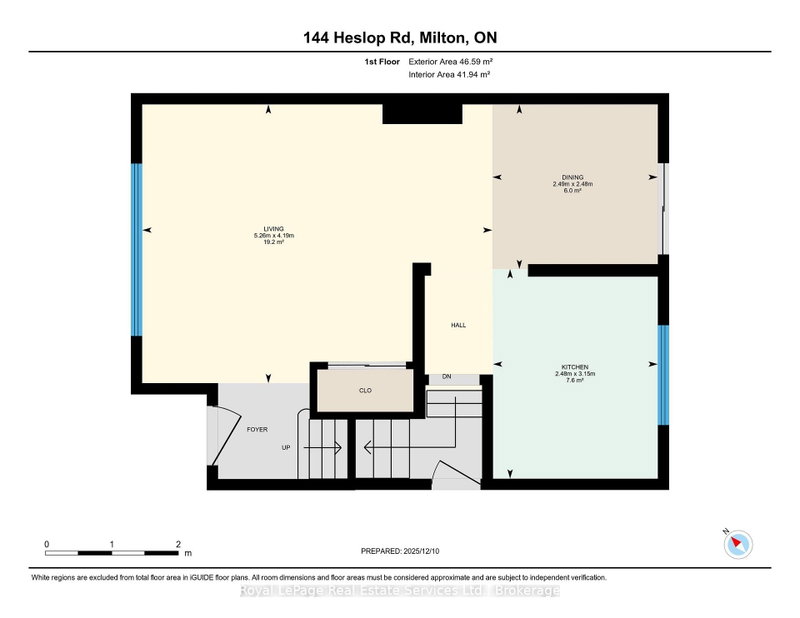
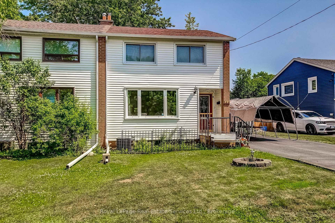
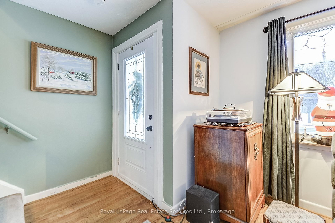
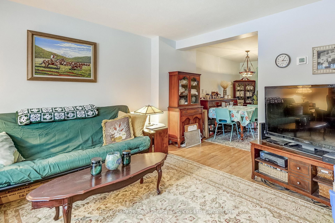
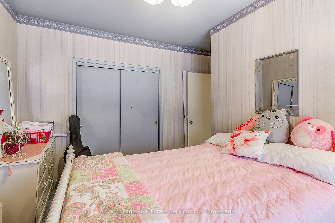
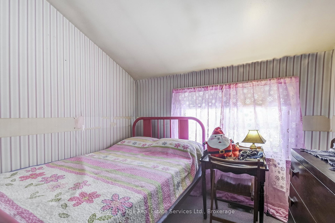
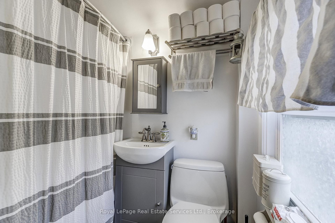
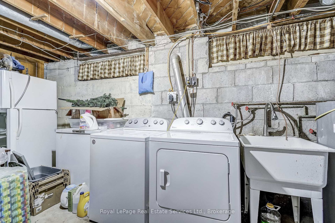
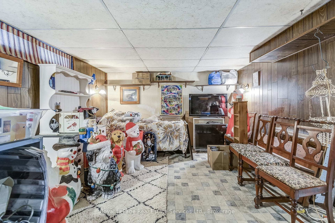
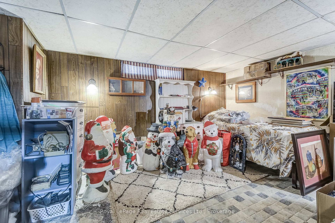
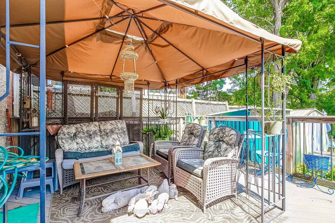
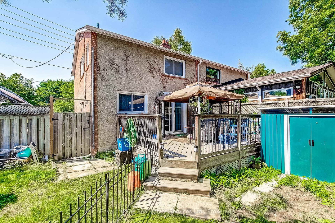
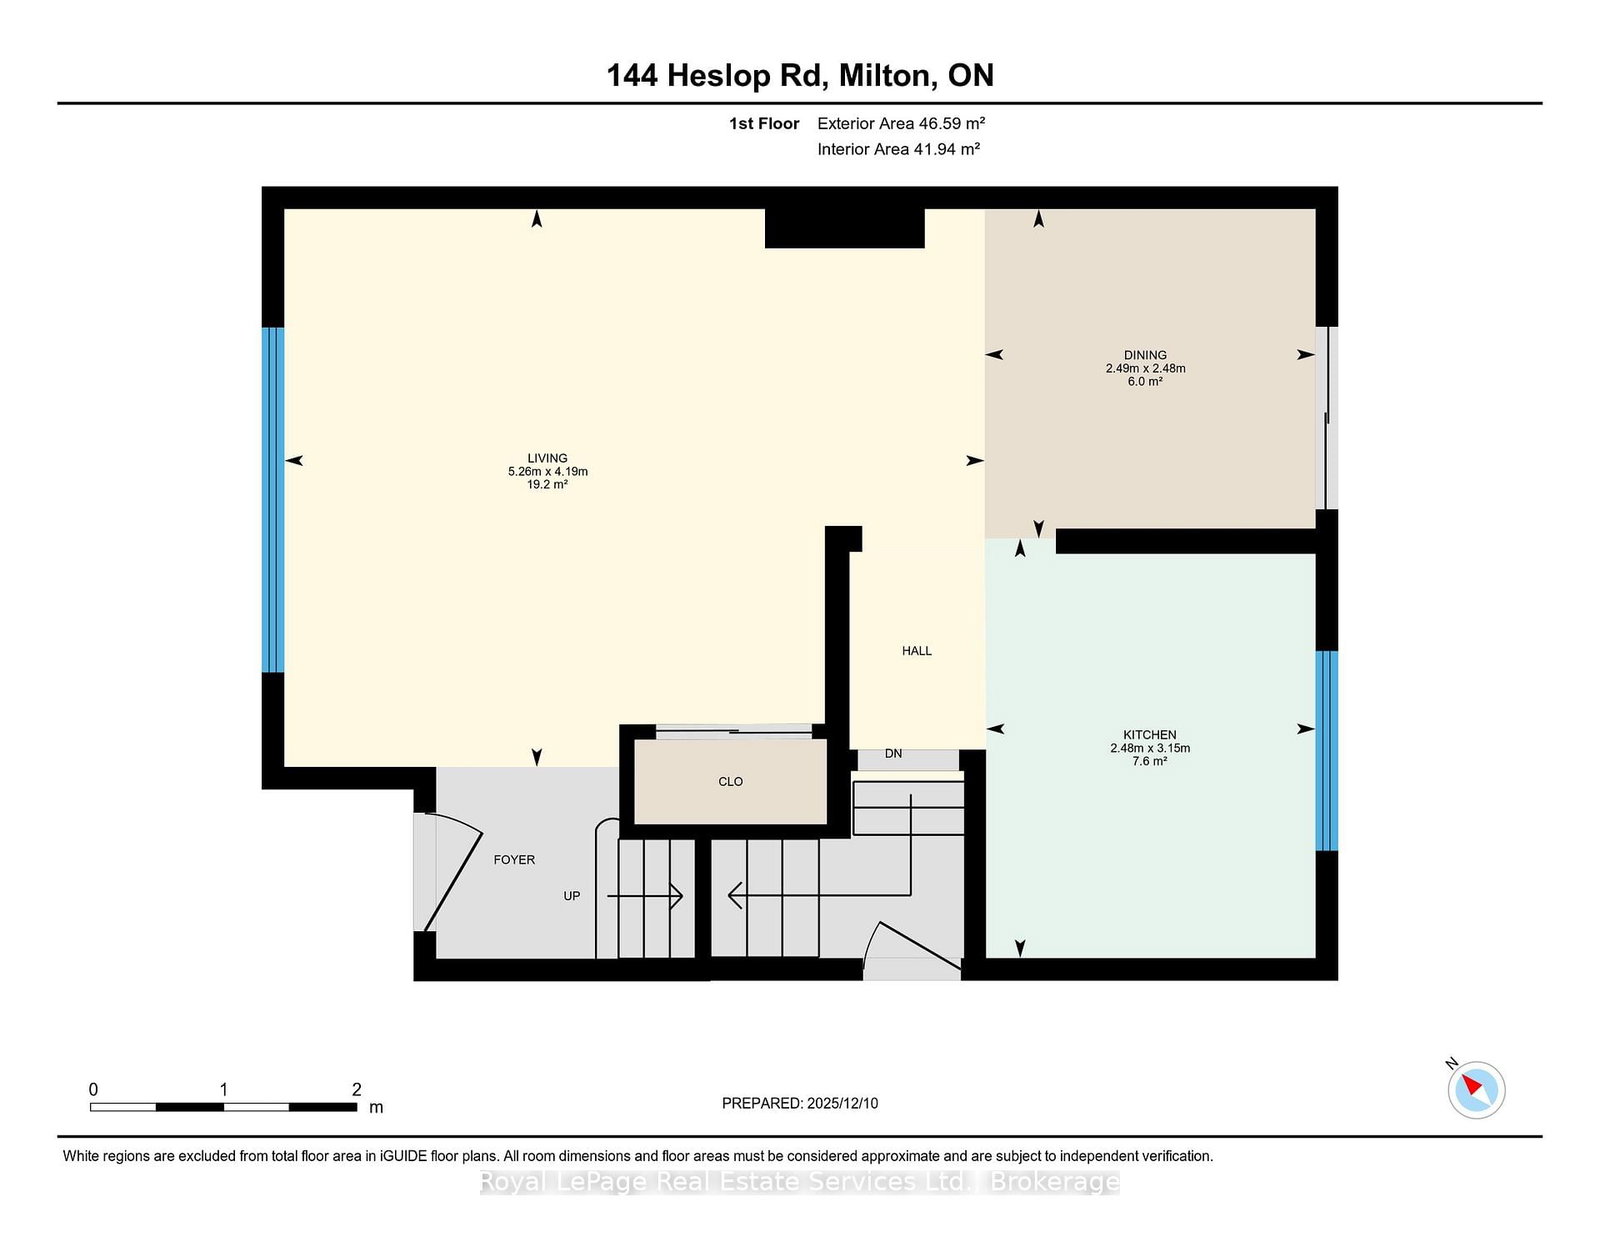
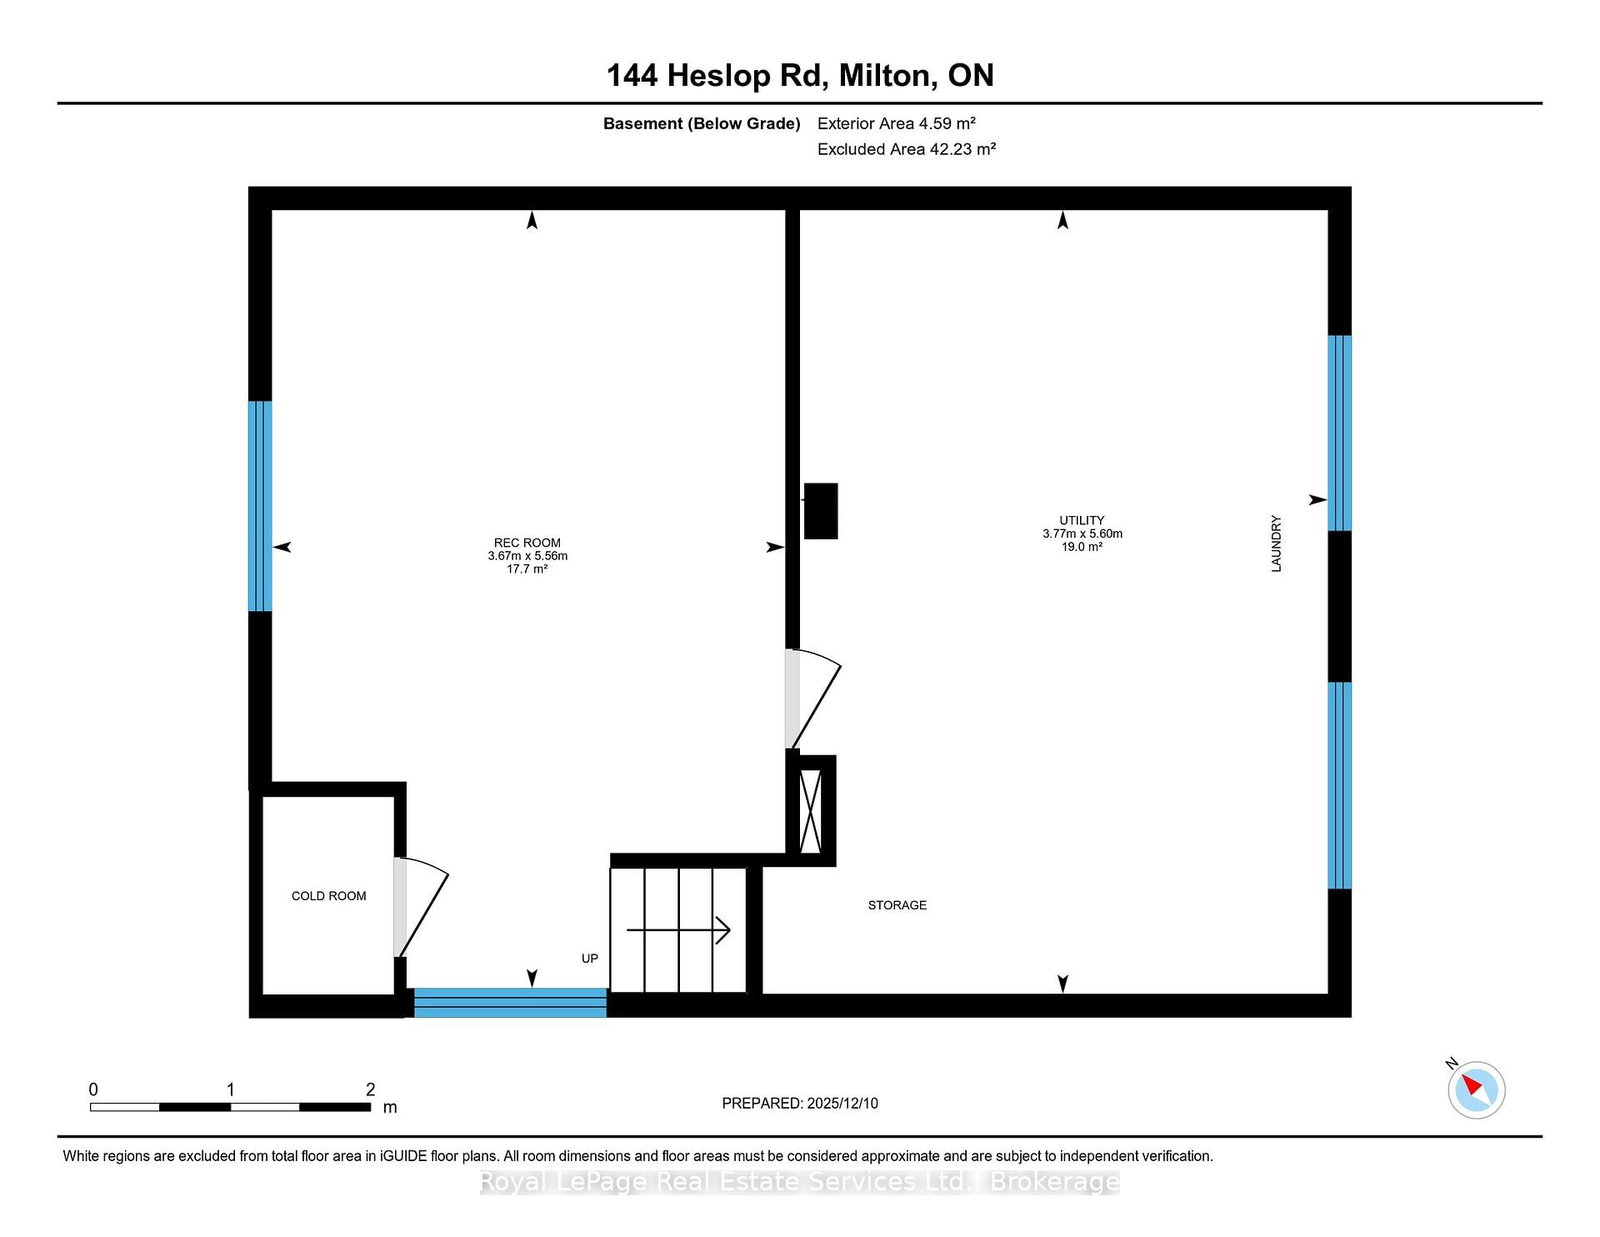
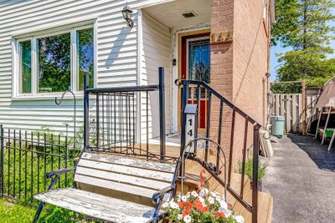
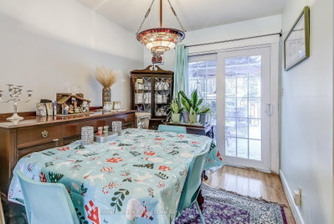
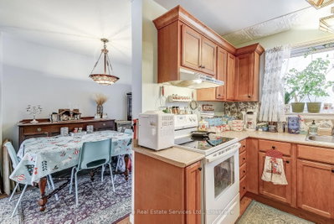
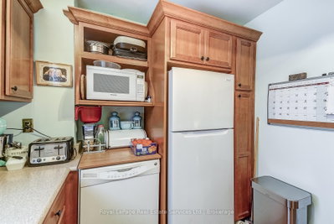
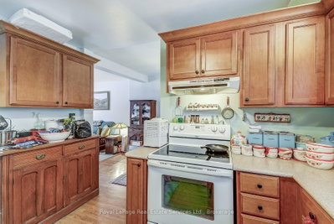
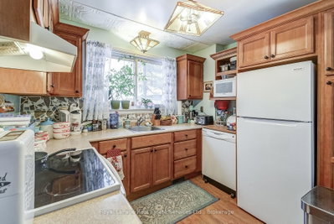
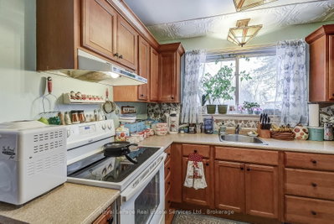
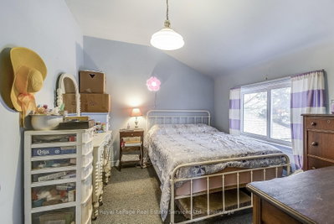
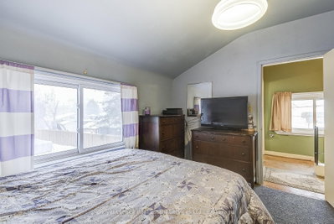
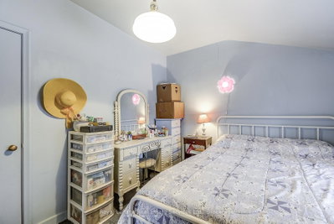
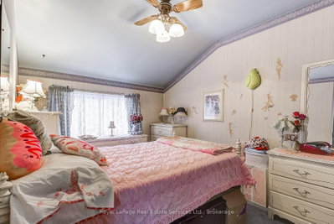
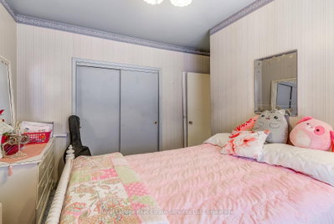
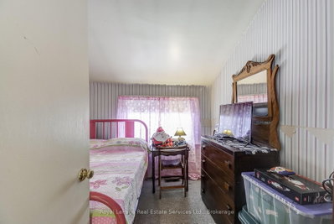
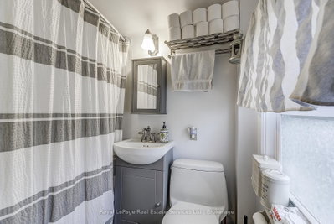
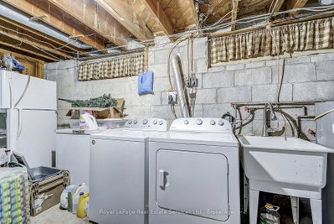
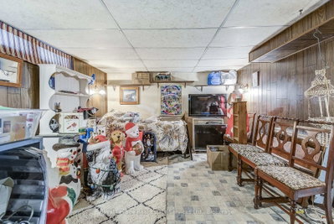
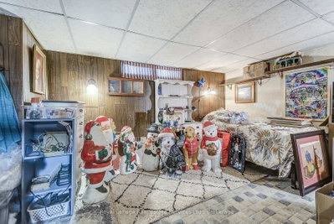
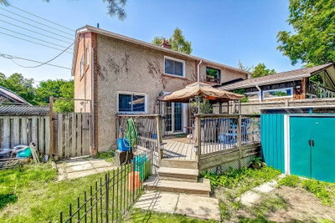
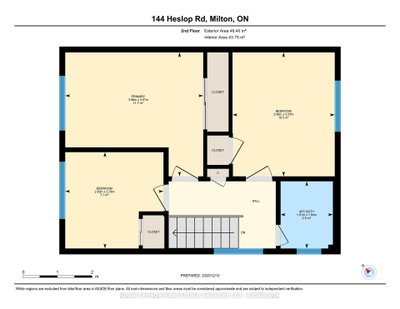
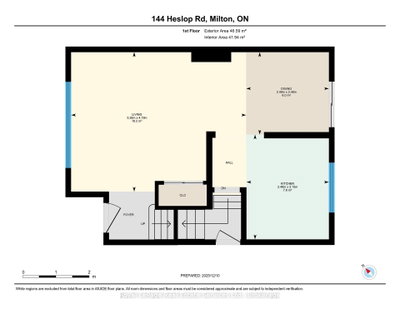
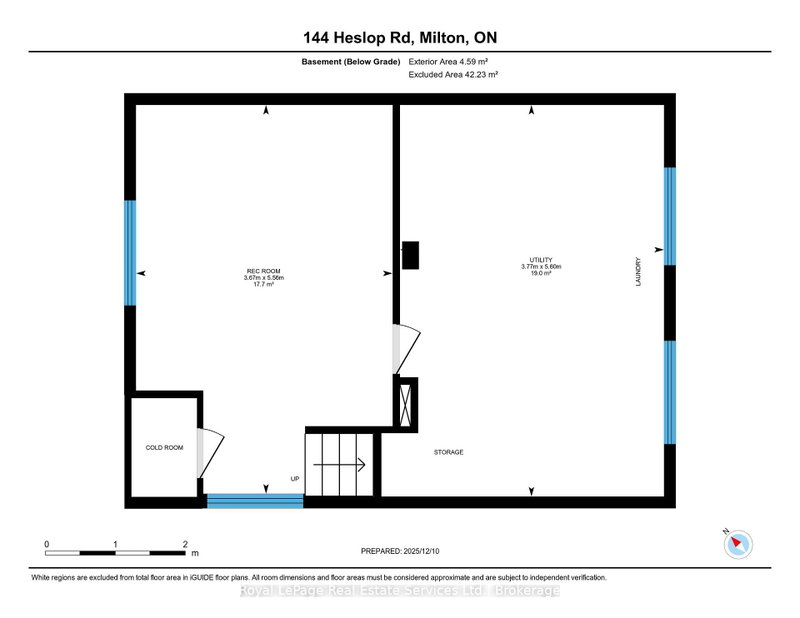
      178 FOOT DEEP, PARK-LIKE GARDEN - FULLY FENCED AND TREED! Welcome to 144 Heslop Road, located in Central Milton. A lovely semi-detached home with 3 Bedrooms. The new front porch leads into the Foyer. To the left of the Foyer is the \'L\' shaped Living Room and Dining Room both with hardwood floors. There is a sliding door walkout from the Dining Room to a large deck with views of the beautiful grounds. The efficiently planned Kitchen offers an amazing view of the garden. On the second floor you will find 3 Bedrooms and the recently renovated main Bathroom. There is a great view of the expansive garden from the Primary Bedroom. A side door leads a few steps up to the Kitchen and down to the basement. A large Recreation Room, Laundry Room with new washer and dryer and Storage Area are located in the Basement. Most rooms have been professionally painted and insulation has been updated. A very convenient location close to downtown Milton, close to Schools , Fairground, Parks, a variety of shops and restaurants. Local and Major transportation and Recreational Facilities are nearby
      Request More Information

      Ask about 144 Heslop Milton,ON L9T 1B4, book a private showing, or get pre-approved — at no cost to buyers.

      A RealOrca agent will be in touch shortly. Your information is handled per our Privacy Policy.

      More Listings

      Listing Broker

      Royal LePage Real Estate Services Ltd., Brokerage

      MLS® TRREB · Listing #W13566426

      Frequently Asked Questions

      Everything you need to know about valuing and buying with RealOrca.

      What outdoor space does this home have?
      The property has a fully fenced, treed garden described as 178 feet deep, plus a large deck reached through sliding doors from the dining room.
      What parks and school are identified in Fallingbrook?
      Brian Best Park and David Thompson Park are neighbourhood parks, and JM Denyes is referenced as a school in or near Fallingbrook.
      What should buyers know about purchasing a semi-detached home in Milton, Ontario?
      Semi-detached homes in Milton are often a popular choice for buyers seeking a family-friendly home with a balance of space and affordability compared with detached houses. When buying, it’s important to look at the layout, lot configuration, shared wall placement, parking, and any restrictions that may apply under the property’s ownership or condo-style setup, if relevant. As with any home purchase, a thorough home inspection and review of the property disclosures are recommended.
      What are semi-detached homes in Milton typically like?
      Semi-detached homes in Milton usually offer multiple bedrooms, family-oriented floor plans, and private backyards or outdoor space. Many are found in newer neighbourhoods with open-concept main floors, attached garages, and practical features suited to growing households. Exact finishes and styles vary by neighbourhood and builder era.
      Why do families choose Milton for a semi-detached home?
      Milton is known for its family-oriented neighbourhoods, parks, recreation options, and access to multiple schooling choices. Many buyers appreciate the community’s planned growth, neighbourhood amenities, and the mix of established areas and newer developments that support everyday family living.
      How does transit access in Milton affect day-to-day living?
      Milton offers GO Transit rail service through Milton GO Station, along with local Milton Transit routes and OnDemand service in some areas. This can be helpful for commuters and families who want flexible transportation options. Transit convenience can vary by neighbourhood, so location relative to stations and bus routes is worth considering when house hunting.