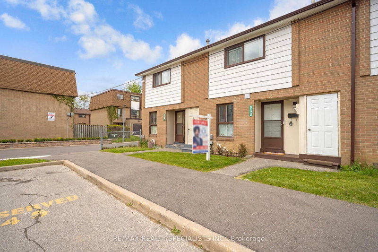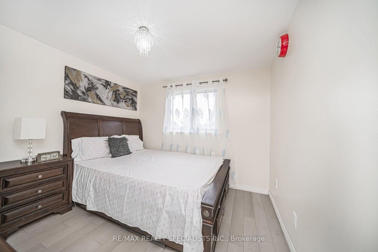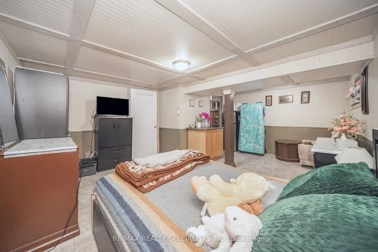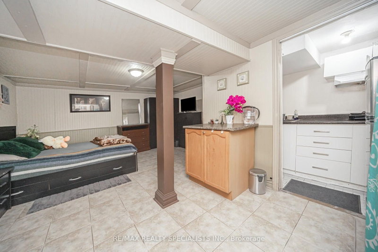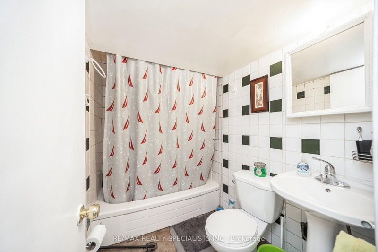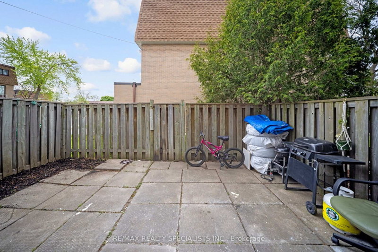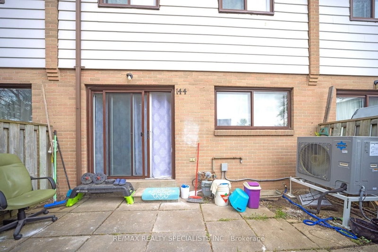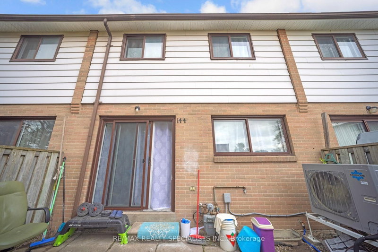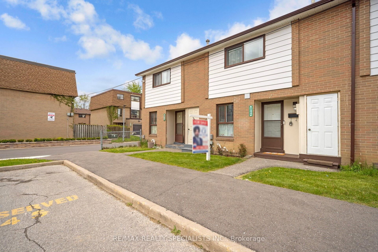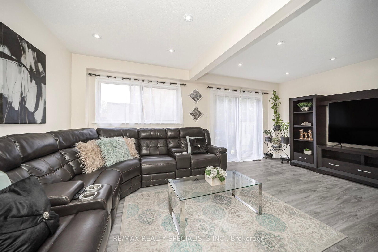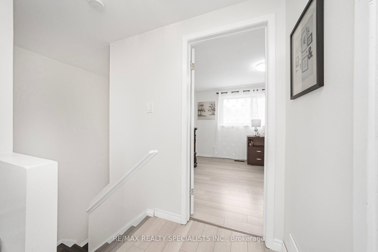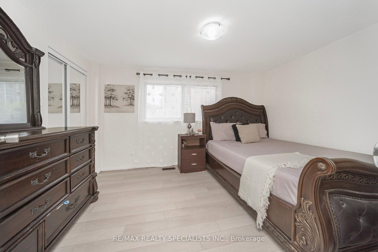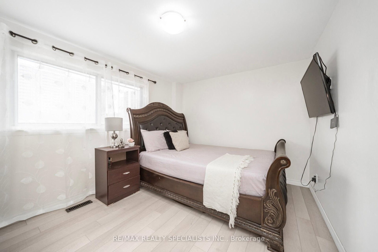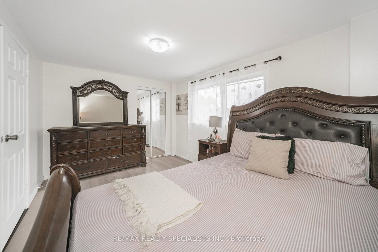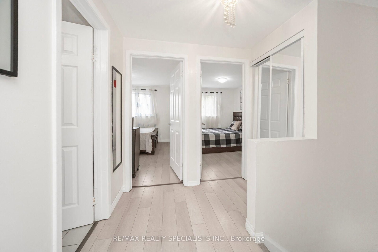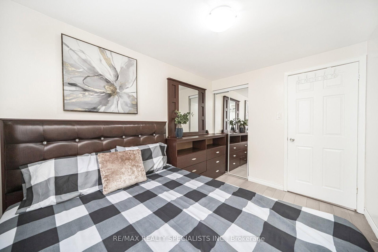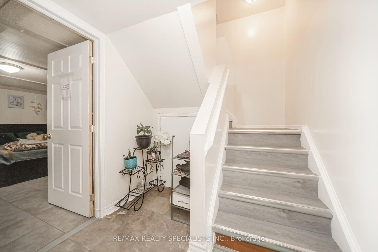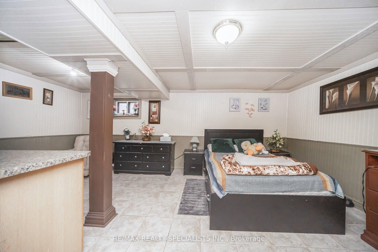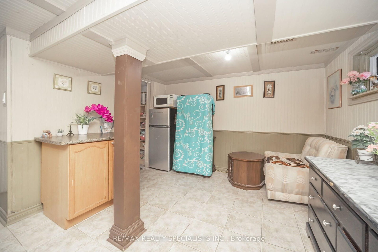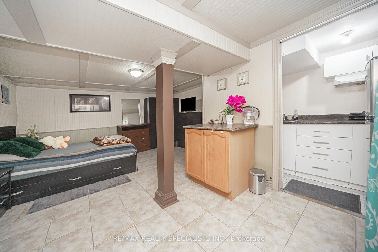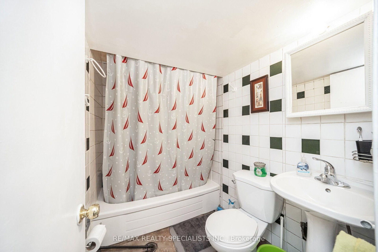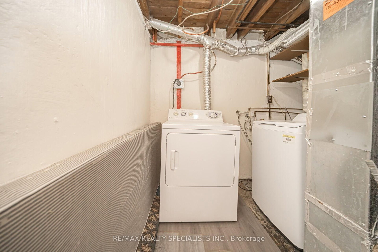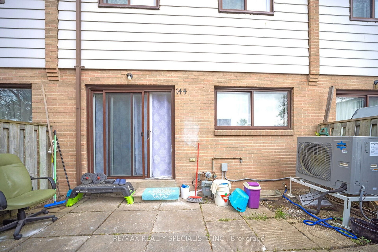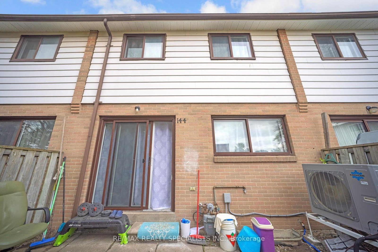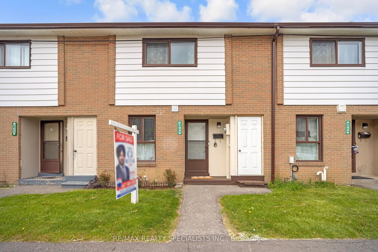
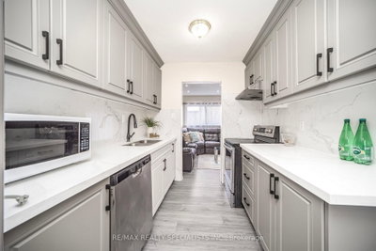
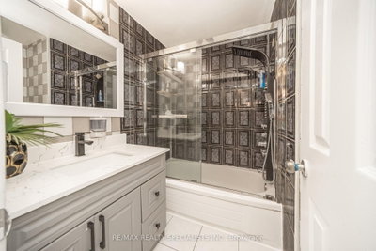
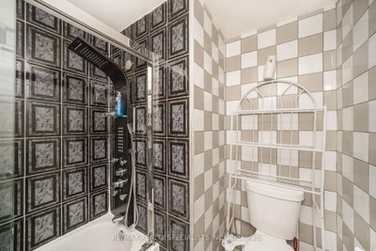
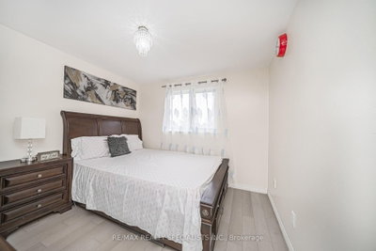
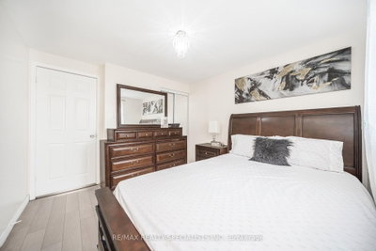
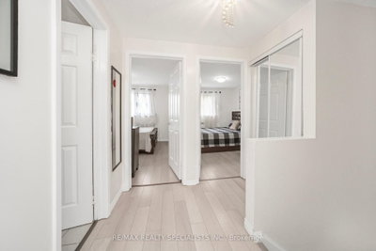
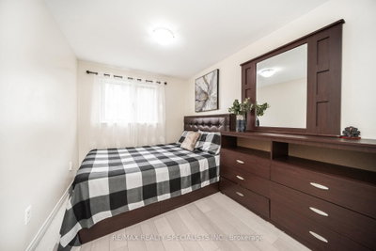
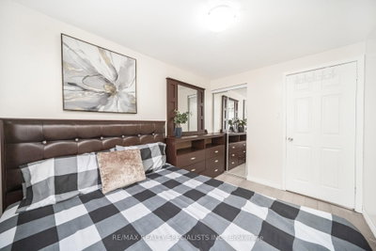
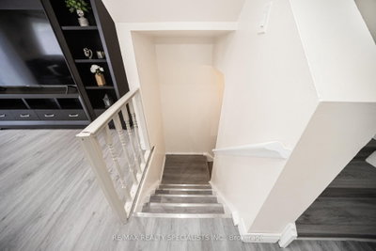
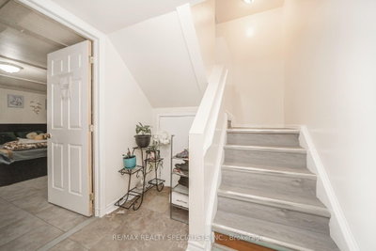
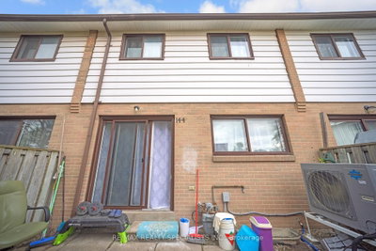
144 Fleetwood Brampton,ON L6T 2E6 — Photo 1
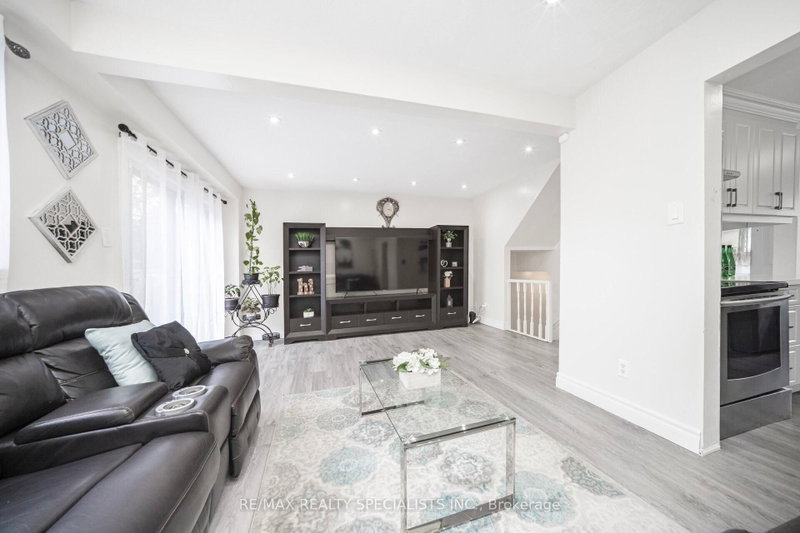
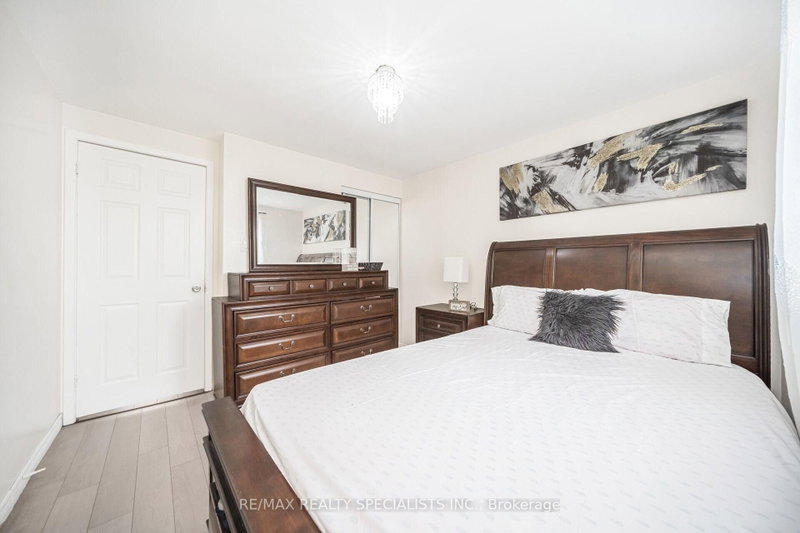
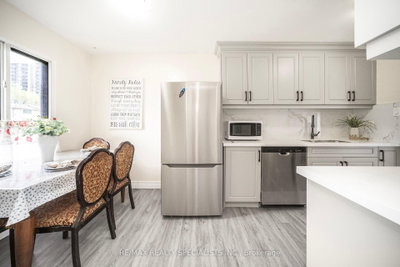
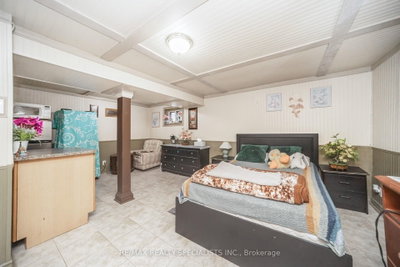
144 Fleetwood Brampton,ON L6T 2E6 — Photo 2
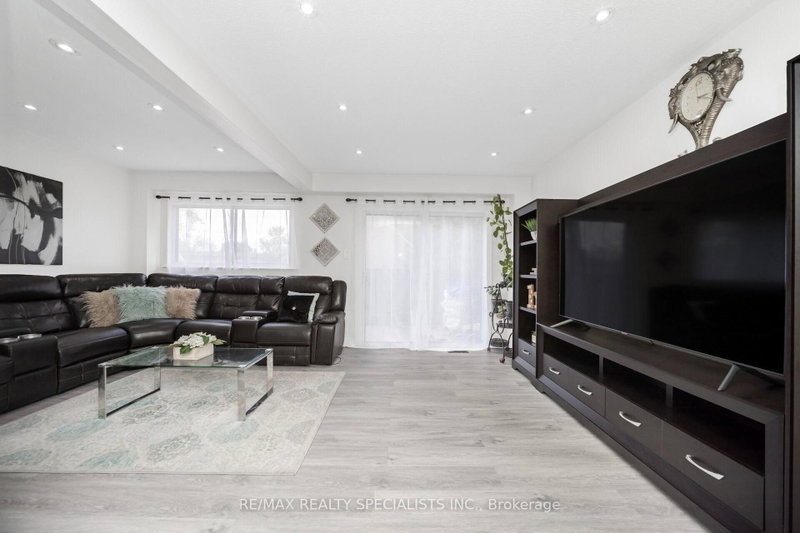
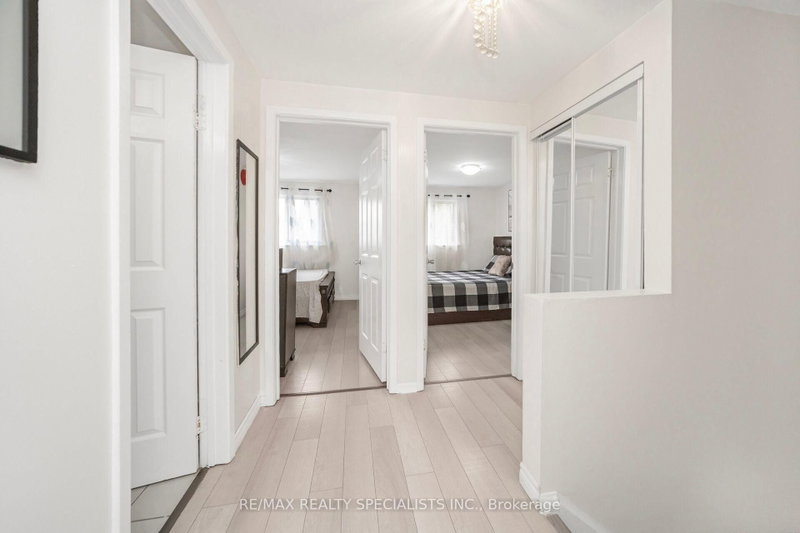
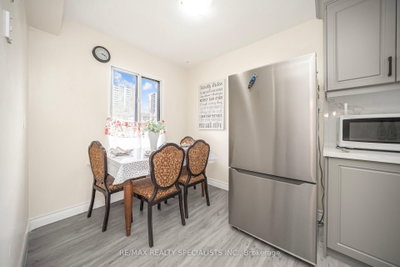
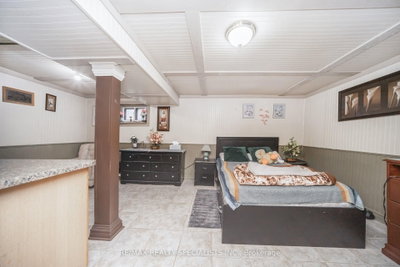
144 Fleetwood Brampton,ON L6T 2E6 — Photo 3
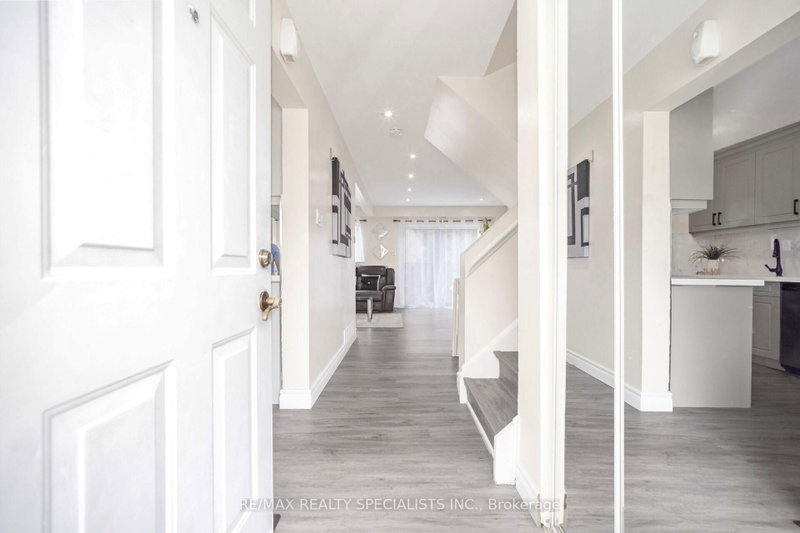
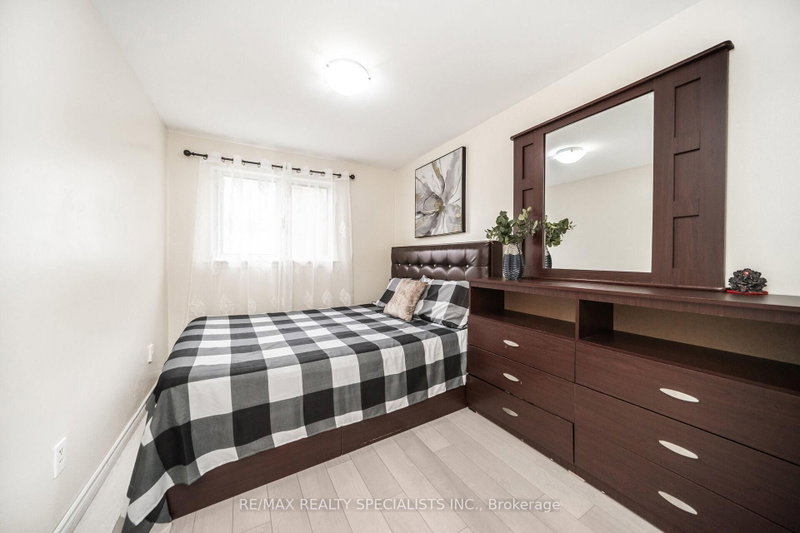
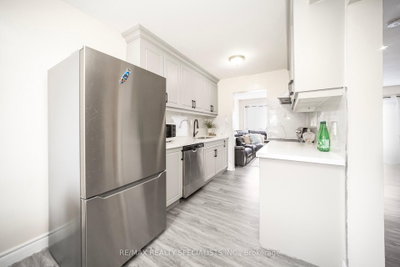
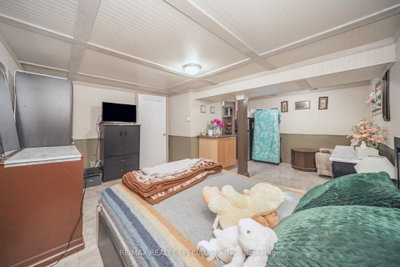
144 Fleetwood Brampton,ON L6T 2E6 — Photo 4
144 Fleetwood Brampton,ON L6T 2E6 — Photo 5
144 Fleetwood Brampton,ON L6T 2E6 — Photo 6
144 Fleetwood Brampton,ON L6T 2E6 — Photo 7
144 Fleetwood Brampton,ON L6T 2E6 — Photo 8
144 Fleetwood Brampton,ON L6T 2E6 — Photo 9
144 Fleetwood Brampton,ON L6T 2E6 — Photo 10
144 Fleetwood Brampton,ON L6T 2E6 — Photo 11
144 Fleetwood Brampton,ON L6T 2E6 — Photo 12
144 Fleetwood Brampton,ON L6T 2E6 — Photo 13
144 Fleetwood Brampton,ON L6T 2E6 — Photo 14
144 Fleetwood Brampton,ON L6T 2E6 — Photo 15
144 Fleetwood Brampton,ON L6T 2E6 — Photo 16
144 Fleetwood Brampton,ON L6T 2E6 — Photo 17
144 Fleetwood Brampton,ON L6T 2E6 — Photo 18
144 Fleetwood Brampton,ON L6T 2E6 — Photo 19
144 Fleetwood Brampton,ON L6T 2E6 — Photo 20
144 Fleetwood Brampton,ON L6T 2E6 — Photo 21
144 Fleetwood Brampton,ON L6T 2E6 — Photo 22
144 Fleetwood Brampton,ON L6T 2E6 — Photo 23
144 Fleetwood Brampton,ON L6T 2E6 — Photo 24
144 Fleetwood Brampton,ON L6T 2E6 — Photo 25
144 Fleetwood Brampton,ON L6T 2E6 — Photo 26
144 Fleetwood Brampton,ON L6T 2E6 — Photo 27
144 Fleetwood Brampton,ON L6T 2E6 — Photo 28
144 Fleetwood Brampton,ON L6T 2E6 — Photo 29
144 Fleetwood Brampton,ON L6T 2E6 — Photo 30
144 Fleetwood Brampton,ON L6T 2E6 — Photo 31
144 Fleetwood Brampton,ON L6T 2E6 — Photo 32
144 Fleetwood Brampton,ON L6T 2E6 — Photo 33
144 Fleetwood Brampton,ON L6T 2E6 — Photo 34
144 Fleetwood Brampton,ON L6T 2E6 — Photo 35
144 Fleetwood Brampton,ON L6T 2E6 — Photo 36
144 Fleetwood Brampton,ON L6T 2E6 — Photo 37
144 Fleetwood Brampton,ON L6T 2E6 — Photo 38
144 Fleetwood Brampton,ON L6T 2E6 — Photo 39
144 Fleetwood Brampton,ON L6T 2E6 — Photo 40
144 Fleetwood Brampton,ON L6T 2E6 — Photo 41
144 Fleetwood Brampton,ON L6T 2E6 — Photo 42
144 Fleetwood Brampton,ON L6T 2E6 — Photo 43
Townhouse · Listed 40 days ago

144 Fleetwood Brampton,ON L6T 2E6

Brampton, ON, Canada

3 Beds2 Baths1,199–1,199 sqft0 Built

List price

$489,000

Why This Property?

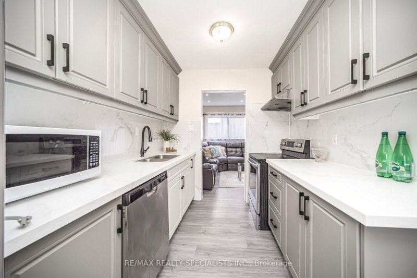
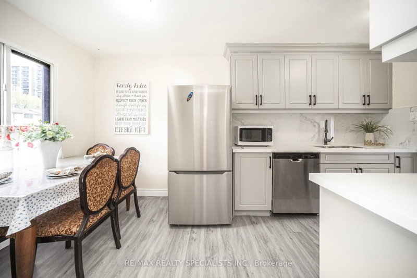
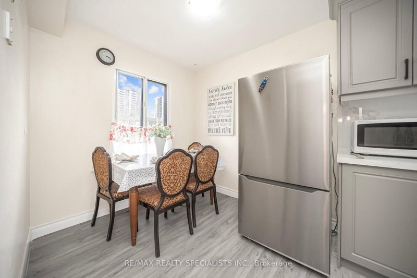
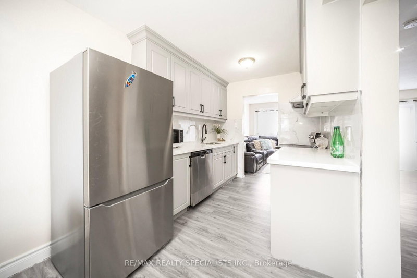
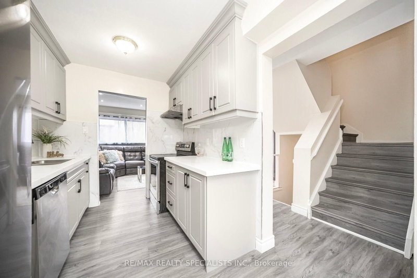
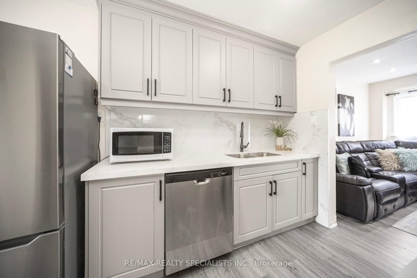
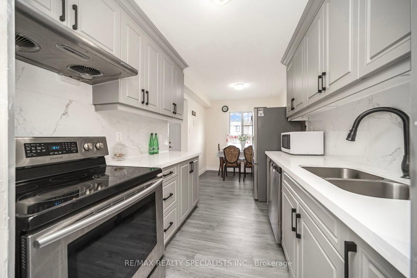
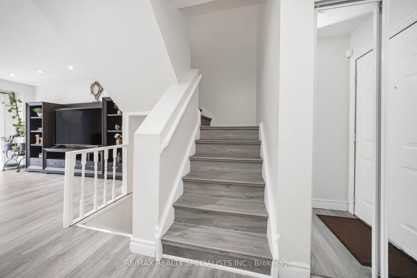
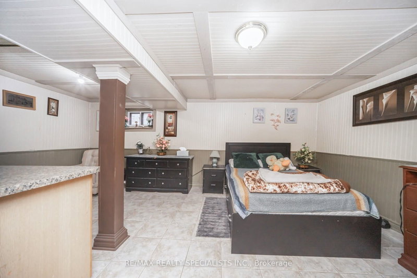
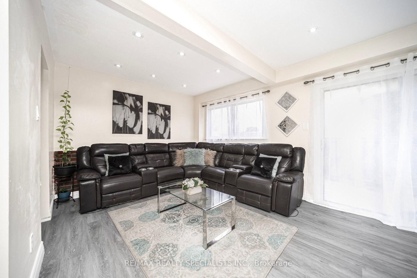
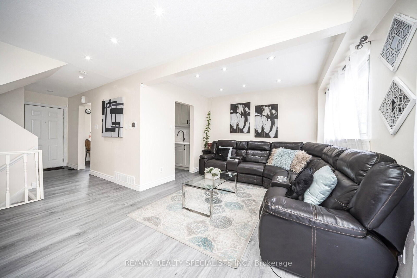
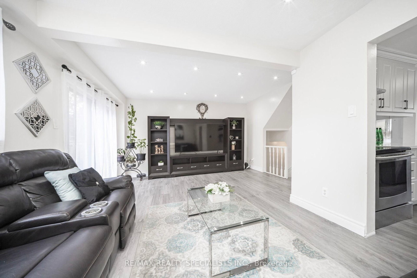
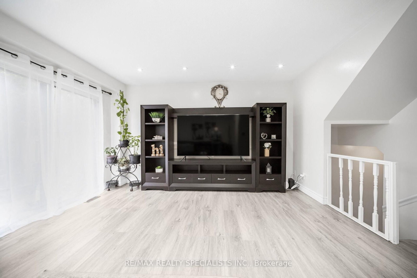
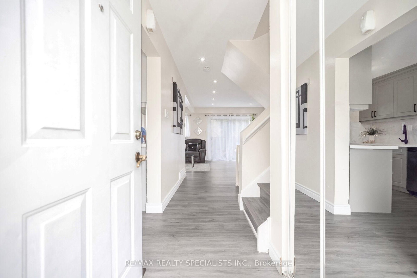
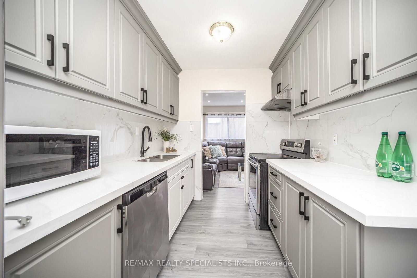
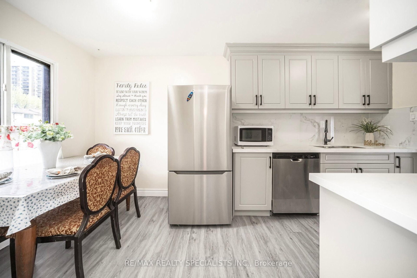
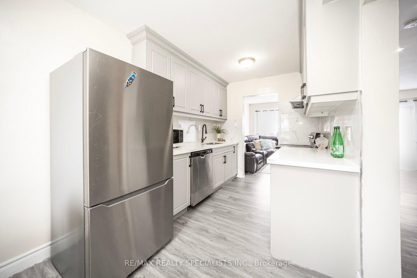
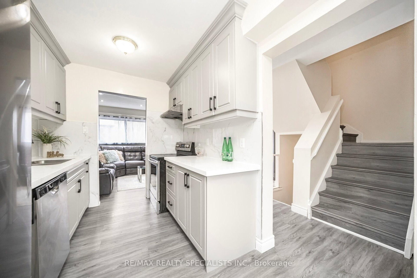
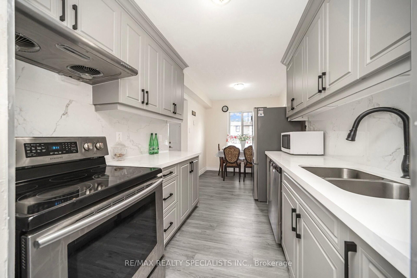
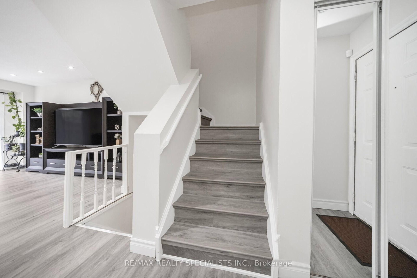
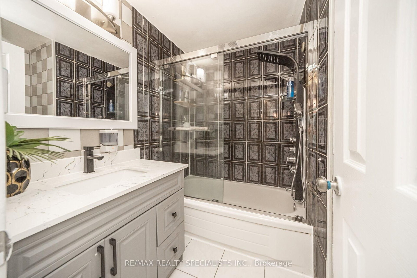
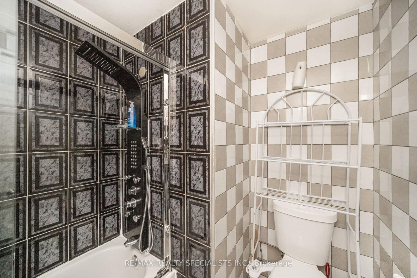
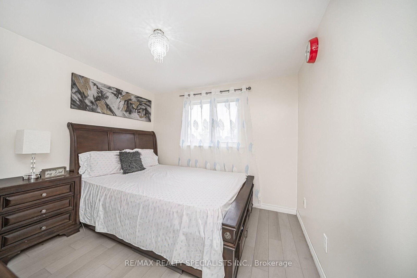
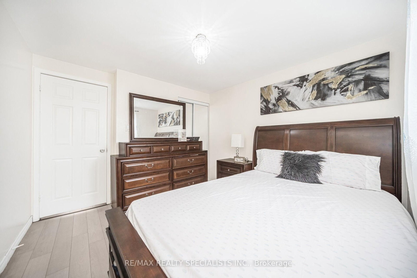
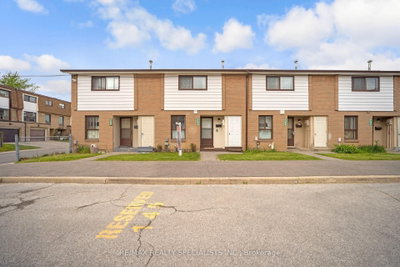
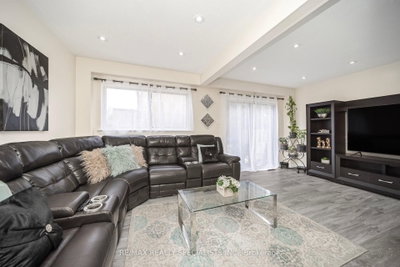
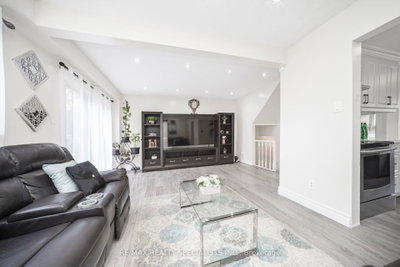
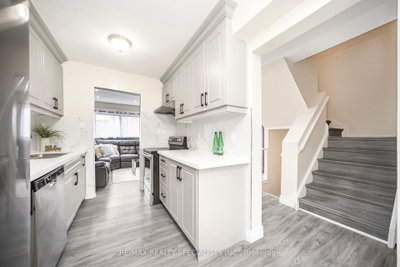
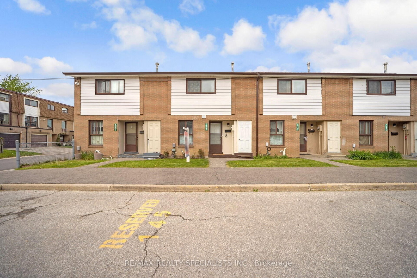
This 3-bedroom, 2-bath Southgate townhouse offers 1,199 sq. ft. plus a finished basement for added living space. Recent updates include waterproof vinyl flooring on the main and second levels, pot lights on the main floor, and a walkout from the living room to the backyard. It’s close to Bramalea City Centre, the library, bus transit terminal, and GO station, with Fallingdale Public School and Southgate Public School nearby.

Facts & Features

Highlights

  • basement
  • finished basement

Bedrooms & bathrooms

  • Bedrooms: 3
  • Bathrooms: 2
  • Full: 2
  • Half: 0

Living Area

  • 1,199–1,199 sqft

Stories

Lot size

  • N/A — Condo

Year built

  • 0

Property type

  • Townhouse

Standard status

  • Active

Cooling

Heating

View

    Utilities

      Water / Sewer

      About This Property

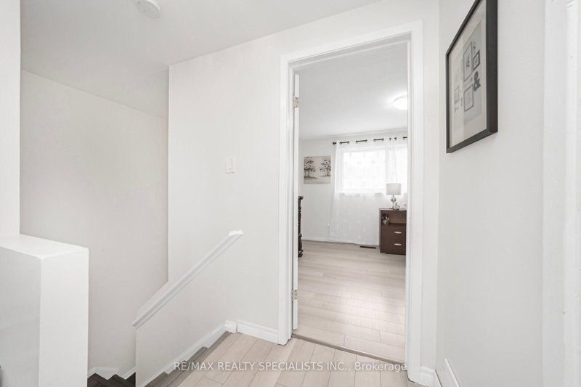
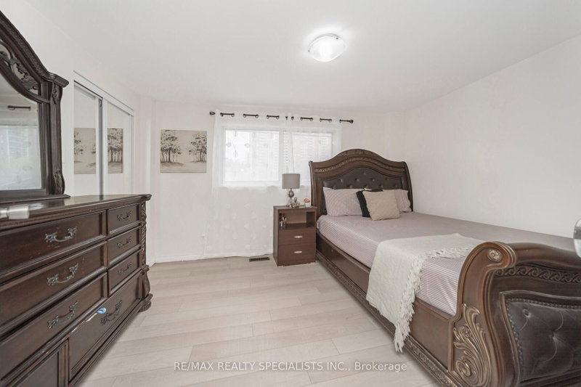
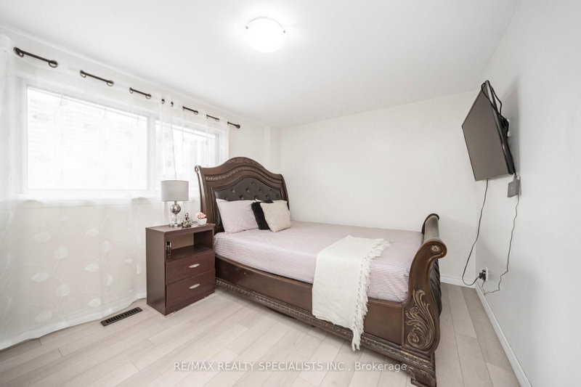
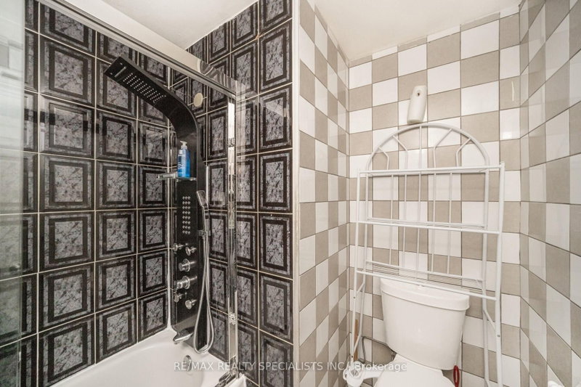
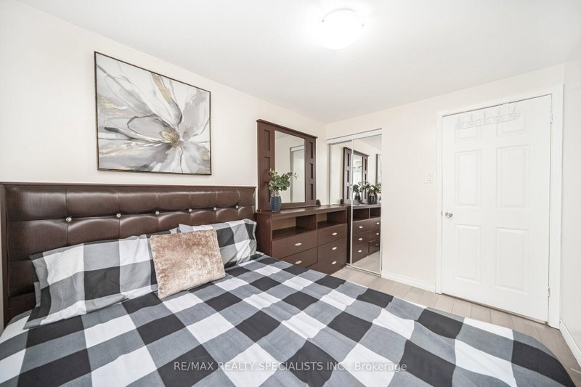
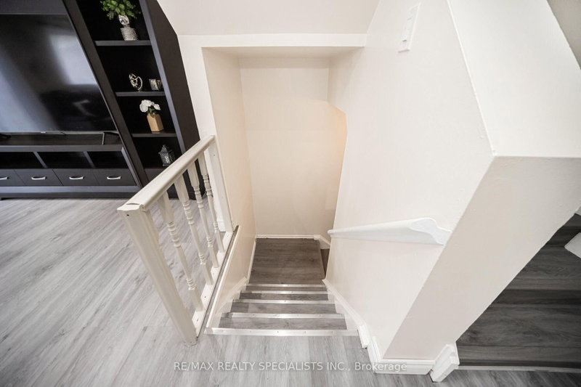
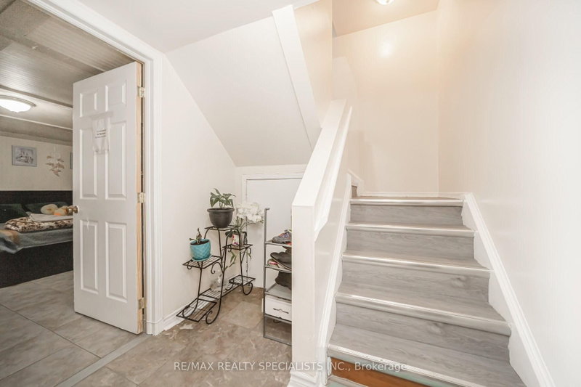
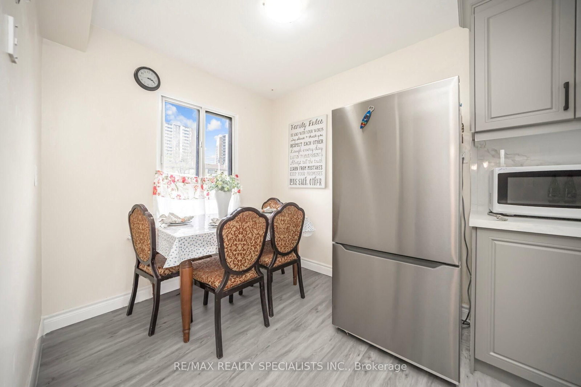
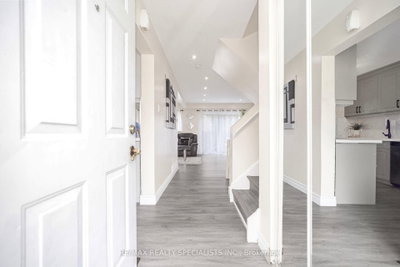
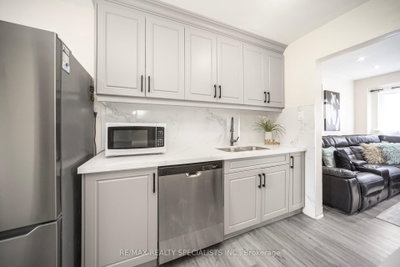
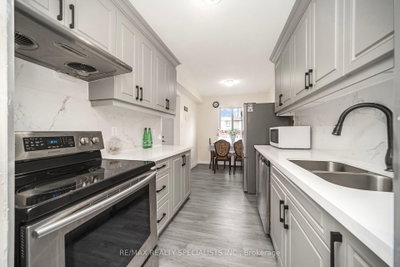
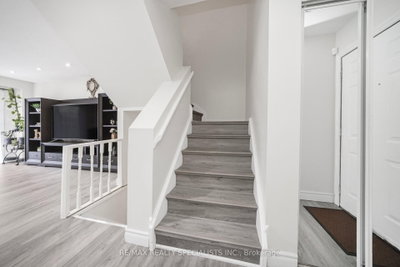
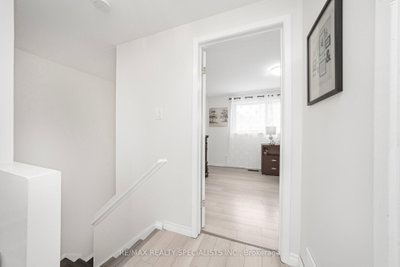
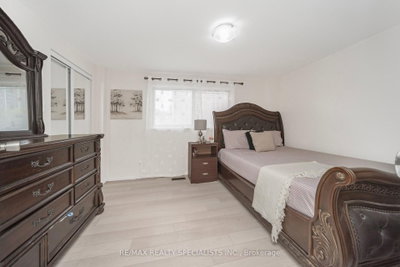
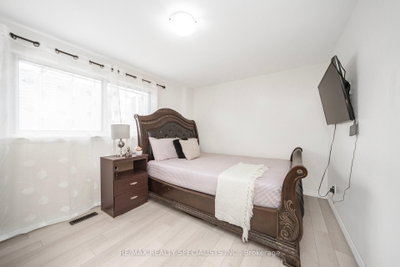
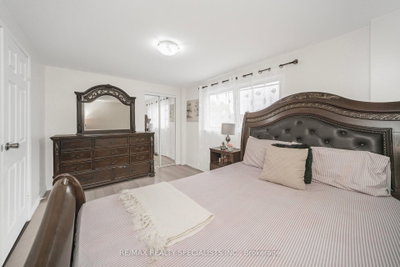
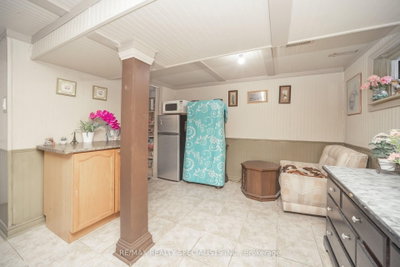
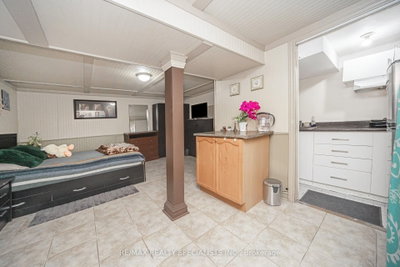
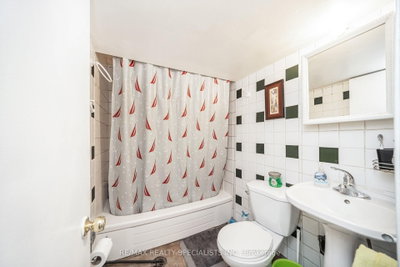
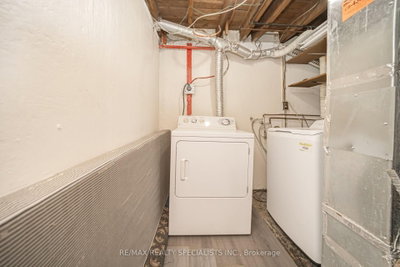
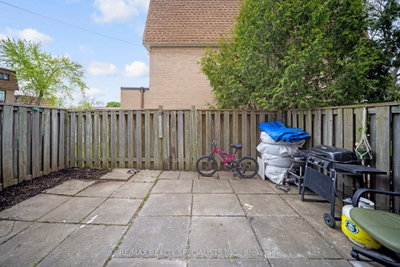
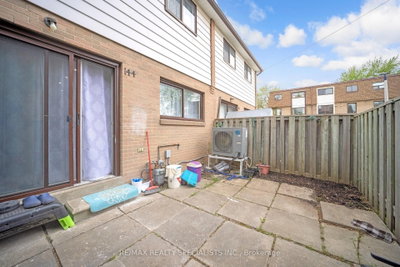
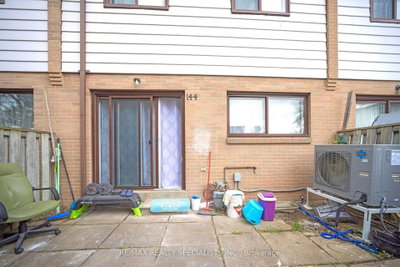
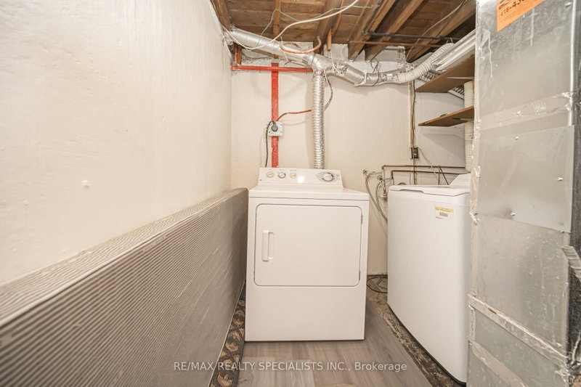
      An Incredible opportunity awaits at 144 Fleetwood Cres. This charming 3-bedroom, 2-Full bathroom townhouse offering comfort and convenience in an unbeatable location! Featuring a spacious layout, the finished basement provides extra living space, perfect for a home office, recreation room, or guest area. New waterproof vinyl on the Laminate floor on the main and second floor. Large Windows. Storage Closet in Every Bedroom. Separate space for Laundry. Pot Lights on Main Floor. The Living Room has Extra Large Window and Walk Out To The Beautiful Backyard. Loads of natural light. Ideally situated close to Bramalea City Centre Mall, schools, library, and just minutes from the bus transit terminal and GO station, this home is perfect for families and commuters alike. Maintenance includes building insurance, water, snow and garbage removal, and common area usage, ensuring hassle-free living. Don\'t miss this fantastic opportunity to live in a well-connected community with all essential amenities at your doorstep!
      Request More Information

      Ask about 144 Fleetwood Brampton,ON L6T 2E6, book a private showing, or get pre-approved — at no cost to buyers.

      A RealOrca agent will be in touch shortly. Your information is handled per our Privacy Policy.

      More Listings

      Listing Broker

      RE/MAX REALTY SPECIALISTS INC.

      MLS® TRREB · Listing #W13746086

      Frequently Asked Questions

      Everything you need to know about valuing and buying with RealOrca.
      How is the space arranged in this townhouse?
      It has 3 bedrooms, 2 full bathrooms, 1,199 sq. ft., a finished basement, and a living room walkout to the backyard.
      What nearby schools and transit options are mentioned?
      Fallingdale Public School and Southgate Public School are named nearby schools, and the listing notes proximity to the bus transit terminal and GO station.
      What should buyers look for when purchasing a townhouse in Brampton?
      Buyers often look at the townhouse’s layout, number of bedrooms and bathrooms, parking, maintenance responsibilities, and proximity to schools, transit, parks, and shopping. In Brampton, it can also be useful to check how well the home connects to major roads and local transit routes.
      Are townhouses a popular housing option in Brampton?
      Yes. Townhouses are a common choice for buyers who want more space than an apartment or condo, but less upkeep than a detached home. They can be a practical option in a growing city like Brampton, where many neighbourhoods offer family-friendly amenities and access to transit.
      What neighbourhood features are important for townhouse buyers in Brampton?
      Many buyers prioritize access to schools, parks, recreation centres, transit, and everyday shopping. Brampton’s community planning places emphasis on these types of amenities, which can make certain neighbourhoods especially appealing for families and commuters.
      How does transit access affect townhouse living in Brampton?
      Transit access can be an important factor for townhouse buyers, especially for commuters and households that rely on public transportation. Brampton Transit serves the city’s local network, and many buyers look for homes with convenient access to bus routes and nearby transit connections.