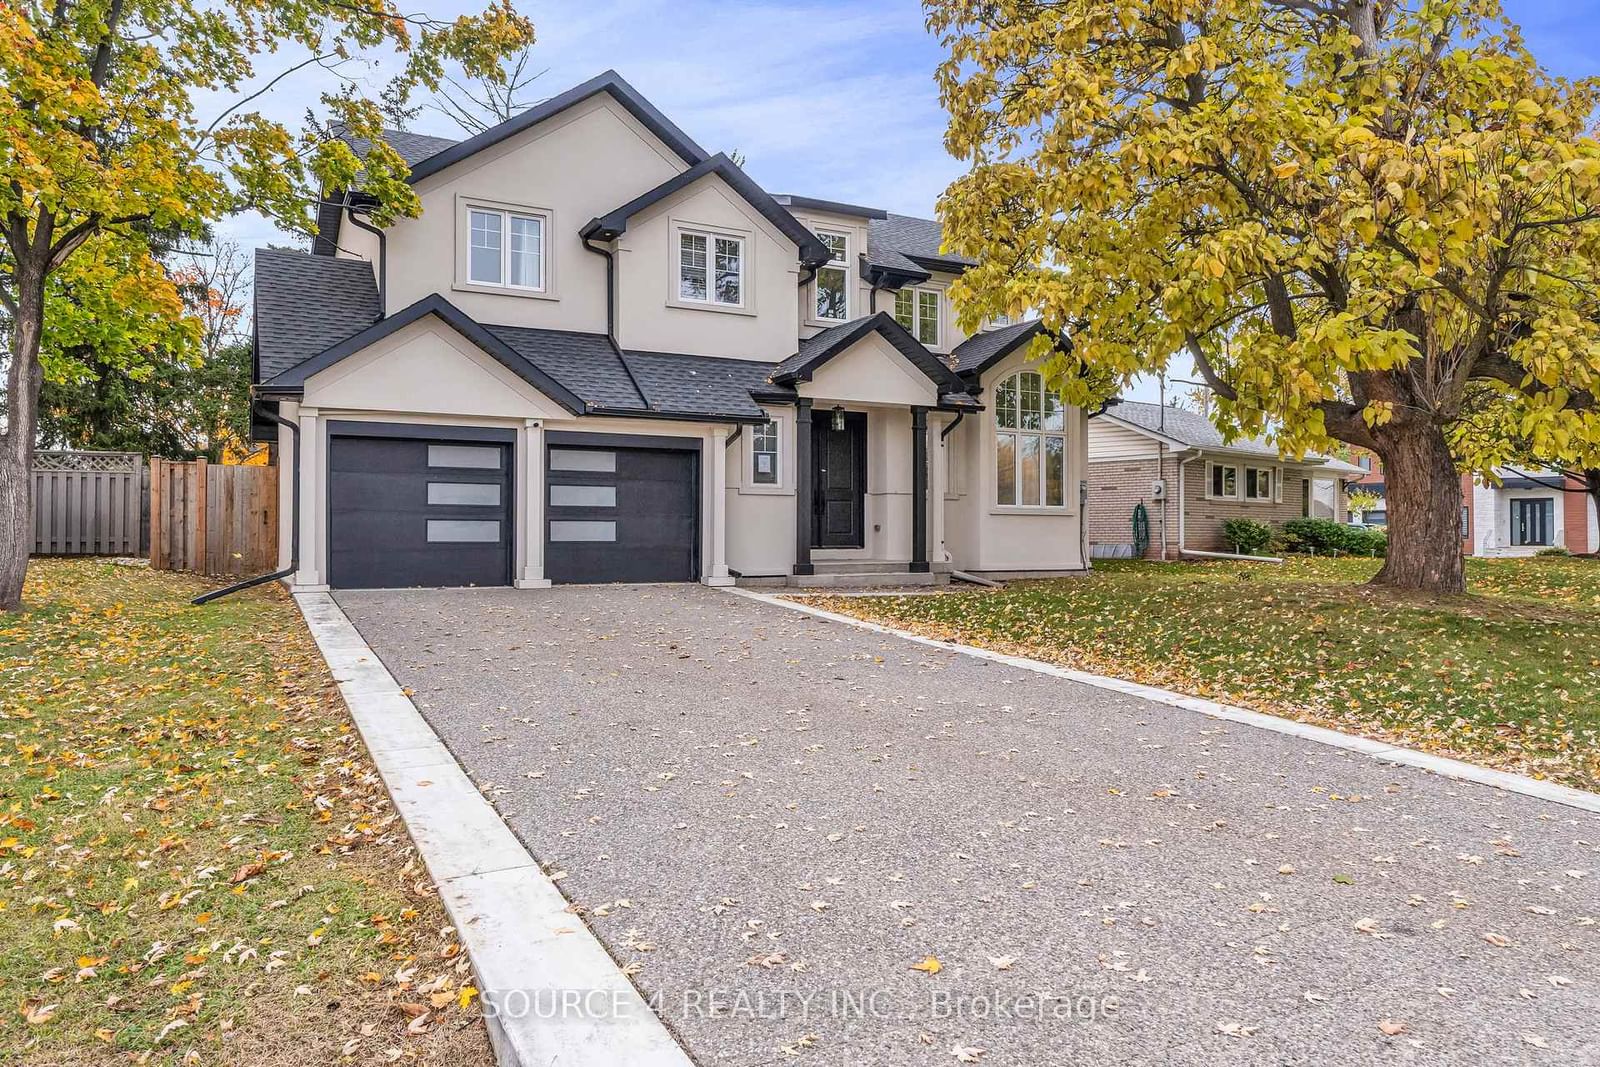




1409 Tansley Oakville,ON L6L 2N6
Oakville, ON, Canada
List price
$1,999,990
Why This Property?
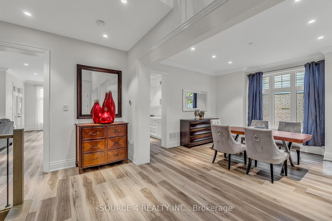
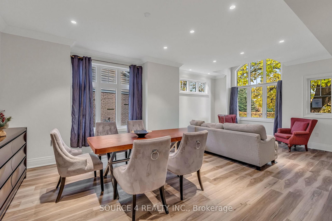
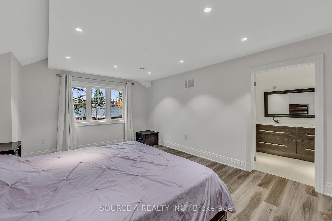
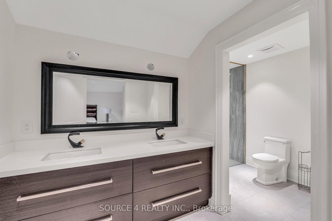
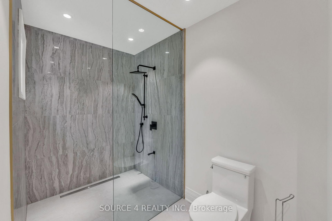
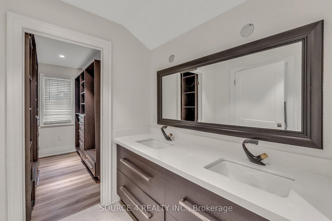
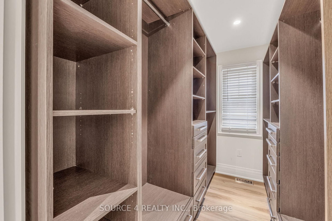
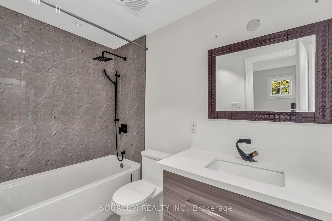
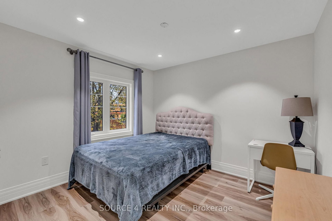
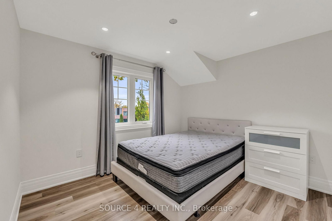
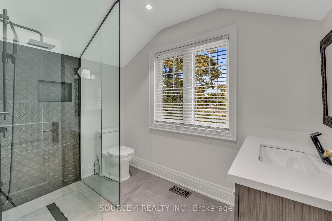
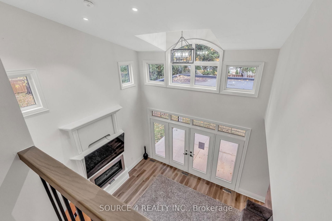
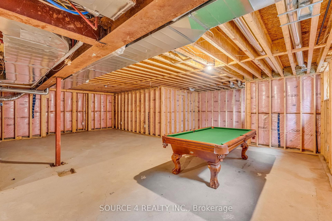
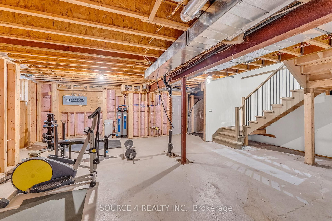
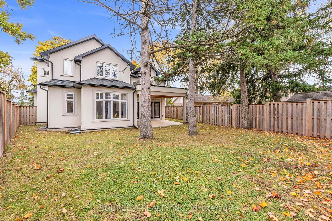
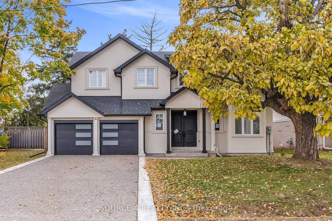
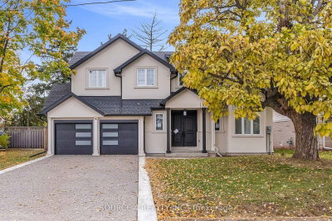
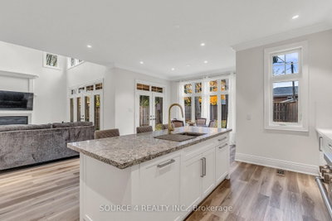
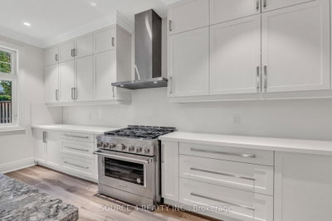
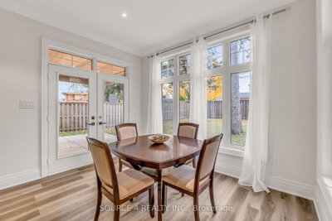
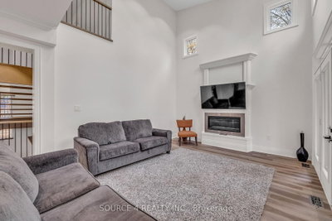
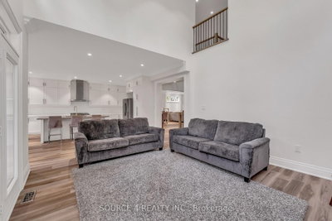
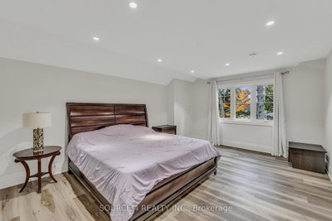
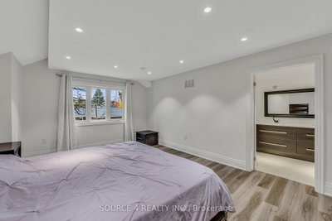
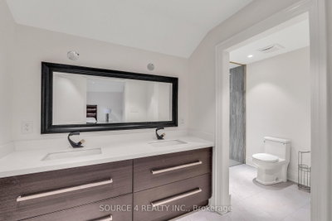
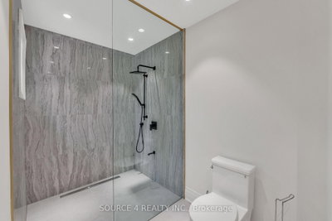
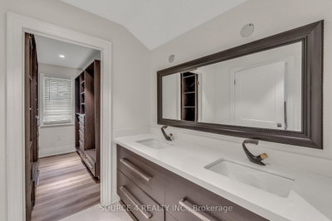
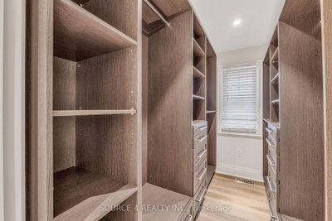
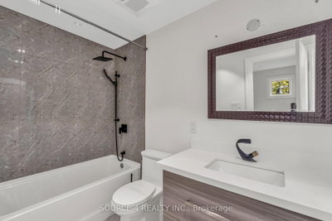
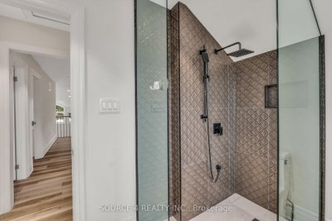
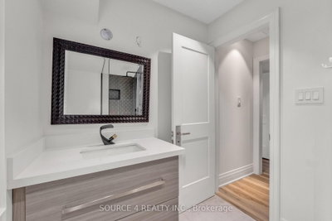
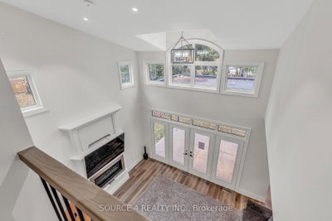
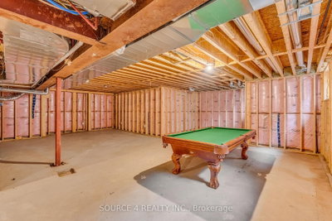
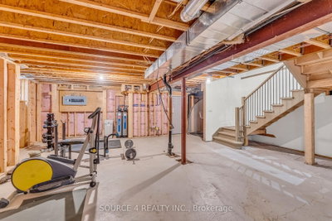
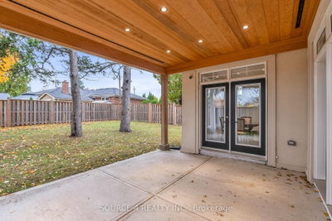
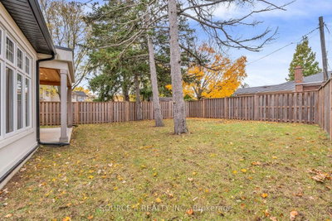
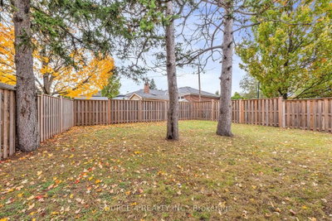
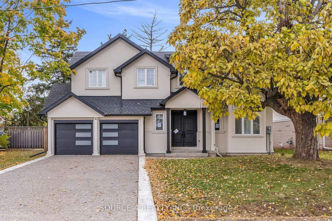
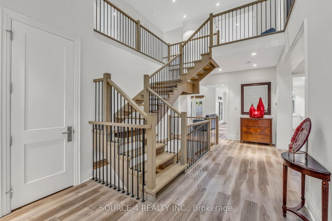
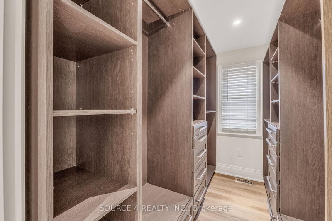
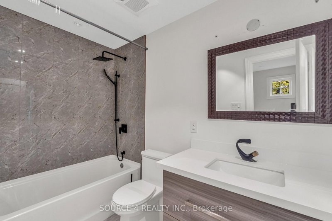
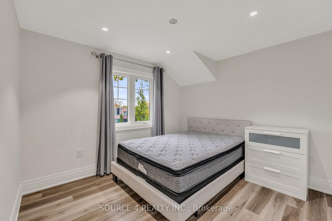
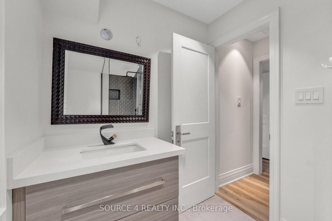
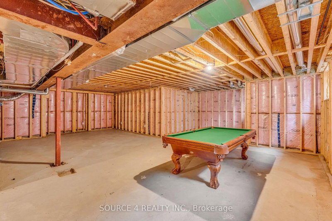
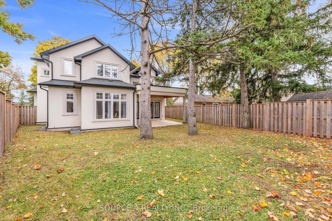
This West Oakville detached home offers 4 bedrooms, 4 bathrooms, and about 3,000 sq. ft. of finished living space with an open-concept main floor, walk-out to the backyard, and a primary bedroom with ensuite and walk-in closet. The unfinished basement adds about 1,600 sq. ft. of future potential.
Facts & Features
Highlights
- basement
- ensuite
- walk-in closet
- walk-in
- finished basement
Bedrooms & bathrooms
- Bedrooms: 4
- Bathrooms: 4
- Full: 4
- Half: 0
Living Area
- 3,500–3,500 sqft
Stories
Lot size
- 0.222 acres
Year built
- 2022
Property type
- Single Family Detached
Standard status
- Active
Cooling
Heating
View
Utilities
Water / Sewer
About This Property
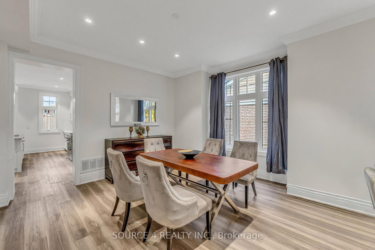
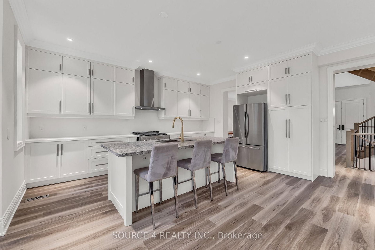
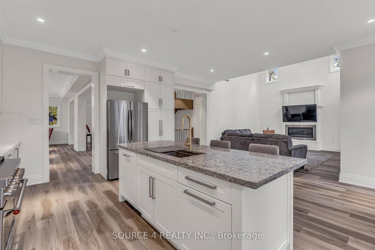
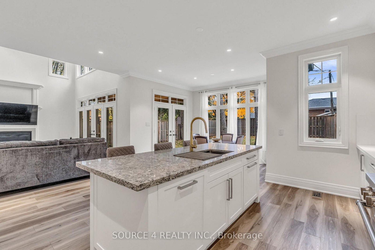
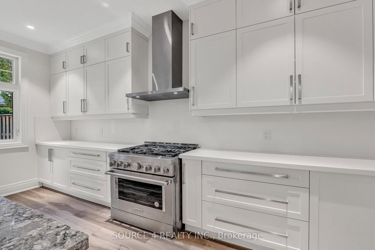
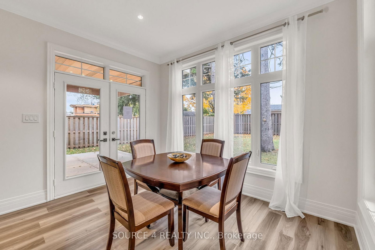
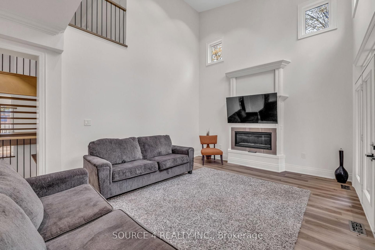
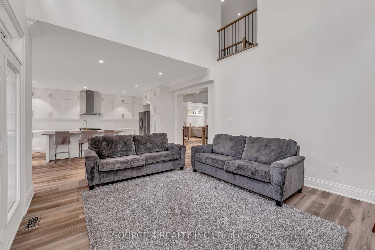
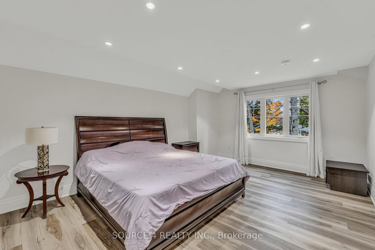
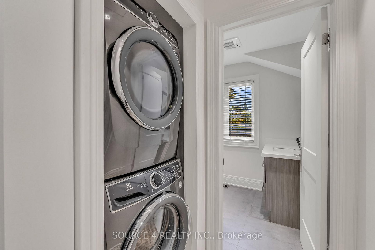
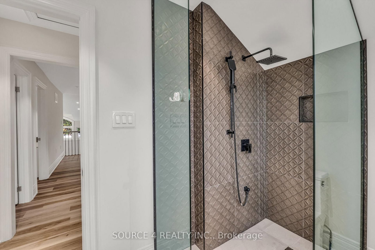
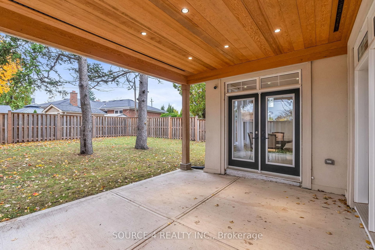
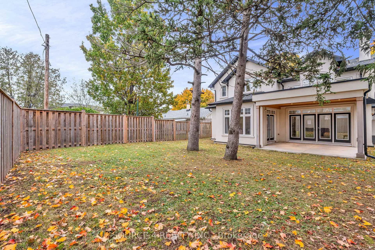
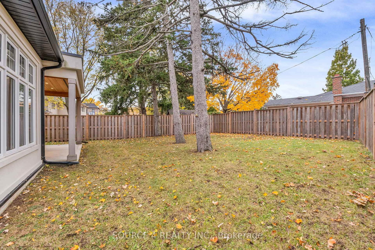
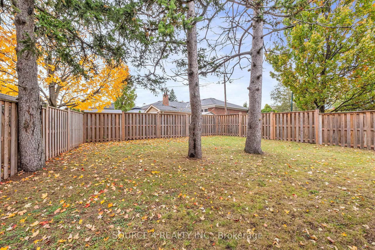
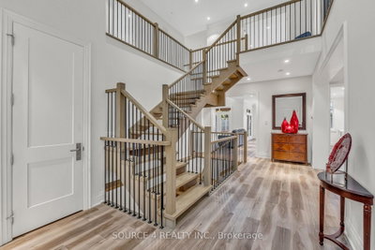
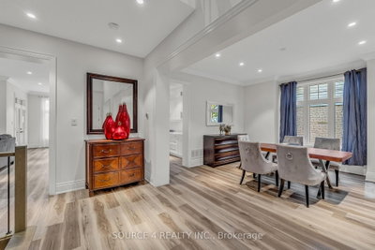
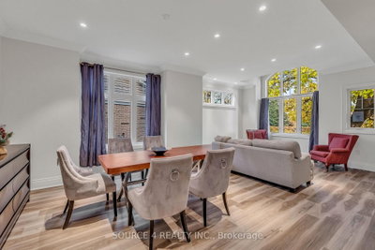
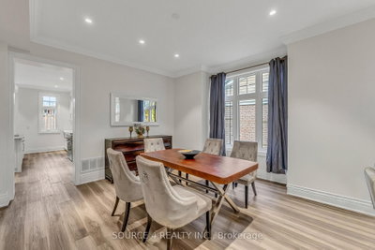
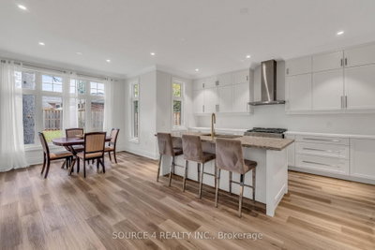
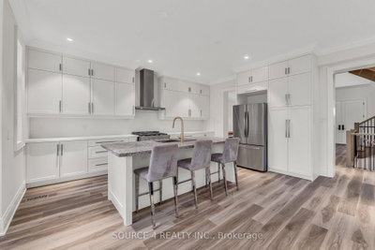
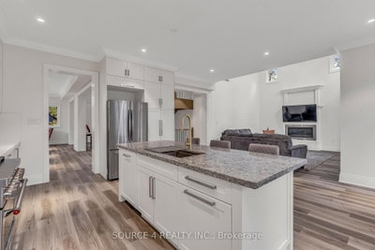
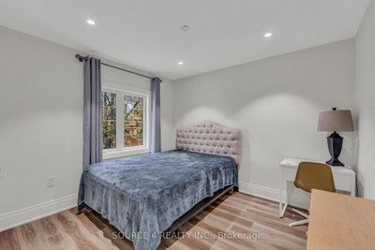
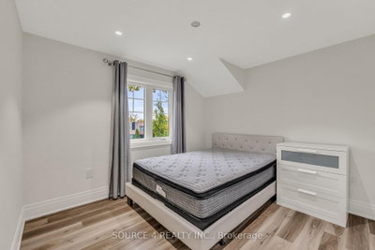
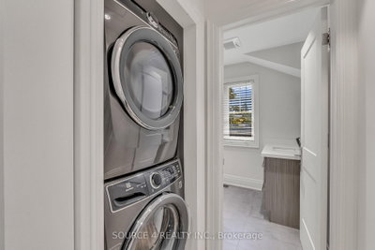
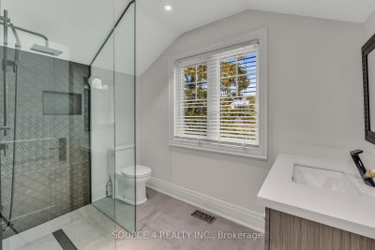
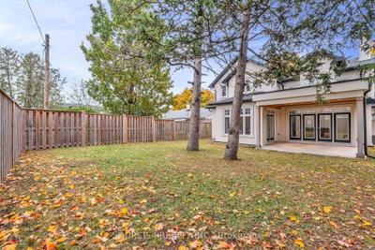
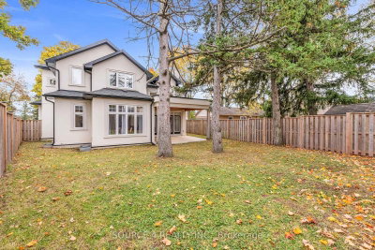
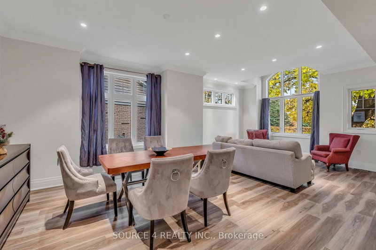
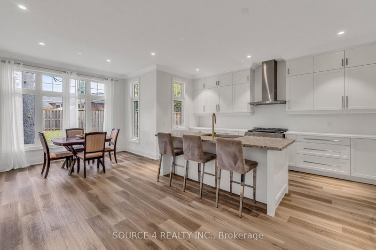
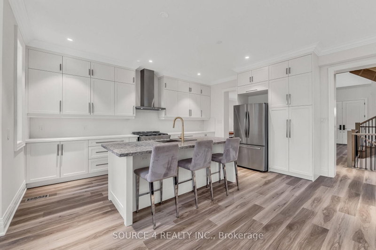
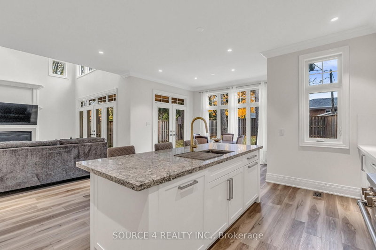
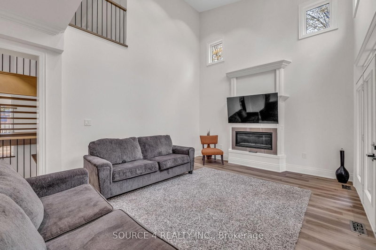
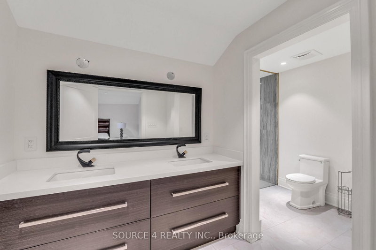
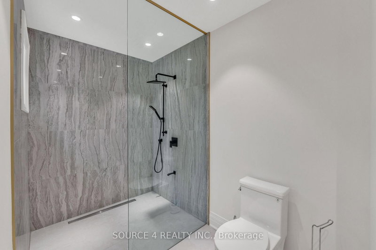
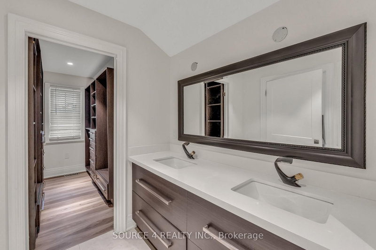
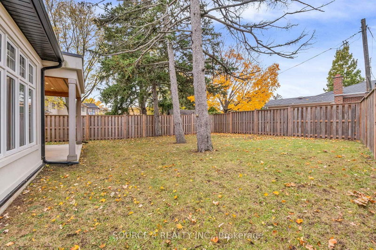
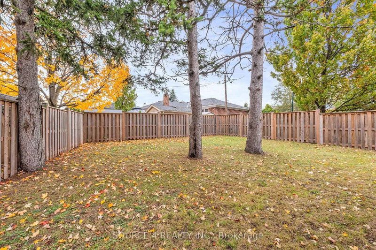
*Power of Sale* Stunning, Custom-Built 4 Bedroom, 4 Bathroom Home Featuring Approximately 3,000 Sq. Ft. Of Finished Living Space In The Heart Of West Oakville. With Custom Features From Top To Bottom, This Home Offers An Abundance Of Natural Light And Features An Open Concept Main Floor w/Full Sized Kitchen And Dining Area, Walk-Out To Backyard, Open To Family Room And Formal Living/Dining Room. Second Floor Includes Four Generous-Sized Bedrooms, Primary Bedroom Includes Walk-In Closet W/Ensuite, Separate Laundry Closet. Unfinished Basement Includes Approximately 1,600 Sq. Ft. And Offers The Opportunity To Create More Living Space. Within Close Proximity To All Oakville Has To Offer, Including Bronte GO Station, Restaurants, Shopping, Golf Courses and Trails. Easy Access To QEW HWY.
Photo Gallery
















Request More Information
Ask about 1409 Tansley Oakville,ON L6L 2N6, book a private showing, or get pre-approved — at no cost to buyers.
More Listings


Listing Broker
SOURCE 4 REALTY INC.
MLS® TRREB · Listing #W13735398
Frequently Asked Questions
Everything you need to know about valuing and buying with RealOrca.