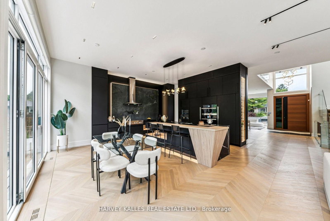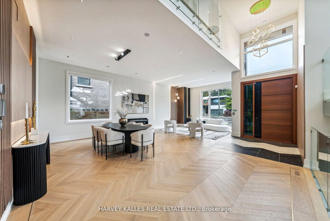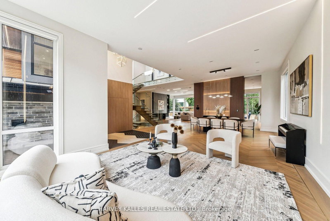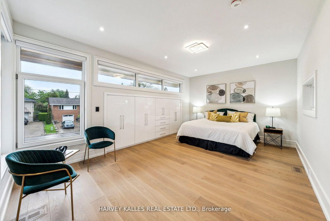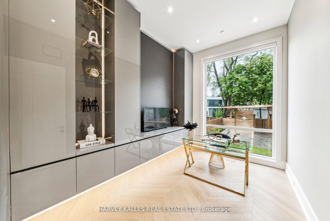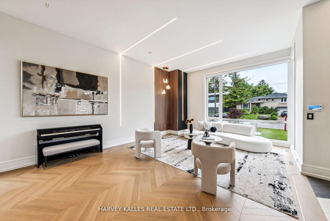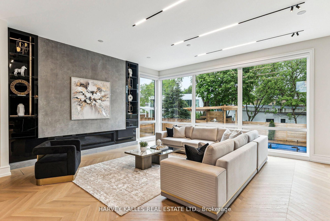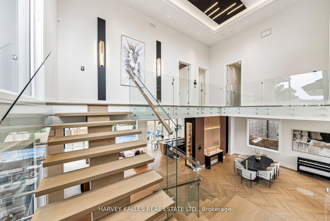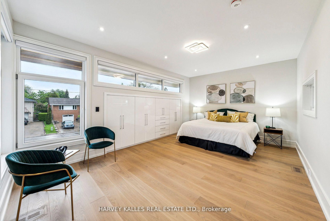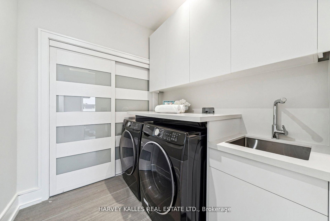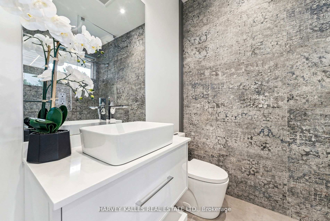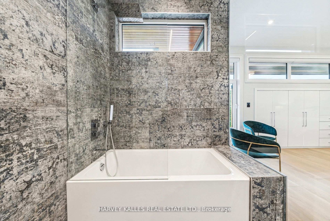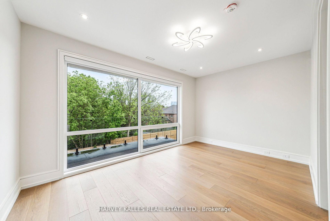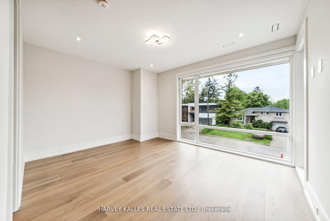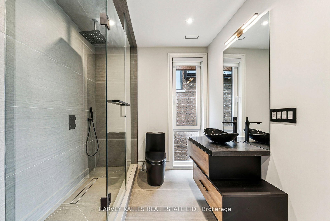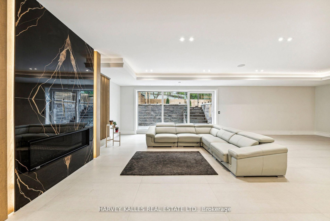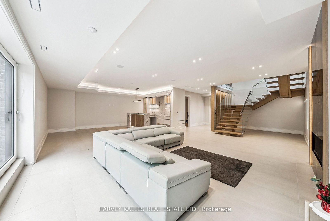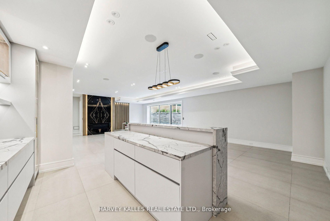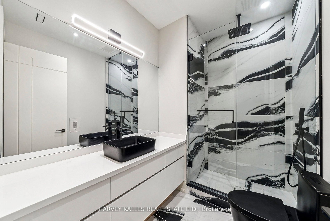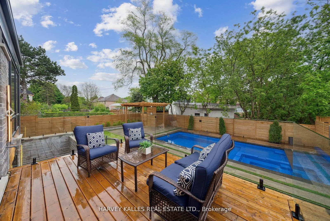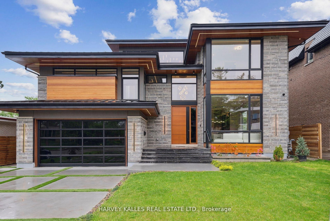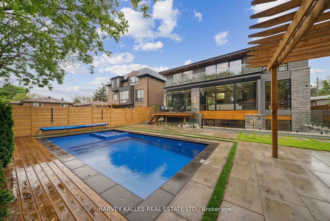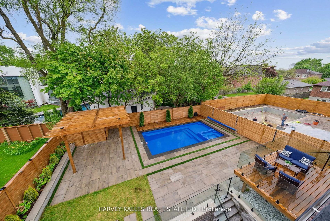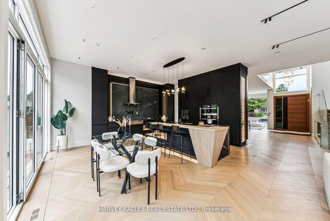
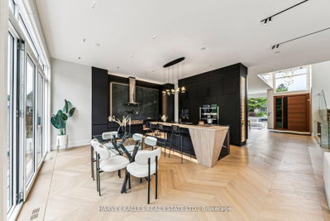
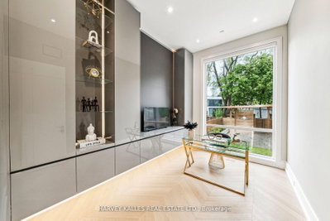
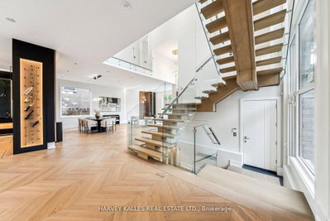
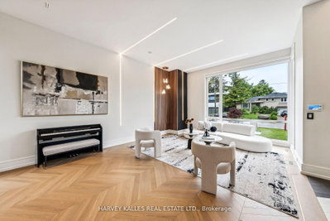
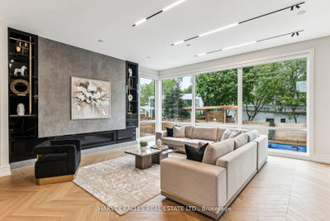
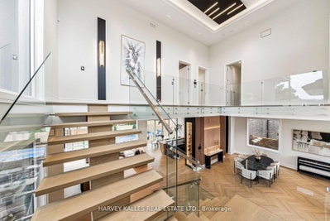
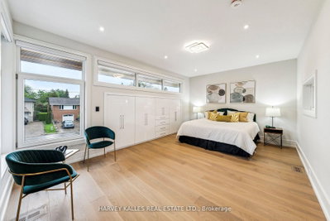
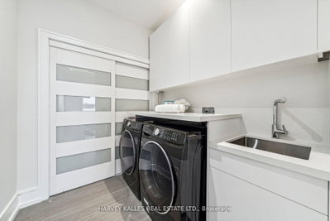
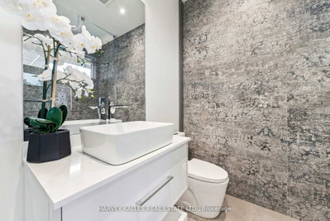
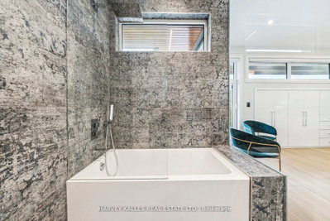
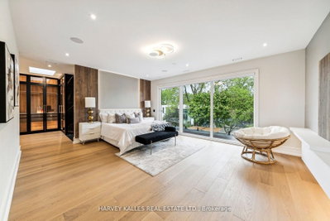
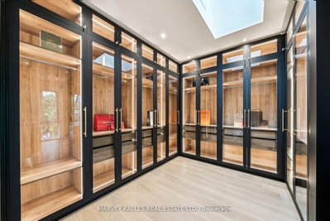
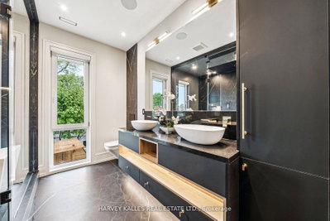
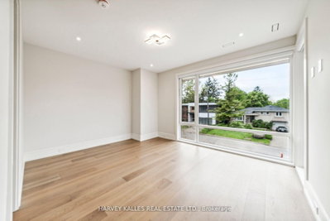
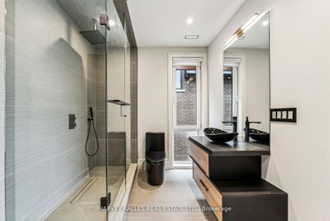
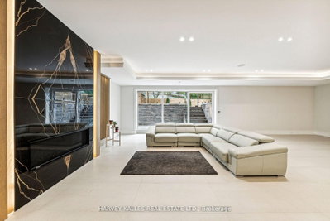
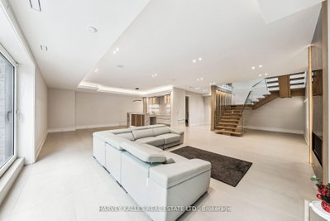
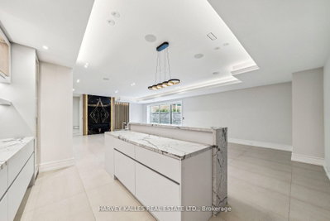
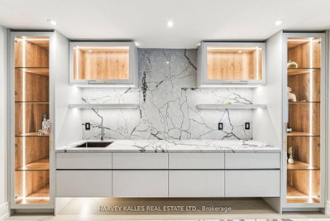
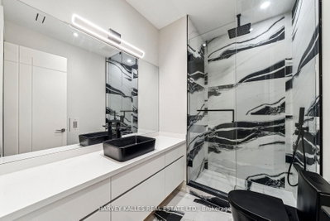
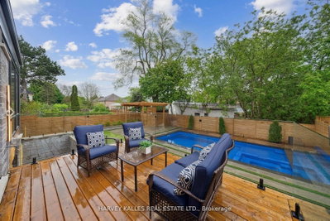
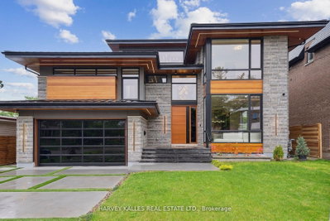
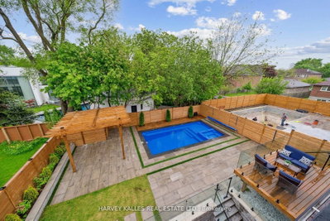
139 Newton Toronto,ON M2M 2N4 — Photo 1
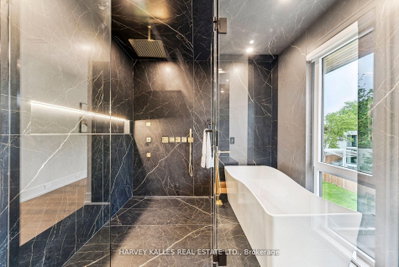
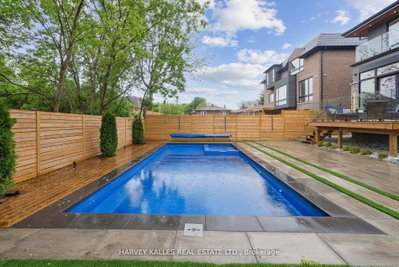
139 Newton Toronto,ON M2M 2N4 — Photo 2
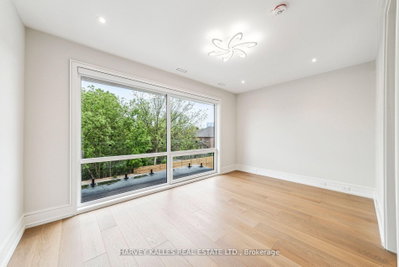
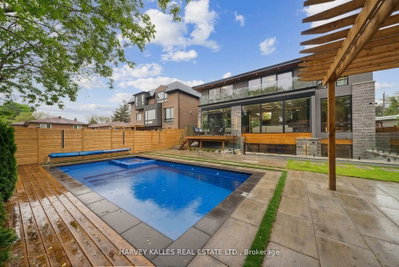
139 Newton Toronto,ON M2M 2N4 — Photo 3
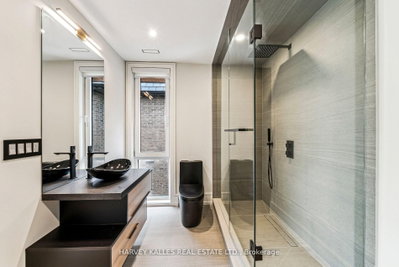
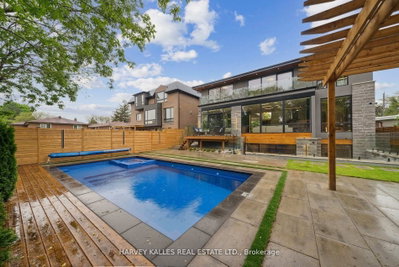
139 Newton Toronto,ON M2M 2N4 — Photo 4
139 Newton Toronto,ON M2M 2N4 — Photo 5
139 Newton Toronto,ON M2M 2N4 — Photo 6
139 Newton Toronto,ON M2M 2N4 — Photo 7
139 Newton Toronto,ON M2M 2N4 — Photo 8
139 Newton Toronto,ON M2M 2N4 — Photo 9
139 Newton Toronto,ON M2M 2N4 — Photo 10
139 Newton Toronto,ON M2M 2N4 — Photo 11
139 Newton Toronto,ON M2M 2N4 — Photo 12
139 Newton Toronto,ON M2M 2N4 — Photo 13
139 Newton Toronto,ON M2M 2N4 — Photo 14
139 Newton Toronto,ON M2M 2N4 — Photo 15
139 Newton Toronto,ON M2M 2N4 — Photo 16
139 Newton Toronto,ON M2M 2N4 — Photo 17
139 Newton Toronto,ON M2M 2N4 — Photo 18
139 Newton Toronto,ON M2M 2N4 — Photo 19
139 Newton Toronto,ON M2M 2N4 — Photo 20
139 Newton Toronto,ON M2M 2N4 — Photo 21
139 Newton Toronto,ON M2M 2N4 — Photo 22
139 Newton Toronto,ON M2M 2N4 — Photo 23
139 Newton Toronto,ON M2M 2N4 — Photo 24
139 Newton Toronto,ON M2M 2N4 — Photo 25
139 Newton Toronto,ON M2M 2N4 — Photo 26
139 Newton Toronto,ON M2M 2N4 — Photo 27
139 Newton Toronto,ON M2M 2N4 — Photo 28
139 Newton Toronto,ON M2M 2N4 — Photo 29
139 Newton Toronto,ON M2M 2N4 — Photo 30
139 Newton Toronto,ON M2M 2N4 — Photo 31
139 Newton Toronto,ON M2M 2N4 — Photo 32
139 Newton Toronto,ON M2M 2N4 — Photo 33
139 Newton Toronto,ON M2M 2N4 — Photo 34
139 Newton Toronto,ON M2M 2N4 — Photo 35
139 Newton Toronto,ON M2M 2N4 — Photo 36
Single Family Detached · Listed 5 days ago

139 Newton Toronto,ON M2M 2N4

Toronto, ON, Canada

4 Beds7 Baths5,000–5,000 sqft2023 Built

List price

$3,988,000

Why This Property?

This 5,000 sq. ft. Newtonbrook East detached home has four bedrooms, seven bathrooms, a pool and ensuite bathrooms. Its features include heated floors, a south-facing glass wall and a lower-level in-law wing with a separate entrance; Finch station, Grandview Park and Garnier Park are nearby.

Facts & Features

Highlights

  • pool
  • ensuite

Bedrooms & bathrooms

  • Bedrooms: 4
  • Bathrooms: 7
  • Full: 7
  • Half: 0

Living Area

  • 5,000–5,000 sqft

Stories

Lot size

  • 0.179 acres

Year built

  • 2023

Property type

  • Single Family Detached

Standard status

  • Active

Cooling

Heating

View

    Utilities

      Water / Sewer

      About This Property

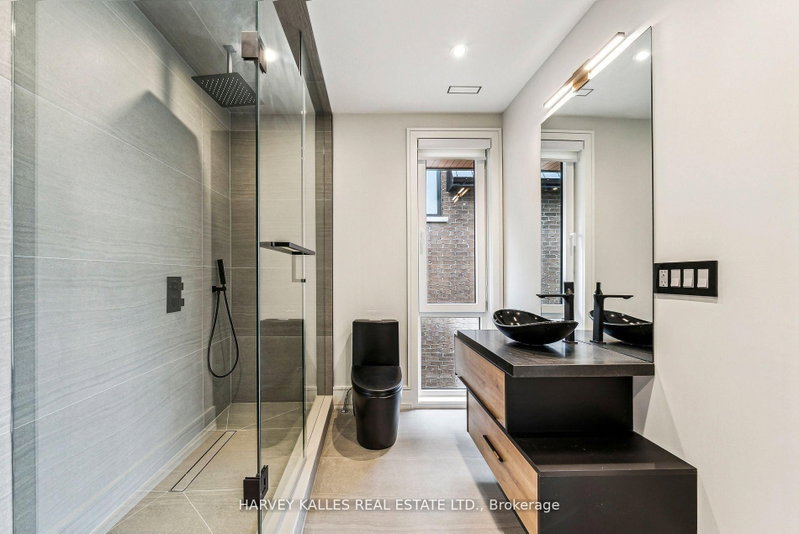
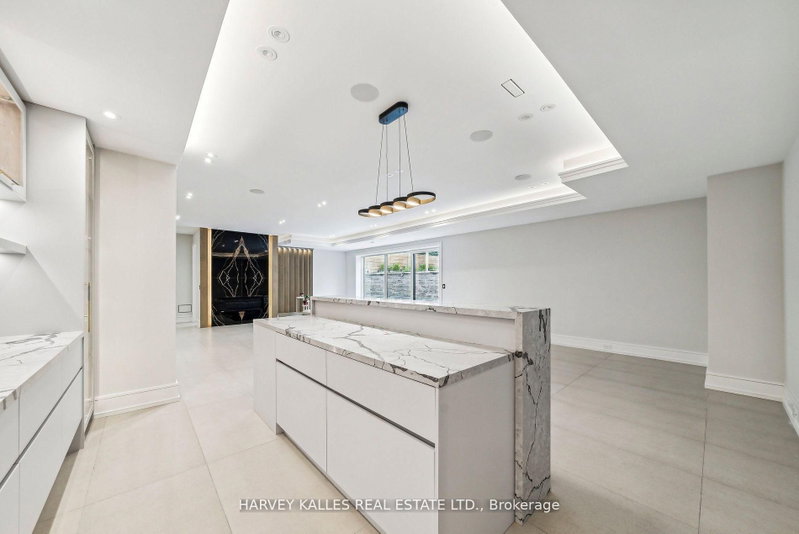
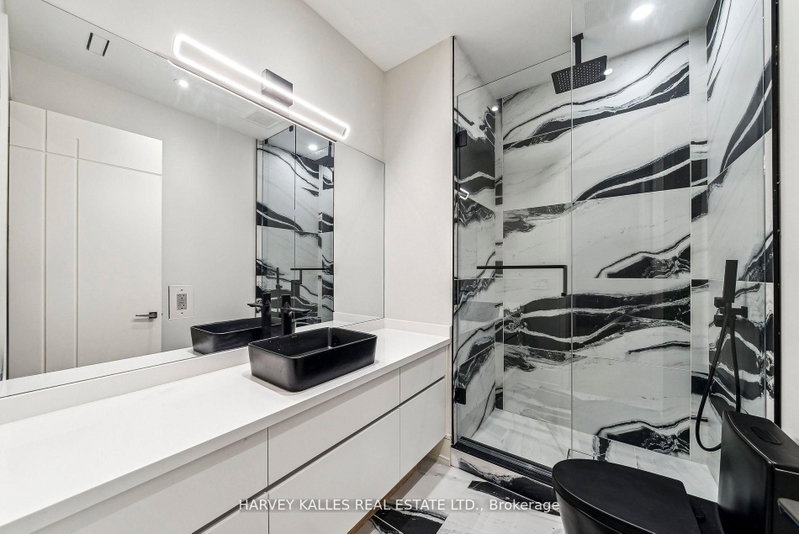
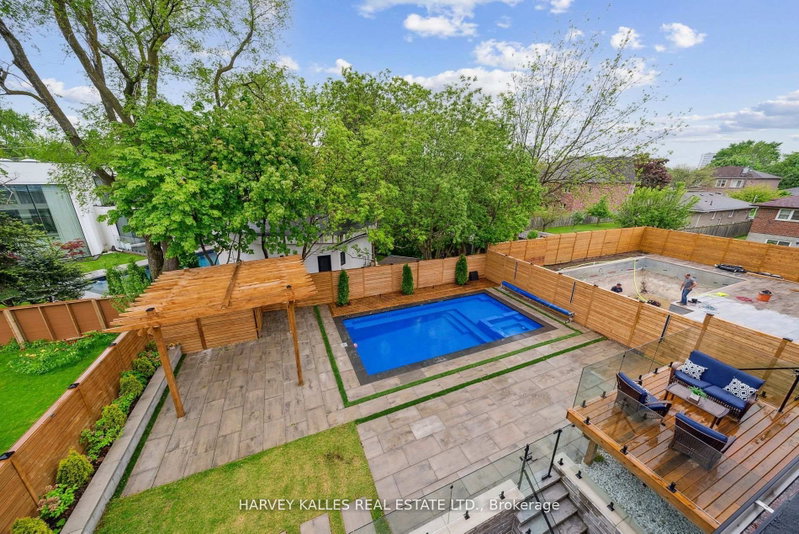
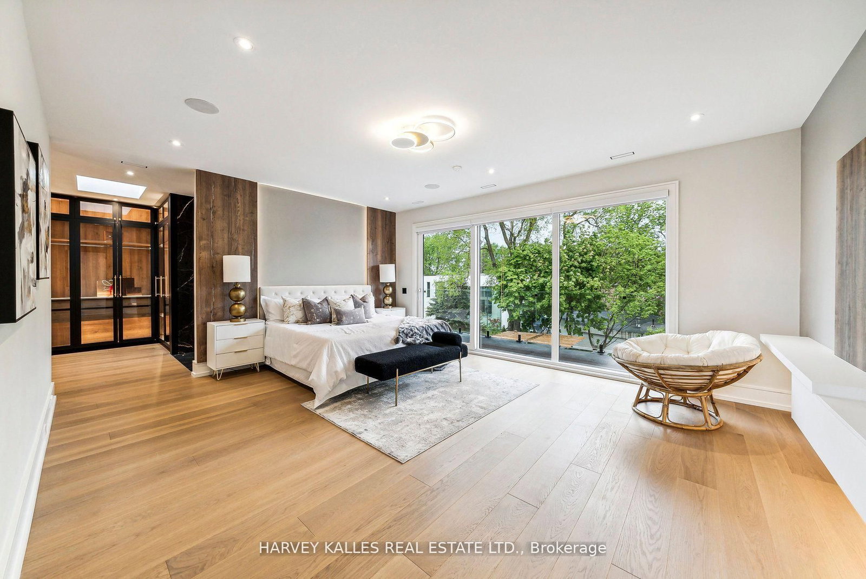
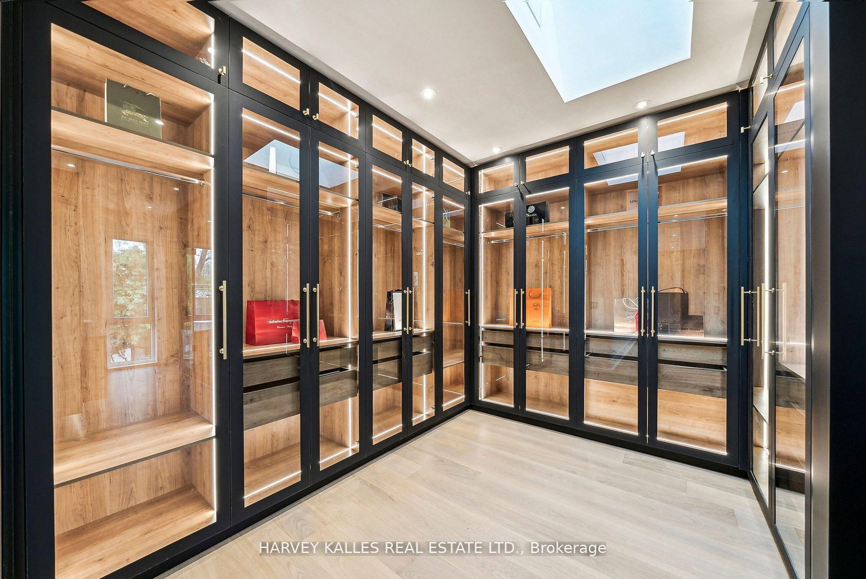
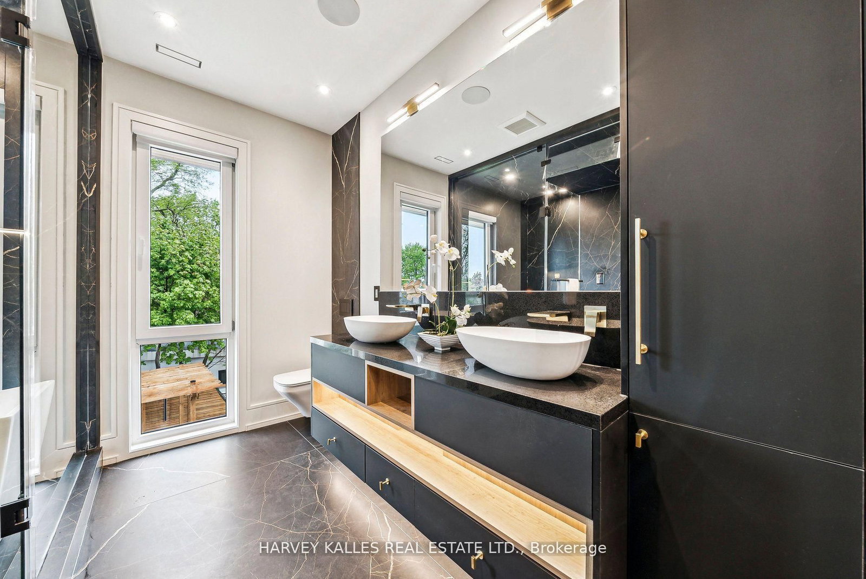
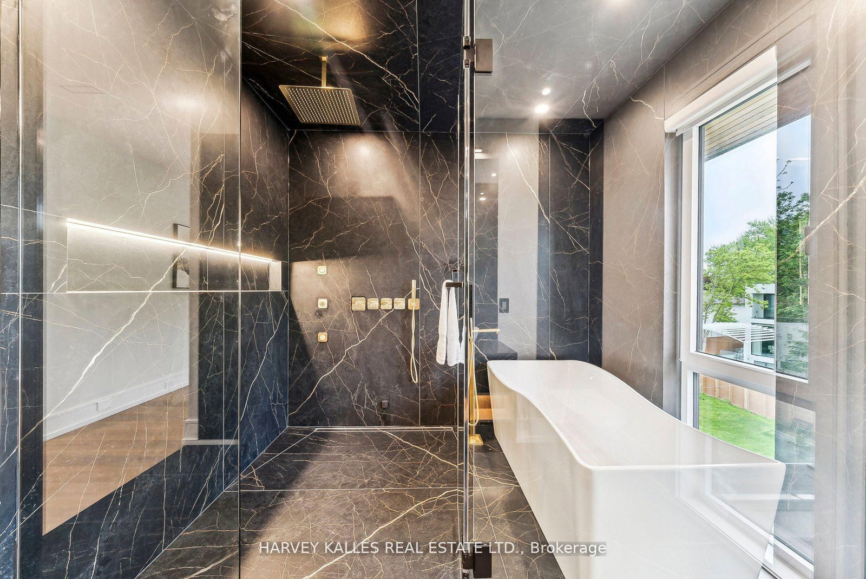
      Picture a Sunday here.The light finds you first. South-facing glass, floor to ceiling, and a sun that moves across these rooms all day long. You come downstairs barefoot onto heated floors, put the coffee on in a kitchen built for someone who actually cooks, and look out at the pool holding the morning still.Your parents are up already, in their own wing below with its own entrance, their own quiet. They came for a month and stayed. Nobody feels crowded. That was the point.By noon the doors are open and the house has stopped being yours alone. Kids in and out of the water, wet feet on the deck, somebody\'s cousin claiming the office because it has the best chair. You are at the island with a knife in your hand and you have not missed a thing, because the kitchen looks straight through the family room to the pool and there is nothing in the way. Cathedral ceilings carry the noise up instead of trapping it. Glass railings keep the sightlines open. Fourteen people are here and it does not feel like fourteen people.Upstairs, four bedrooms and four ensuites, Cousins stay the night. Teenagers get a door that closes. This is a house that expands to fit whatever your lifebecomes, and keeps fitting as it changes.And then evening. The primary suite in black and gold, a seven-piece spa bath, a dressing room built to the scale you always wanted and never had. Eight-foot solid doors close on real silence. This home, on a 60 x 130 ft south-facing lot, was built by someone who was not counting pennies. Custom manifold gas and plumbing. A snow-melting driveway that clears itself every January. Twenty years from now, someone in your family will describe this house from memory, room by room, and get every detail exactly as it is right now. That is what you are actually buying here.Homes like this are not being built anymore, and the few that exist rarely change hands. Come stand in it. See yourself in it. Feel it.you will understand.

      Request More Information

      Ask about 139 Newton Toronto,ON M2M 2N4, book a private showing, or get pre-approved — at no cost to buyers.

      A RealOrca agent will be in touch shortly. Your information is handled per our Privacy Policy.

      More Listings

      Listing Broker

      HARVEY KALLES REAL ESTATE LTD.

      MLS® TRREB · Listing #C13764184

      Frequently Asked Questions

      Everything you need to know about valuing and buying with RealOrca.

      What features does the home offer?
      The 5,000 sq. ft. detached home has four bedrooms, seven bathrooms, a pool and ensuite bathrooms. The listing also notes heated floors and a lower-level in-law wing with a separate entrance.
      What transit and parks are nearby?
      Finch station provides TTC Line 1 access, and the Finch Bus Terminal serves regional buses. Nearby green spaces include Grandview Park and Garnier Park.
      What should buyers know about purchasing a single family detached home in Toronto?
      Buying a detached home in Toronto often involves balancing neighbourhood, commute, school options, and lot size. Because the city is diverse, it helps to compare areas based on lifestyle, transit access, and the style and age of homes available. Working with a local real estate professional can help you understand market conditions, offer strategy, and the steps from viewing to closing.
      What are common features of single family detached homes in Toronto?
      Detached homes in Toronto commonly offer private front and back yards, multiple bedrooms, and finished or unfinished basements. Many are found in established neighbourhoods and can range from older character homes to newer builds. Depending on the area, buyers may also find garages, driveways, and renovated interiors.
      Which Toronto neighbourhood factors matter most for detached-home buyers?
      Important factors include access to TTC transit, proximity to parks and shopping, school catchments, and the feel of the surrounding streets. Some buyers prioritize quieter residential areas, while others want easier access to downtown or major transit hubs like Union Station. Neighbourhood character can vary widely across the city, so it is worth exploring several areas before deciding.
      How important are schools when buying a detached home in Toronto?
      Schools are an important consideration for many buyers in Toronto, especially families looking for long-term fit. The city is served by the Toronto District School Board and the Toronto Catholic District School Board, along with other schooling options. Buyers often check school boundaries and nearby amenities early in the search process.