
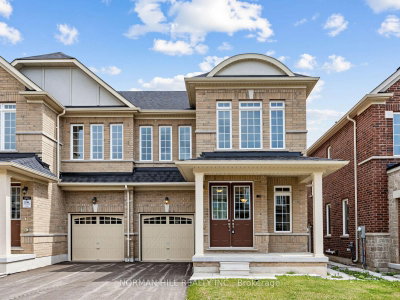
13 Guildhouse Brampton,ON L7A 4W5
Brampton, ON, Canada
List price
$954,990
Why This Property?
This 4-bedroom, 4-bathroom semi-detached home offers 2,500 square feet, a quartz kitchen with an extended island, and a primary ensuite with a frameless glass shower. Mount Pleasant GO is a regional rail connection, with Aylesbury Public School among the area’s named schools.
Facts & Features
Highlights
- garage
- ensuite
- walk-in closet
- walk-in
- quartz
Bedrooms & bathrooms
- Bedrooms: 4
- Bathrooms: 4
- Full: 4
- Half: 0
Living Area
- 2,500–2,500 sqft
Stories
Lot size
- 0.069 acres
Year built
- 0
Property type
- Single Family Semi-detached
Standard status
- Active
Cooling
Heating
View
Utilities
Water / Sewer
About This Property
Builder\'s New Inventory Home, Beautiful 4 Bedroom Semi Detached Home & 3.5 Bathrooms, 2211 Square Feet Sitting on a 28\' Wide Lot, Separate Dining and Great Room, Open Concept, Upgraded Kitchen w/Quartz Counter Tops, Extended Island, Kitchen Pantry, 9ft Ceilings on First and Second Floor, Laminate Flooring on Main Floor and Upper Hallway, Elegantly Stained Oak Staircase, Undermount Kitchen Sink, Primary Bedroom With Large Walk-In Closet, Convenient Second Floor Laundry Room, Side Door, Mins To Mt Pleasant Go Station, School, Parks, Plaza. New Construction Price in Net of Proposed HST Rebate, Vendor\'s Schedule \"H\" to be Executed with Offer. Inventory Home also Features, Frameless Glass Shower in Primary Ensuite, 200 Amp Electric Panel, Paved Driveway, R/I Security, R/I 3Pc Bath, No Sidewalk, Egress Window, Deck, Side Door, Door into House from Garage.
Photo Gallery

Request More Information
Ask about 13 Guildhouse Brampton,ON L7A 4W5, book a private showing, or get pre-approved — at no cost to buyers.
More Listings


Listing Broker
NORMAN HILL REALTY INC.
MLS® TRREB · Listing #W13686898
Frequently Asked Questions
Everything you need to know about valuing and buying with RealOrca.