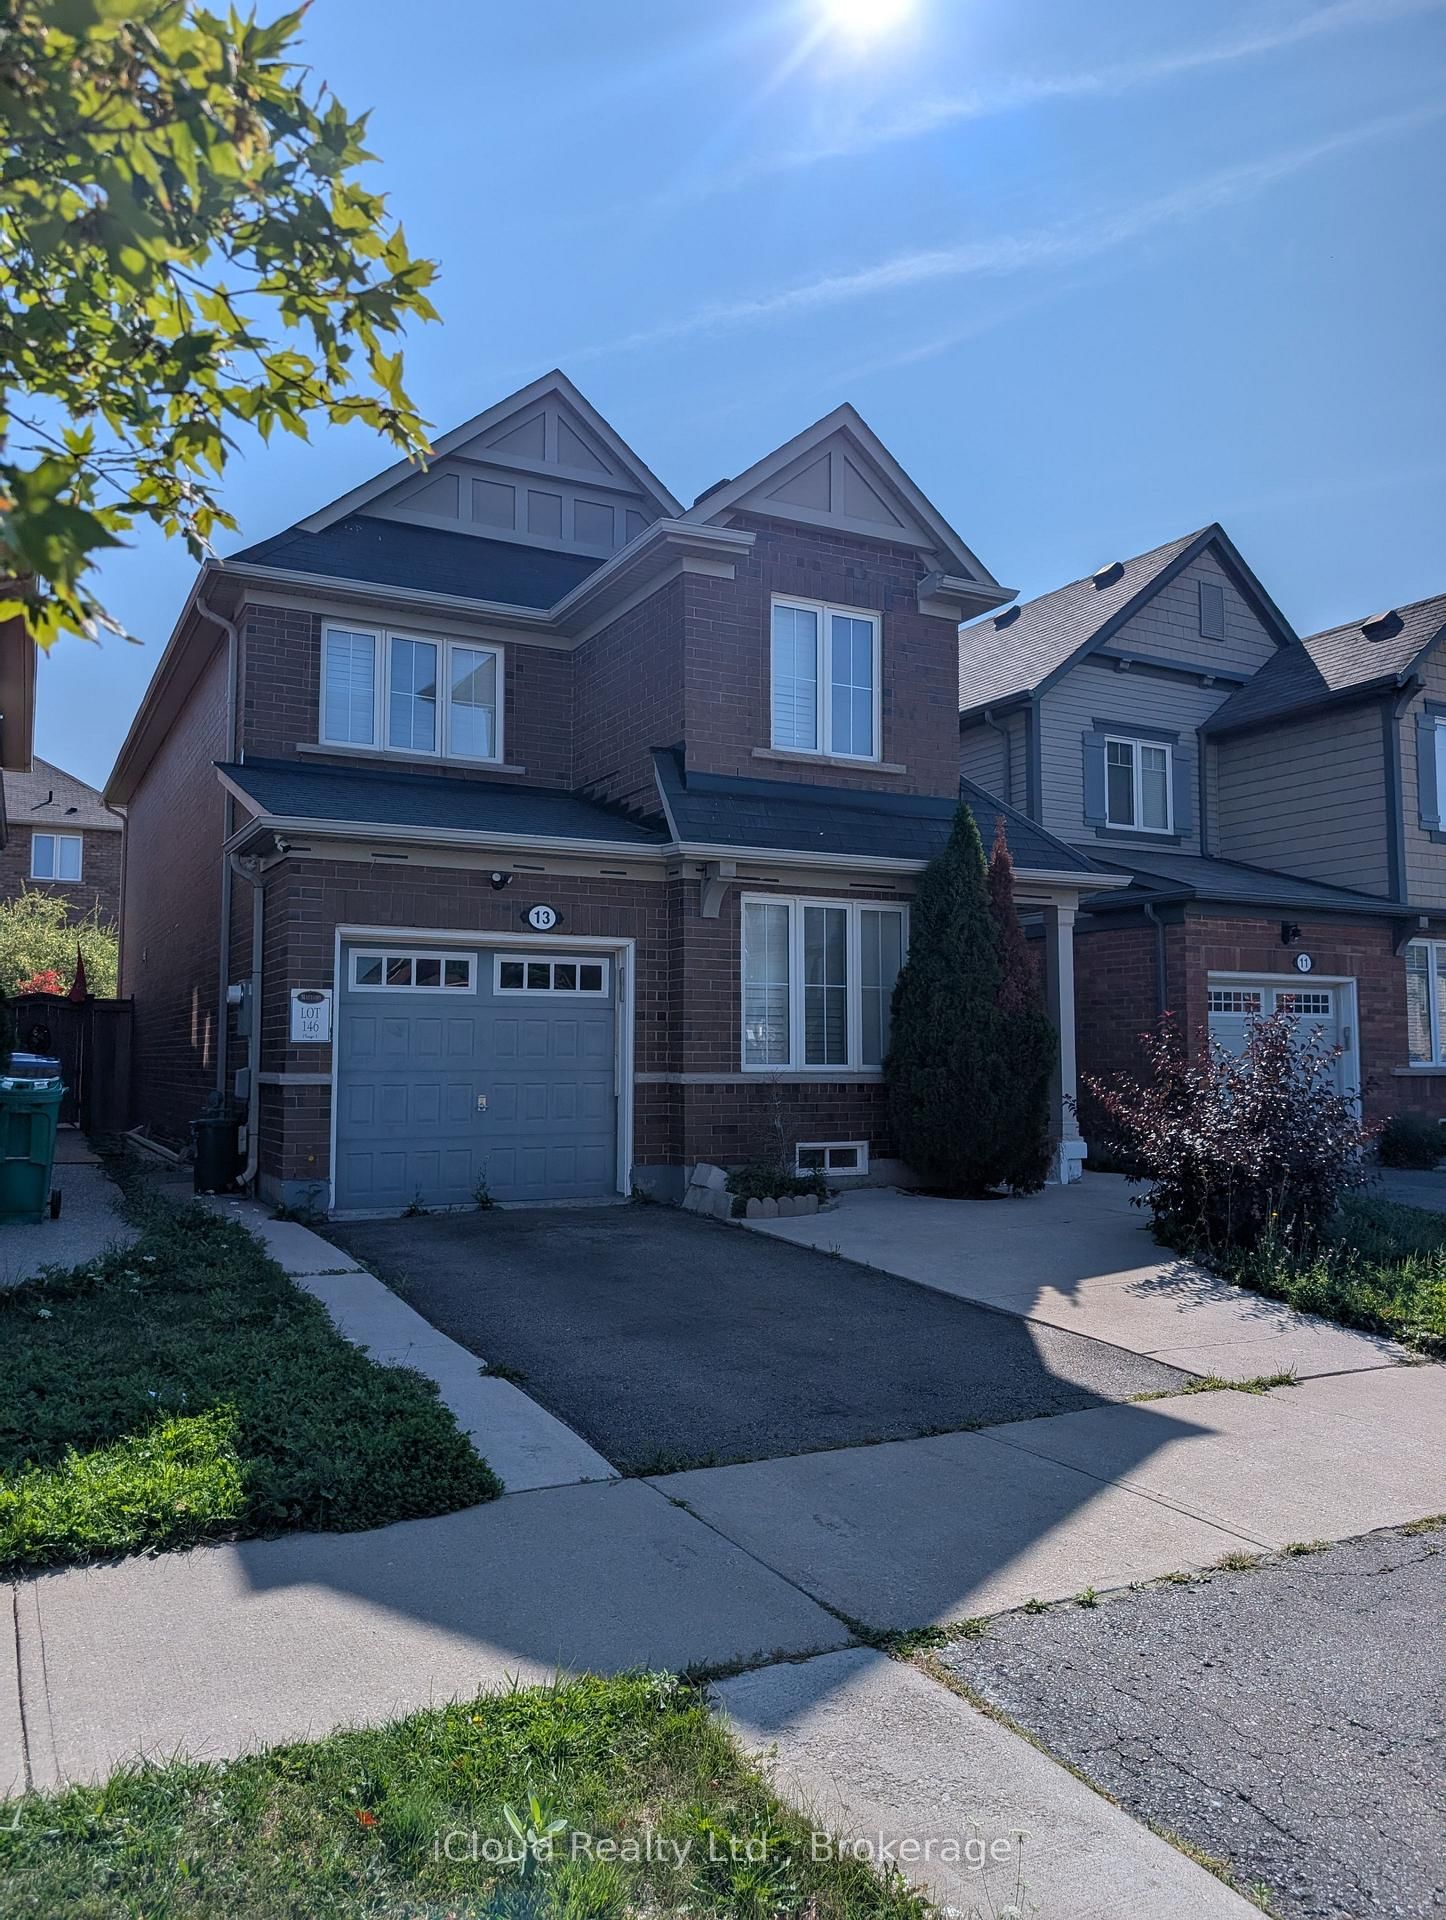


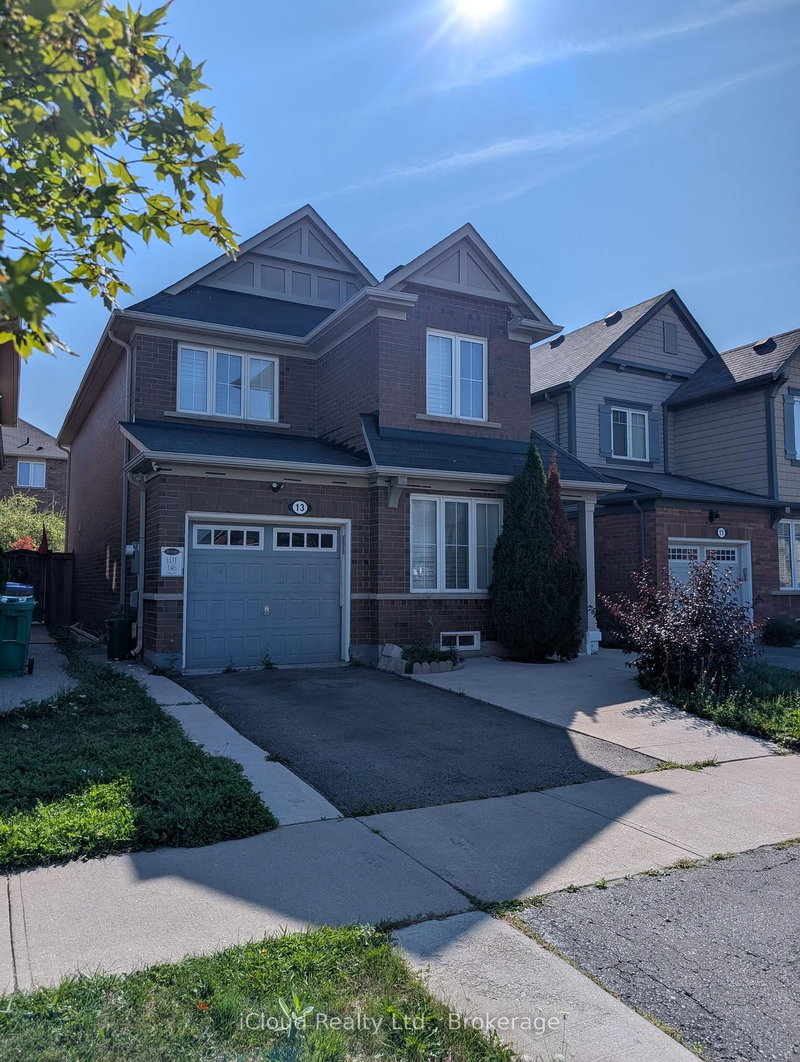
13 Agricola Brampton,ON L7A 0V1
Brampton, ON, Canada
List price
$1,049,000
Why This Property?
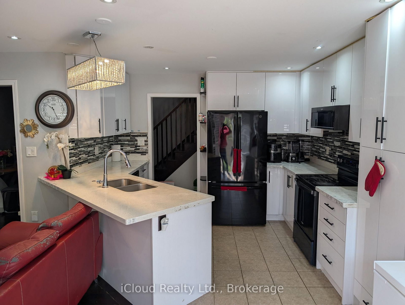
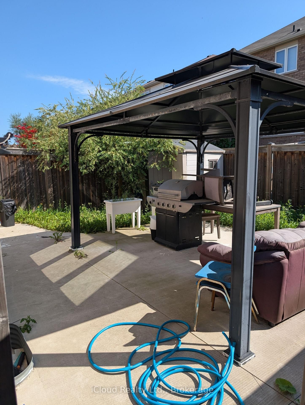
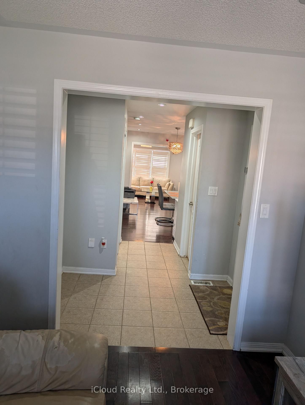
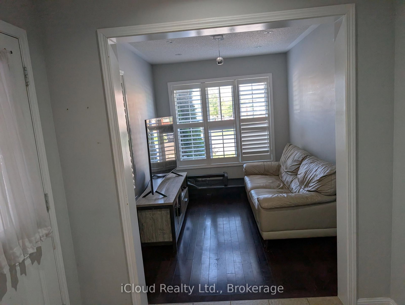
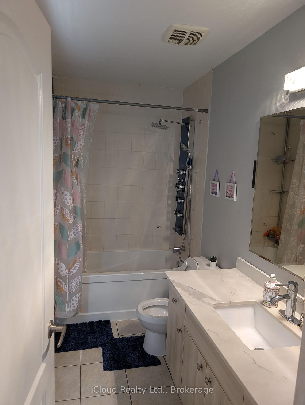
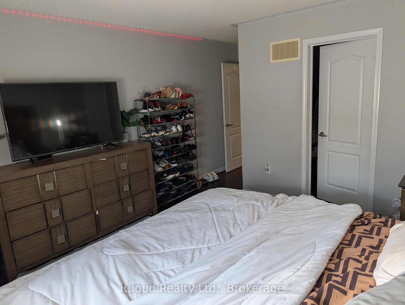
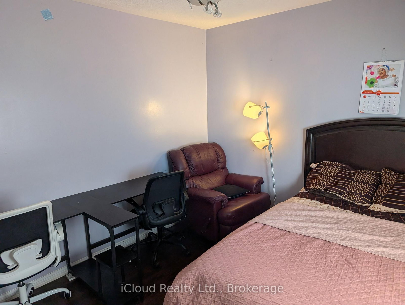
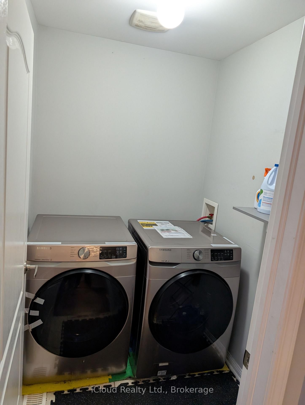
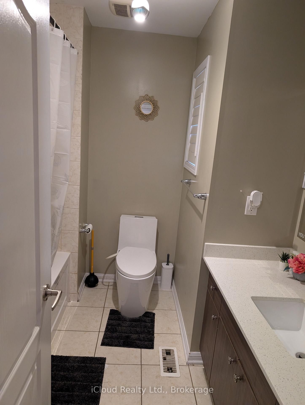
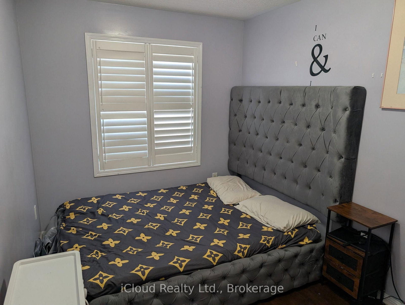
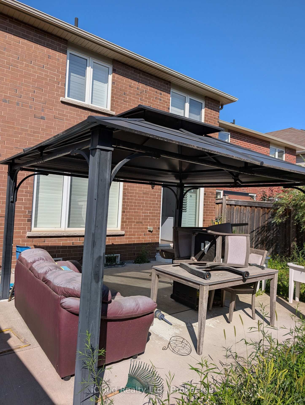
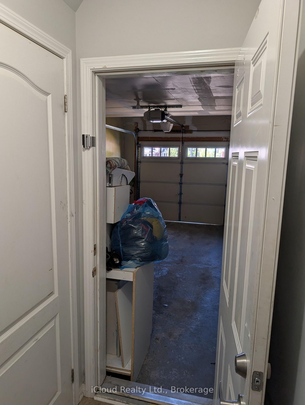
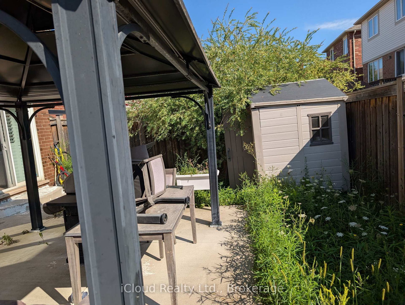
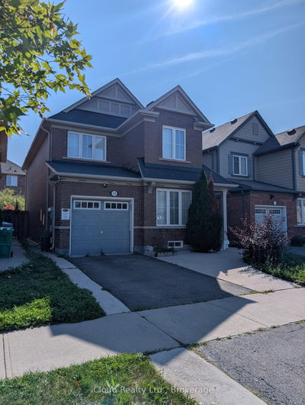
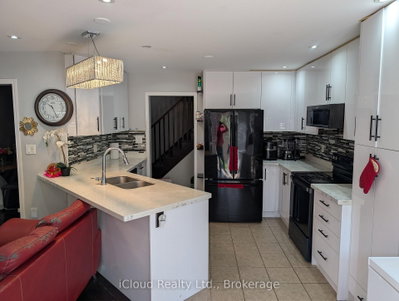
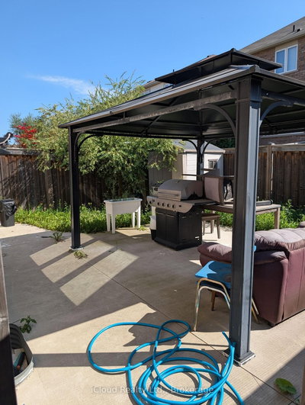
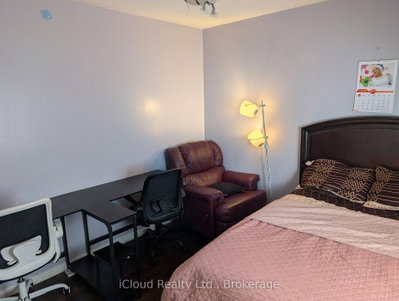
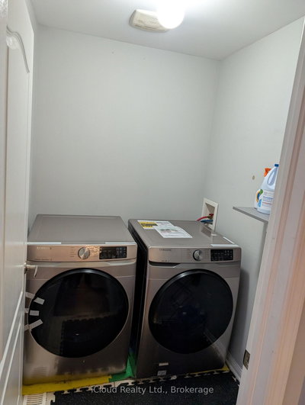
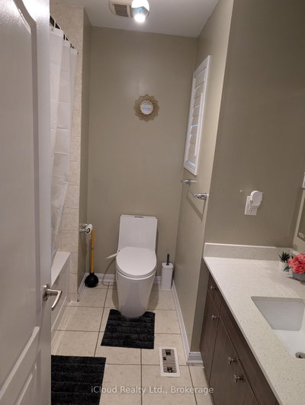
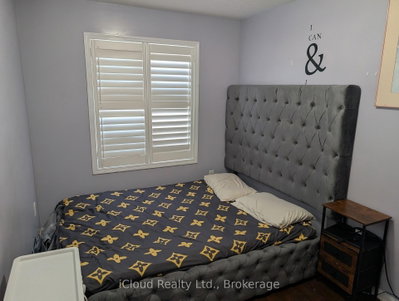
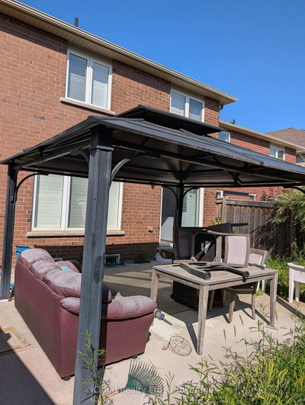
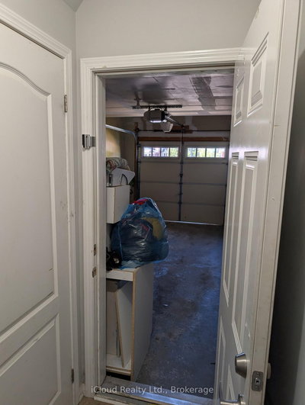
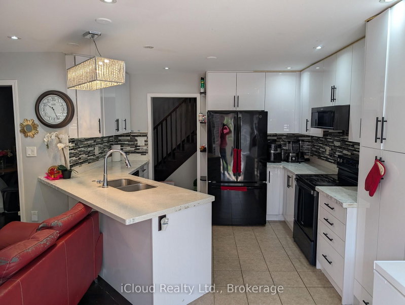
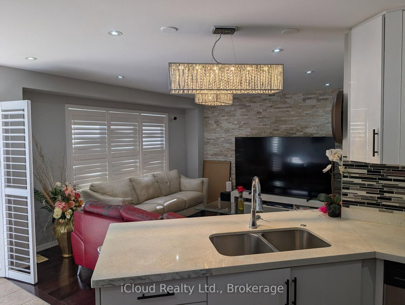
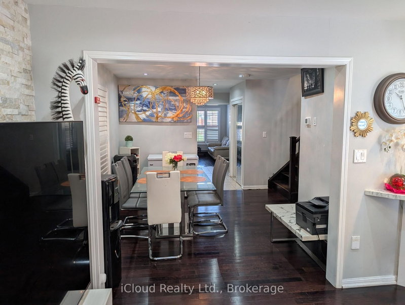
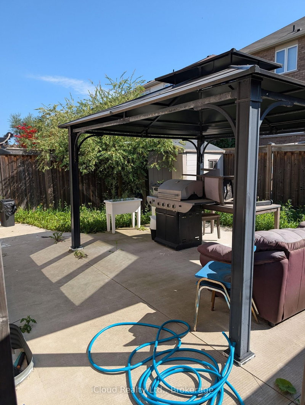
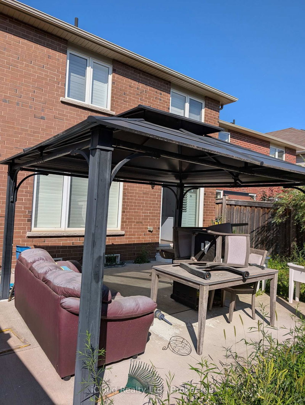
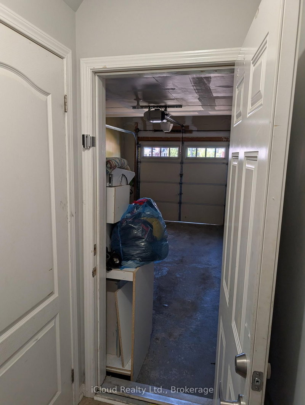
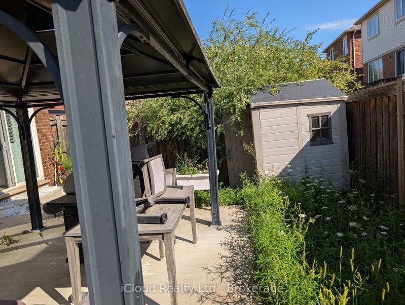
This 4-bedroom, 4-bath detached home offers about 2,500 sq ft plus a legally finished basement with separate garage entrance, kitchen, 3-piece bath and separate laundry. Main-floor hardwood, quartz finishes, 2nd-floor laundry, concrete patio, gazebo and extended driveway add practical appeal near Mount Pleasant GO and Aylesbury Public School.
Facts & Features
Highlights
- garage
- basement
- hardwood
- quartz
Bedrooms & bathrooms
- Bedrooms: 4
- Bathrooms: 4
- Full: 4
- Half: 0
Living Area
- 2,500–2,500 sqft
Stories
Lot size
- 0.071 acres
Year built
- 2022
Property type
- Single Family Detached
Standard status
- Active
Cooling
Heating
View
Utilities
Water / Sewer
About This Property
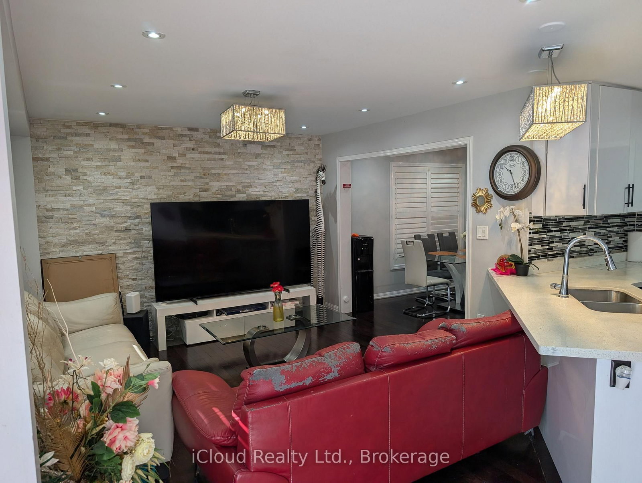
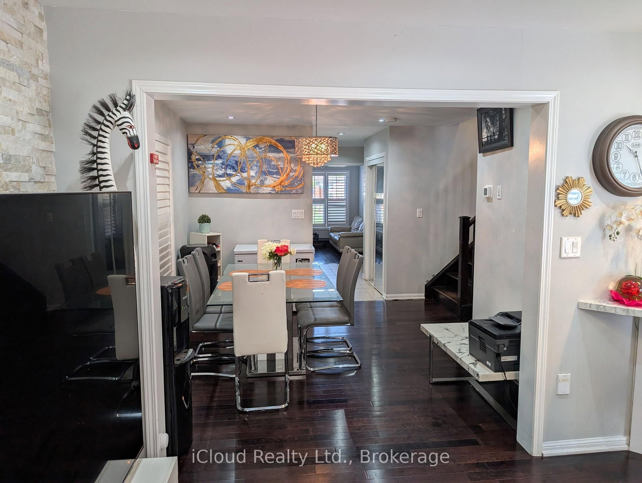
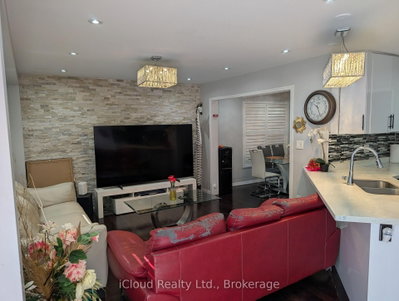
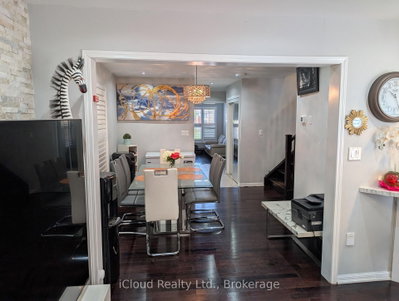
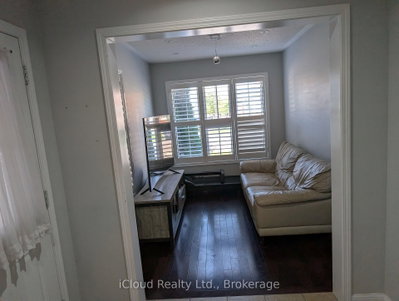
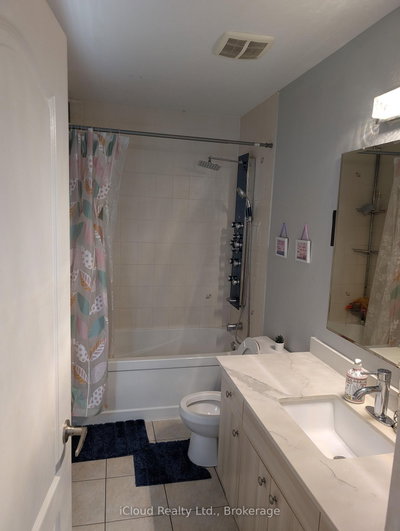
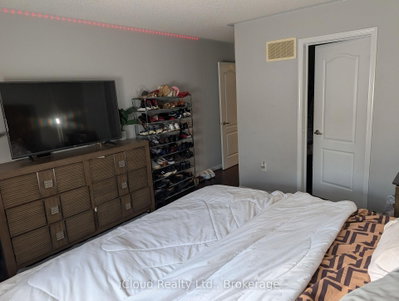
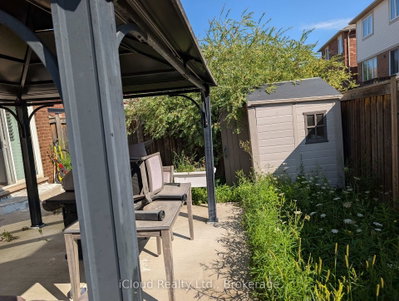
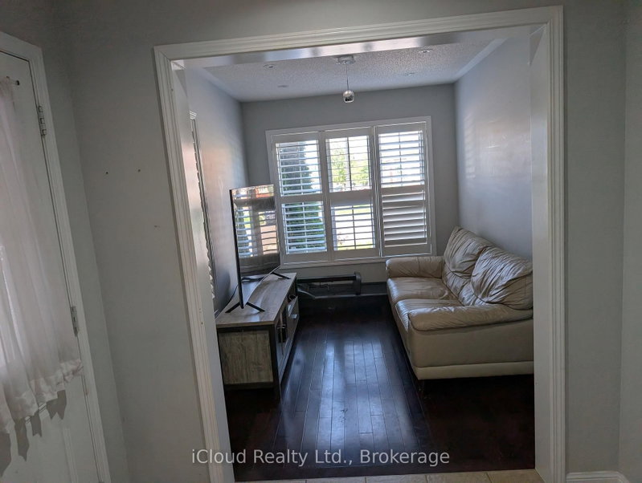
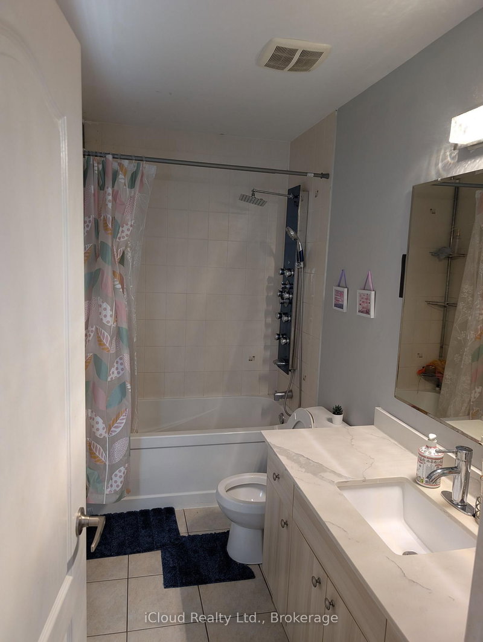
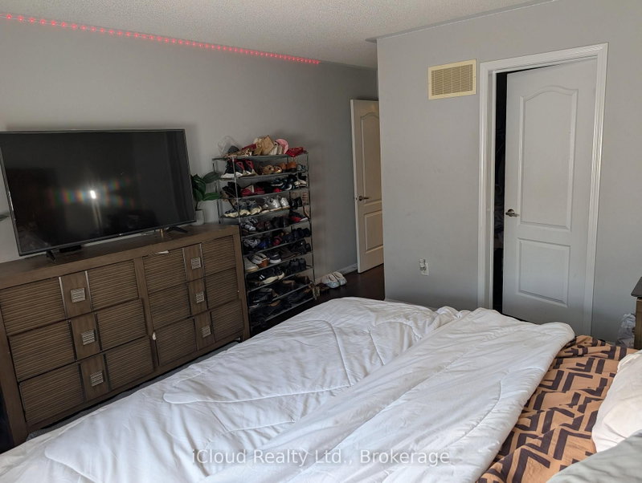
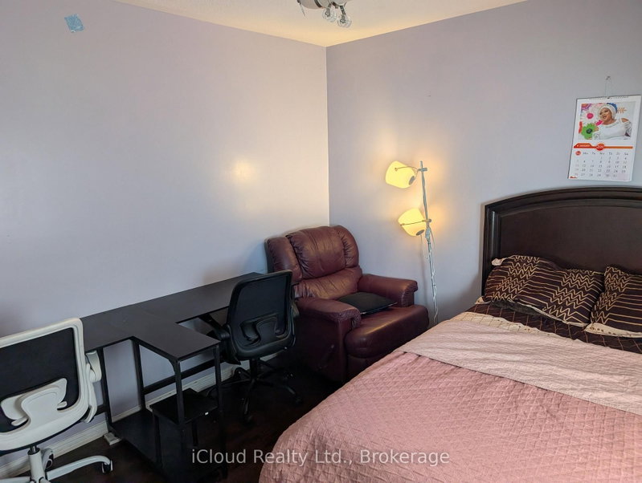
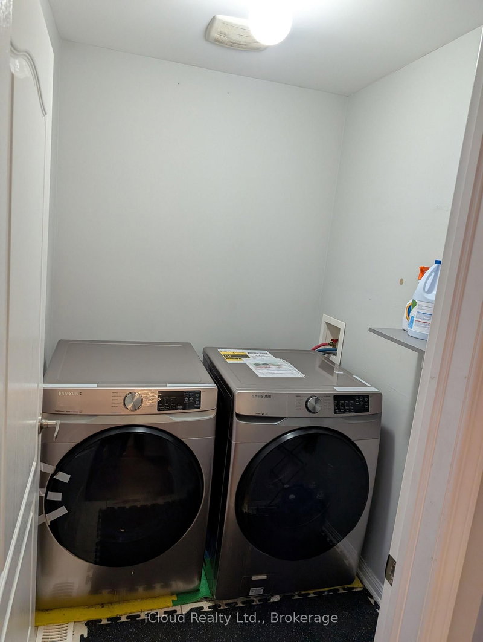
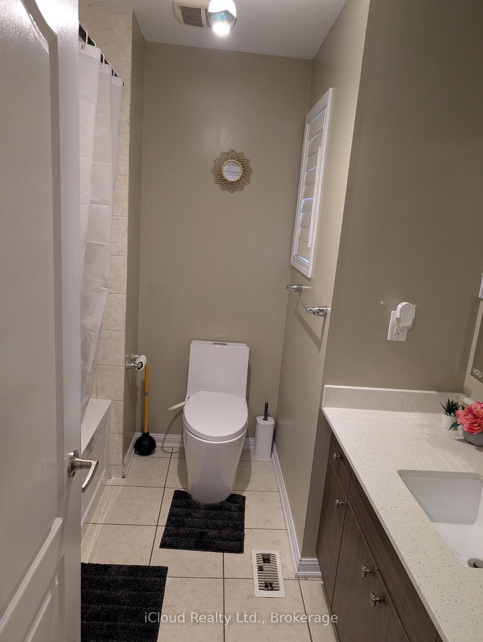
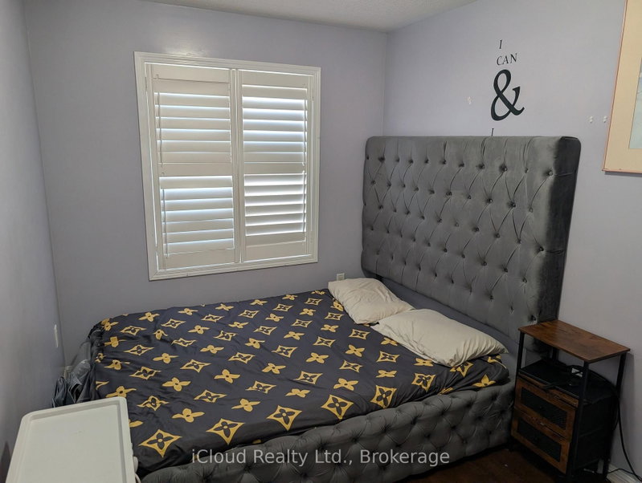
Amazing 4 Bdrm Home In Northwest Brampton. Basement legally finished with separate entrance via garage. Fully Upgraded W/Hardwood Floors Thru/Out, High-End Kitchen & Bathrooms W/Quartz Counters. Custom Kitchen W/Premium Extended Cabinetry, Nearly new Appliances, Quartz Counter & Backsplash. Stone Feature Wall In Family Rm. California Shutters Thru/Out. Pot Lights On Main Floor. 2nd Floor Laundry. Nicely Finished Open Concept Bsmt W/Separate Entrance Thru Garage, Kitchen, 3 Pc Bath & Separate Laundry. Smart, Upgraded Lighting Throughout Home. Backyard Oasis W/Large Concrete Patio, Gazebo And Shed. Extended Driveway With Concrete Around The Home. Walking Distance To Go Station, Shops, Schools And All Amenities.
Photo Gallery


Request More Information
Ask about 13 Agricola Brampton,ON L7A 0V1, book a private showing, or get pre-approved — at no cost to buyers.
More Listings


Listing Broker
iCloud Realty Ltd.
MLS® TRREB · Listing #W13727496
Frequently Asked Questions
Everything you need to know about valuing and buying with RealOrca.