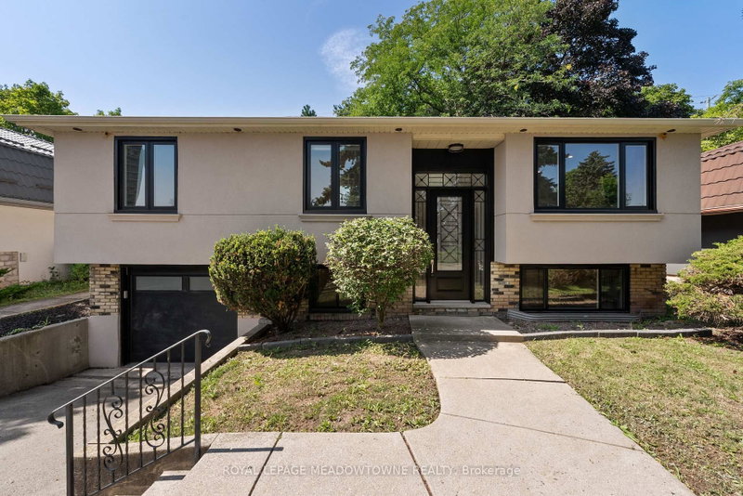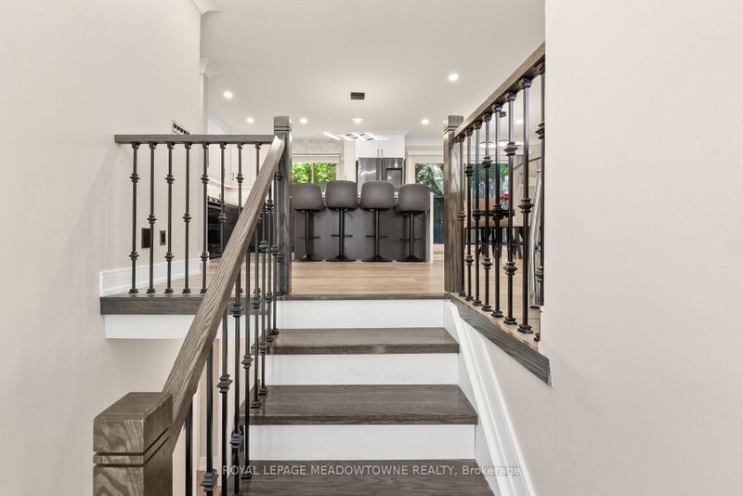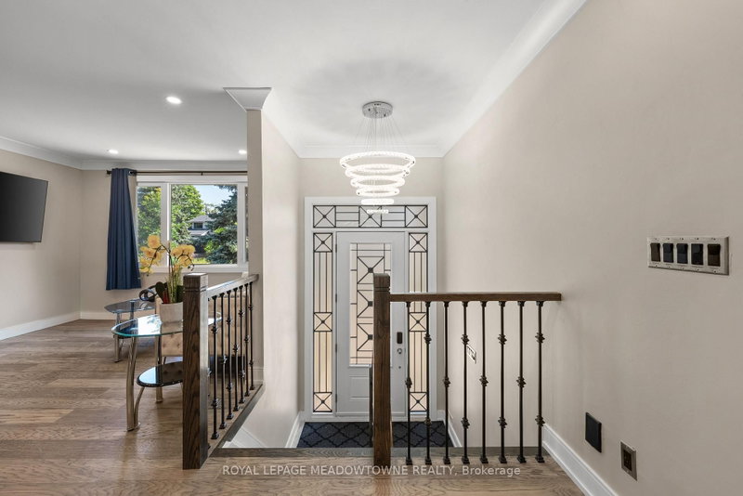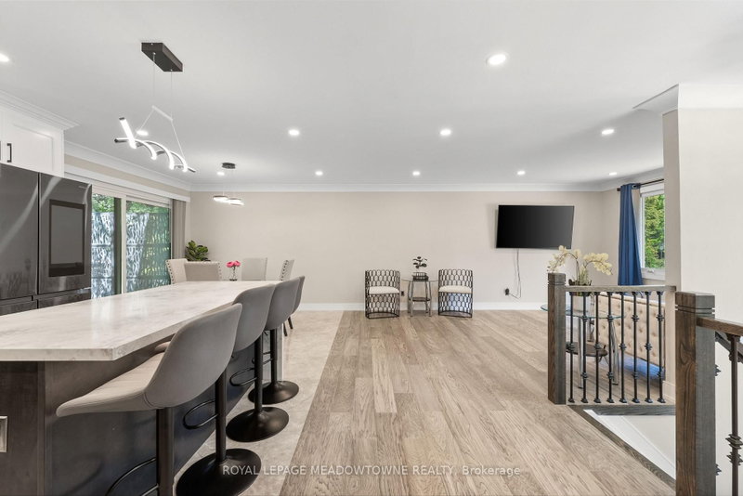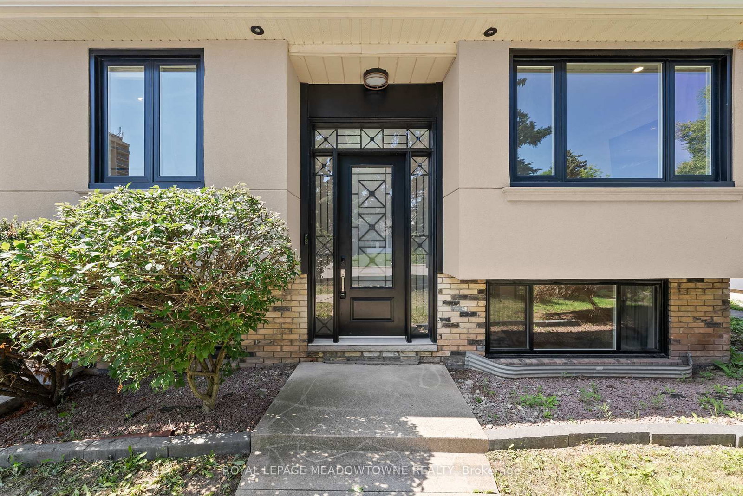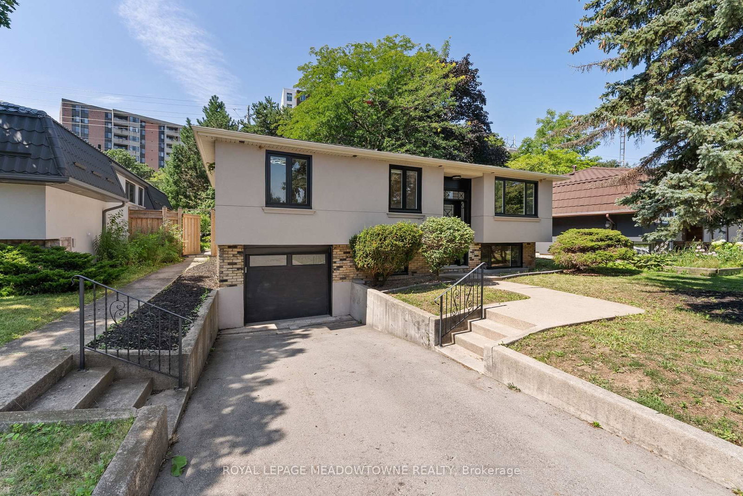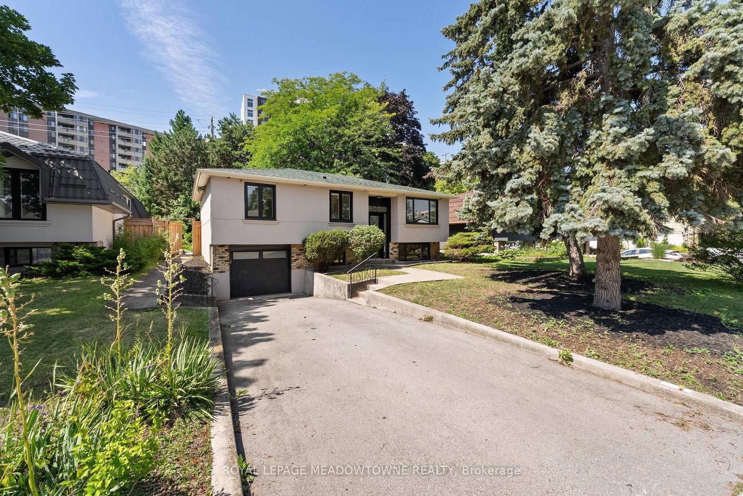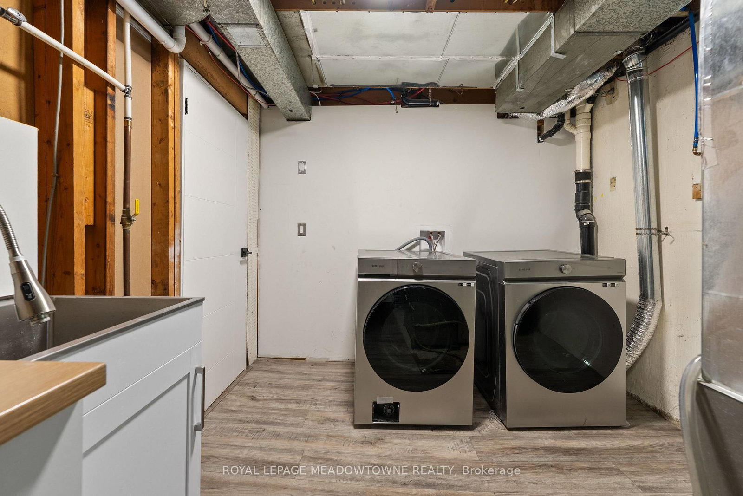
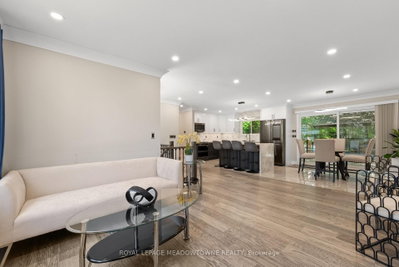
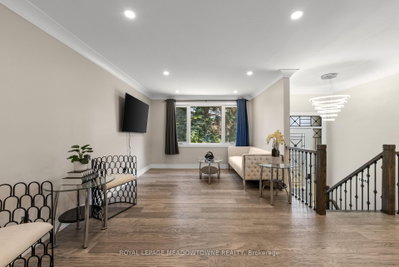
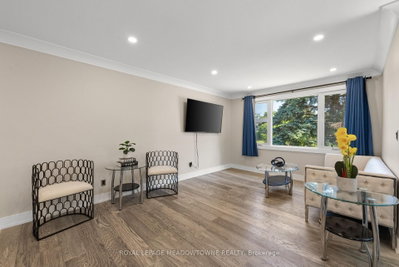
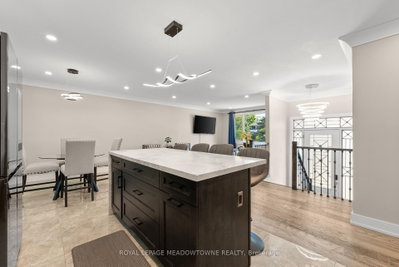
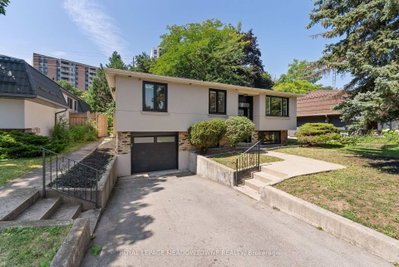
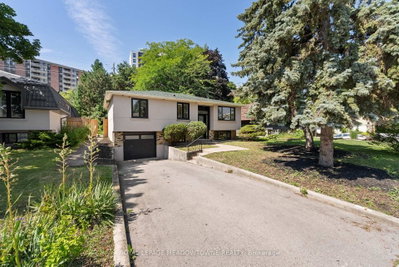
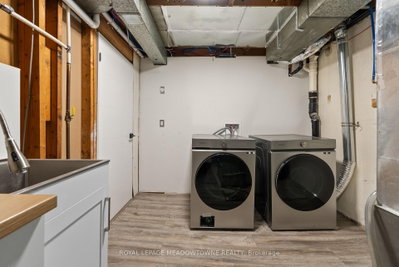
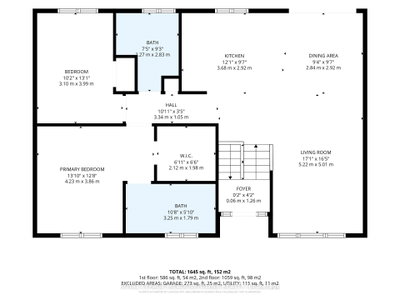
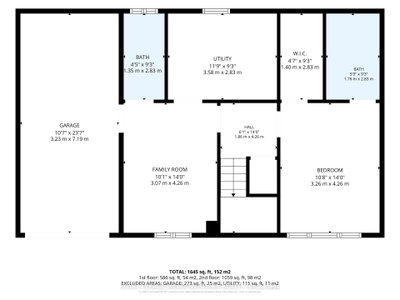
1268 Forest Oakville,ON L6H 2C3 — Photo 1
1268 Forest Oakville,ON L6H 2C3 — Photo 2
1268 Forest Oakville,ON L6H 2C3 — Photo 3
1268 Forest Oakville,ON L6H 2C3 — Photo 4
1268 Forest Oakville,ON L6H 2C3 — Photo 5
1268 Forest Oakville,ON L6H 2C3 — Photo 6
1268 Forest Oakville,ON L6H 2C3 — Photo 7
1268 Forest Oakville,ON L6H 2C3 — Photo 8
1268 Forest Oakville,ON L6H 2C3 — Photo 9
1268 Forest Oakville,ON L6H 2C3 — Photo 10
1268 Forest Oakville,ON L6H 2C3 — Photo 11
1268 Forest Oakville,ON L6H 2C3 — Photo 12
1268 Forest Oakville,ON L6H 2C3 — Photo 13
1268 Forest Oakville,ON L6H 2C3 — Photo 14
1268 Forest Oakville,ON L6H 2C3 — Photo 15
1268 Forest Oakville,ON L6H 2C3 — Photo 16
1268 Forest Oakville,ON L6H 2C3 — Photo 17
1268 Forest Oakville,ON L6H 2C3 — Photo 18
1268 Forest Oakville,ON L6H 2C3 — Photo 19
1268 Forest Oakville,ON L6H 2C3 — Photo 20
1268 Forest Oakville,ON L6H 2C3 — Photo 21
1268 Forest Oakville,ON L6H 2C3 — Photo 22
1268 Forest Oakville,ON L6H 2C3 — Photo 23
1268 Forest Oakville,ON L6H 2C3 — Photo 24
1268 Forest Oakville,ON L6H 2C3 — Photo 25
1268 Forest Oakville,ON L6H 2C3 — Photo 26
1268 Forest Oakville,ON L6H 2C3 — Photo 27
1268 Forest Oakville,ON L6H 2C3 — Photo 28
1268 Forest Oakville,ON L6H 2C3 — Photo 29
1268 Forest Oakville,ON L6H 2C3 — Photo 30
1268 Forest Oakville,ON L6H 2C3 — Photo 31
1268 Forest Oakville,ON L6H 2C3 — Photo 32
1268 Forest Oakville,ON L6H 2C3 — Photo 33
1268 Forest Oakville,ON L6H 2C3 — Photo 34
1268 Forest Oakville,ON L6H 2C3 — Photo 35
1268 Forest Oakville,ON L6H 2C3 — Photo 36
1268 Forest Oakville,ON L6H 2C3 — Photo 37
1268 Forest Oakville,ON L6H 2C3 — Photo 38
1268 Forest Oakville,ON L6H 2C3 — Photo 39
1268 Forest Oakville,ON L6H 2C3 — Photo 40
1268 Forest Oakville,ON L6H 2C3 — Photo 41
1268 Forest Oakville,ON L6H 2C3 — Photo 42
1268 Forest Oakville,ON L6H 2C3 — Photo 43
1268 Forest Oakville,ON L6H 2C3 — Photo 44
1268 Forest Oakville,ON L6H 2C3 — Photo 45
1268 Forest Oakville,ON L6H 2C3 — Photo 46
1268 Forest Oakville,ON L6H 2C3 — Photo 47
1268 Forest Oakville,ON L6H 2C3 — Photo 48
Single Family Detached · Listed 14 days ago

1268 Forest Oakville,ON L6H 2C3

Oakville, ON, Canada

2 Beds4 Baths1,100–1,100 sqft1975 Built

List price

$1,450,000

Why This Property?

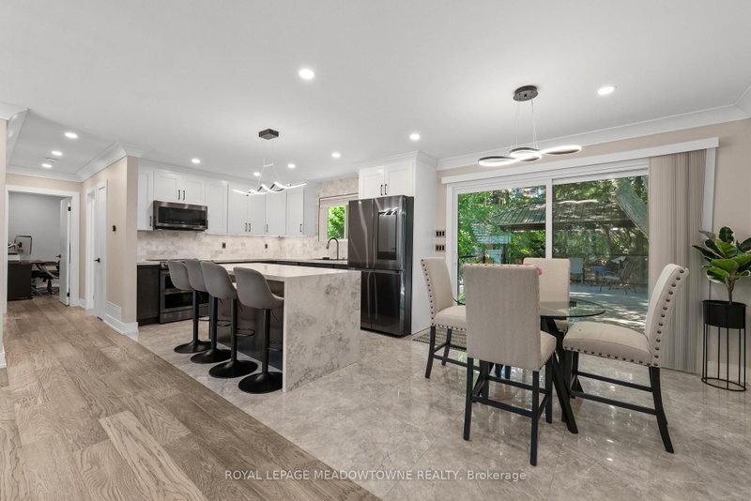
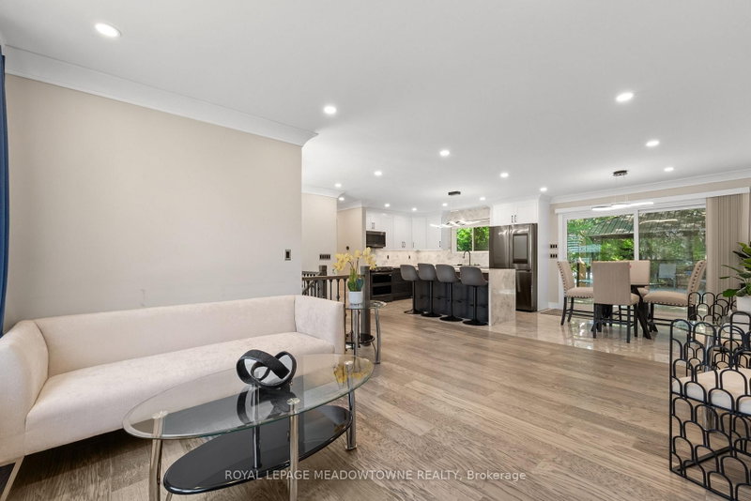
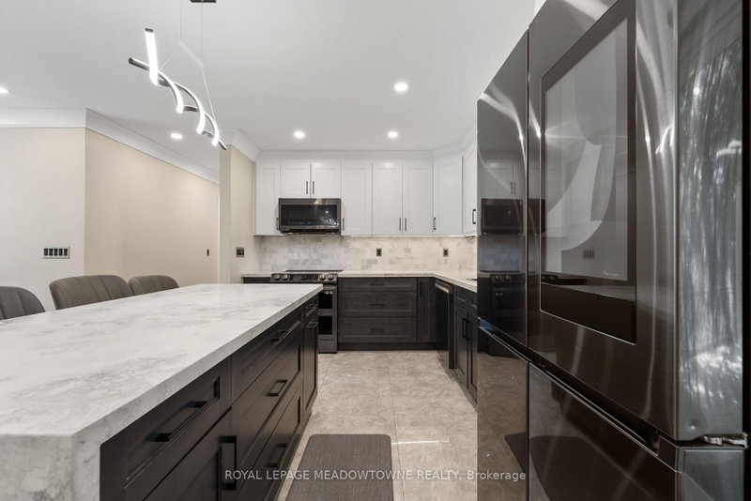
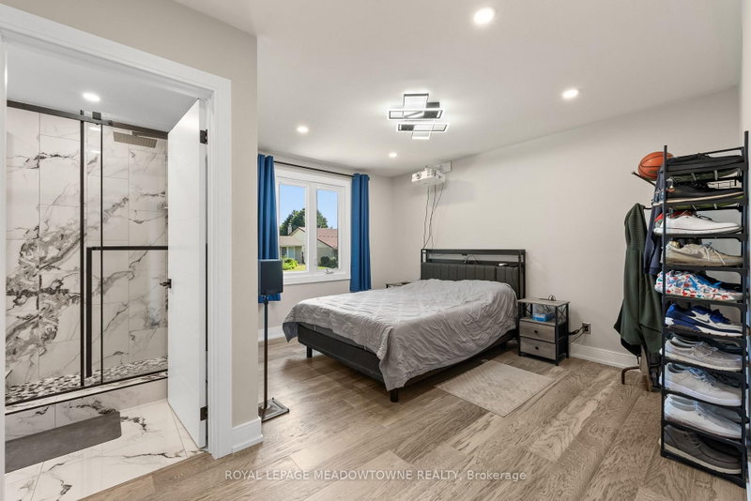
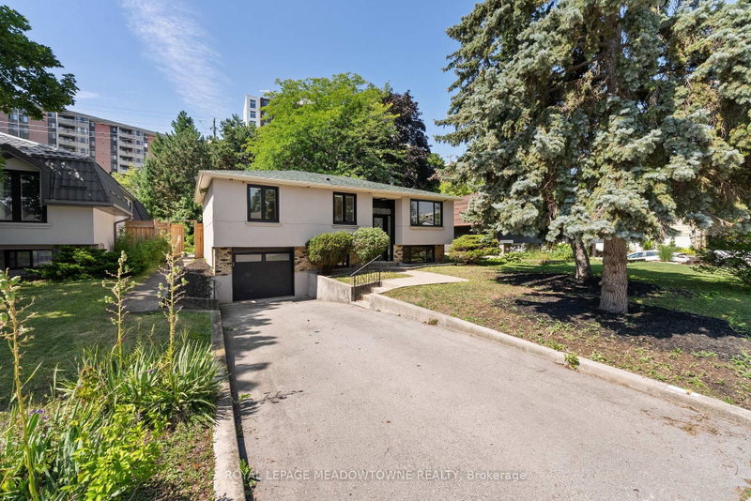
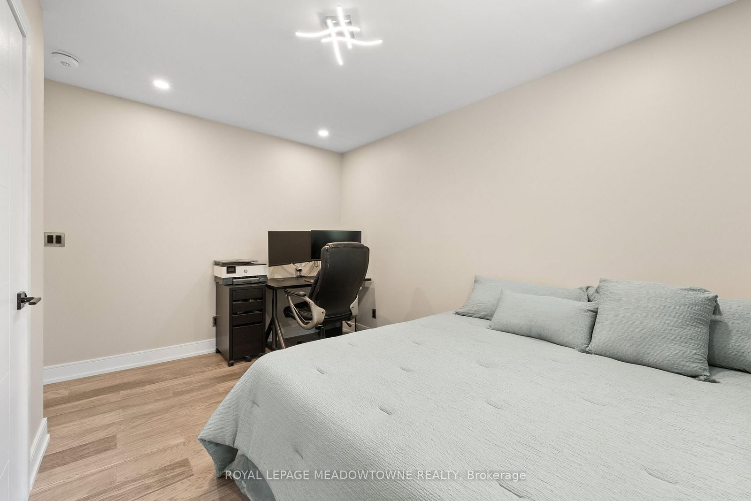
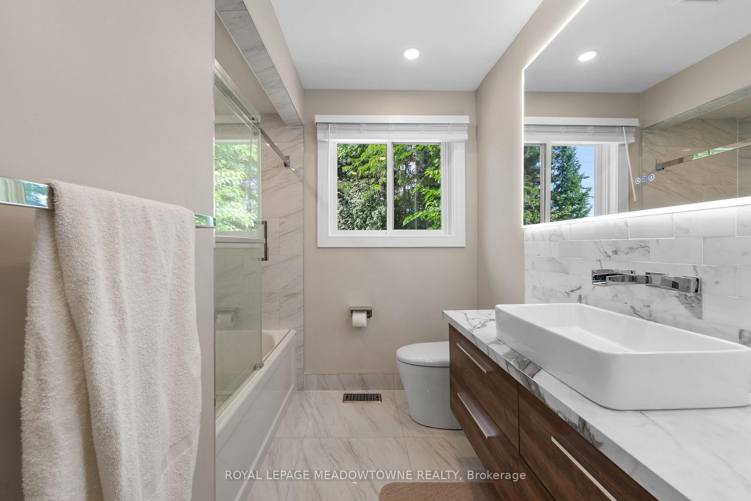
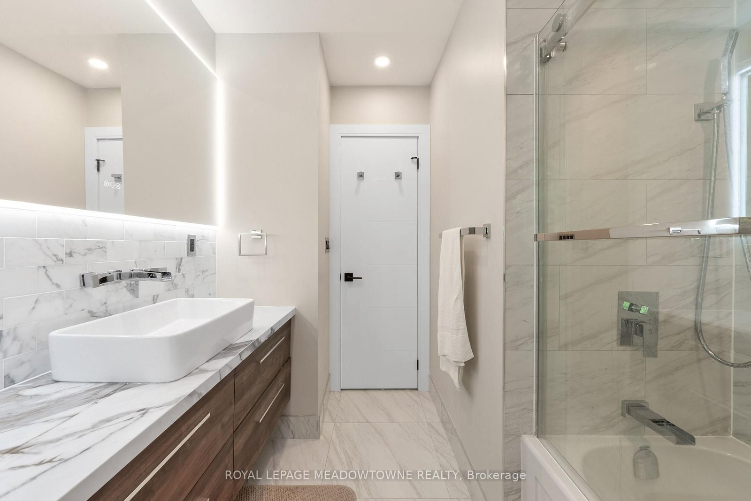
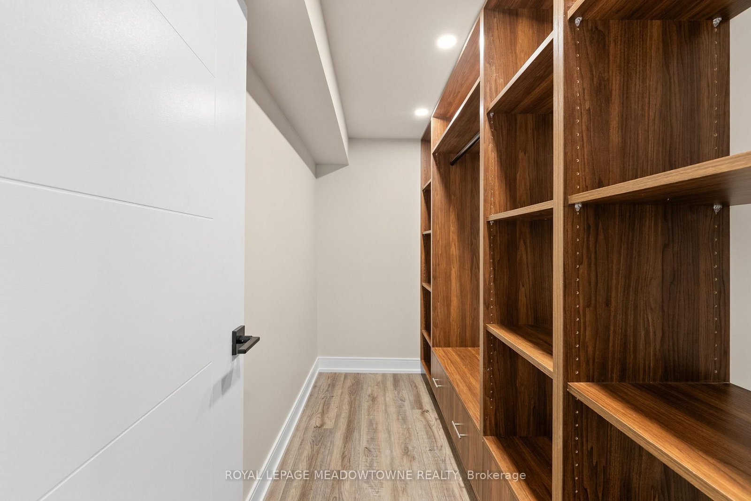
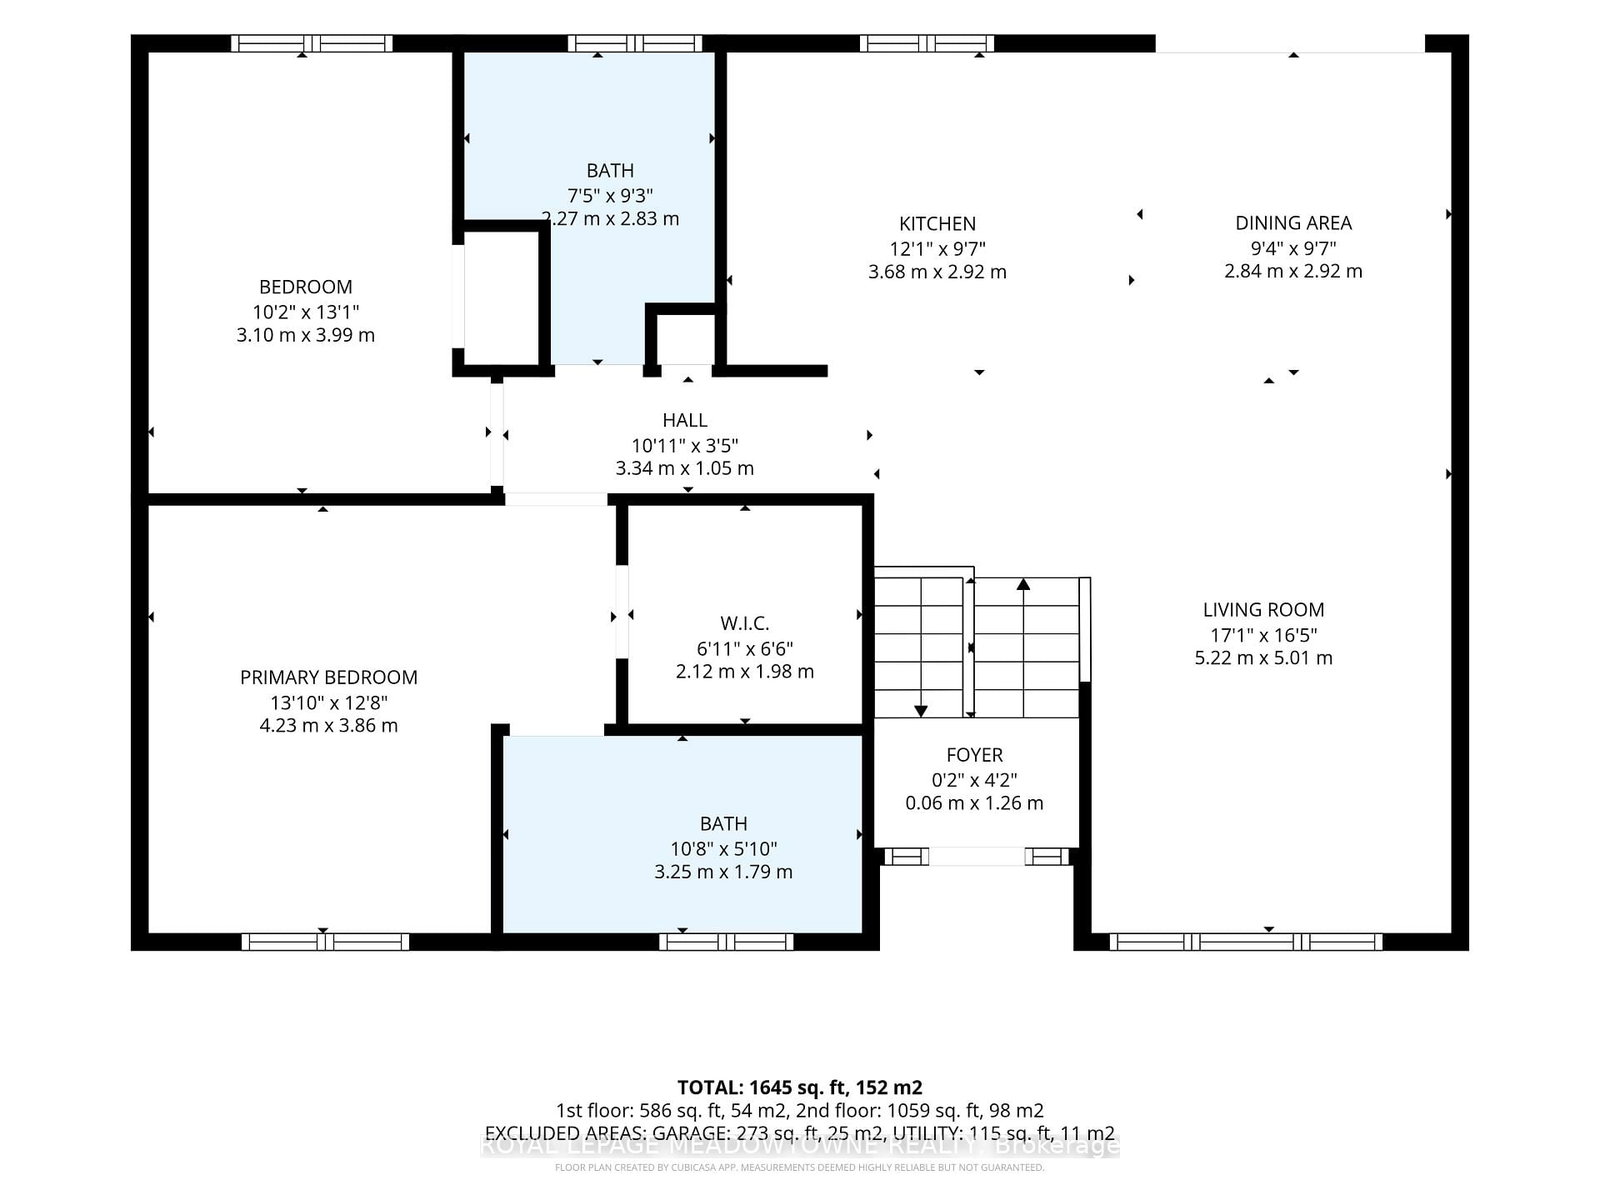
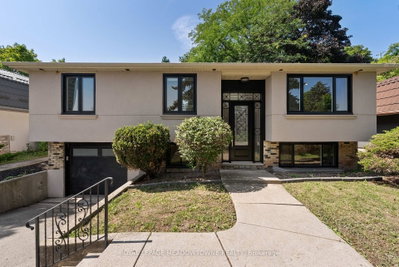
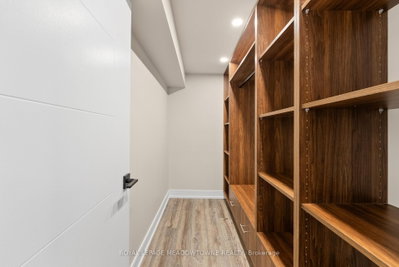
This renovated 2-bed, 4-bath bungalow in College Park offers about 1,100 sq ft above grade, a finished lower level, garage, hardwood, quartz, air conditioning, ensuite and a custom primary walk-in closet. The home was taken down to the studs and is near Sheridan College, parks and Sixteen Mile Creek.

Facts & Features

Highlights

  • garage
  • basement
  • hardwood
  • ensuite
  • walk-in closet
  • walk-in
  • quartz
  • air conditioning

Bedrooms & bathrooms

  • Bedrooms: 2
  • Bathrooms: 4
  • Full: 4
  • Half: 0

Living Area

  • 1,100–1,100 sqft

Stories

Lot size

  • 0.146 acres

Year built

  • 1975

Property type

  • Single Family Detached

Standard status

  • Active

Cooling

Heating

View

    Utilities

      Water / Sewer

      About This Property

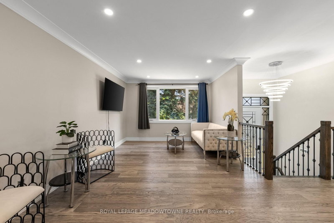
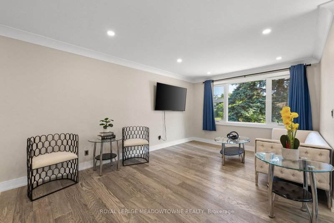
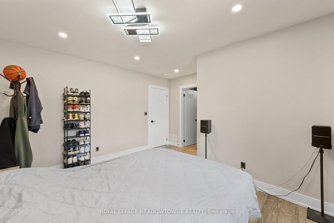
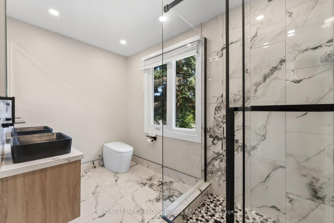
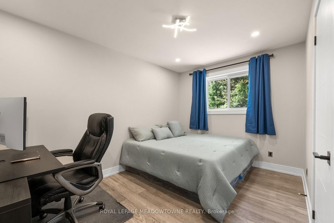
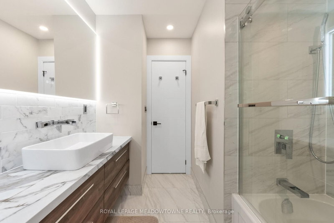
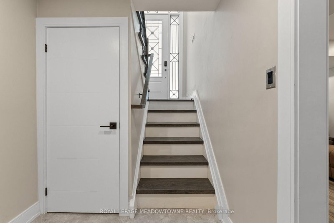
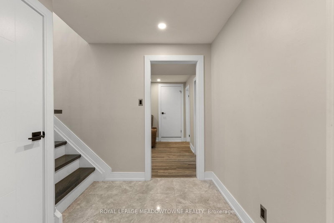
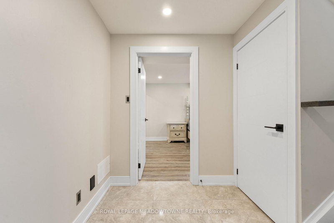
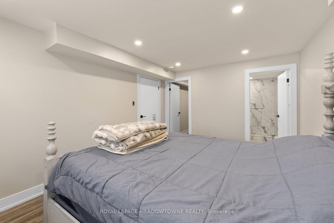
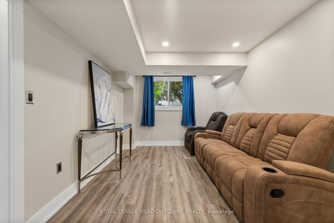
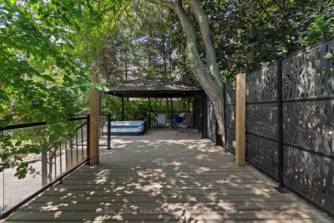
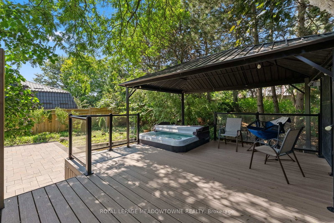
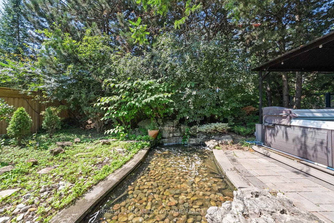
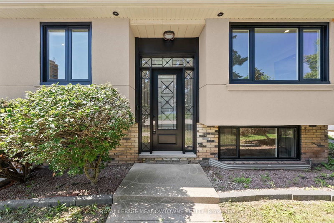
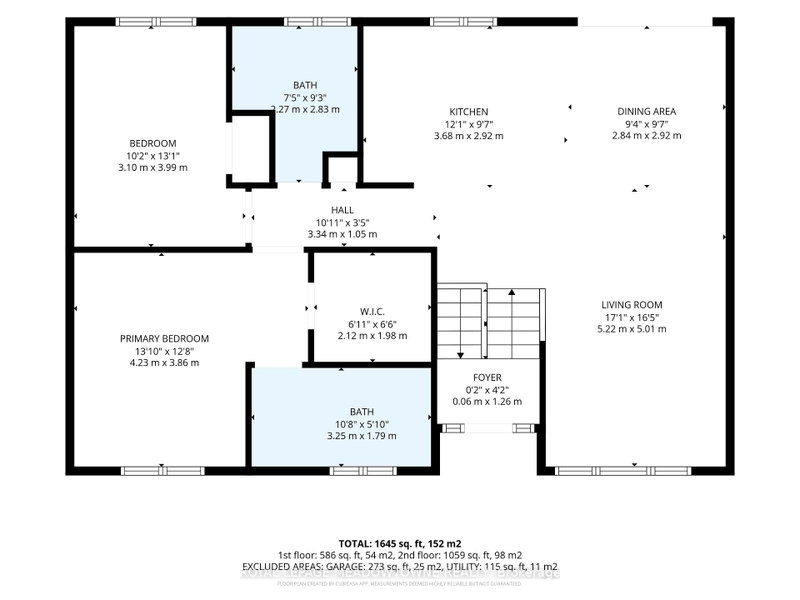
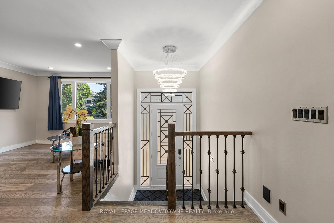
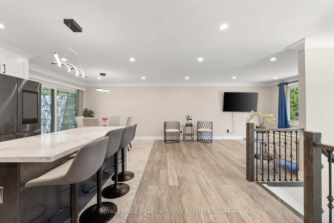
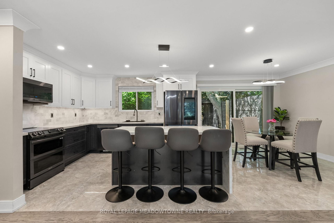
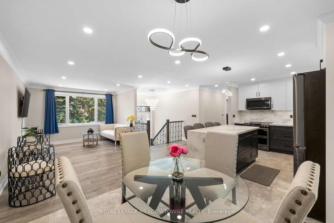
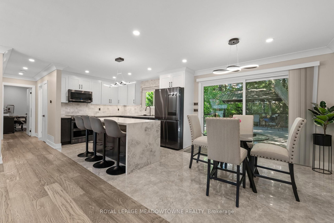
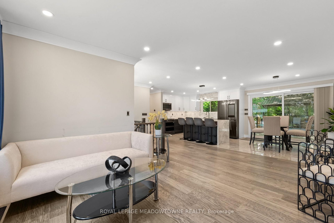
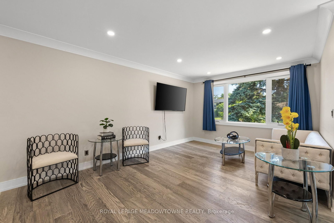
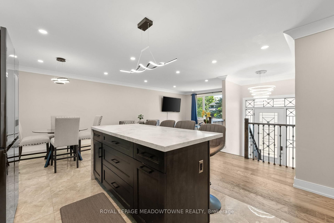
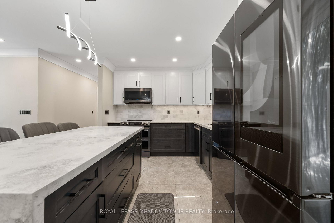
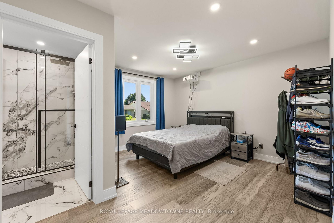
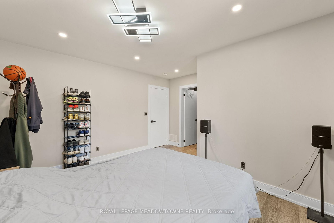
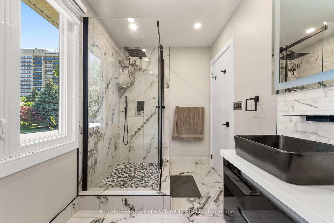
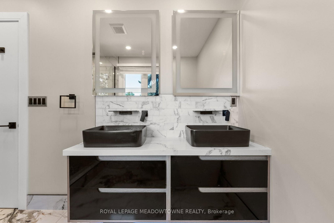
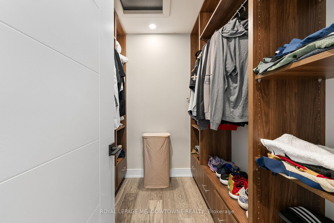
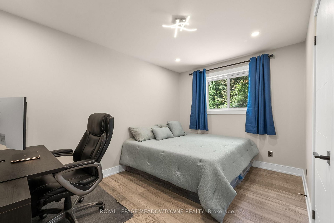
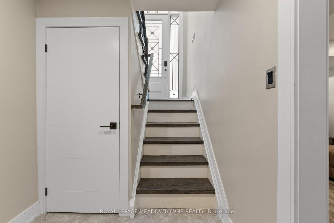
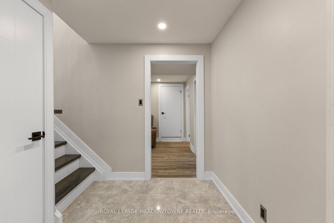
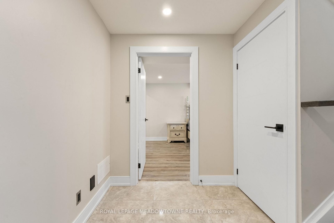
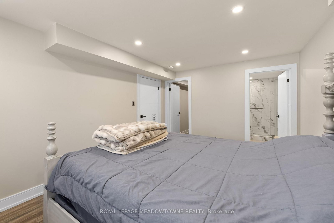
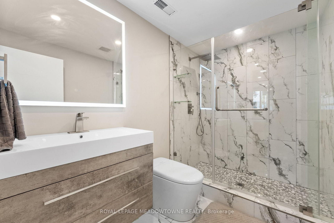
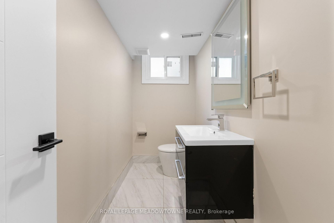
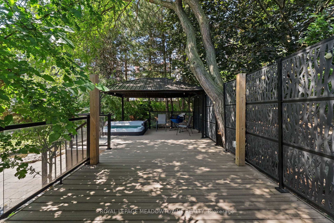
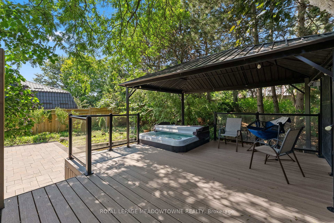
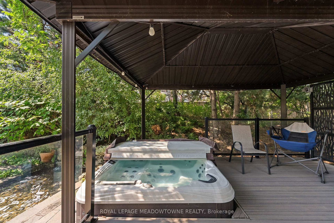
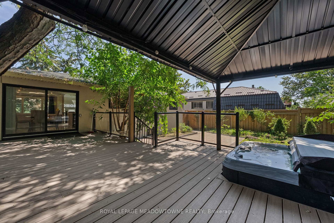
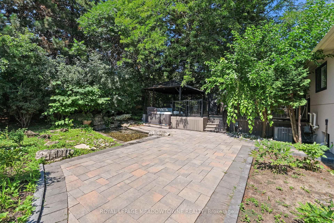
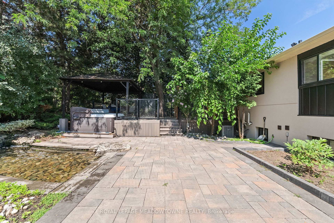
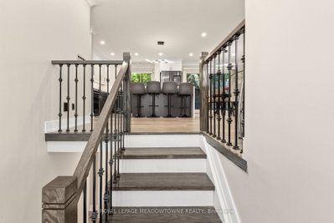
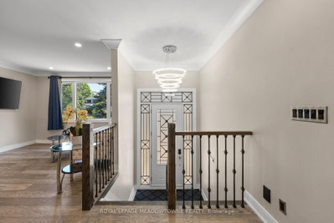
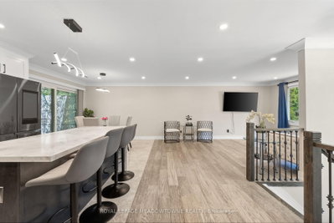
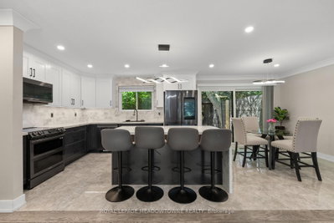
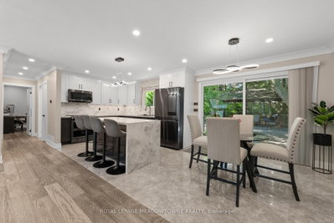
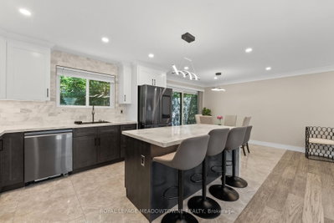
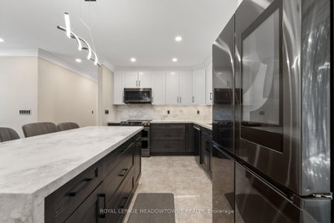
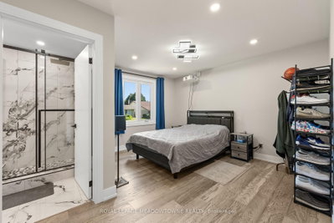
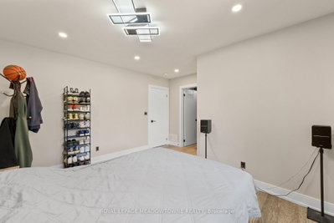
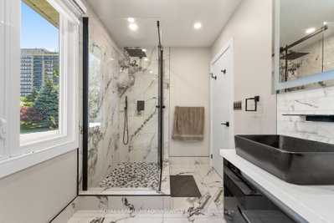
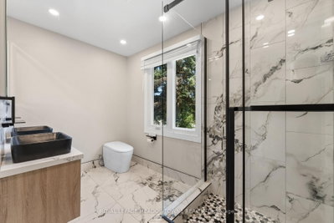
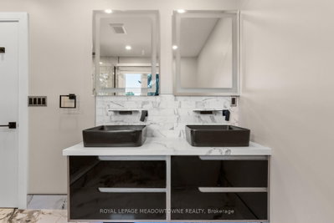
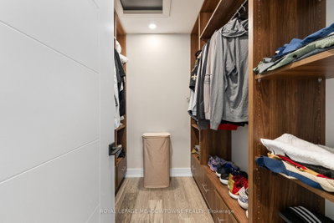
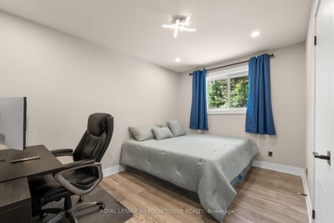
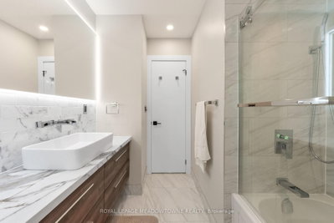
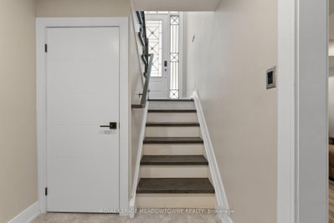
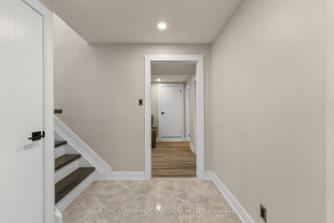
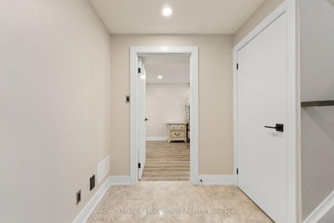
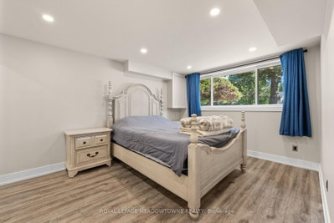
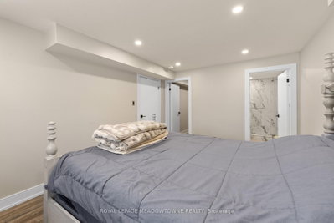
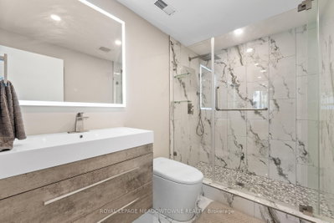
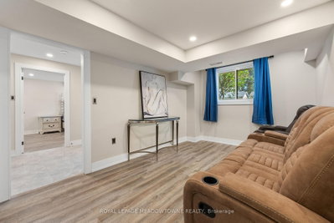
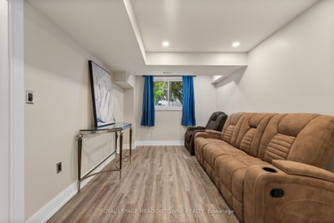
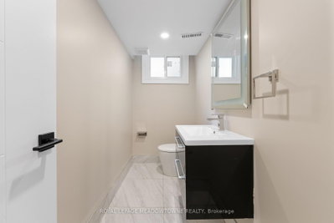
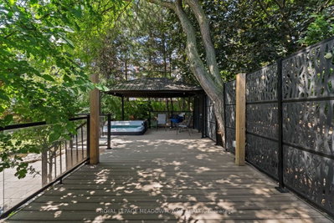
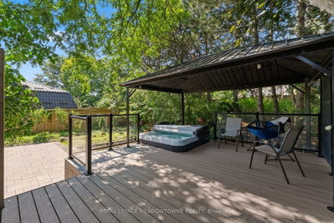
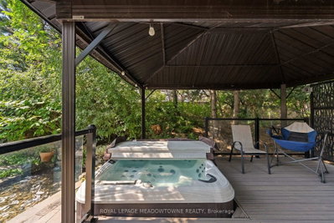
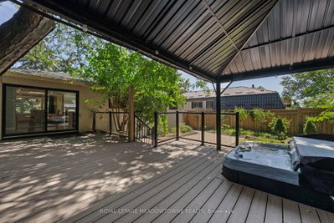
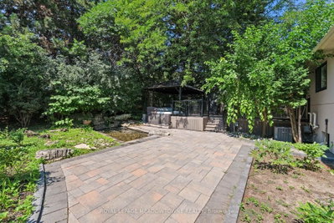
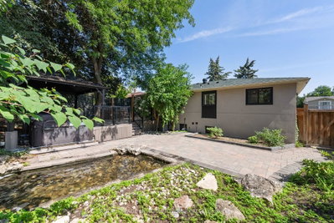
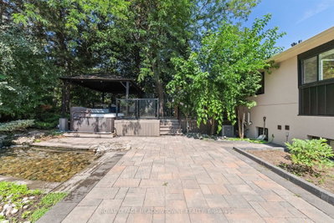
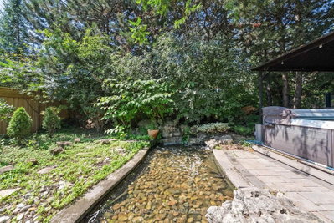
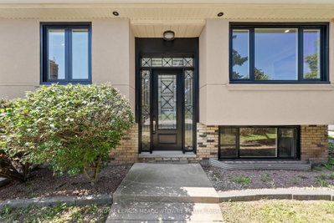
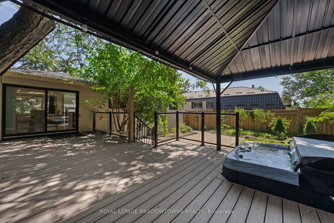
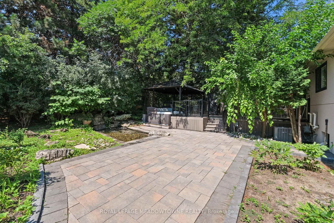
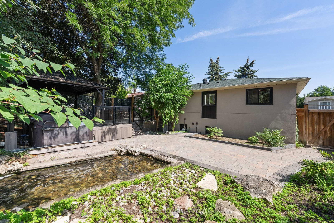
      Over $600K spent on a complete top-to-bottom renovation! Welcome to this exceptional bungalow in one of Oakville\'s most sought-after neighbourhood. This stunning 2+2 BR, 3.5 bathroom home has been completely renovated from the studs with no detail overlooked, offering the perfect blend of luxury, comfort & peace of mind. Step inside to a bright, open-concept layout featuring new engineered hardwood flooring on main, premium vinyl flooring in the basement, tiled front entrance & kitchen, over 40 pot lights, designer lighting T/O & a breathtaking custom kitchen with 2-tone cabinetry, waterfall quartz island, quartz countertops, marble tile backsplash & black S/S Samsung smart appliances. The spacious primary retreat features a custom walk-in closet & a luxurious ensuite, while every bathroom has been beautifully redesigned W/premium tile, modern vanities, stylish fixtures & wall-hung vanities & tankless smart toilets. Beyond the stunning finishes, every major component of the home has been replaced, including all new framing, insulation, drywall, electrical wiring, upgraded 200-ampelectrical service, all new plumbing, reinforced & sealed sewer line, owned tankless high-capacity water heater, new air conditioning unit, updated HVAC ductwork, custom closets, trim, mouldings, switches, outlets, doors, handles & hardware. Step outside through the oversized 8-foot sliding patio door to your private backyard oasis featuring a large elevated composite deck with sleek glass railings, 12X16 aluminum gazebo, tranquil pond, brand new 8-person hot tub, interlock stone patio & new fencing, creating the perfect space for relaxing or entertaining. The exterior has also been completely transformed W/new insulation, modern stucco finish, all new high-efficiency windows, new front entrance door & new garage door, offering exceptional curb appeal. A rare opportunity to own a truly turnkey home where every inch has been thoughtfully renovated with quality craftsmanship & premium finishes
      Request More Information

      Ask about 1268 Forest Oakville,ON L6H 2C3, book a private showing, or get pre-approved — at no cost to buyers.

      A RealOrca agent will be in touch shortly. Your information is handled per our Privacy Policy.

      More Listings

      Listing Broker

      ROYAL LEPAGE MEADOWTOWNE REALTY

      MLS® TRREB · Listing #W13755164

      Frequently Asked Questions

      Everything you need to know about valuing and buying with RealOrca.

      What local anchors are nearby in College Park?
      College Park is commonly associated with Sheridan College, parks and trails, and access to Sixteen Mile Creek on the neighbourhood's west edge.
      What is the typical buying process for a detached home in Oakville?
      In Oakville, buying a detached home usually follows the standard Ontario process: get pre-approved financing, work with a realtor to shortlist properties and review comparable sales, arrange viewings and inspections, submit an offer (often including conditions as applicable), and complete legal due diligence with your lawyer/notary. Because many homes are in mature neighbourhoods, it’s also common to pay extra attention to lot size, servicing (water/sewer), roof/HVAC age, and general maintenance history.
      Which Oakville neighbourhood areas are popular for families, and what should I consider?
      Detached homes in Oakville are commonly chosen by families for established streets, larger lots, and access to schools, parks, and everyday amenities. When comparing neighbourhoods, consider proximity to major roads for commuting, nearby parkland/trails (especially around waterfront and municipal park systems), the character of the area (older versus newer pockets), and how convenient local services are for daily routines like groceries, recreation, and schools.
      How is transit and commuting in Oakville, especially if I work around Toronto?
      Oakville benefits from both local bus service and regional rail along the Lakeshore West corridor. The Oakville GO Station area in Midtown is a key access point for commuters, and ongoing service improvements support more frequent connections. If you commute to Toronto, look at travel times during your typical departure windows and verify transfer options through local transit connections for the most reliable door-to-door route.
      What outdoor amenities and lifestyle features are common in Oakville detached-home areas?
      Many detached neighbourhoods offer a strong “everyday outdoors” lifestyle—large municipal parkland, trails, and family-friendly recreation. Oakville is also known for waterfront access to Lake Ontario, including popular public spaces like Coronation Park. As you tour, check for walkability to parks, proximity to trails, and whether the area supports cycling and weekend activities for families.
      What features are most common in Oakville single-family detached homes?
      Detached homes in established Oakville neighbourhoods often feature family-oriented layouts (multiple bedrooms upstairs or at-grade options, separate living/dining spaces, and yards suitable for recreation). Lot sizes may be larger than in more urban areas, and many homes have mature landscaping. Because homes vary widely by build era, it’s smart to review common items like basement condition, roof/HVAC age, window/insulation updates, and overall structural condition.