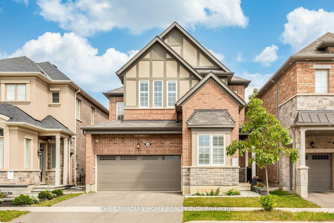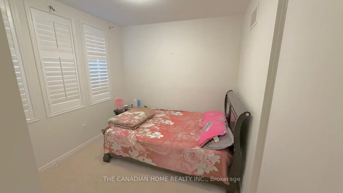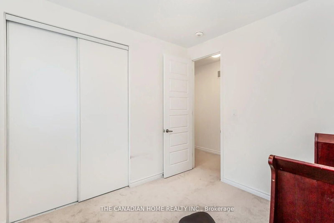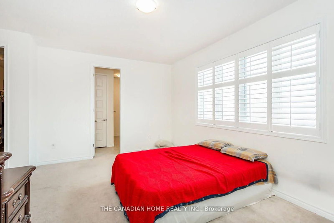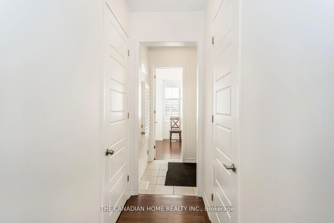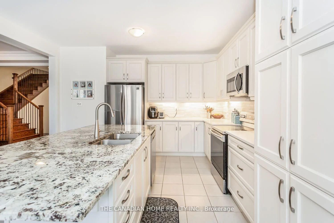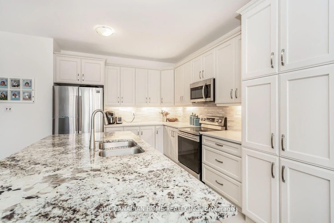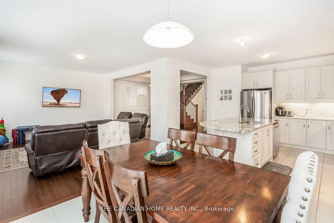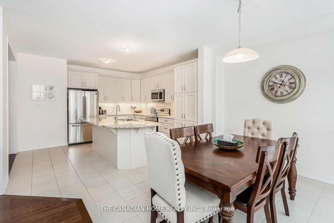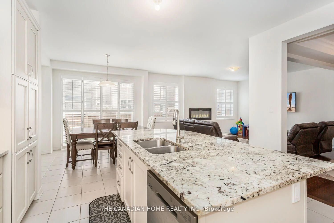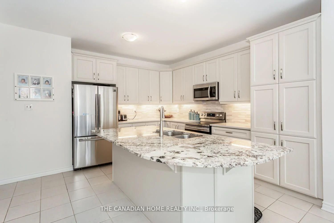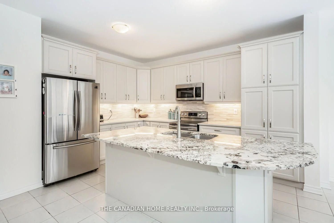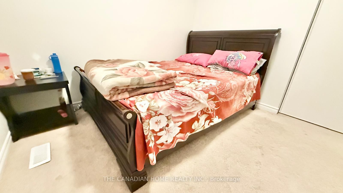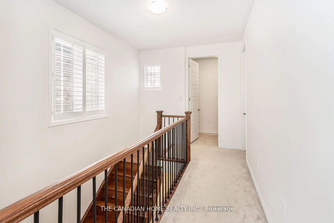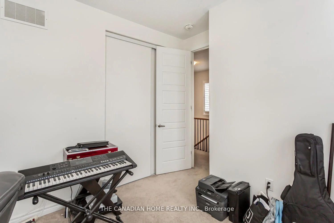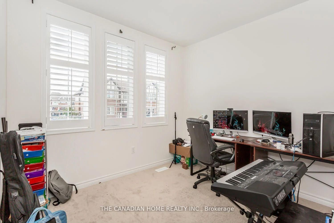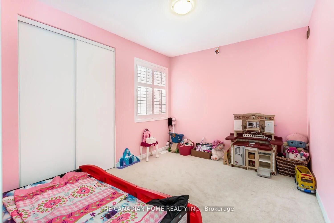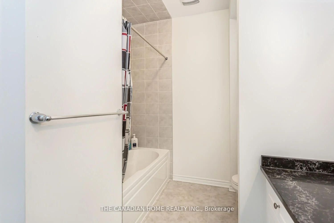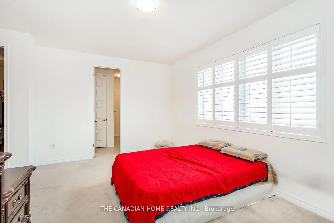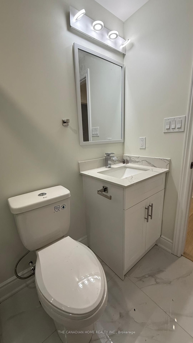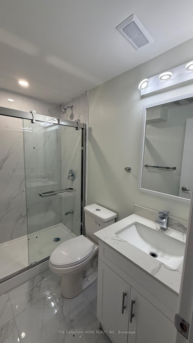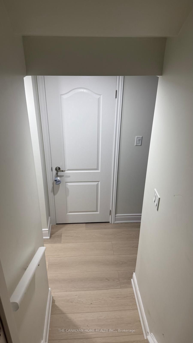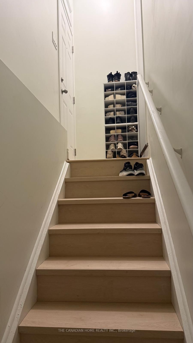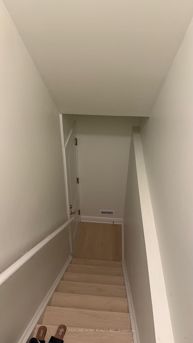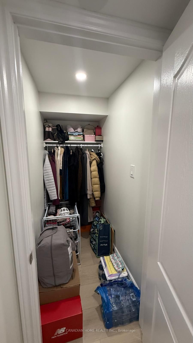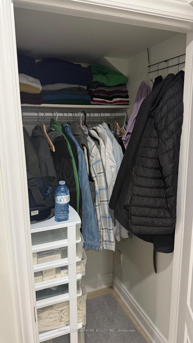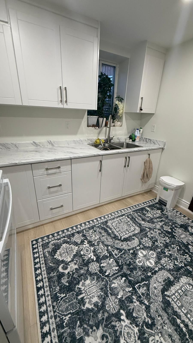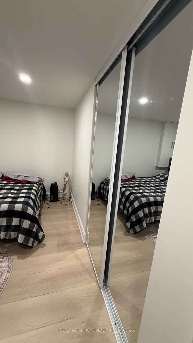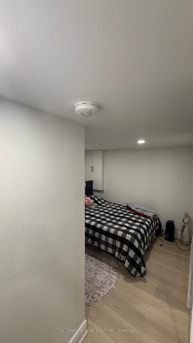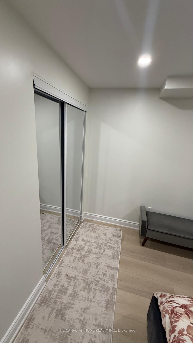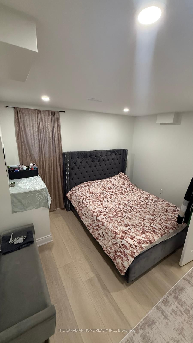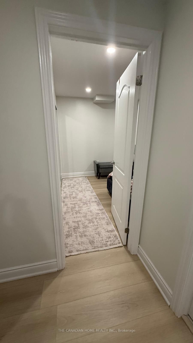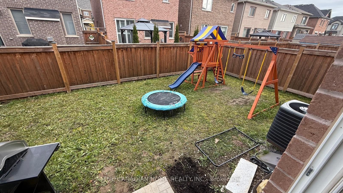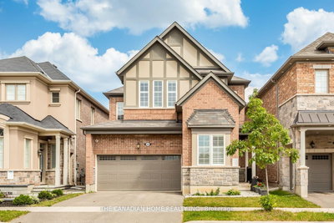
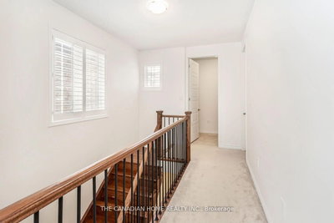
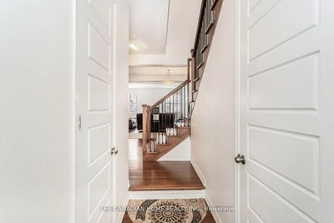
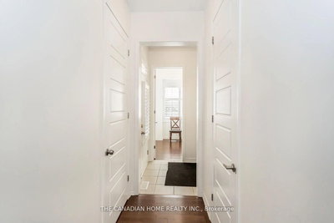
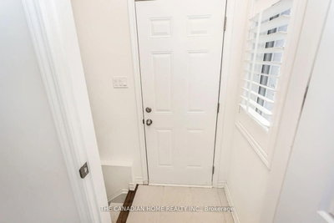
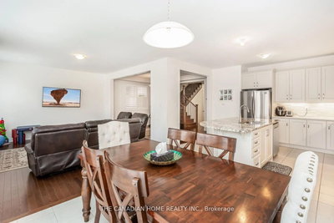
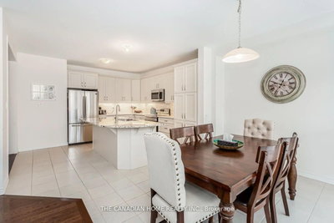
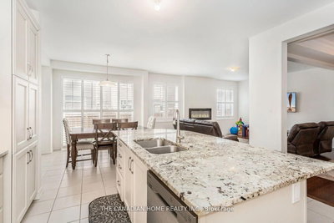
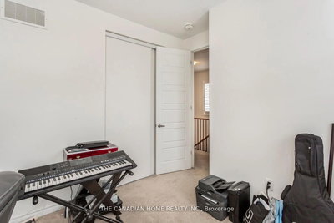
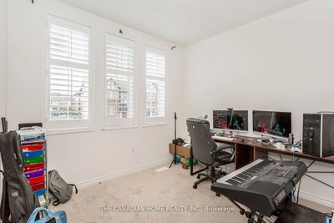
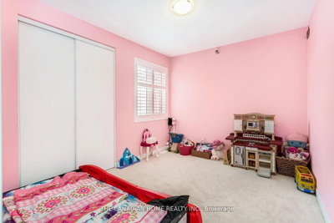
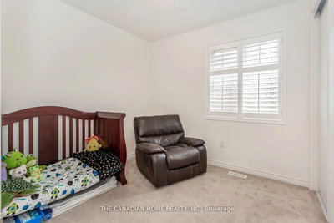
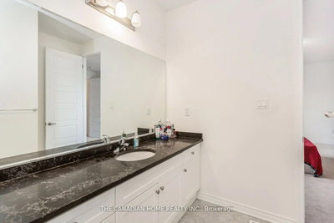
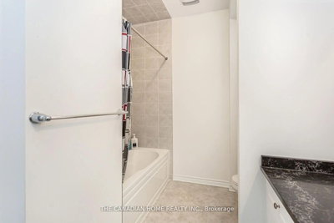
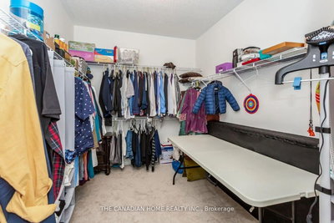
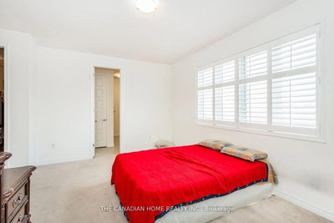
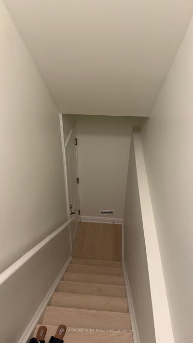
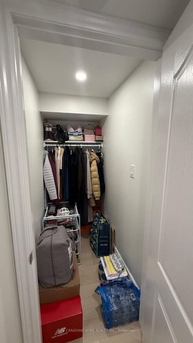
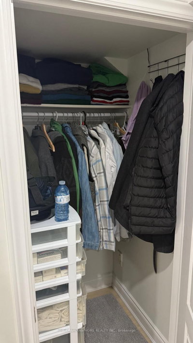
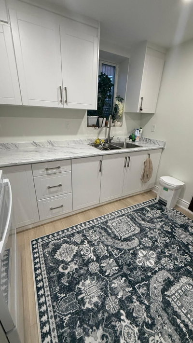
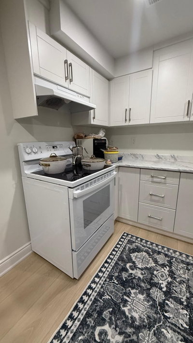
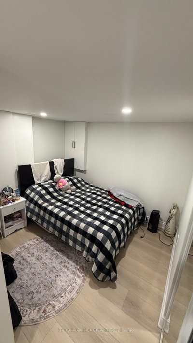
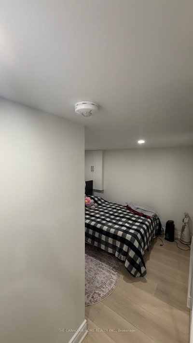
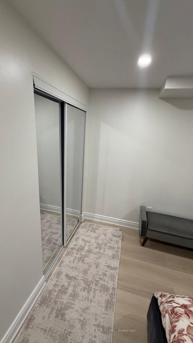
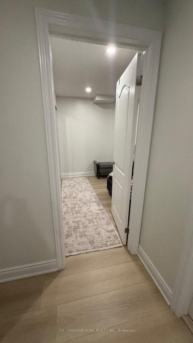
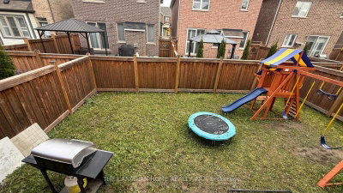
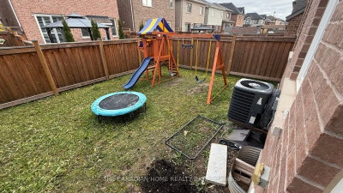
1261 Rose Milton,ON L9E 1M1 — Photo 1
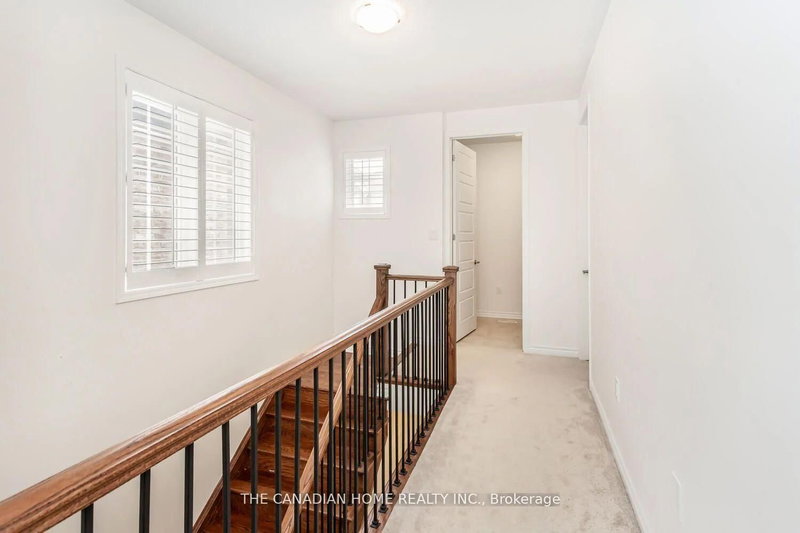
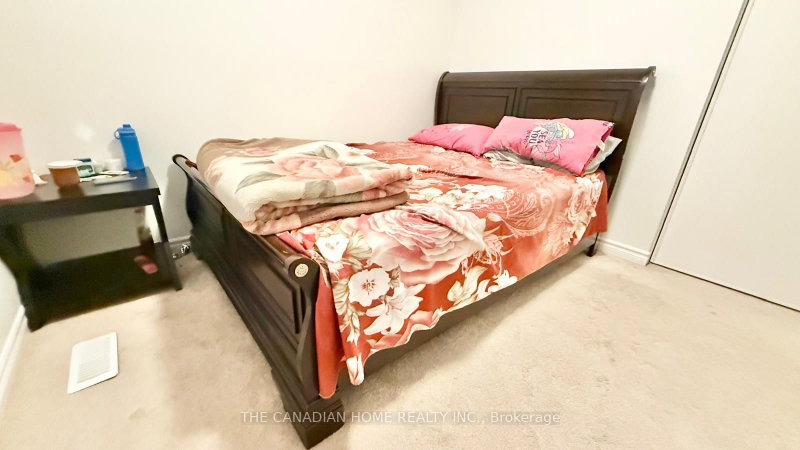
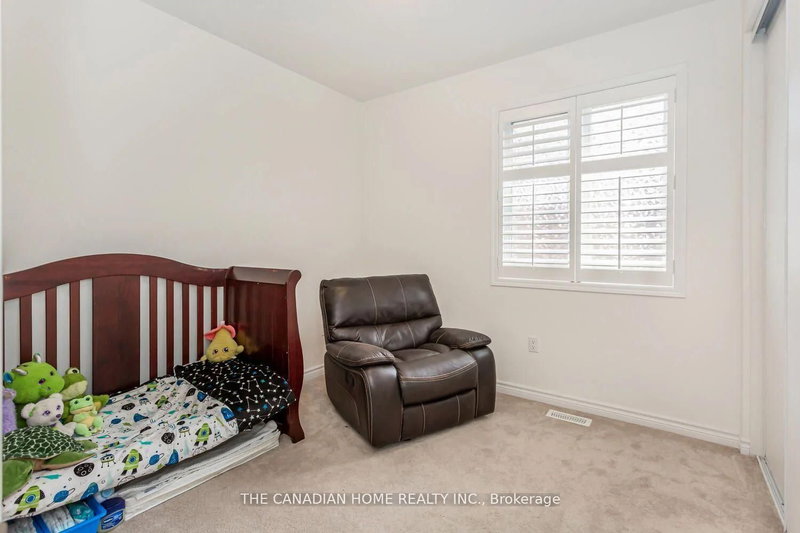
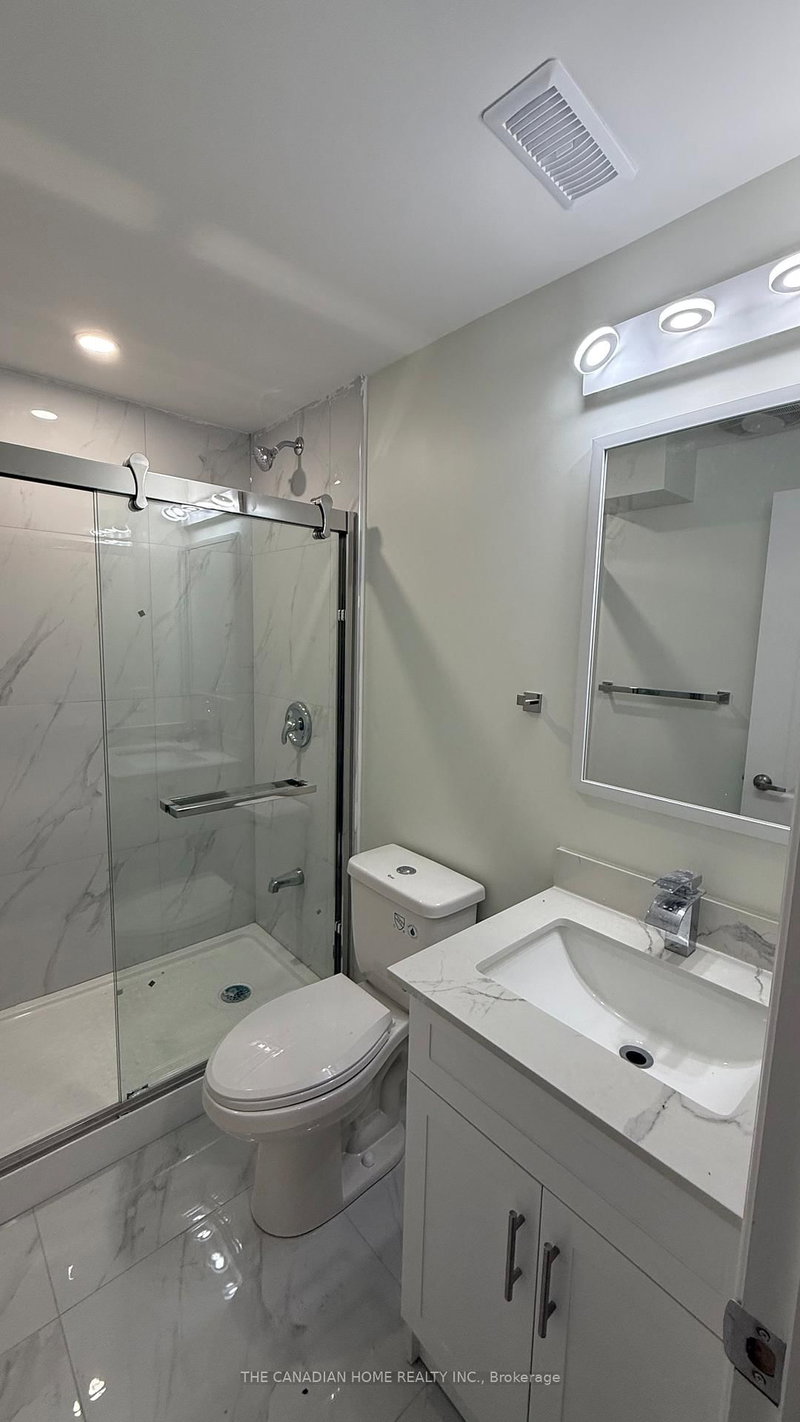
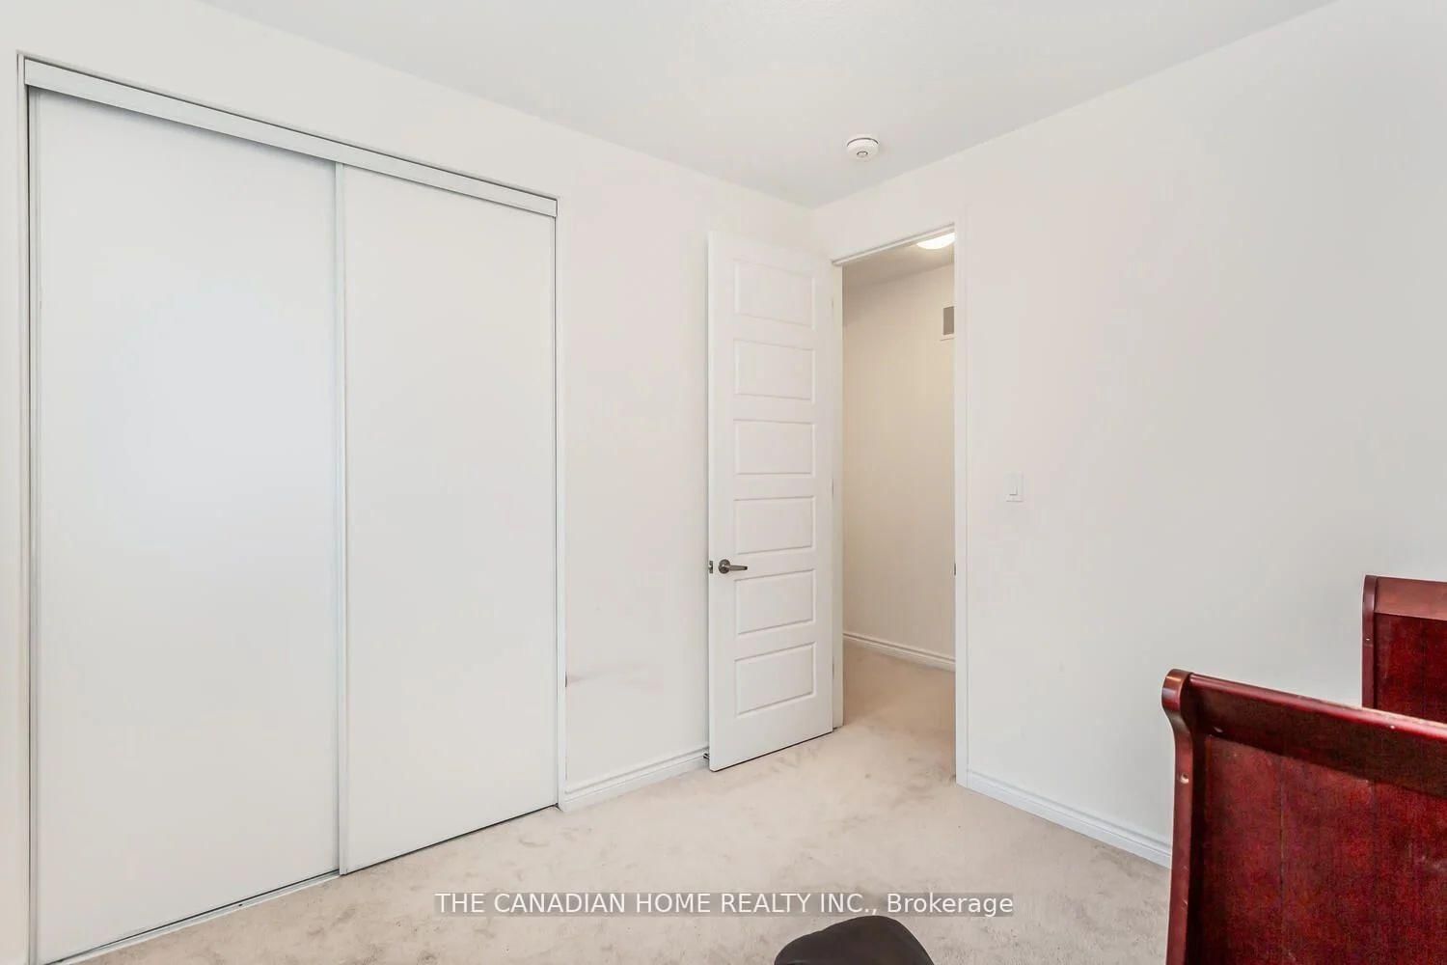
1261 Rose Milton,ON L9E 1M1 — Photo 2
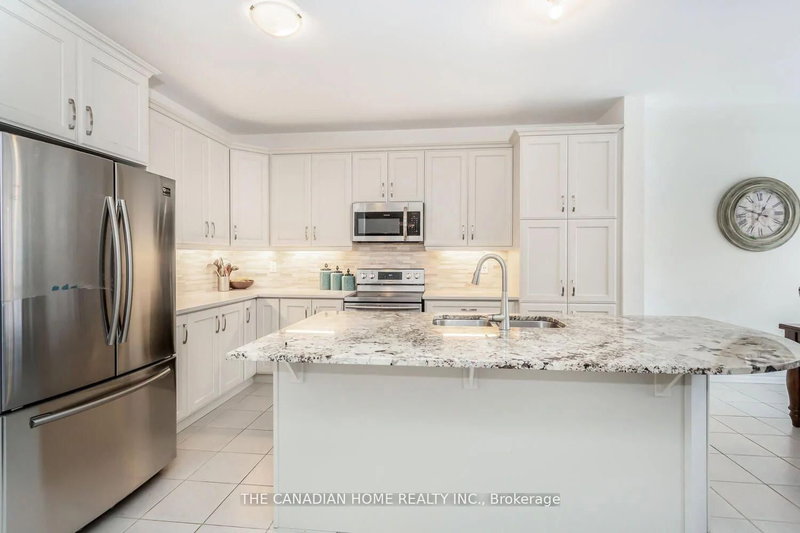
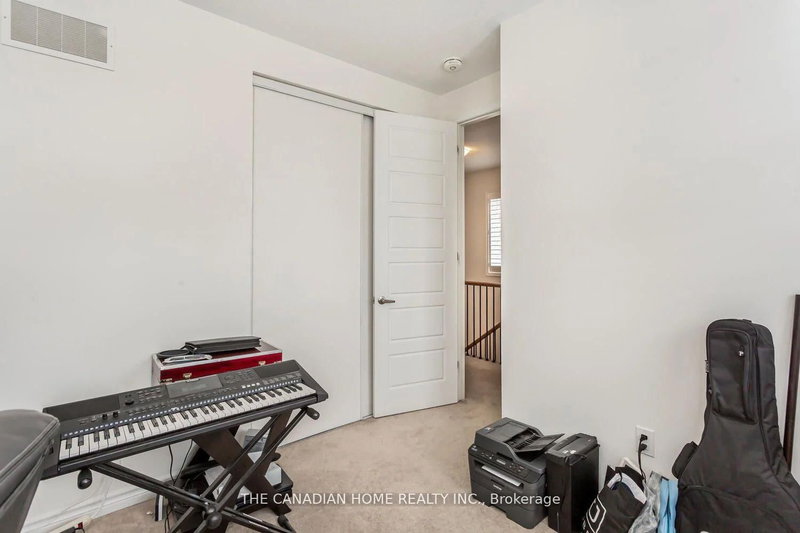
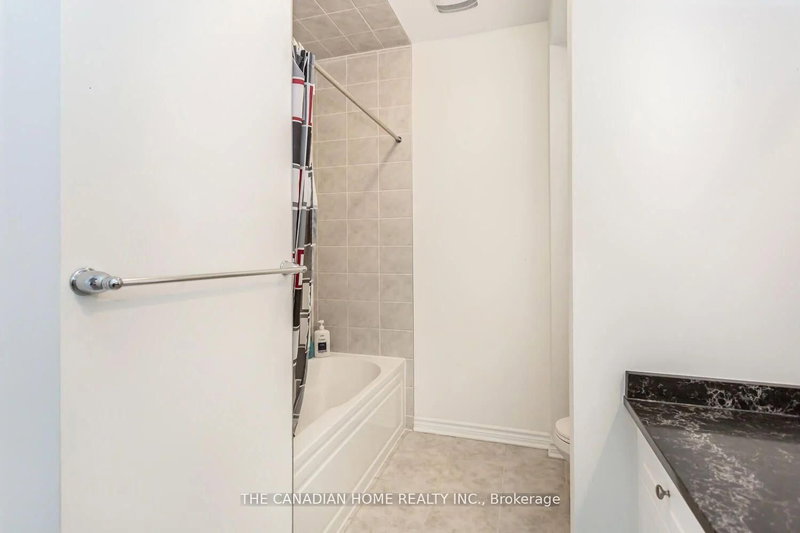
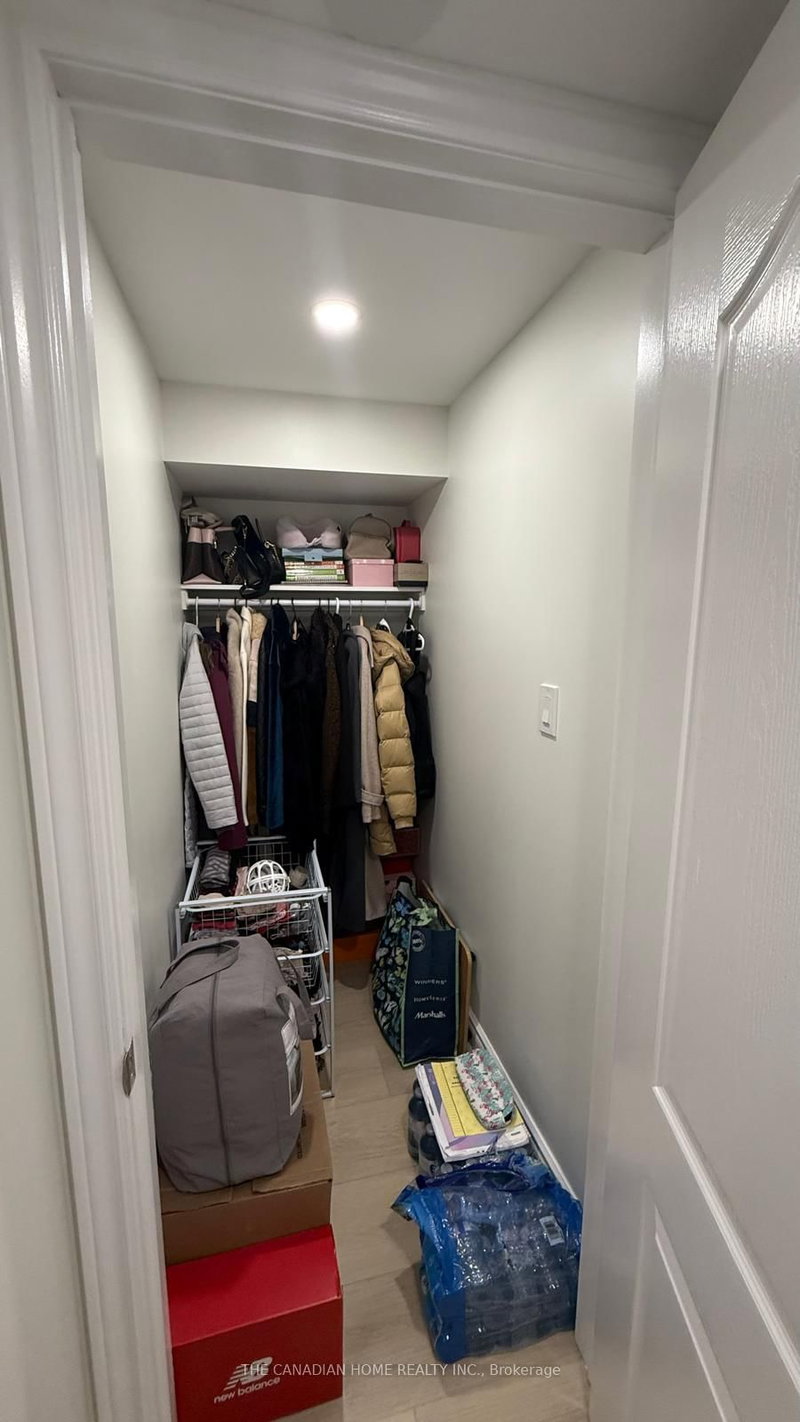
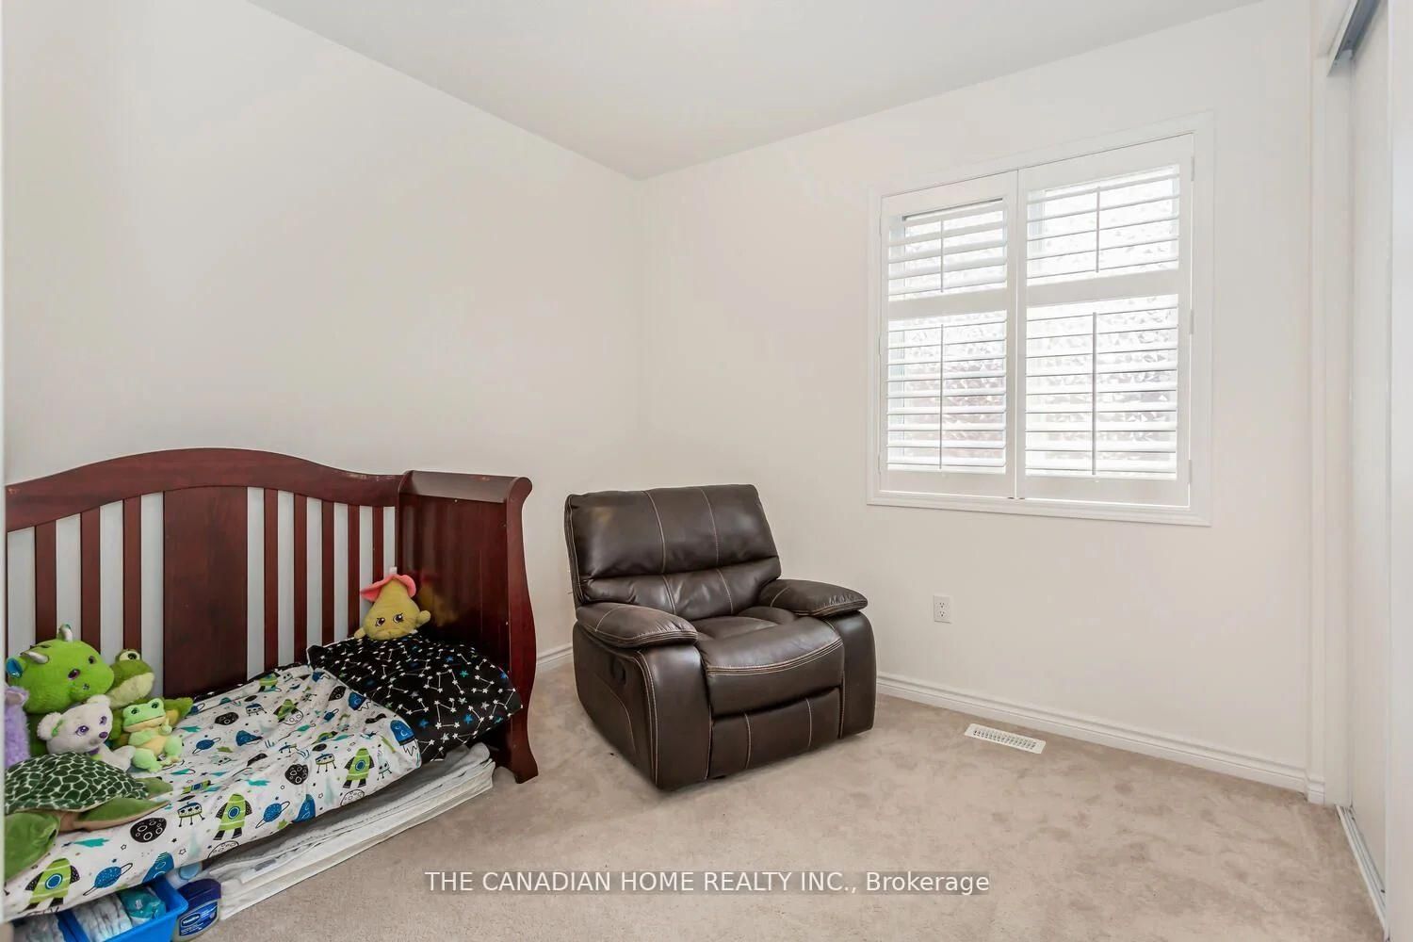
1261 Rose Milton,ON L9E 1M1 — Photo 3
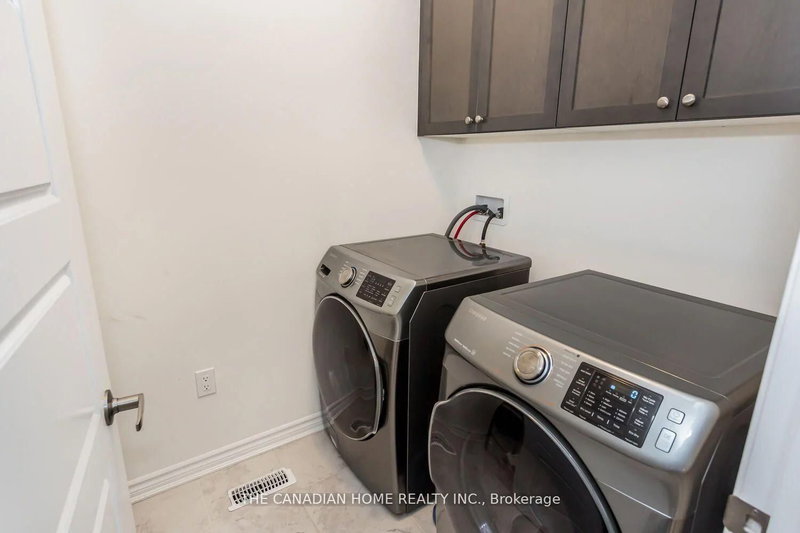
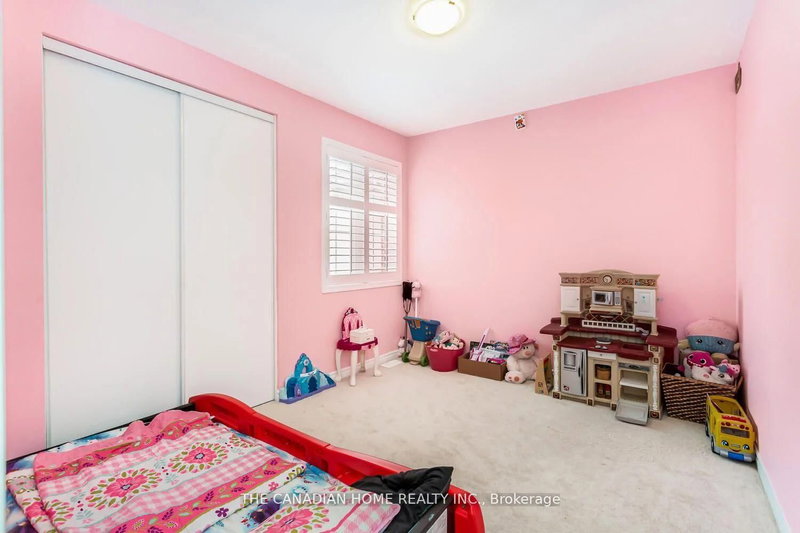
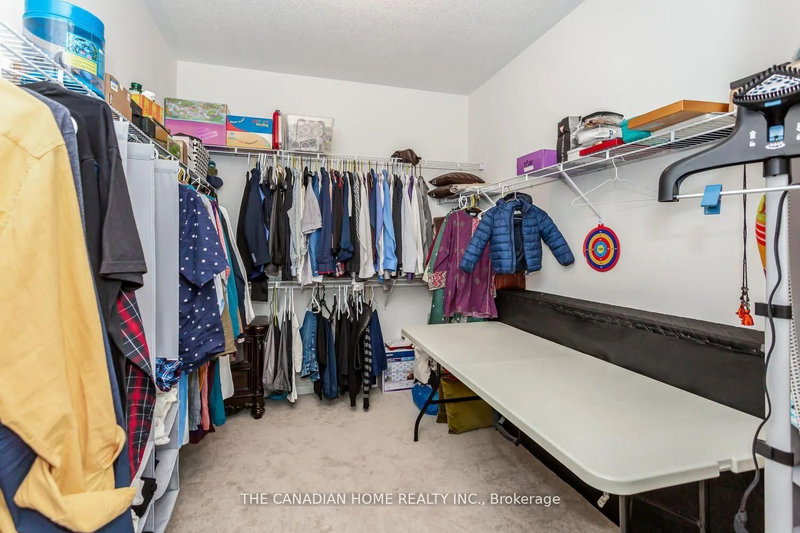
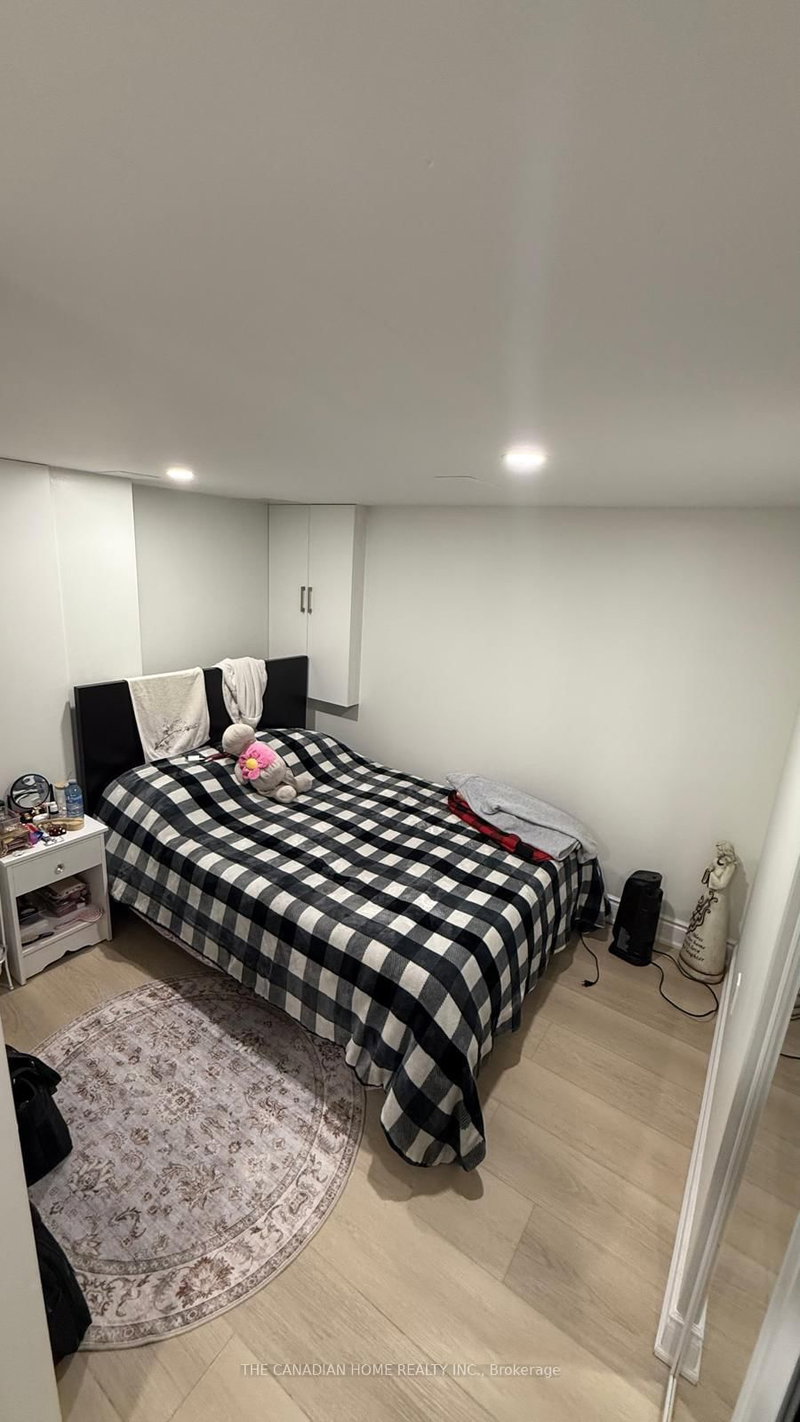
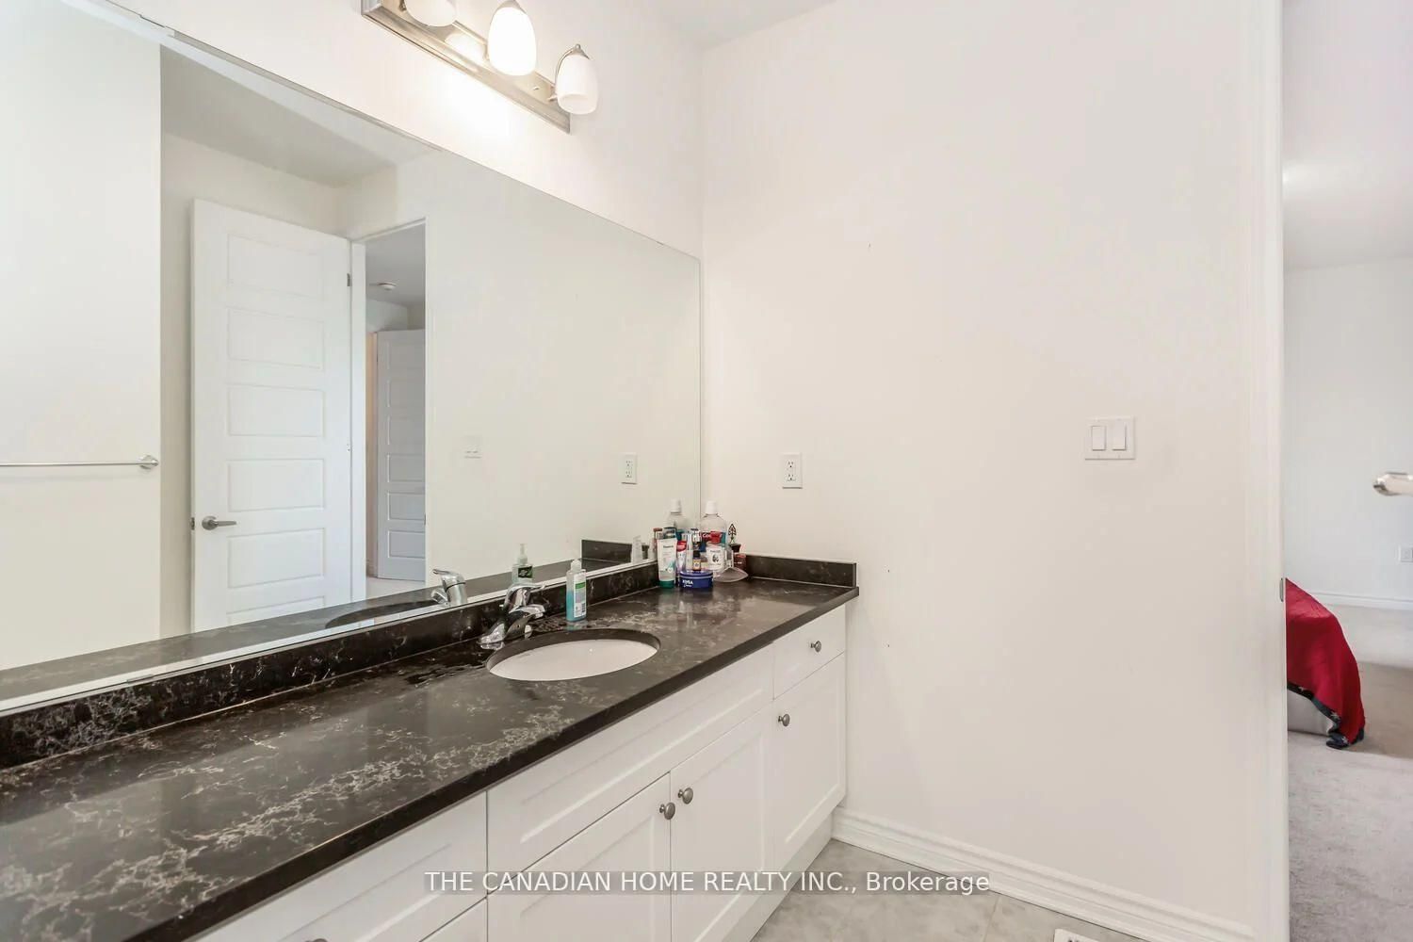
1261 Rose Milton,ON L9E 1M1 — Photo 4
1261 Rose Milton,ON L9E 1M1 — Photo 5
1261 Rose Milton,ON L9E 1M1 — Photo 6
1261 Rose Milton,ON L9E 1M1 — Photo 7
1261 Rose Milton,ON L9E 1M1 — Photo 8
1261 Rose Milton,ON L9E 1M1 — Photo 9
1261 Rose Milton,ON L9E 1M1 — Photo 10
1261 Rose Milton,ON L9E 1M1 — Photo 11
1261 Rose Milton,ON L9E 1M1 — Photo 12
1261 Rose Milton,ON L9E 1M1 — Photo 13
1261 Rose Milton,ON L9E 1M1 — Photo 14
1261 Rose Milton,ON L9E 1M1 — Photo 15
1261 Rose Milton,ON L9E 1M1 — Photo 16
1261 Rose Milton,ON L9E 1M1 — Photo 17
1261 Rose Milton,ON L9E 1M1 — Photo 18
1261 Rose Milton,ON L9E 1M1 — Photo 19
1261 Rose Milton,ON L9E 1M1 — Photo 20
1261 Rose Milton,ON L9E 1M1 — Photo 21
1261 Rose Milton,ON L9E 1M1 — Photo 22
1261 Rose Milton,ON L9E 1M1 — Photo 23
1261 Rose Milton,ON L9E 1M1 — Photo 24
1261 Rose Milton,ON L9E 1M1 — Photo 25
1261 Rose Milton,ON L9E 1M1 — Photo 26
1261 Rose Milton,ON L9E 1M1 — Photo 27
1261 Rose Milton,ON L9E 1M1 — Photo 28
1261 Rose Milton,ON L9E 1M1 — Photo 29
1261 Rose Milton,ON L9E 1M1 — Photo 30
1261 Rose Milton,ON L9E 1M1 — Photo 31
1261 Rose Milton,ON L9E 1M1 — Photo 32
1261 Rose Milton,ON L9E 1M1 — Photo 33
1261 Rose Milton,ON L9E 1M1 — Photo 34
1261 Rose Milton,ON L9E 1M1 — Photo 35
1261 Rose Milton,ON L9E 1M1 — Photo 36
1261 Rose Milton,ON L9E 1M1 — Photo 37
1261 Rose Milton,ON L9E 1M1 — Photo 38
1261 Rose Milton,ON L9E 1M1 — Photo 39
1261 Rose Milton,ON L9E 1M1 — Photo 40
1261 Rose Milton,ON L9E 1M1 — Photo 41
1261 Rose Milton,ON L9E 1M1 — Photo 42
1261 Rose Milton,ON L9E 1M1 — Photo 43
1261 Rose Milton,ON L9E 1M1 — Photo 44
1261 Rose Milton,ON L9E 1M1 — Photo 45
1261 Rose Milton,ON L9E 1M1 — Photo 46
1261 Rose Milton,ON L9E 1M1 — Photo 47
1261 Rose Milton,ON L9E 1M1 — Photo 48
1261 Rose Milton,ON L9E 1M1 — Photo 49
Single Family Detached · Listed 27 days ago

1261 Rose Milton,ON L9E 1M1

Milton, ON, Canada

4 Beds4 Baths2,500–2,500 sqft2023 Built

List price

$1,368,000

Why This Property?

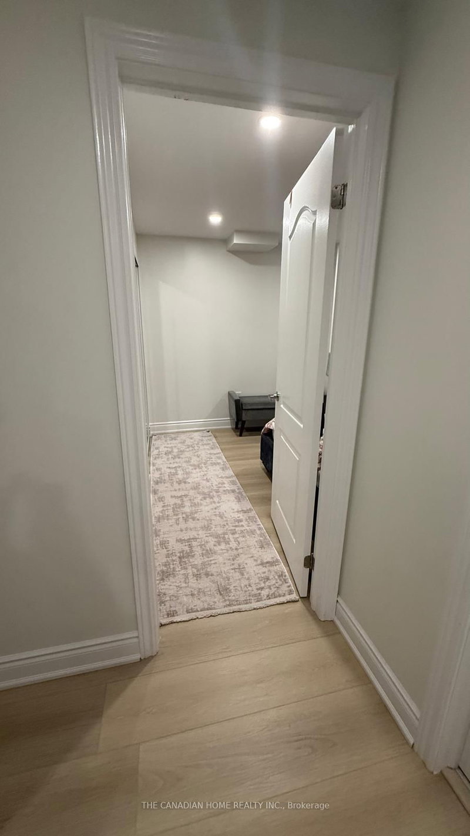
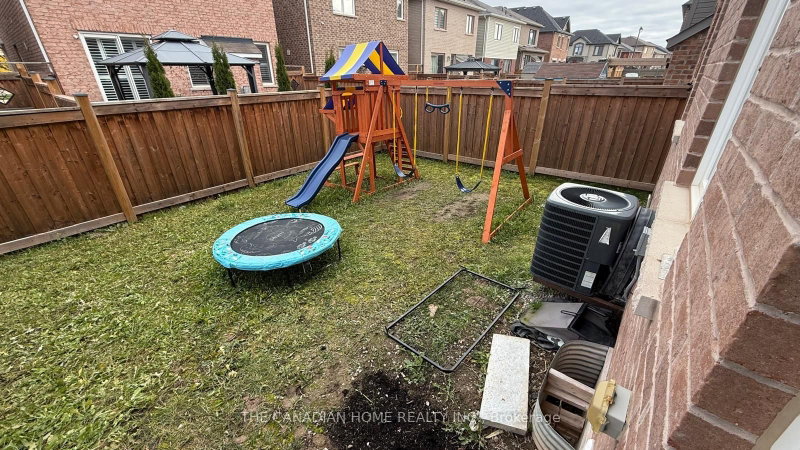
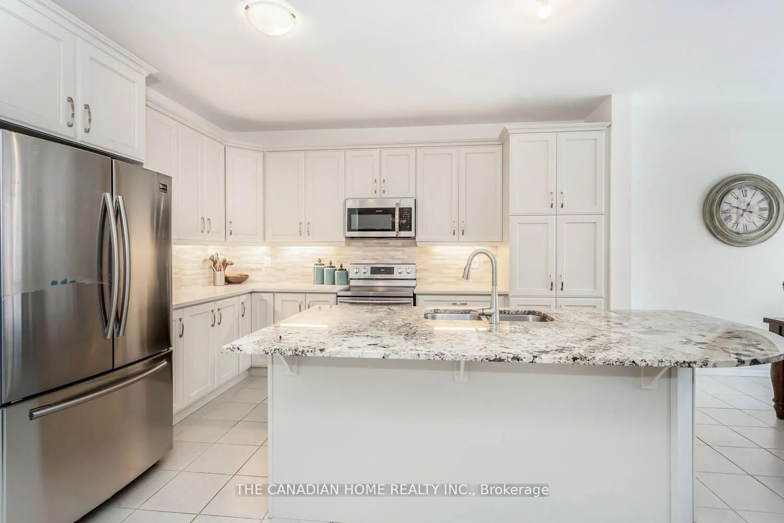
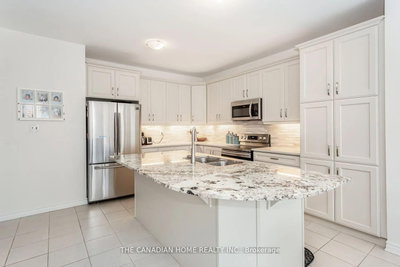
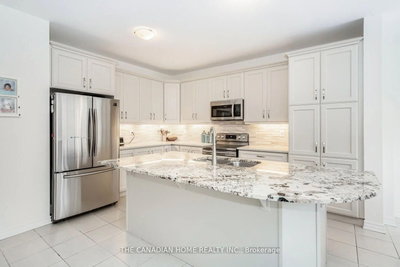
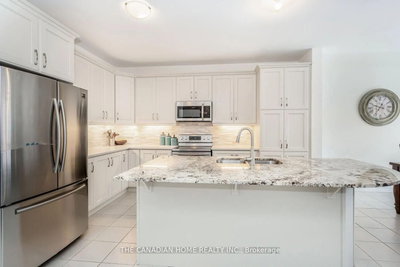
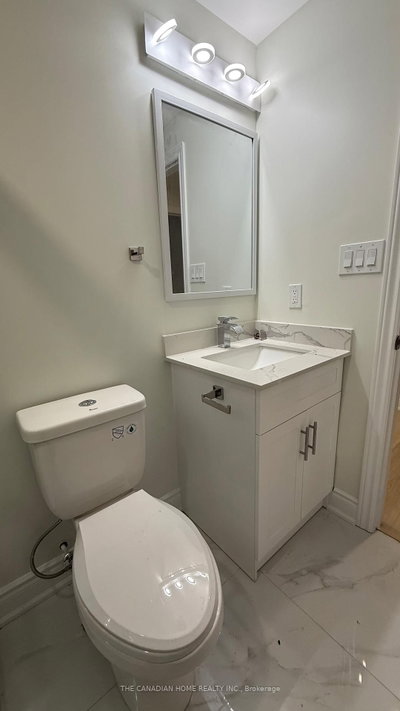
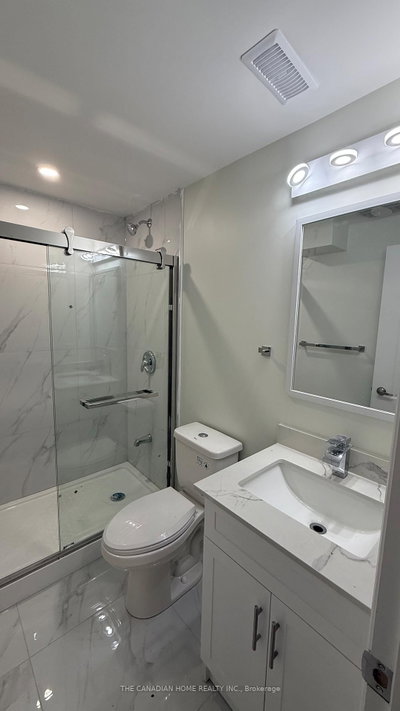
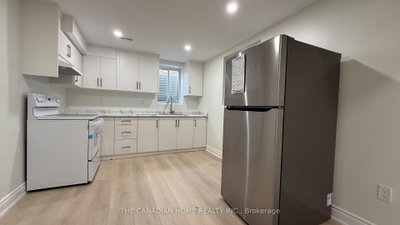
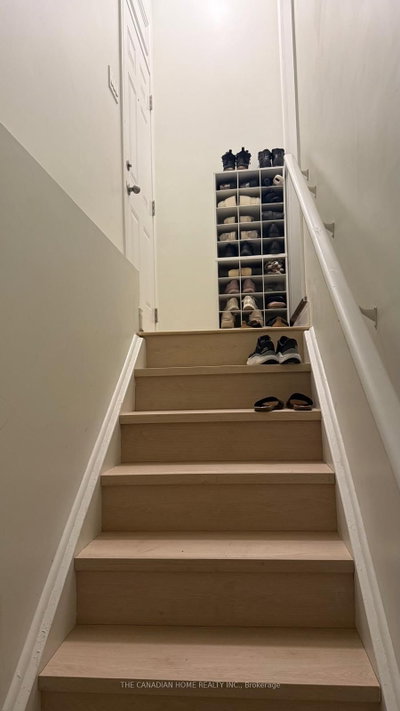
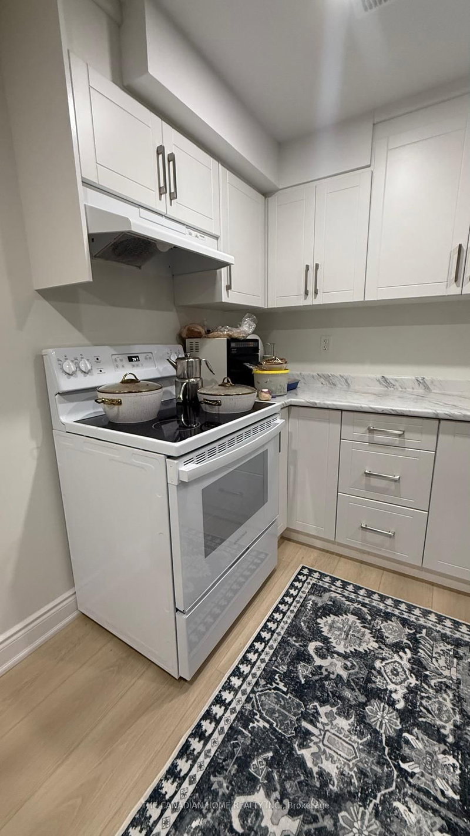
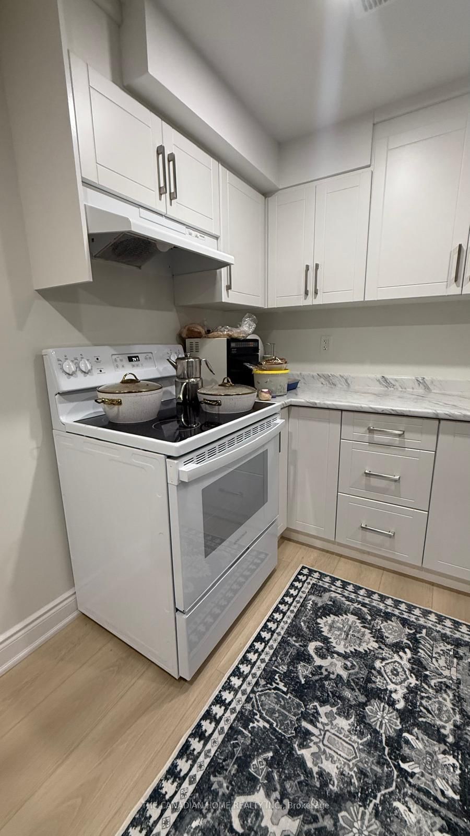
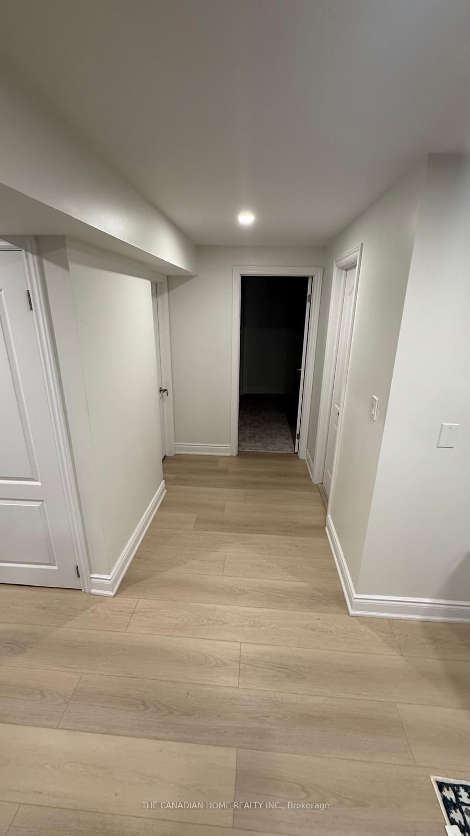
Cobban detached home with 4 bedrooms, 4 bathrooms, about 2,500 sq. ft., plus a newly built legal basement apartment adding 1,119 sq. ft. to the total living space. Features include 9-ft main-floor ceilings, stainless steel appliances, a fully fenced yard, and greenbelt views.

Facts & Features

Highlights

  • basement
  • stainless steel

Bedrooms & bathrooms

  • Bedrooms: 4
  • Bathrooms: 4
  • Full: 4
  • Half: 0

Living Area

  • 2,500–2,500 sqft

Stories

Lot size

  • 0.154 acres

Year built

  • 2023

Property type

  • Single Family Detached

Standard status

  • Active

Cooling

Heating

View

    Utilities

      Water / Sewer

      About This Property

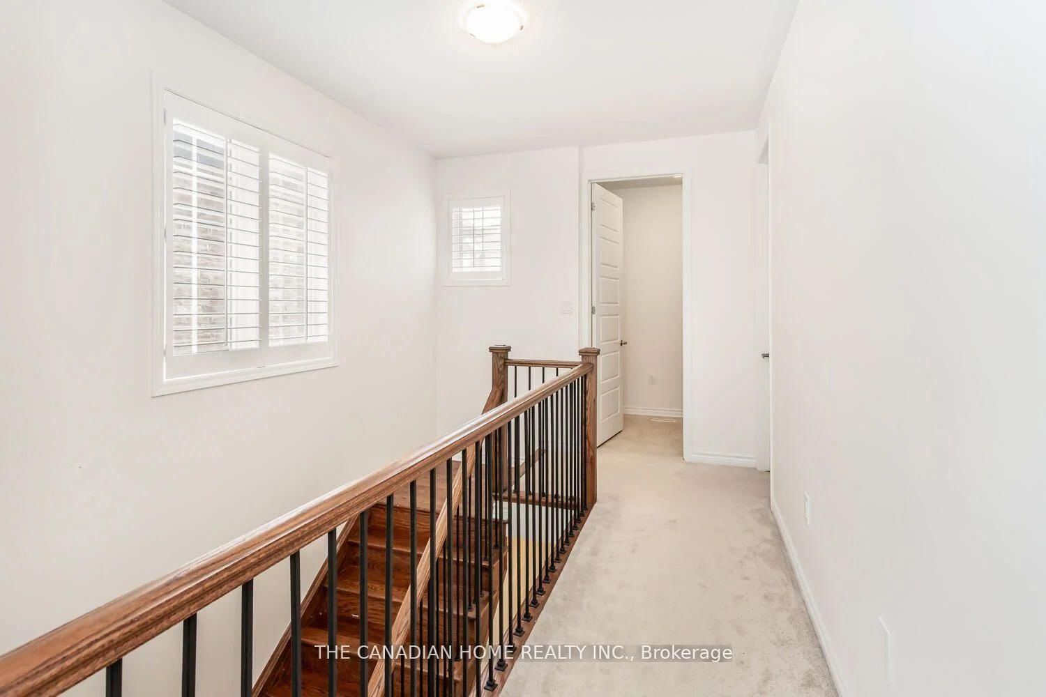
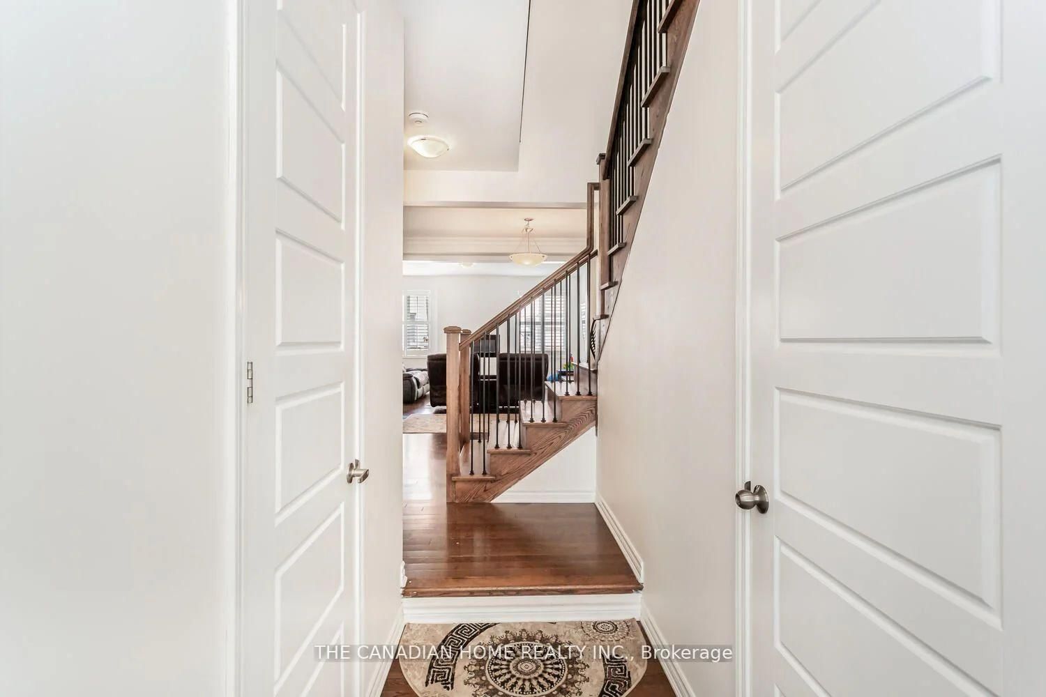
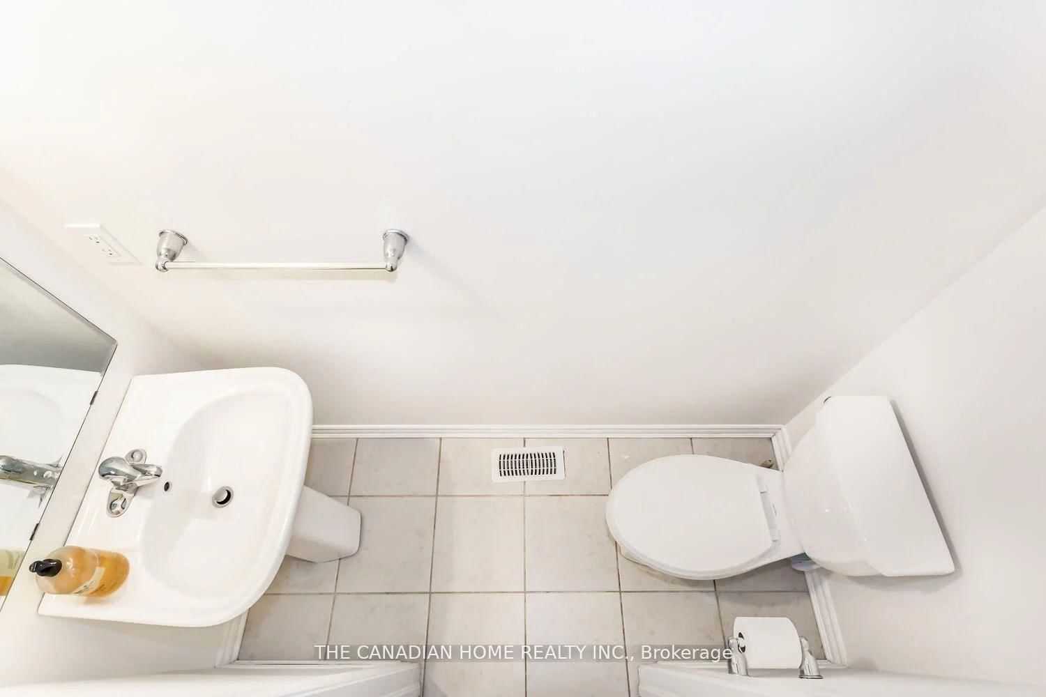
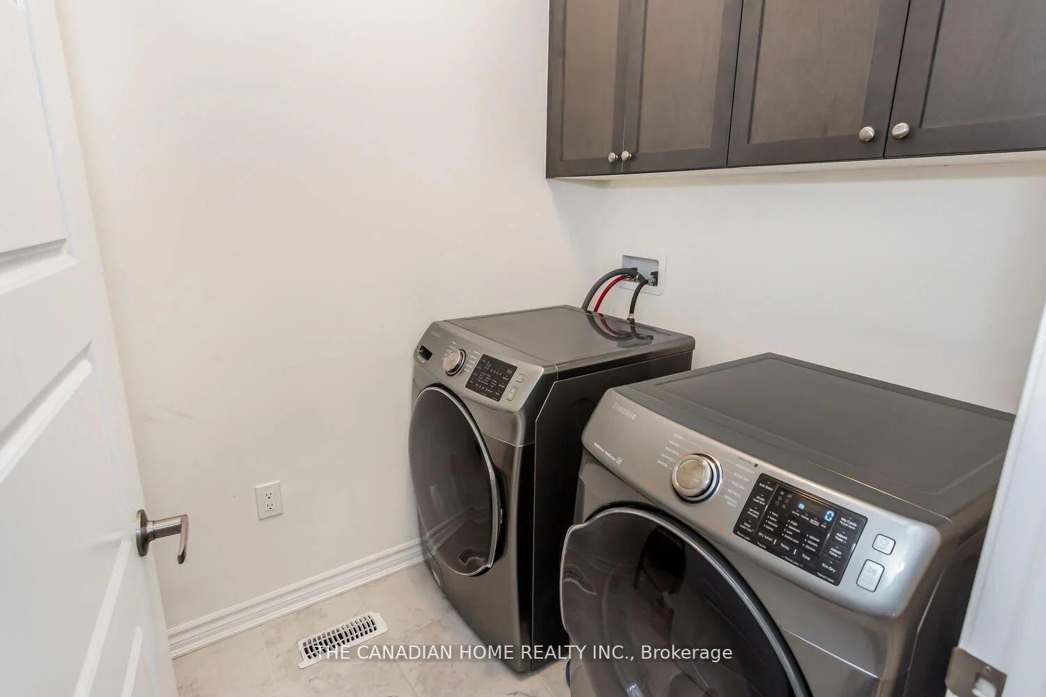
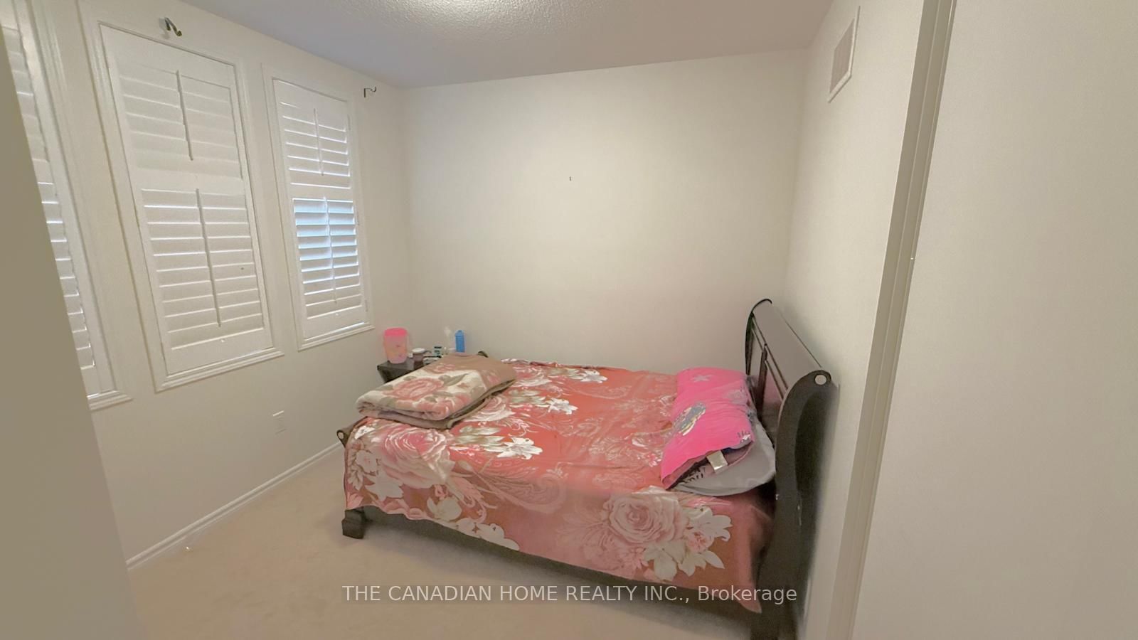
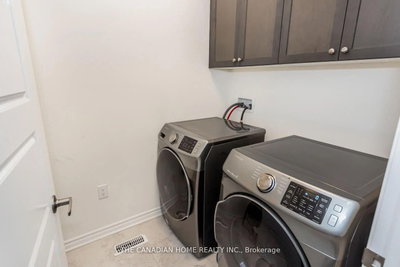
      Mattamy Homes WITH NEWLY BUILT BRANDNEW LEGAL BASEMENT Apartment , 3500SQFT total living size Included 1119sqft basement Apartment , BRAND NEW APPLIANCES ,Show Stopper With Elegant Finishes, Quality S/S Appliances And Extra $ Spent On Upgrades - Making This One Of The Best Homes In All Of Cobban. , 9\' Ceiling & On Main Floor With Gorgeous Chef\'s Kitchen W/ STAILESS STEEL APPLINCES . A Large Sink B/I To Breakfast Bar Countertops. Open Concept To Living & Dining With Fully Fenced In Backyard. Overlooking The Greenbelt. HIGH QUALITY WINDOW BLINDS ON BOTH LEVES GROUND AND 2ND UPGRADED WASHROOMS- Office, Extra Family Room, Kids Play Area, You Name It. Convenient Laundry On 2nd Floor. This Home Has A Fully Fenced In YardAll Stainless Steel Appliances (Fridge, Stove, Hood Fan, B/I Microwave, Dishwasher + Washer & Dryer) All Window Coverings & Electric Light Fixtures. New School, Transit, Community Centre, And Park.
      Request More Information

      Ask about 1261 Rose Milton,ON L9E 1M1, book a private showing, or get pre-approved — at no cost to buyers.

      A RealOrca agent will be in touch shortly. Your information is handled per our Privacy Policy.

      More Listings

      Listing Broker

      THE CANADIAN HOME REALTY INC.

      MLS® TRREB · Listing #W13750962

      Frequently Asked Questions

      Everything you need to know about valuing and buying with RealOrca.

      What transit should buyers expect in Cobban?
      Area context says Cobban has limited direct transit, and residents often rely on nearby roads or arrange connections to Milton GO Station rather than a direct local bus.
      Is this home suited to multi-generational or rental use?
      The listing states a newly built legal basement apartment of 1,119 sq. ft., making the lower level a separate living space within the total living area.
      What should buyers know about purchasing a single-family detached home in Milton, Ontario?
      Buyers in Milton should be prepared for a fast-growing suburban market where location, lot size, school access, and commute options can all influence demand. It’s important to confirm zoning, property condition, and any planned area development, especially in newer neighbourhoods.
      Which Milton neighbourhood features are especially attractive for families buying detached homes?
      Many families look for detached homes near parks, trails, recreation centres, and schools. In Milton, newer planned communities and established family neighbourhoods often appeal to buyers who want a balance of green space, community amenities, and convenient access to daily needs.
      How does school access work for detached home buyers in Milton?
      School assignment depends on the exact property address and the school board serving that area. Milton is served by both the Halton District School Board and the Halton Catholic District School Board, so buyers should verify current catchments and eligibility before making an offer.
      What transit options are available for Milton residents living in single-family detached homes?
      Milton offers commuter rail access through Milton GO Station, along with local Milton Transit service. This makes the community practical for buyers who commute within Halton, the Greater Toronto Area, or downtown Toronto by combining local and regional transit options.