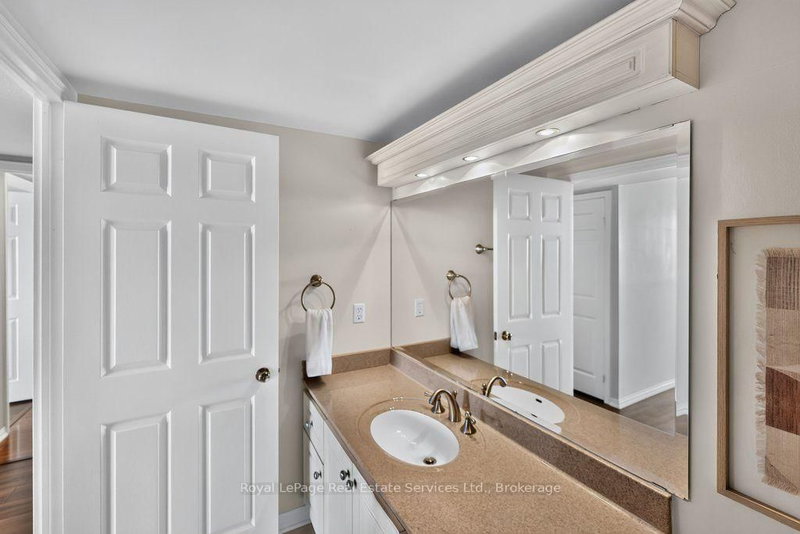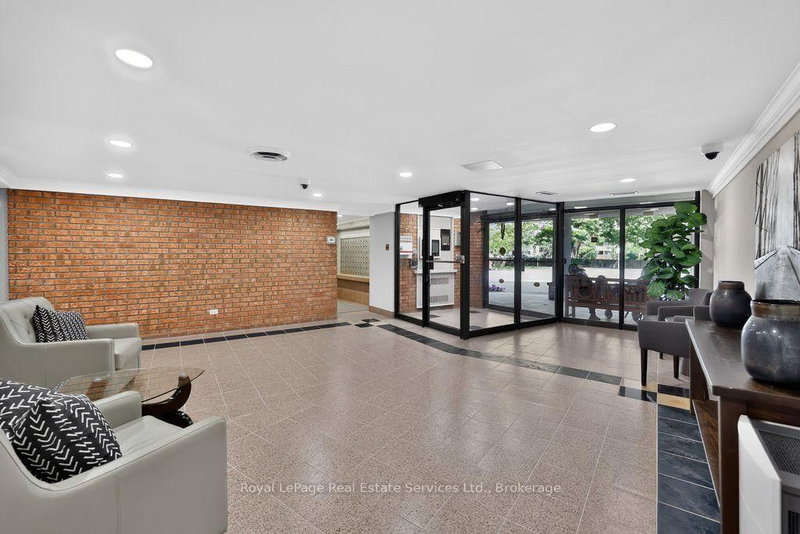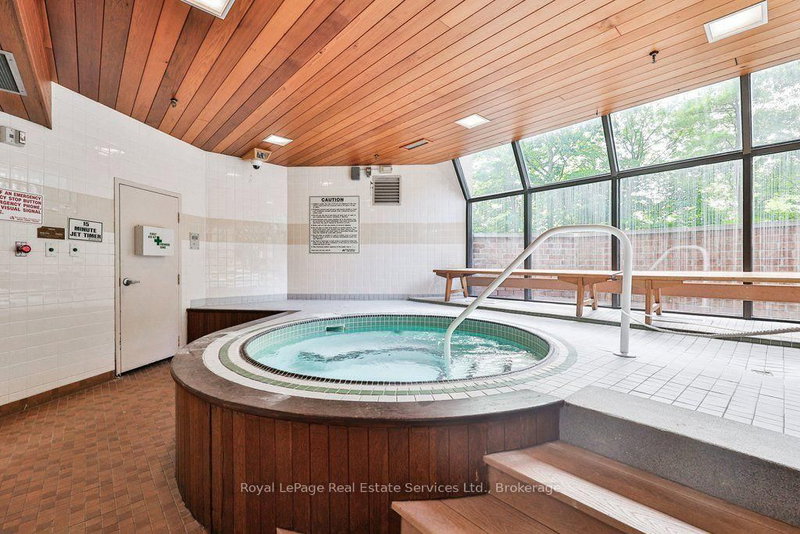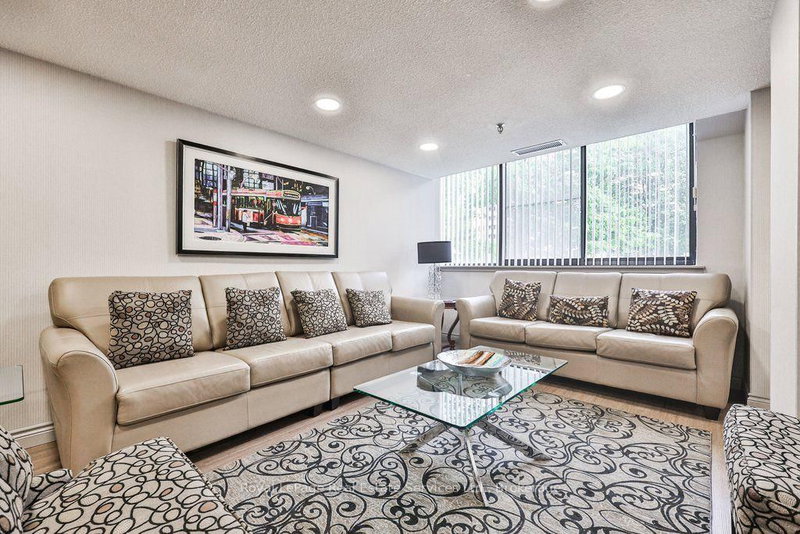
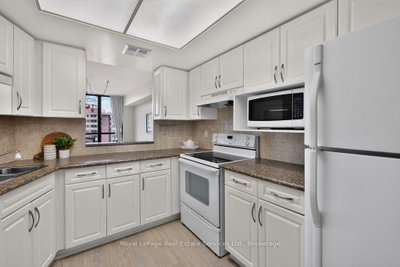
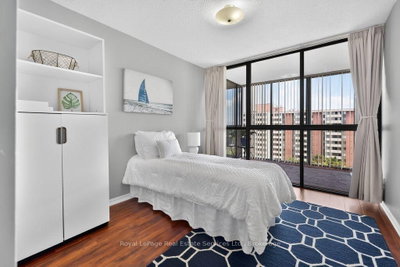
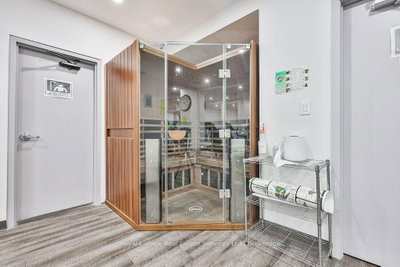
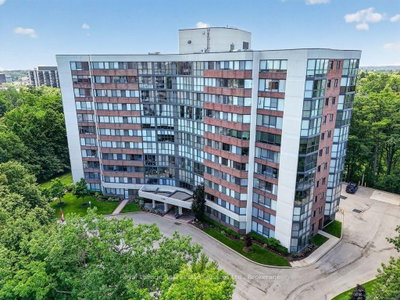
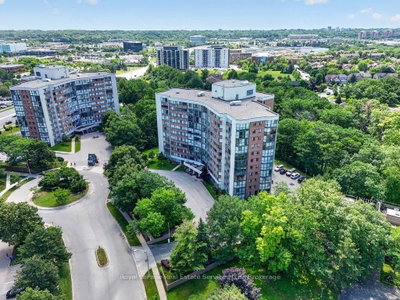
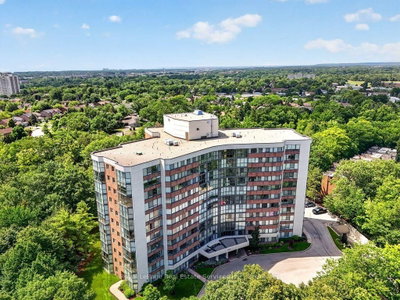
1240 Marlborough Oakville,ON L6H 3K7 — Photo 1
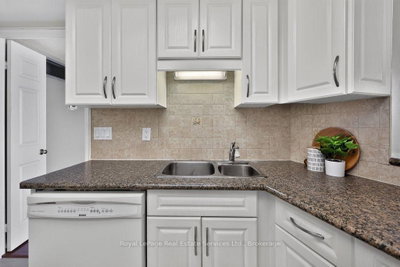
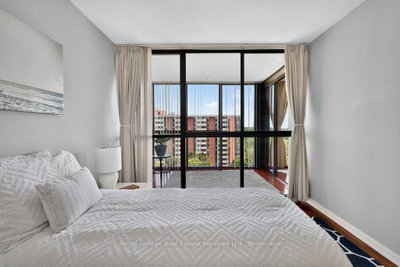
1240 Marlborough Oakville,ON L6H 3K7 — Photo 2
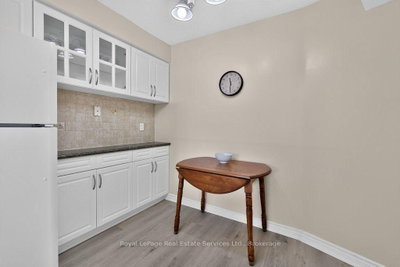
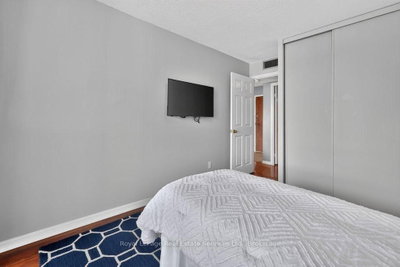
1240 Marlborough Oakville,ON L6H 3K7 — Photo 3
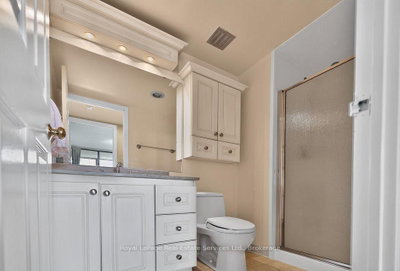
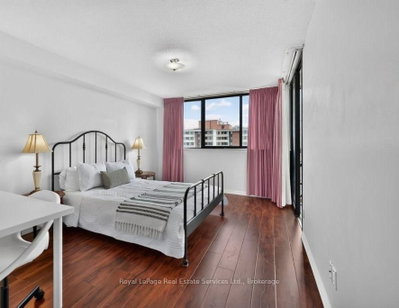
1240 Marlborough Oakville,ON L6H 3K7 — Photo 4
1240 Marlborough Oakville,ON L6H 3K7 — Photo 5
1240 Marlborough Oakville,ON L6H 3K7 — Photo 6
1240 Marlborough Oakville,ON L6H 3K7 — Photo 7
1240 Marlborough Oakville,ON L6H 3K7 — Photo 8
1240 Marlborough Oakville,ON L6H 3K7 — Photo 9
1240 Marlborough Oakville,ON L6H 3K7 — Photo 10
1240 Marlborough Oakville,ON L6H 3K7 — Photo 11
1240 Marlborough Oakville,ON L6H 3K7 — Photo 12
1240 Marlborough Oakville,ON L6H 3K7 — Photo 13
1240 Marlborough Oakville,ON L6H 3K7 — Photo 14
1240 Marlborough Oakville,ON L6H 3K7 — Photo 15
1240 Marlborough Oakville,ON L6H 3K7 — Photo 16
1240 Marlborough Oakville,ON L6H 3K7 — Photo 17
1240 Marlborough Oakville,ON L6H 3K7 — Photo 18
1240 Marlborough Oakville,ON L6H 3K7 — Photo 19
1240 Marlborough Oakville,ON L6H 3K7 — Photo 20
1240 Marlborough Oakville,ON L6H 3K7 — Photo 21
1240 Marlborough Oakville,ON L6H 3K7 — Photo 22
1240 Marlborough Oakville,ON L6H 3K7 — Photo 23
1240 Marlborough Oakville,ON L6H 3K7 — Photo 24
1240 Marlborough Oakville,ON L6H 3K7 — Photo 25
1240 Marlborough Oakville,ON L6H 3K7 — Photo 26
1240 Marlborough Oakville,ON L6H 3K7 — Photo 27
1240 Marlborough Oakville,ON L6H 3K7 — Photo 28
1240 Marlborough Oakville,ON L6H 3K7 — Photo 29
1240 Marlborough Oakville,ON L6H 3K7 — Photo 30
1240 Marlborough Oakville,ON L6H 3K7 — Photo 31
1240 Marlborough Oakville,ON L6H 3K7 — Photo 32
1240 Marlborough Oakville,ON L6H 3K7 — Photo 33
1240 Marlborough Oakville,ON L6H 3K7 — Photo 34
1240 Marlborough Oakville,ON L6H 3K7 — Photo 35
1240 Marlborough Oakville,ON L6H 3K7 — Photo 36
1240 Marlborough Oakville,ON L6H 3K7 — Photo 37
1240 Marlborough Oakville,ON L6H 3K7 — Photo 38
1240 Marlborough Oakville,ON L6H 3K7 — Photo 39
1240 Marlborough Oakville,ON L6H 3K7 — Photo 40
1240 Marlborough Oakville,ON L6H 3K7 — Photo 41
1240 Marlborough Oakville,ON L6H 3K7 — Photo 42
1240 Marlborough Oakville,ON L6H 3K7 — Photo 43
1240 Marlborough Oakville,ON L6H 3K7 — Photo 44
1240 Marlborough Oakville,ON L6H 3K7 — Photo 45
1240 Marlborough Oakville,ON L6H 3K7 — Photo 46
1240 Marlborough Oakville,ON L6H 3K7 — Photo 47
1240 Marlborough Oakville,ON L6H 3K7 — Photo 48
1240 Marlborough Oakville,ON L6H 3K7 — Photo 49
Condo · Listed 27 days ago

1240 Marlborough Oakville,ON L6H 3K7

Oakville, ON, Canada

2 Beds2 Baths1,399–1,399 sqft2023 Built

List price

$539,000

Why This Property?

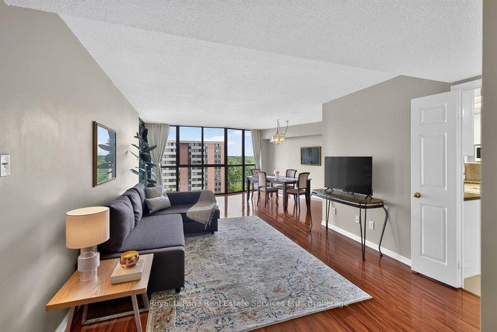
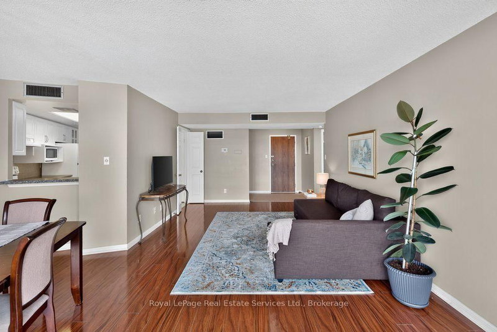
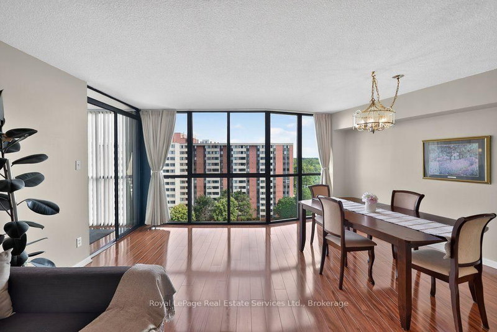
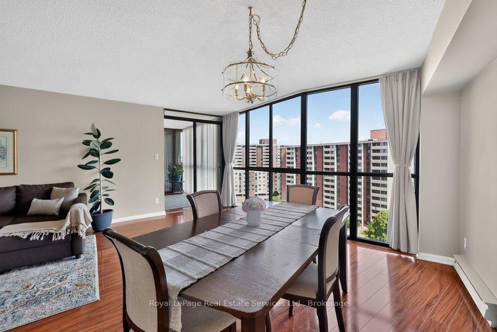
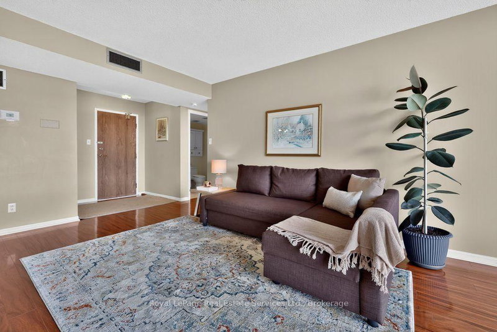
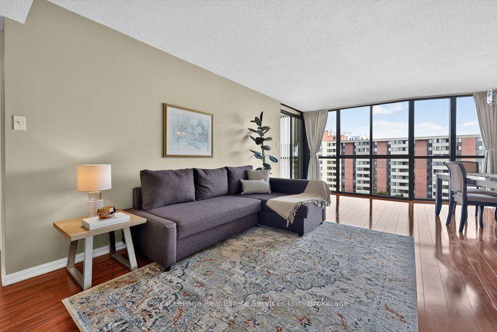
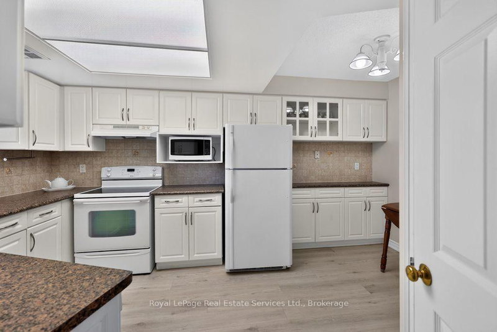
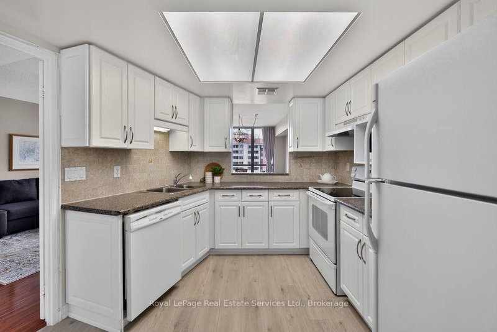
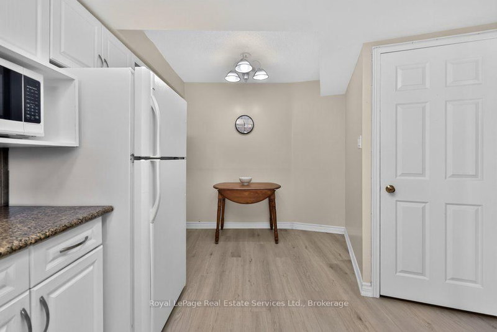
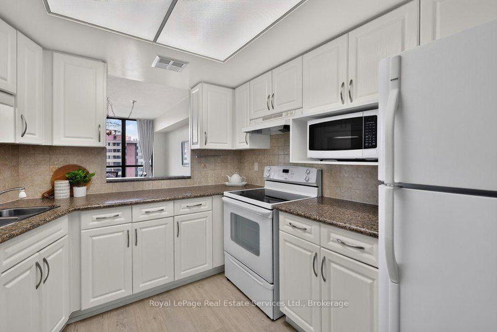
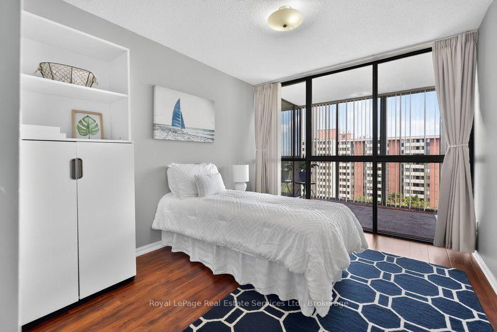
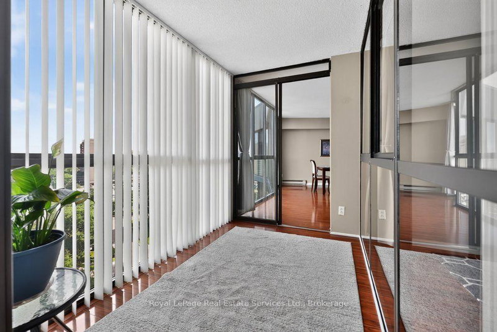
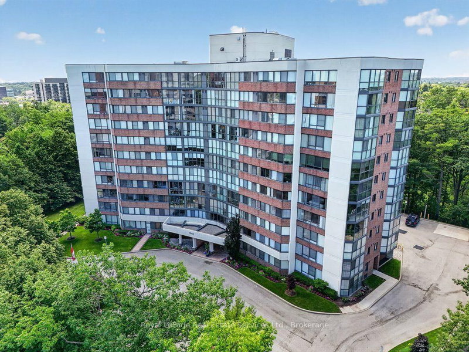
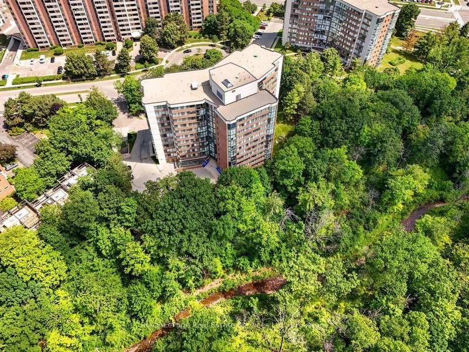
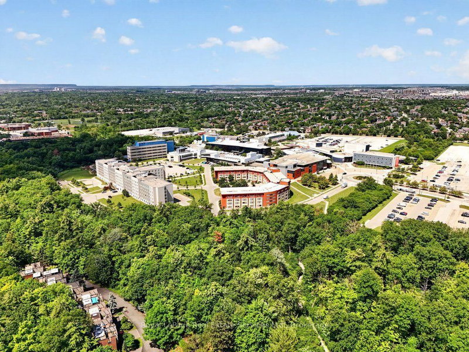
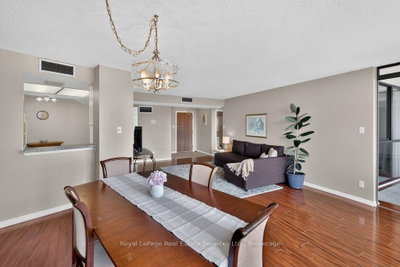
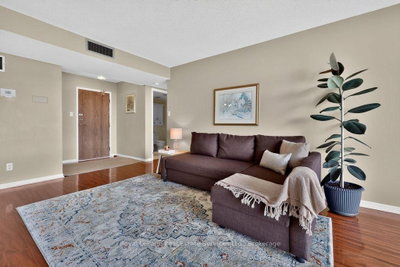
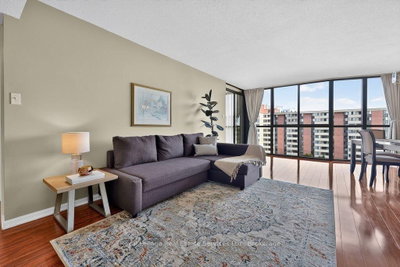
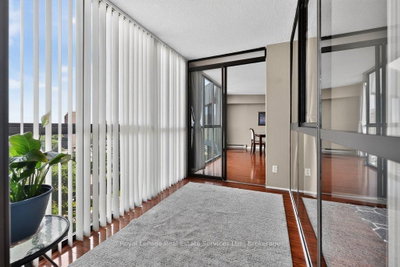
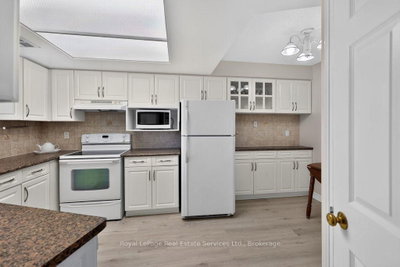
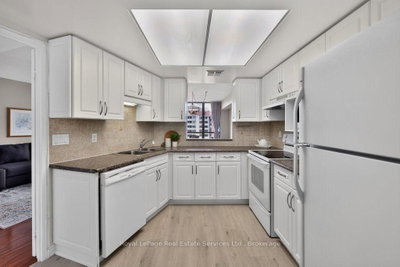
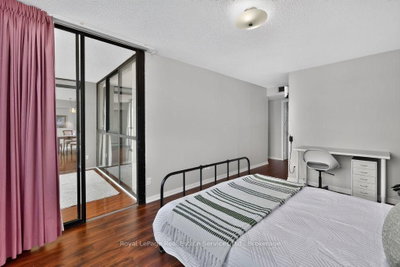
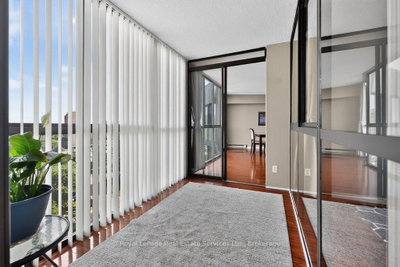
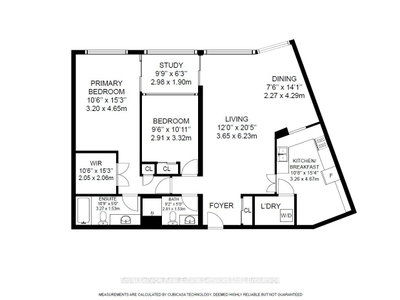
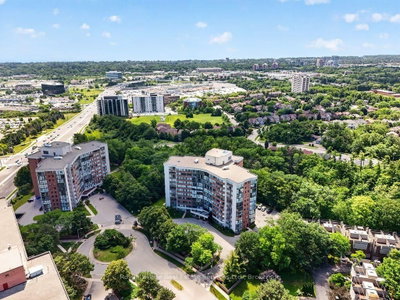
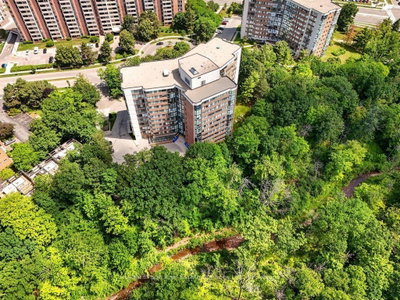
This College Park condo offers 2 bedrooms, 2 bathrooms and over 1,200 sq. ft. with forest and ravine-side views over McCraney Valley Trail. The layout includes an open living/dining area, an eat-in kitchen, and a sunroom with treetop outlooks from both the living room and second bedroom.

Facts & Features

Highlights

  • ensuite
  • walk-in closet
  • walk-in

Bedrooms & bathrooms

  • Bedrooms: 2
  • Bathrooms: 2
  • Full: 2
  • Half: 0

Living Area

  • 1,399–1,399 sqft

Stories

Lot size

  • N/A — Condo

Year built

  • 2023

Property type

  • Condo

Standard status

  • Active

Cooling

Heating

View

    Utilities

      Water / Sewer

      About This Property

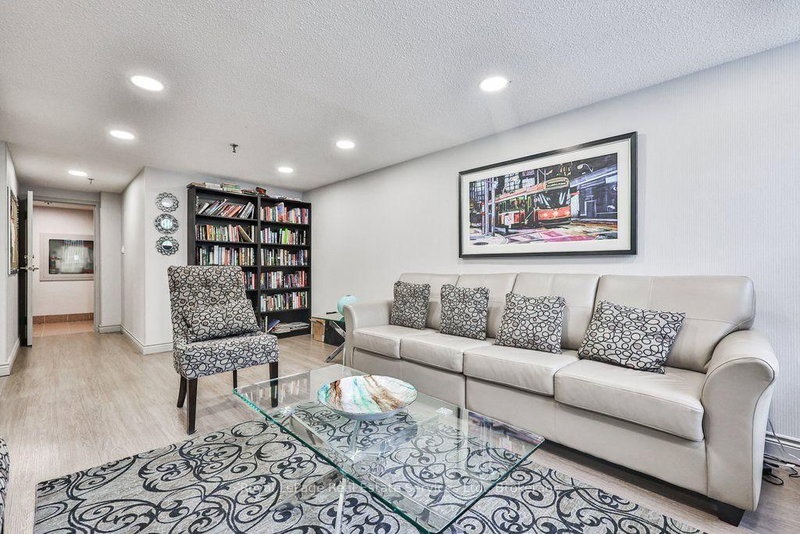
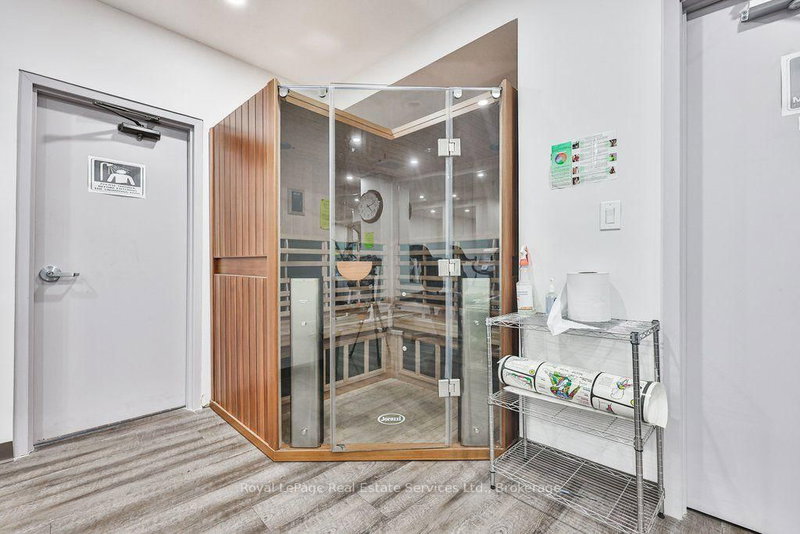
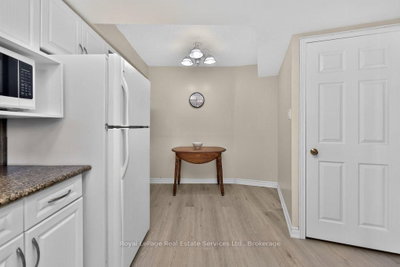
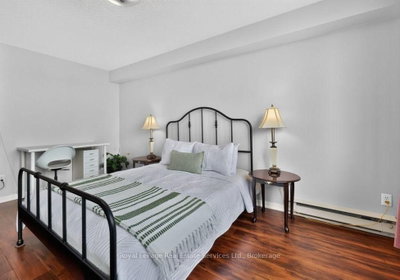
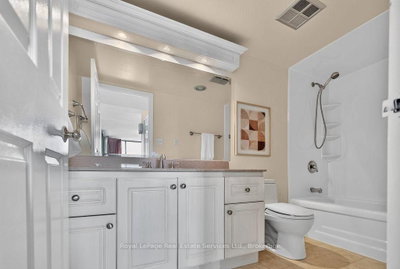
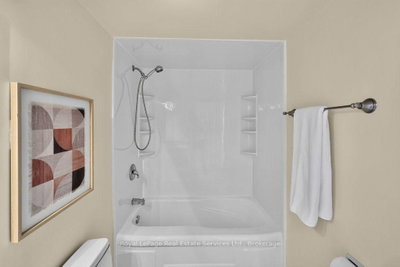
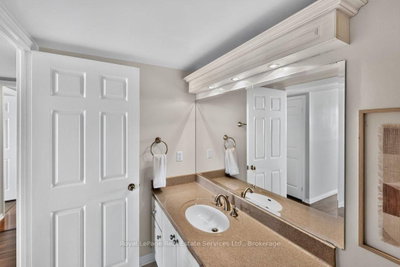
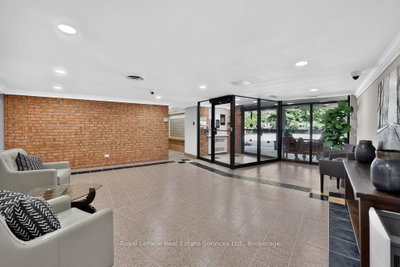
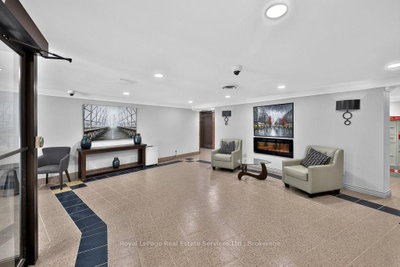
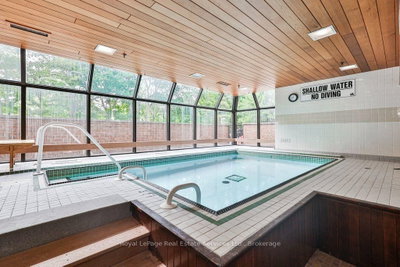
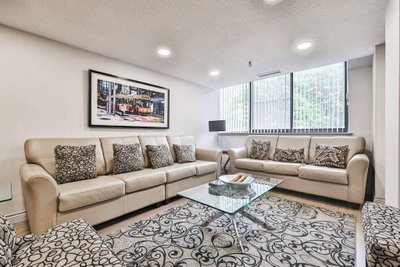
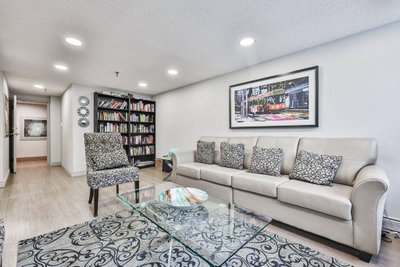
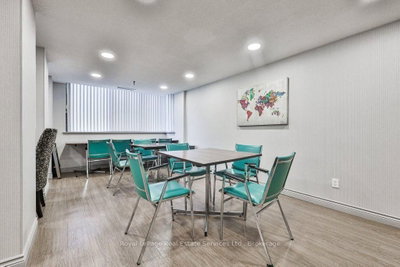
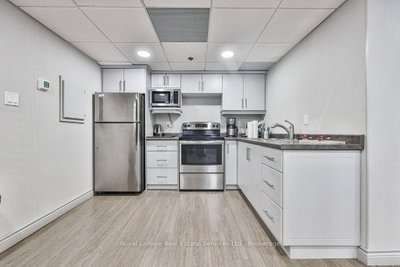
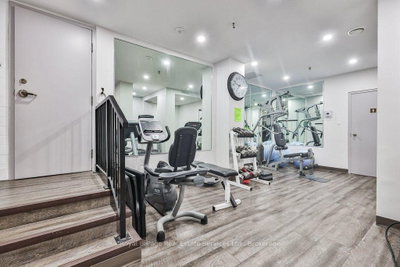
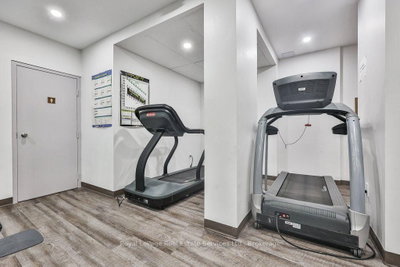
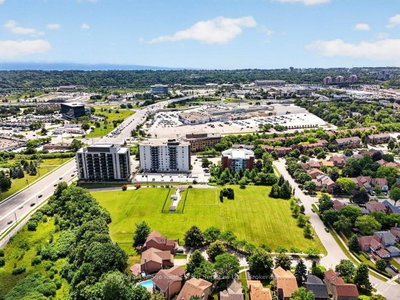
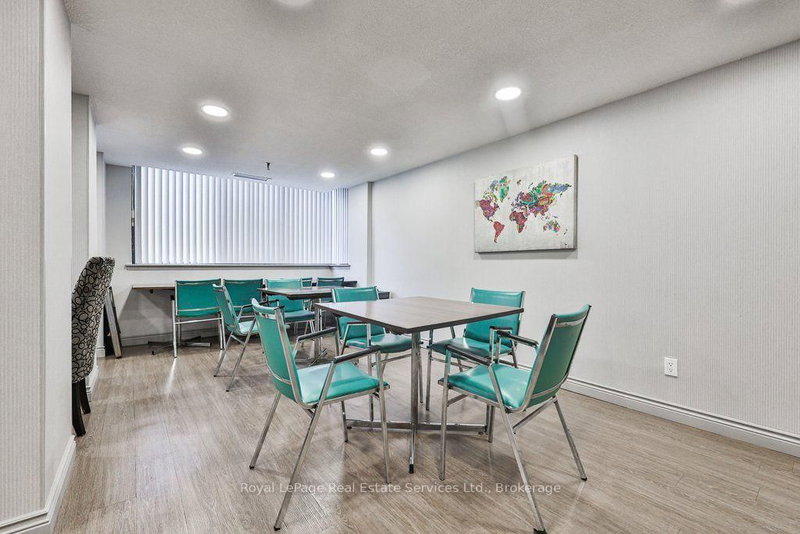
      This bright and well-kept 2-bedroom, 2-bathroom unit offers over 1,200 sq. ft. of comfortable living space in an exceptional ravine-side setting. Flooded with natural light, this functional and well-appointed floor plan features expansive windows that fill the home with natural light throughout the day, creating a warm and inviting open-concept living and dining space while framing beautiful forest views. Backing onto the scenic McCraney Valley Trail, this home offers a peaceful setting surrounded by nature. The spacious eat-in kitchen provides a welcoming space for everyday meals and entertaining. The sunroom, conveniently accessible from both the living room and second bedroom, features an expansive window overlooking the treetops, creating a peaceful space to relax, work, or enjoy the surrounding natural beauty. The spacious, sun-filled primary bedroom features a large walk-in closet and a private ensuite bathroom, while the second bedroom is conveniently located near a full bathroom, providing comfort and privacy for family or guests. Enjoy premium building amenities, including a fitness centre, party room, library, Bell Fibe TV, high-speed internet, and water, all included in the maintenance fees. Located just steps from scenic trails and minutes from major highways, shopping, and downtown Oakville, this exceptional ravine-side residence offers the perfect blend of nature and convenience.
      Request More Information

      Ask about 1240 Marlborough Oakville,ON L6H 3K7, book a private showing, or get pre-approved — at no cost to buyers.

      A RealOrca agent will be in touch shortly. Your information is handled per our Privacy Policy.

      More Listings

      Listing Broker

      Royal LePage Real Estate Services Ltd., Brokerage

      MLS® TRREB · Listing #W13538346

      Frequently Asked Questions

      Everything you need to know about valuing and buying with RealOrca.

      What local school options are commonly noted for College Park?
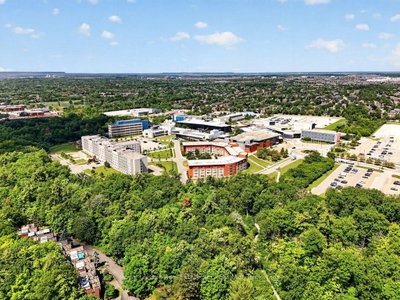
      Neighbourhood sources commonly cite Montclair PES, Sunningdale PES, and White Oaks Secondary School, with Sheridan College also a defining nearby anchor; confirm boundaries for the exact address.
      What outdoor features stand out near this condo?
      The home backs onto McCraney Valley Trail and is described as having forest views and a ravine-side setting, with Sixteen Mile Creek and local parks/trails also noted in the area context.
      What is the typical buying process for a condo in Oakville?
      In Oakville (as elsewhere in Ontario), the process usually includes: deciding what you need (size, layout, parking/locker), getting pre-approved financing, touring listings, making an offer with conditions (often including financing and sometimes status/condo documents), reviewing the condominium documents (status certificate, rules, budget, reserve fund), completing due diligence (including any special assessments), and then closing with final mortgage funding and transfer of ownership. Your lawyer should review condominium documents and title before completion.
      Which Oakville areas are most convenient for condo living with transit access?
      Condo convenience in Oakville is often strongest near the GO Transit Lakeshore West corridor—particularly the Midtown area around Oakville GO Station—plus routes served by Oakville Transit for local commuting. Many residents also value proximity to walkable amenities, shopping, and park/trail connections, which can reduce reliance on a car for everyday errands and weekend outings.
      What lifestyle amenities are common for condos in Oakville?
      Many Oakville condos appeal to buyers looking for a family-friendly lifestyle near parks, trails, and community amenities. Oakville is known for extensive municipal parkland and waterfront access to Lake Ontario, and condos often offer easier access to trails and green spaces for walking, running, and cycling. Residents may also enjoy nearby family recreation options such as Coronation Park and similar parks throughout the community.
      What condo features should I look for when buying in Oakville?
      Common condo priorities include unit layout (functional bedrooms and living space), natural light, sound insulation, storage (including whether a locker is included), parking (surface vs. underground and whether it’s assigned), and the quality of building amenities (fitness room, party room, visitor parking, bike storage). It’s also important to consider maintenance fees, what they cover (water/heat/amenities), and whether the building has a healthy reserve fund for long-term upkeep.