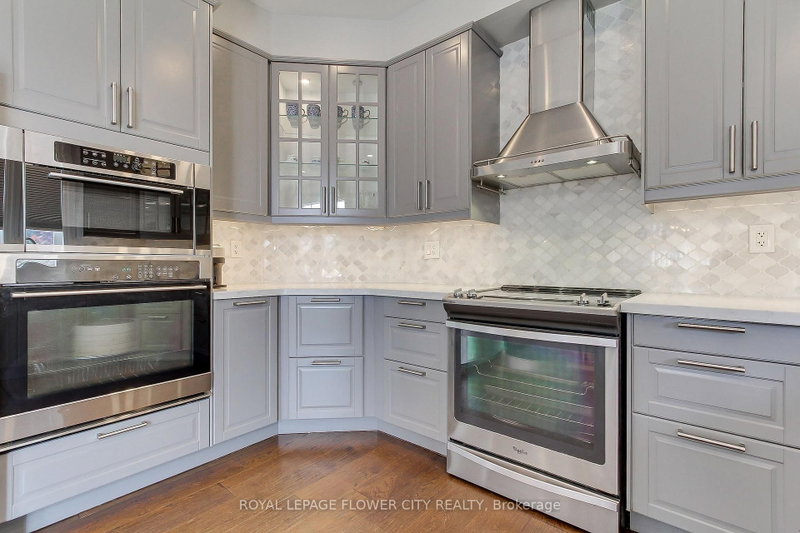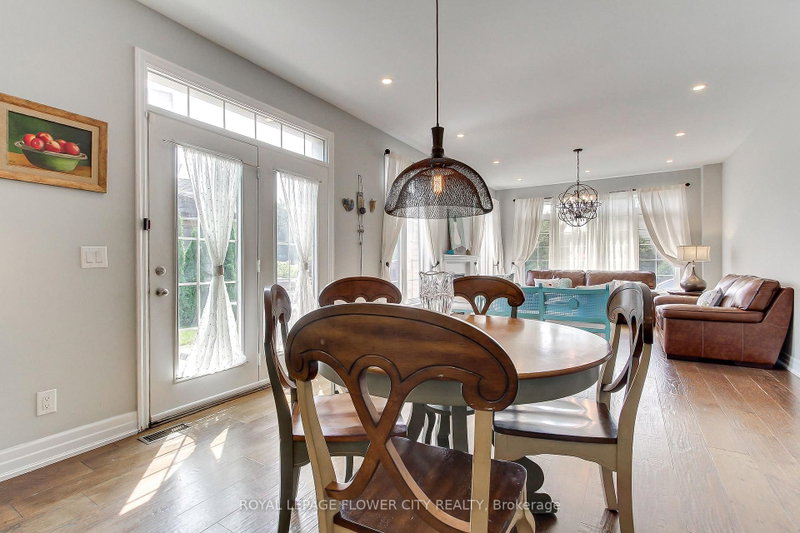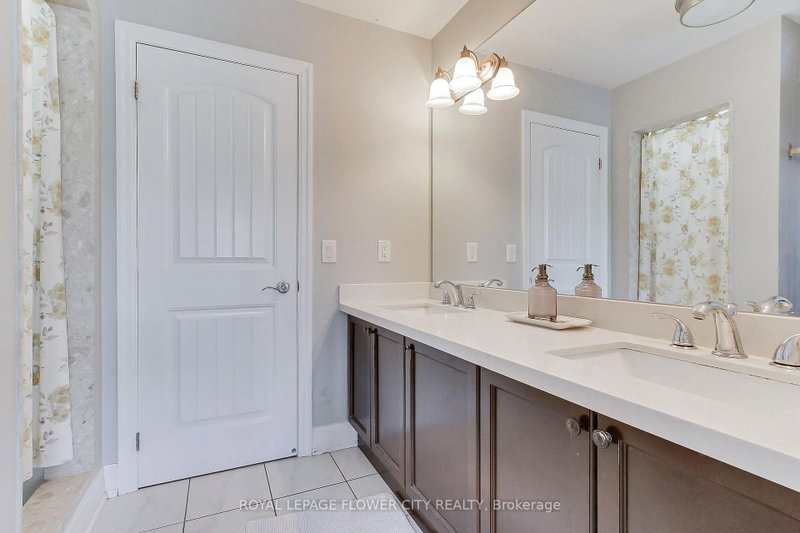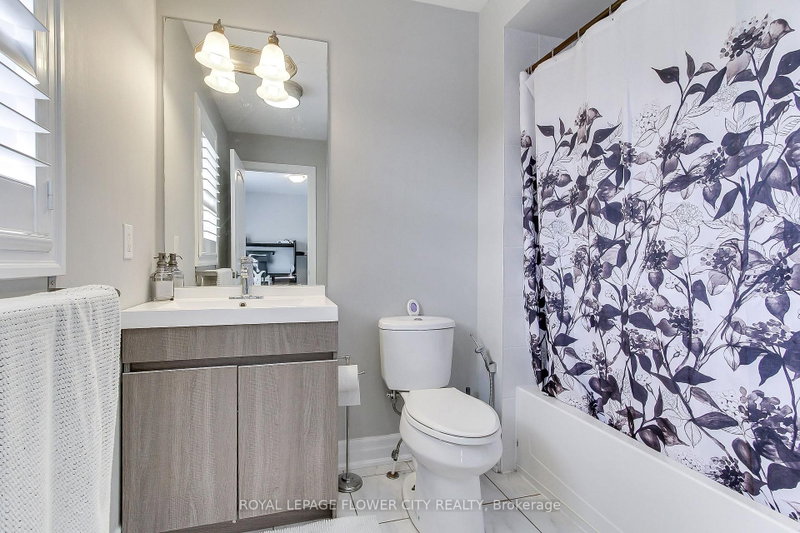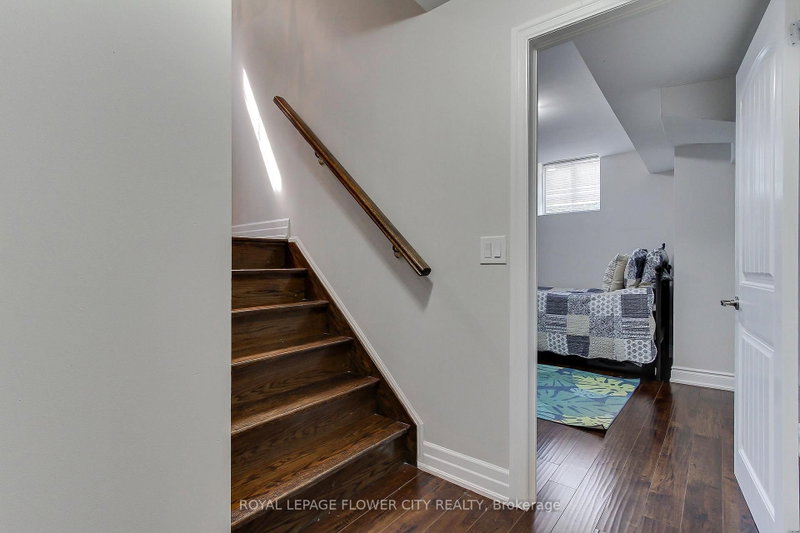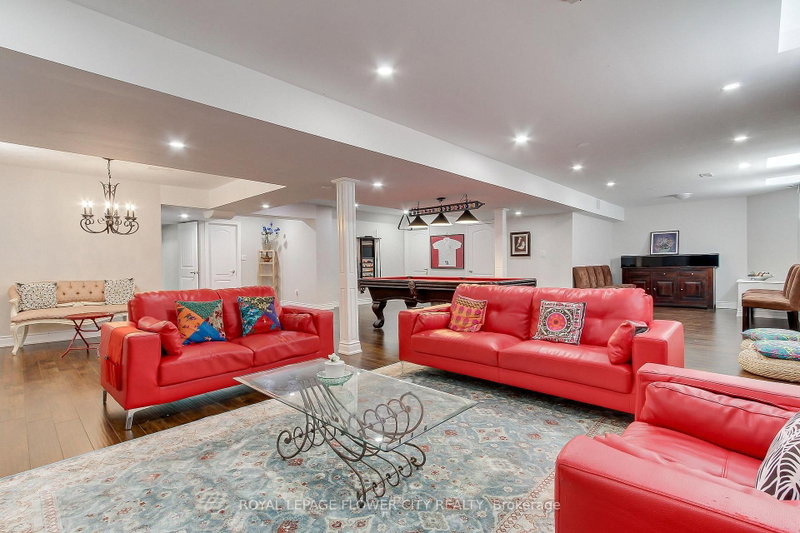
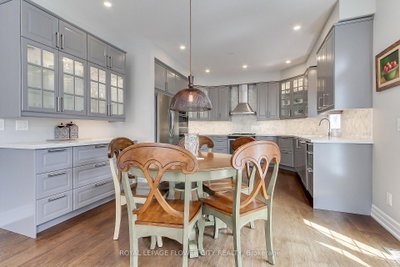
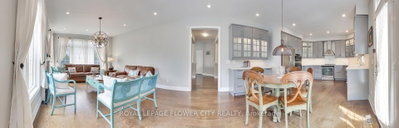
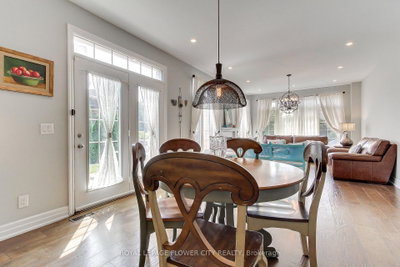
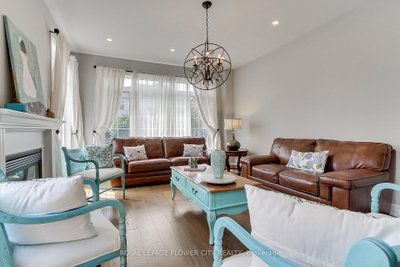
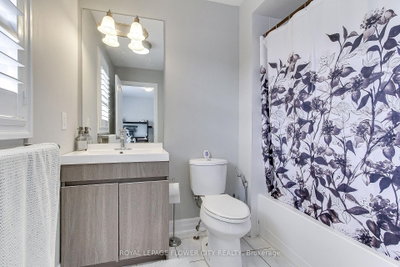
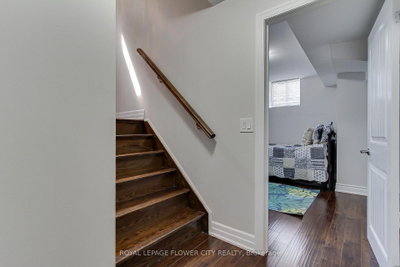
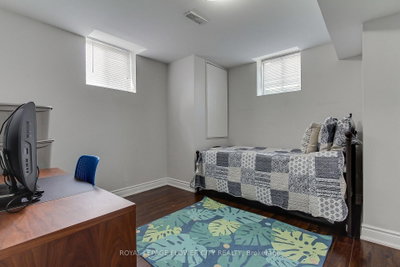
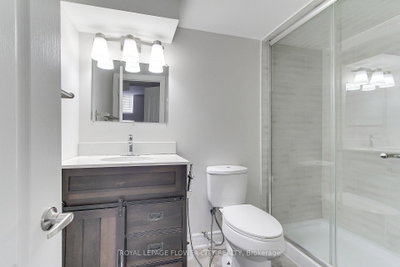
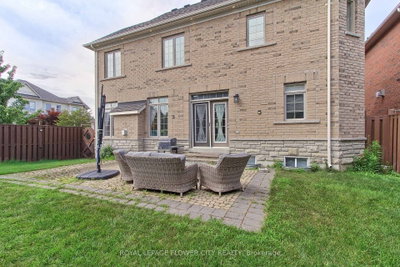
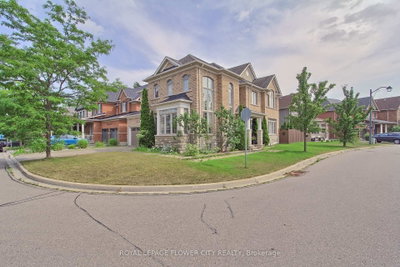
124 Playfair Milton,ON L9T 4V1 — Photo 1
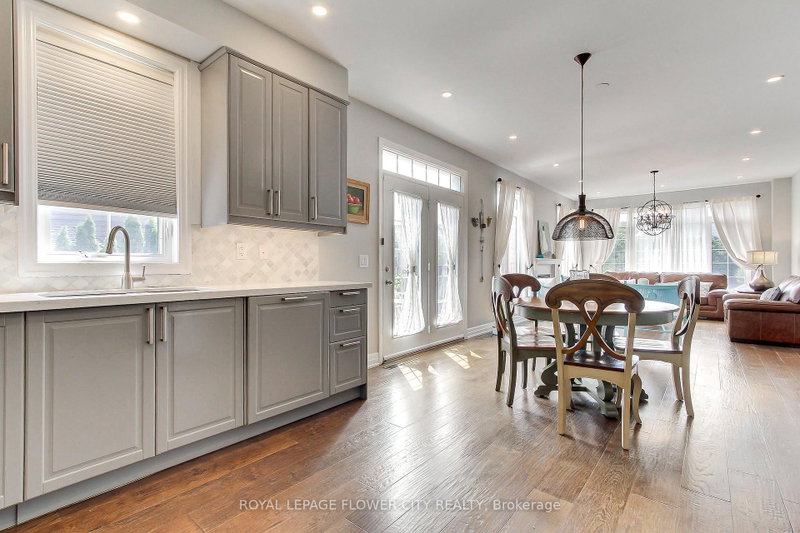
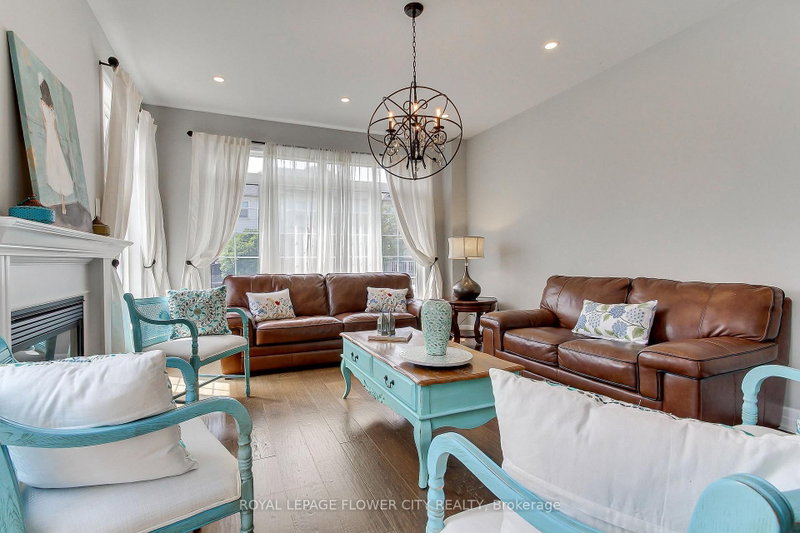
124 Playfair Milton,ON L9T 4V1 — Photo 2
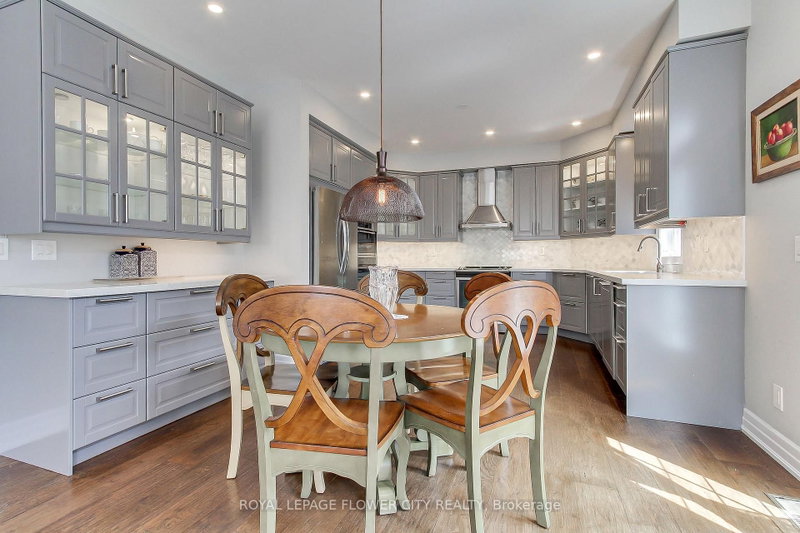
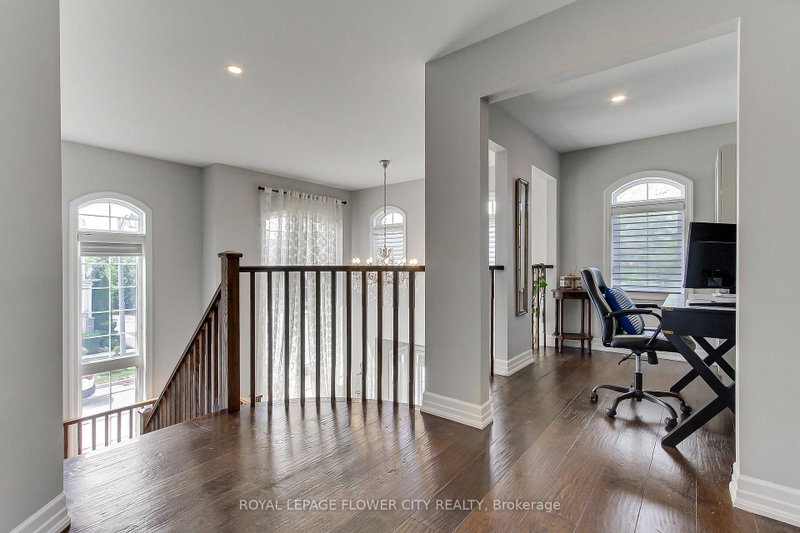
124 Playfair Milton,ON L9T 4V1 — Photo 3
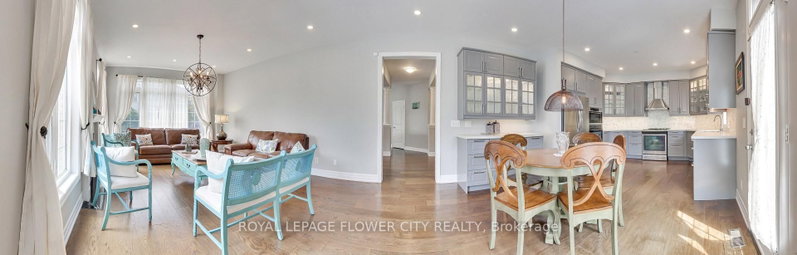
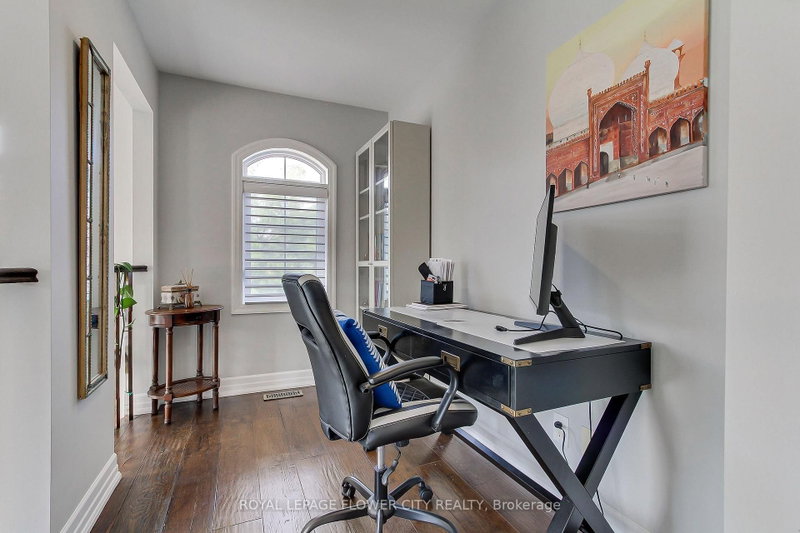
124 Playfair Milton,ON L9T 4V1 — Photo 4
124 Playfair Milton,ON L9T 4V1 — Photo 5
124 Playfair Milton,ON L9T 4V1 — Photo 6
124 Playfair Milton,ON L9T 4V1 — Photo 7
124 Playfair Milton,ON L9T 4V1 — Photo 8
124 Playfair Milton,ON L9T 4V1 — Photo 9
124 Playfair Milton,ON L9T 4V1 — Photo 10
124 Playfair Milton,ON L9T 4V1 — Photo 11
124 Playfair Milton,ON L9T 4V1 — Photo 12
124 Playfair Milton,ON L9T 4V1 — Photo 13
124 Playfair Milton,ON L9T 4V1 — Photo 14
124 Playfair Milton,ON L9T 4V1 — Photo 15
124 Playfair Milton,ON L9T 4V1 — Photo 16
124 Playfair Milton,ON L9T 4V1 — Photo 17
124 Playfair Milton,ON L9T 4V1 — Photo 18
124 Playfair Milton,ON L9T 4V1 — Photo 19
124 Playfair Milton,ON L9T 4V1 — Photo 20
124 Playfair Milton,ON L9T 4V1 — Photo 21
124 Playfair Milton,ON L9T 4V1 — Photo 22
124 Playfair Milton,ON L9T 4V1 — Photo 23
124 Playfair Milton,ON L9T 4V1 — Photo 24
124 Playfair Milton,ON L9T 4V1 — Photo 25
124 Playfair Milton,ON L9T 4V1 — Photo 26
124 Playfair Milton,ON L9T 4V1 — Photo 27
124 Playfair Milton,ON L9T 4V1 — Photo 28
124 Playfair Milton,ON L9T 4V1 — Photo 29
124 Playfair Milton,ON L9T 4V1 — Photo 30
124 Playfair Milton,ON L9T 4V1 — Photo 31
124 Playfair Milton,ON L9T 4V1 — Photo 32
124 Playfair Milton,ON L9T 4V1 — Photo 33
124 Playfair Milton,ON L9T 4V1 — Photo 34
124 Playfair Milton,ON L9T 4V1 — Photo 35
124 Playfair Milton,ON L9T 4V1 — Photo 36
124 Playfair Milton,ON L9T 4V1 — Photo 37
124 Playfair Milton,ON L9T 4V1 — Photo 38
124 Playfair Milton,ON L9T 4V1 — Photo 39
124 Playfair Milton,ON L9T 4V1 — Photo 40
124 Playfair Milton,ON L9T 4V1 — Photo 41
124 Playfair Milton,ON L9T 4V1 — Photo 42
124 Playfair Milton,ON L9T 4V1 — Photo 43
124 Playfair Milton,ON L9T 4V1 — Photo 44
124 Playfair Milton,ON L9T 4V1 — Photo 45
124 Playfair Milton,ON L9T 4V1 — Photo 46
124 Playfair Milton,ON L9T 4V1 — Photo 47
124 Playfair Milton,ON L9T 4V1 — Photo 48
Single Family Detached · Listed 52 days ago

124 Playfair Milton,ON L9T 4V1

Milton, ON, Canada

4 Beds6 Baths3,500–3,500 sqft2009 Built

List price

$1,849,000

Why This Property?

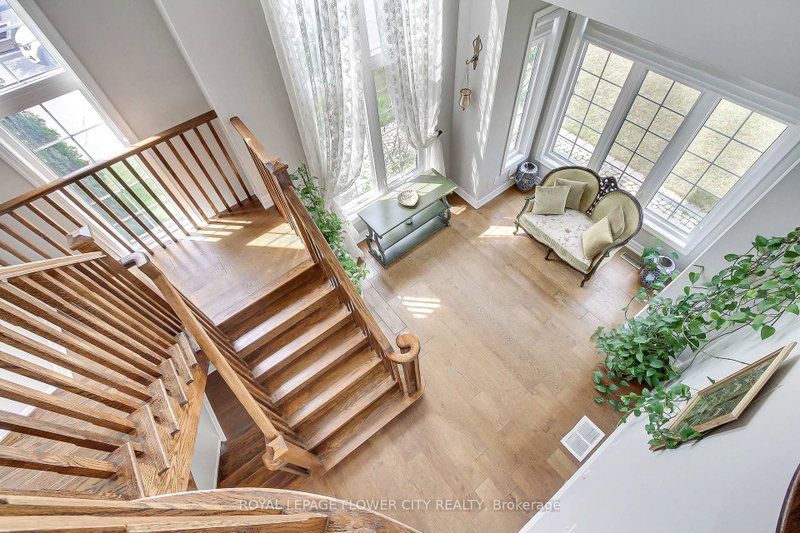
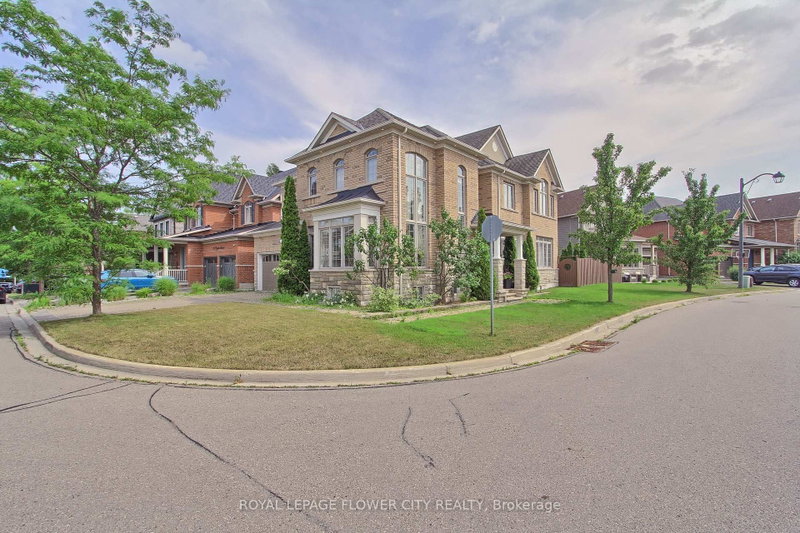
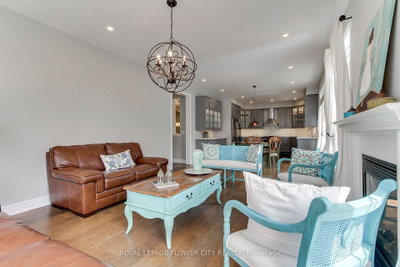
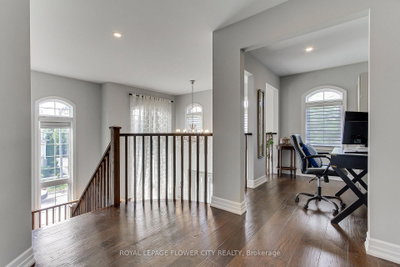
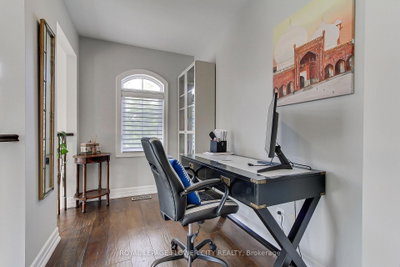
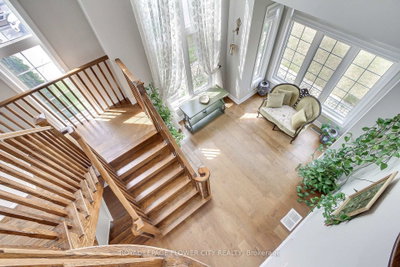
Set on an oversized corner lot in Scott, this four-bedroom, six-bathroom Heathwood home has approximately 3,352 sq ft above grade and a finished basement. The layout includes a private office, open-to-above foyer, fireplace-equipped family room and granite kitchen with a centre island. Robertson Public School is among the schools named for Scott.

Facts & Features

Highlights

  • garage
  • terrace
  • fireplace
  • basement
  • hardwood
  • ensuite
  • walk-in closet
  • walk-in
  • stainless steel
  • granite
  • finished basement

Bedrooms & bathrooms

  • Bedrooms: 4
  • Bathrooms: 6
  • Full: 6
  • Half: 0

Living Area

  • 3,500–3,500 sqft

Stories

Lot size

  • 0.133 acres

Year built

  • 2009

Property type

  • Single Family Detached

Standard status

  • Active

Cooling

Heating

View

    Utilities

      Water / Sewer

      About This Property

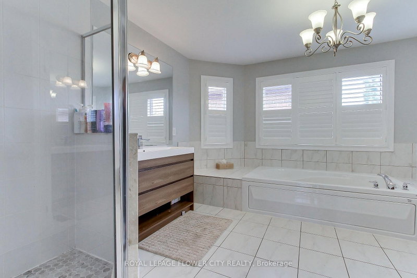
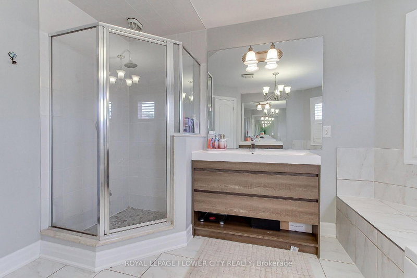
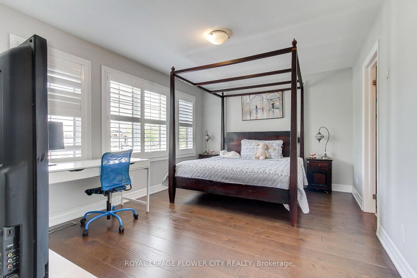
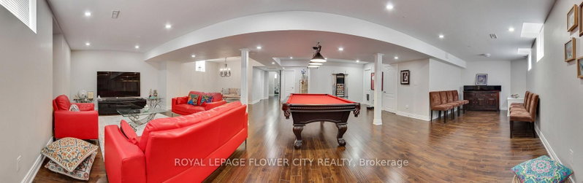
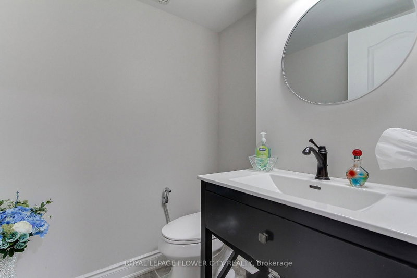
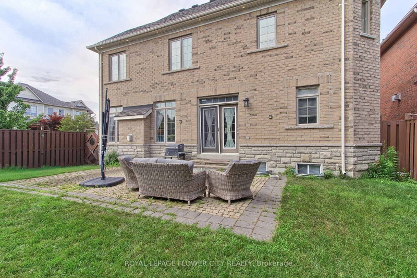
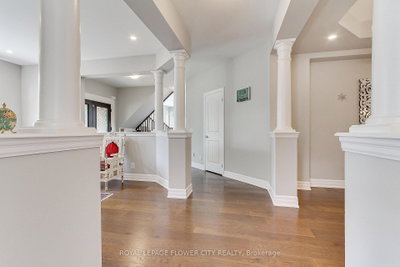
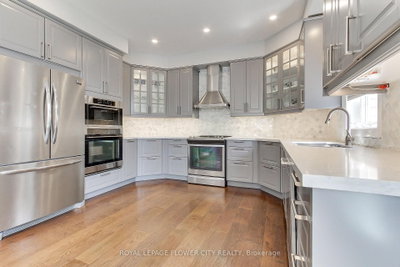
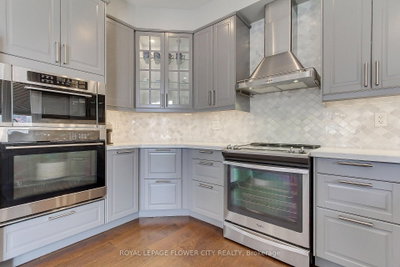
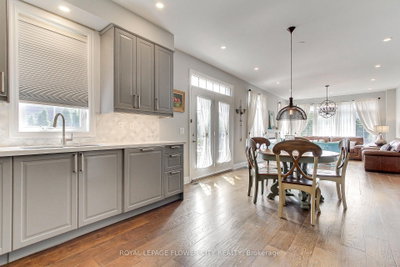
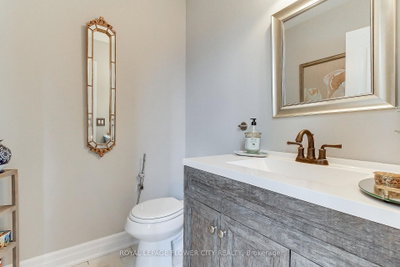
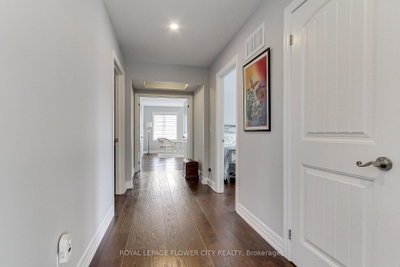
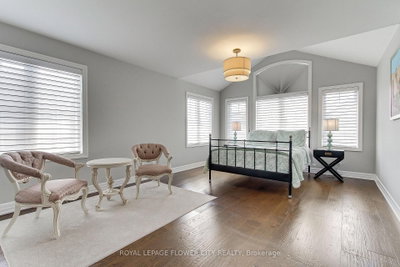
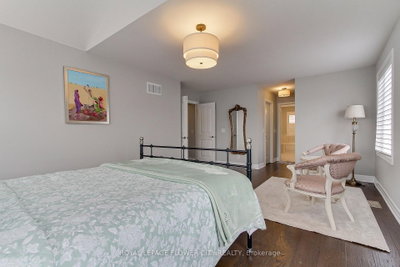
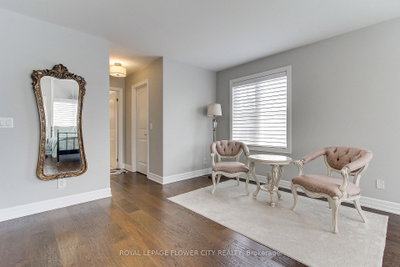
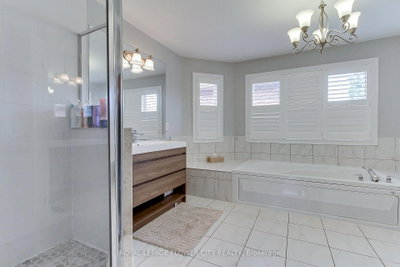
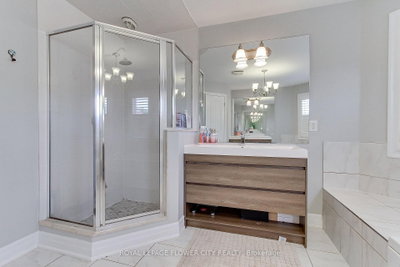
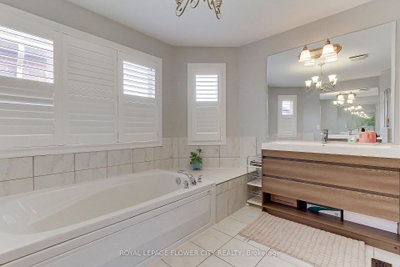
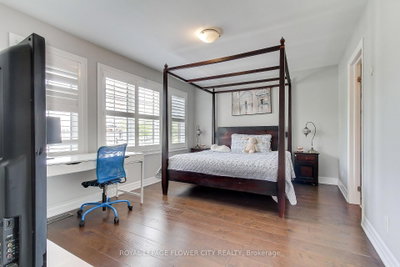
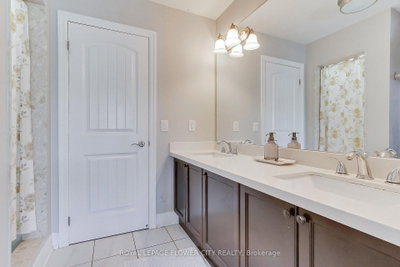
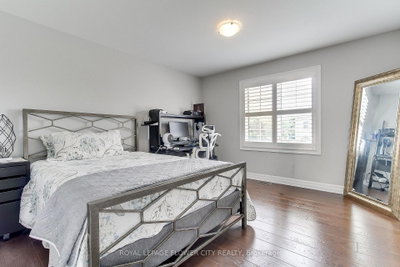
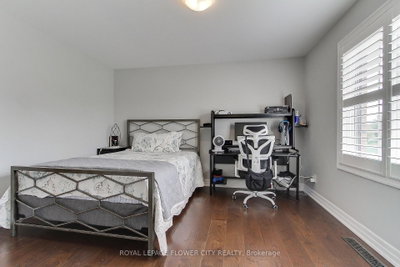
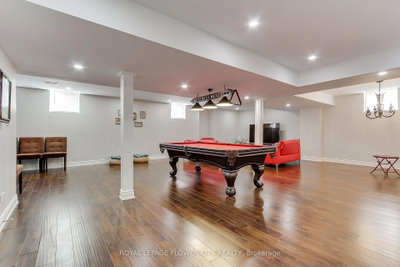
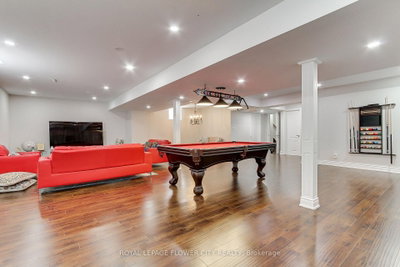
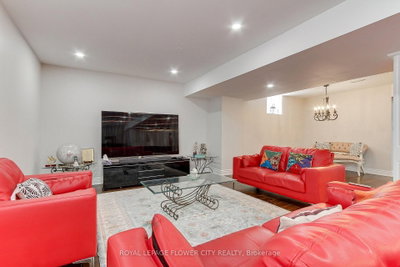
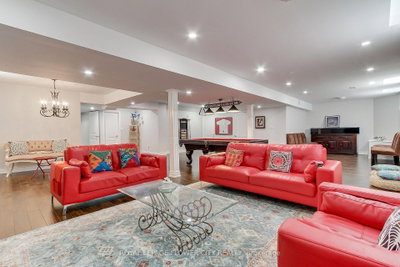
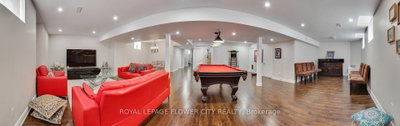
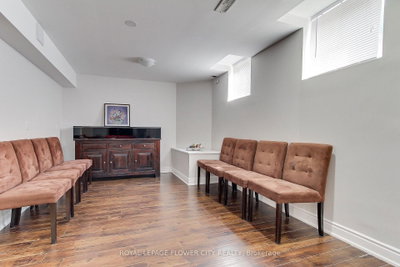
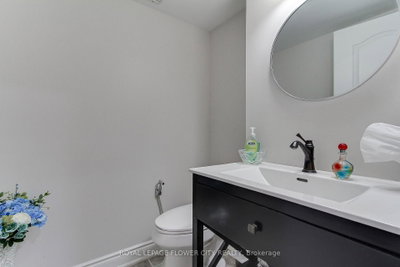
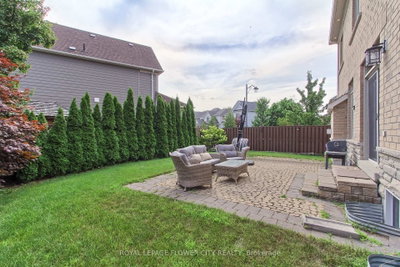
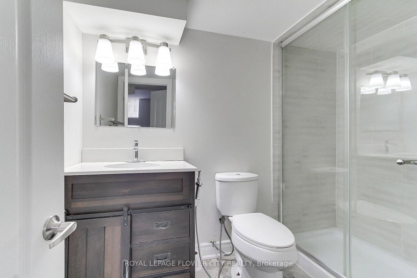
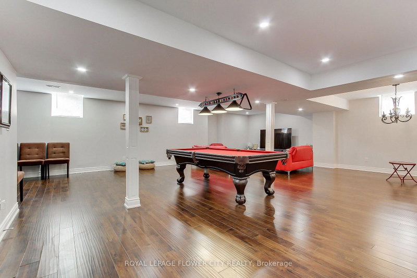
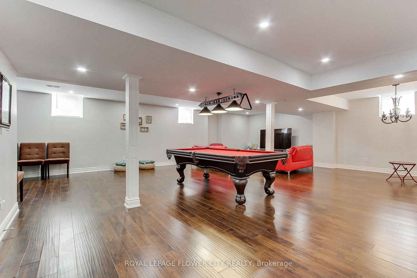
      Welcome to 124 Playfair Terrace, a stunning Heathwood-built home situated on a premium oversized corner lot in Milton\'s highly sought-after Scott neighbourhood. Offering approximately 3,352 sqft. Above grade, plus a beautifully finished basement, this exceptional home blends timeless elegance with modern comfort. Step inside to soaring 9-foot ceilings, wide-plank hand-scraped hardwood flooring throughout, and a bright, thoughtfully designed layout. The main floor features elegant separate living and dining rooms, a private office overlooking the grand open-to-above foyer, and a spacious family room with a cozy fireplace. The upgraded chef\'s kitchen is equipped with granite countertops, premium stainless steel appliances, a large centre island, and a breakfast area with walkout access to the backyard. Upstairs, you\'ll find four generously sized bedrooms, including a luxurious primary suite with a walk-in closet and a spa-inspired ensuite. Additional bedrooms offer ensuite or semi-ensuite access, providing both comfort and privacy for family and guests. The fully finished basement adds exceptional versatility with a massive recreation and games room, a spacious bedroom, and 1 full and 1 half bathroom, making it ideal for entertaining, extended family, guests, or multi-generational living. Outside, enjoy the added space and curb appeal of the premium corner lot, complete with an interlocking driveway and a double-car garage. Ideally located close to top-rated schools, parks, walking trails, shopping, restaurants, public transit, and major highways. A rare opportunity to own a beautifully upgraded family home with over 4,700 sqft. of finished living space in one of Milton\'s most desirable communities.
      Request More Information

      Ask about 124 Playfair Milton,ON L9T 4V1, book a private showing, or get pre-approved — at no cost to buyers.

      A RealOrca agent will be in touch shortly. Your information is handled per our Privacy Policy.

      More Listings

      Listing Broker

      ROYAL LEPAGE FLOWER CITY REALTY

      MLS® TRREB · Listing #W13599266

      Frequently Asked Questions

      Everything you need to know about valuing and buying with RealOrca.

      What are some of the main-floor features?
      The main floor has separate living and dining rooms, an office overlooking the open-to-above foyer, a family room with fireplace, and a granite kitchen with a centre island.
      Which school and transit options are named for Scott?
      Robertson Public School is named in local Scott guides, and Milton Transit Route 6 serves the neighbourhood. Confirm school boundaries and current routes for this address.
      What should buyers know about purchasing a single-family detached home in Milton, Ontario?
      Buyers in Milton should be prepared for a fast-growing suburban market where location, lot size, school access, and commute options can all influence demand. It’s important to confirm zoning, property condition, and any planned area development, especially in newer neighbourhoods.
      Which Milton neighbourhood features are especially attractive for families buying detached homes?
      Many families look for detached homes near parks, trails, recreation centres, and schools. In Milton, newer planned communities and established family neighbourhoods often appeal to buyers who want a balance of green space, community amenities, and convenient access to daily needs.
      How does school access work for detached home buyers in Milton?
      School assignment depends on the exact property address and the school board serving that area. Milton is served by both the Halton District School Board and the Halton Catholic District School Board, so buyers should verify current catchments and eligibility before making an offer.
      What transit options are available for Milton residents living in single-family detached homes?
      Milton offers commuter rail access through Milton GO Station, along with local Milton Transit service. This makes the community practical for buyers who commute within Halton, the Greater Toronto Area, or downtown Toronto by combining local and regional transit options.