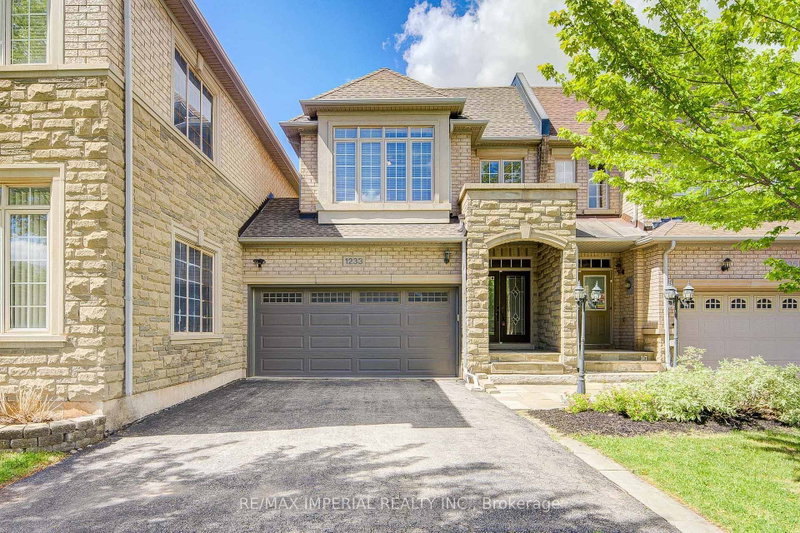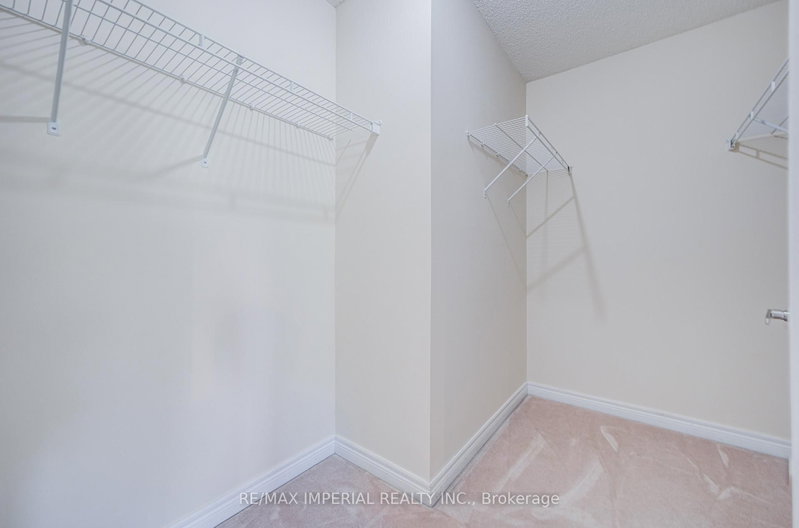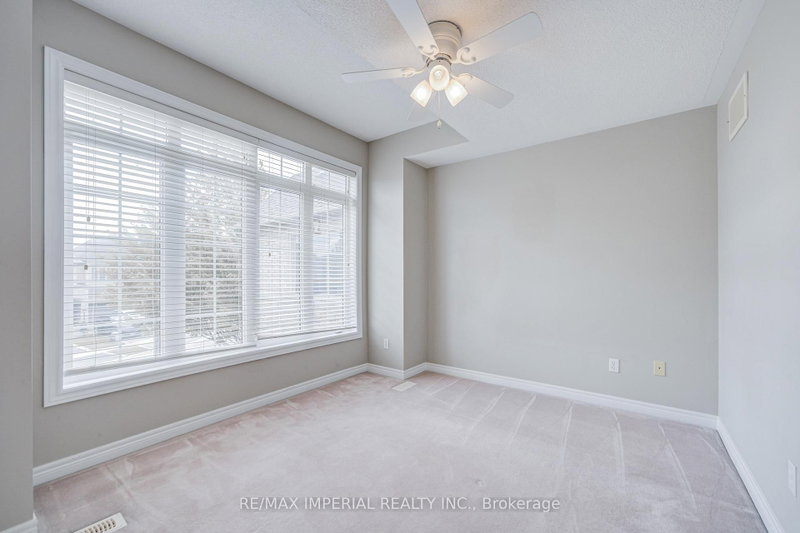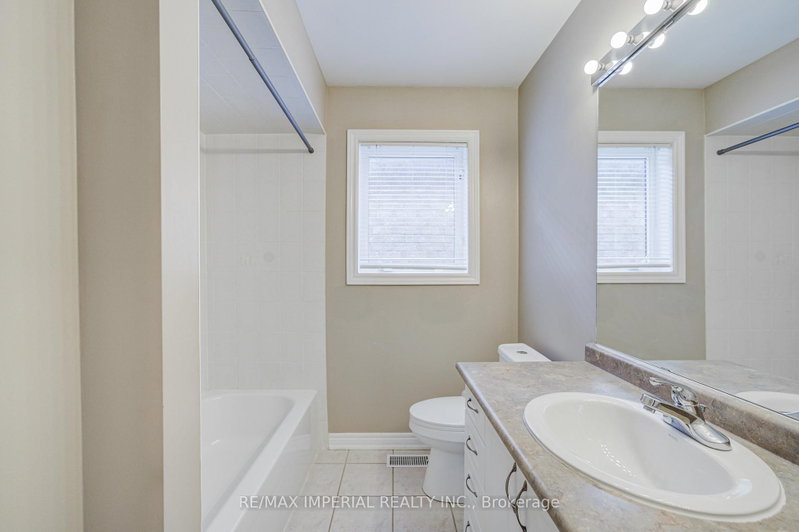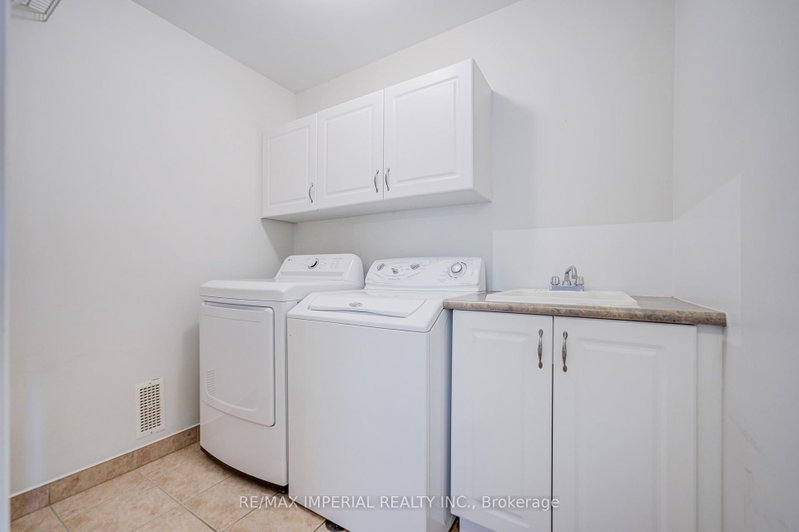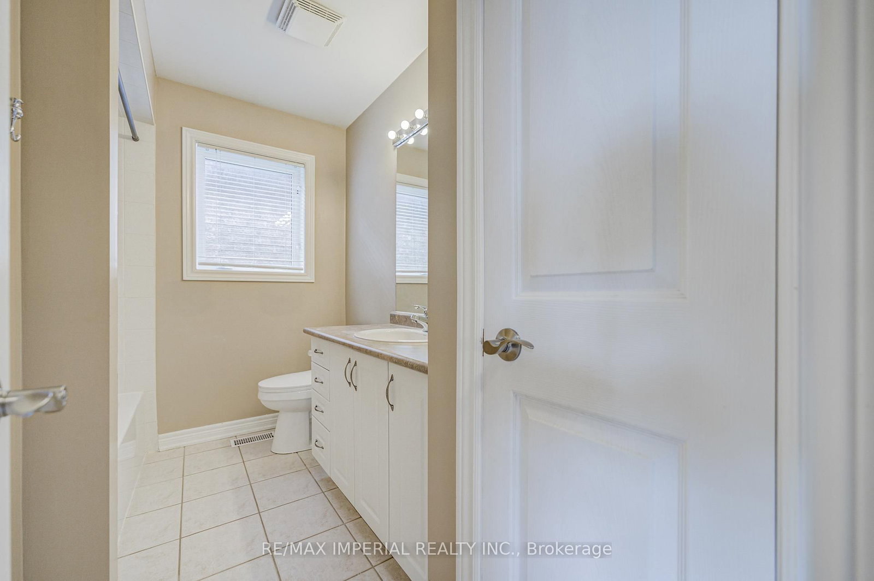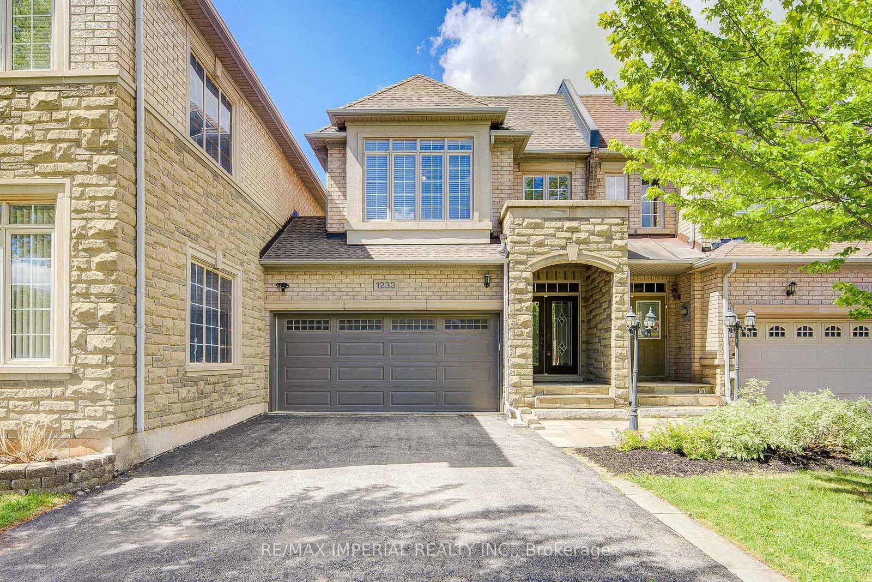
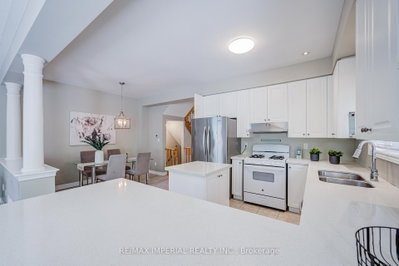
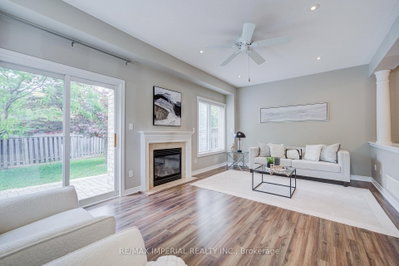
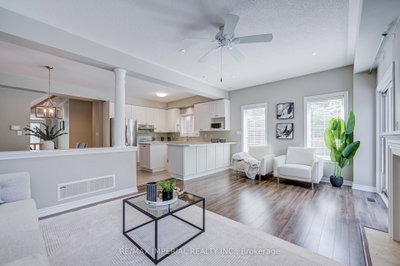
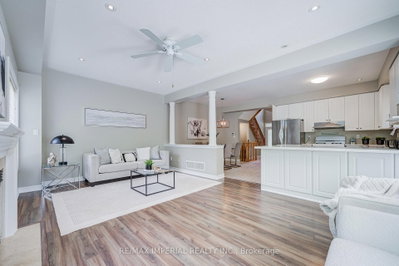
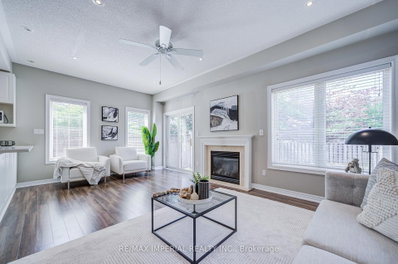
1233 Agram Oakville,ON L6H 7P1 — Photo 1
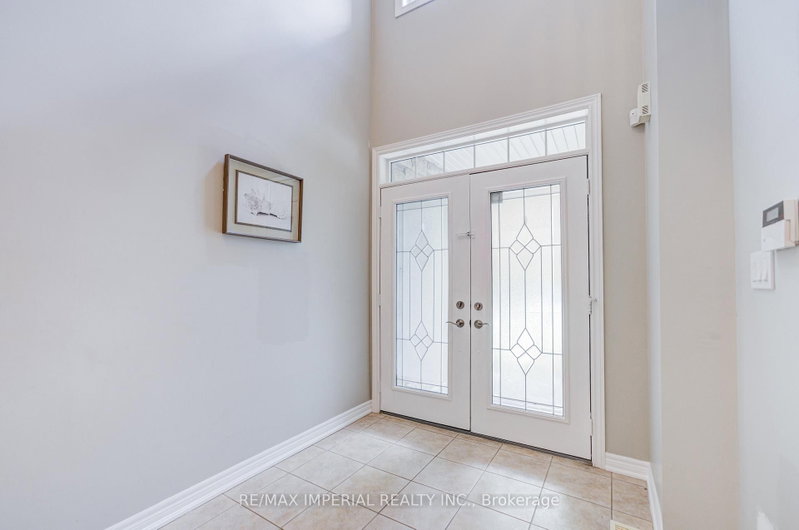
1233 Agram Oakville,ON L6H 7P1 — Photo 2
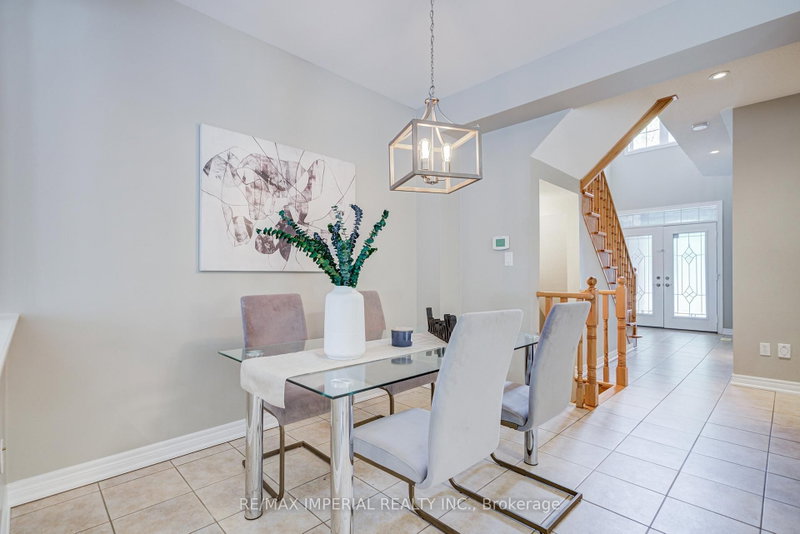
1233 Agram Oakville,ON L6H 7P1 — Photo 3
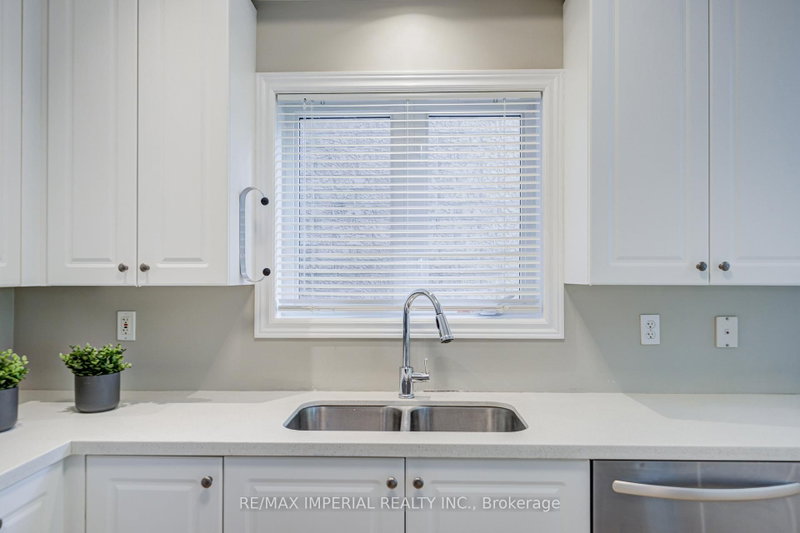
1233 Agram Oakville,ON L6H 7P1 — Photo 4
1233 Agram Oakville,ON L6H 7P1 — Photo 5
1233 Agram Oakville,ON L6H 7P1 — Photo 6
1233 Agram Oakville,ON L6H 7P1 — Photo 7
1233 Agram Oakville,ON L6H 7P1 — Photo 8
1233 Agram Oakville,ON L6H 7P1 — Photo 9
1233 Agram Oakville,ON L6H 7P1 — Photo 10
1233 Agram Oakville,ON L6H 7P1 — Photo 11
1233 Agram Oakville,ON L6H 7P1 — Photo 12
1233 Agram Oakville,ON L6H 7P1 — Photo 13
1233 Agram Oakville,ON L6H 7P1 — Photo 14
1233 Agram Oakville,ON L6H 7P1 — Photo 15
1233 Agram Oakville,ON L6H 7P1 — Photo 16
1233 Agram Oakville,ON L6H 7P1 — Photo 17
1233 Agram Oakville,ON L6H 7P1 — Photo 18
1233 Agram Oakville,ON L6H 7P1 — Photo 19
1233 Agram Oakville,ON L6H 7P1 — Photo 20
1233 Agram Oakville,ON L6H 7P1 — Photo 21
1233 Agram Oakville,ON L6H 7P1 — Photo 22
1233 Agram Oakville,ON L6H 7P1 — Photo 23
1233 Agram Oakville,ON L6H 7P1 — Photo 24
1233 Agram Oakville,ON L6H 7P1 — Photo 25
1233 Agram Oakville,ON L6H 7P1 — Photo 26
1233 Agram Oakville,ON L6H 7P1 — Photo 27
1233 Agram Oakville,ON L6H 7P1 — Photo 28
1233 Agram Oakville,ON L6H 7P1 — Photo 29
1233 Agram Oakville,ON L6H 7P1 — Photo 30
1233 Agram Oakville,ON L6H 7P1 — Photo 31
1233 Agram Oakville,ON L6H 7P1 — Photo 32
1233 Agram Oakville,ON L6H 7P1 — Photo 33
1233 Agram Oakville,ON L6H 7P1 — Photo 34
1233 Agram Oakville,ON L6H 7P1 — Photo 35
1233 Agram Oakville,ON L6H 7P1 — Photo 36
1233 Agram Oakville,ON L6H 7P1 — Photo 37
1233 Agram Oakville,ON L6H 7P1 — Photo 38
1233 Agram Oakville,ON L6H 7P1 — Photo 39
1233 Agram Oakville,ON L6H 7P1 — Photo 40
1233 Agram Oakville,ON L6H 7P1 — Photo 41
1233 Agram Oakville,ON L6H 7P1 — Photo 42
1233 Agram Oakville,ON L6H 7P1 — Photo 43
1233 Agram Oakville,ON L6H 7P1 — Photo 44
1233 Agram Oakville,ON L6H 7P1 — Photo 45
1233 Agram Oakville,ON L6H 7P1 — Photo 46
1233 Agram Oakville,ON L6H 7P1 — Photo 47
Townhouse · Listed 34 days ago

1233 Agram Oakville,ON L6H 7P1

Oakville, ON, Canada

3 Beds4 Baths2,000–2,000 sqft2004 Built

List price

$1,249,000

Why This Property?

This 3-bed, 4-bath Joshua Creek townhouse offers about 2,000 sq ft, a double garage, hardwood, granite counters, a finished basement, walk-in closet and ensuite. A two-storey foyer, 9-foot ceilings and a stairwell centerpiece set it apart, with Joshua Creek Public School and Iroquois Ridge Secondary nearby.
Facts & Features

Highlights

  • garage
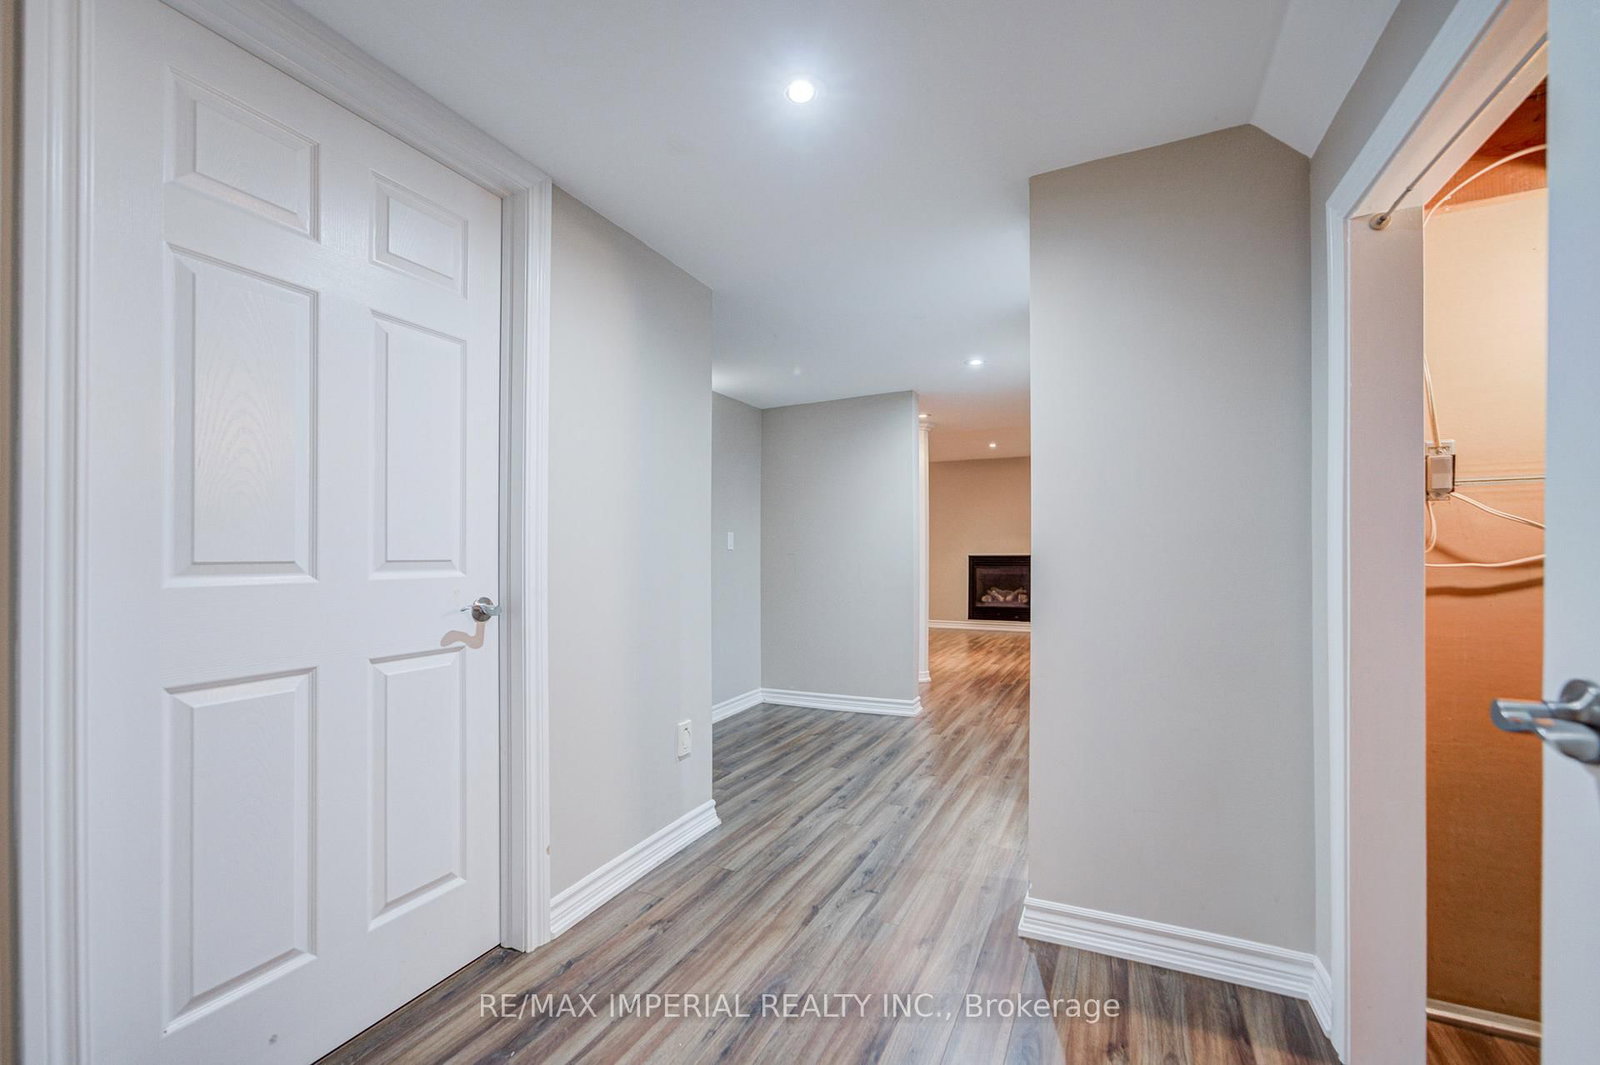
  • basement
  • hardwood
  • ensuite
  • walk-in closet
  • walk-in
  • granite
  • finished basement

Bedrooms & bathrooms

  • Bedrooms: 3
  • Bathrooms: 4
  • Full: 4
  • Half: 0

Living Area

  • 2,000–2,000 sqft

Stories

Lot size

  • 0.066 acres

Year built

  • 2004

Property type
  • Townhouse

Standard status

  • Active

Cooling

Heating

View

    Utilities

      Water / Sewer

      About This Property

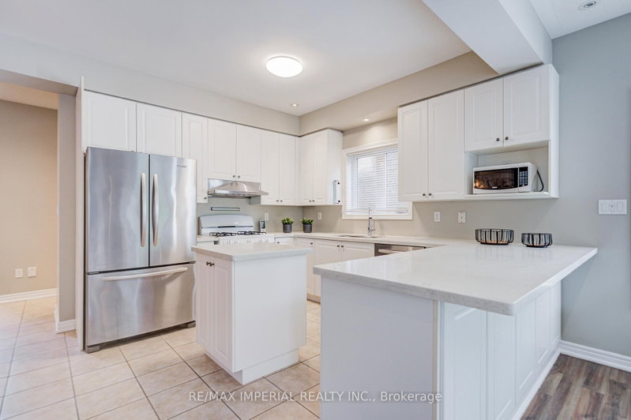
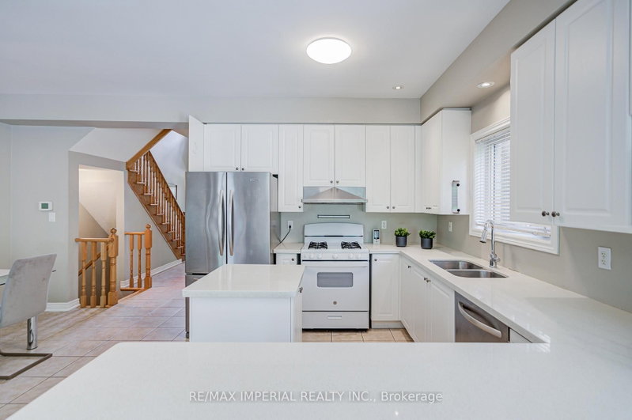
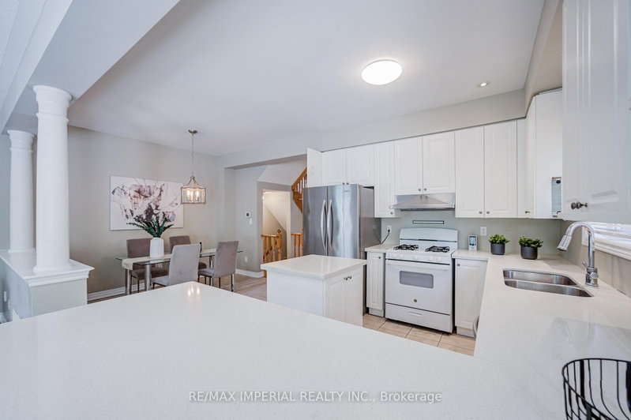
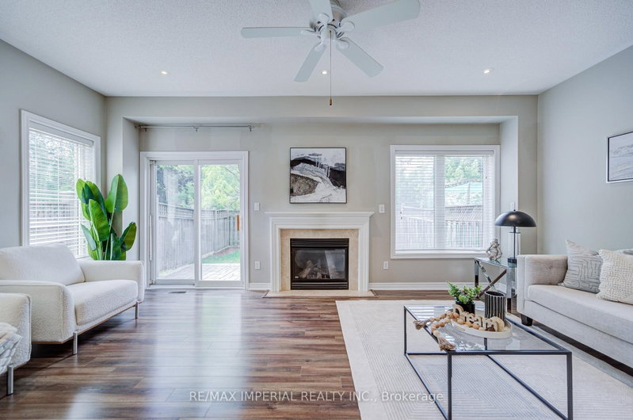
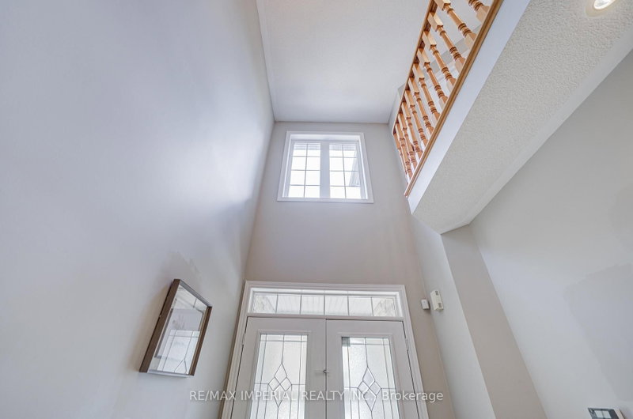
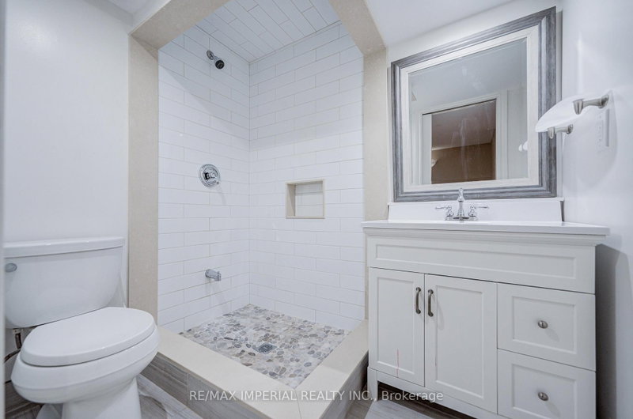
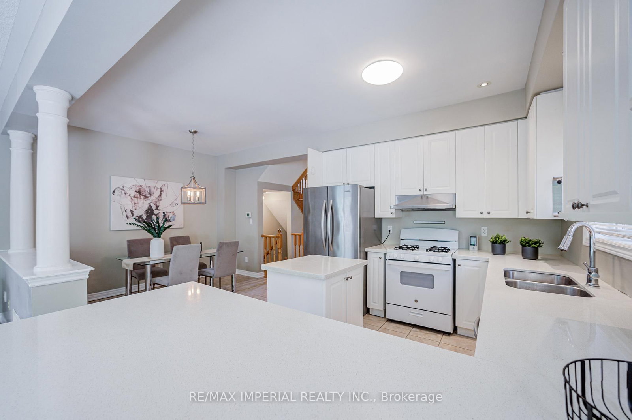
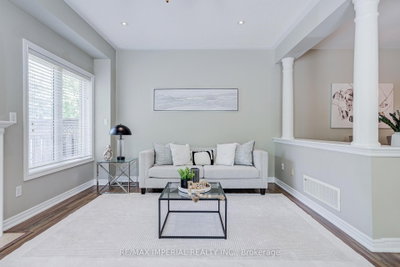
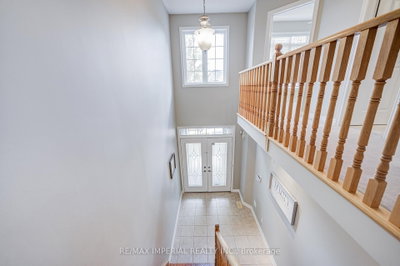
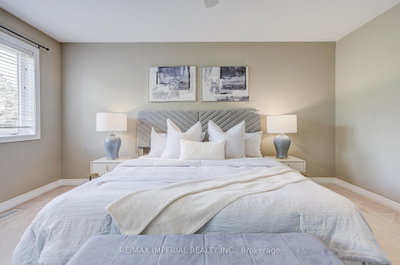
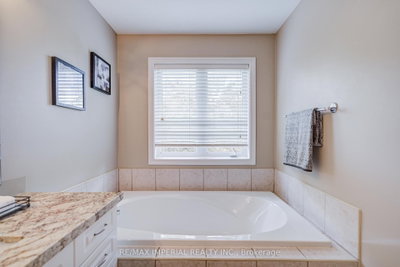
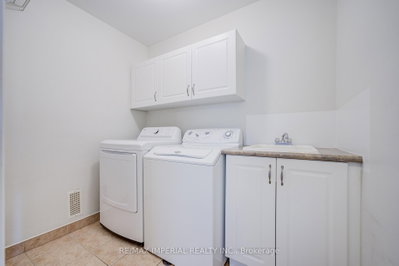
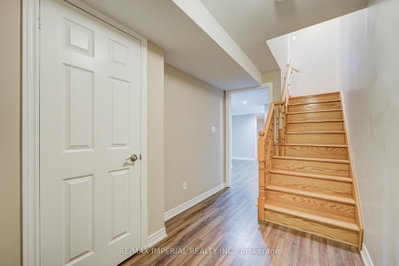
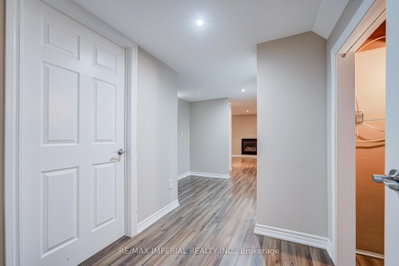
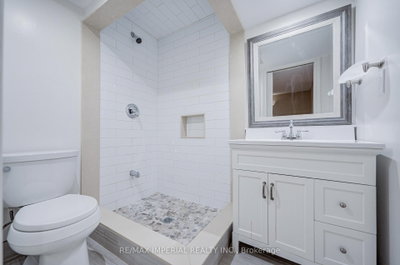
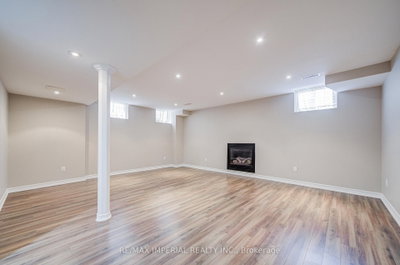
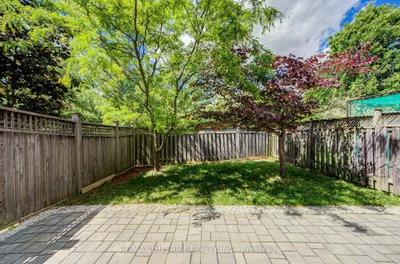
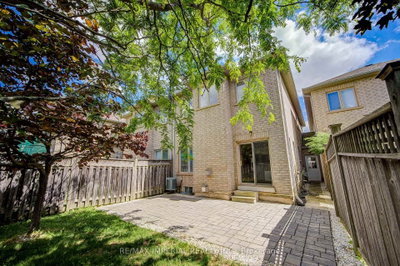
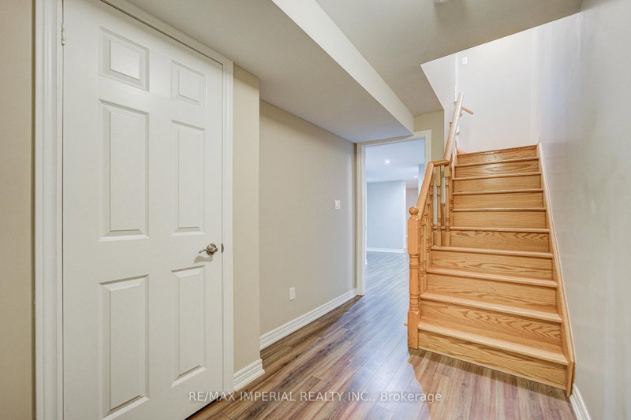
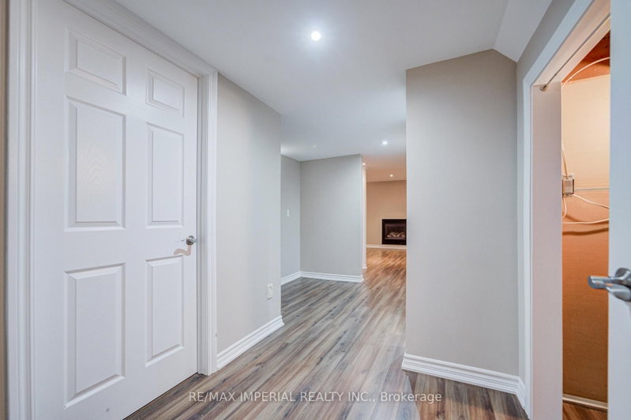
      Welcome to your next home in Oakville\'s prestigious Joshua Creek! Built by Fernbrook Homes, this executive double-garage townhouse masterfully blends timeless architectural elegance with modern, high-quality premier suburban living at an incredible value. Grand Entrance & Main Floor A dramatic two-story foyer featuring a winding oak staircase introduces the home\'s sophisticated design. The main level boasts 9-foot smooth ceilings and rich hardwood flooring throughout.Gourmet Kitchen Built for culinary enthusiasts, featuring custom white cabinetry, granite countertops, and premium functionality.Primary Suite & Upper Level The spacious primary retreat includes a massive walk-in closet and a spa-inspired 5-piece ensuite bathroom. For ultimate convenience, the laundry room is located on the upper floor.Finished Basement A professionally finished lower level provides an expansive recreation area, a full bathroom, and plentiful storage options.Outdoor Living A private, beautifully landscaped backyard and patio offer the ideal setting for outdoor relaxation and family gatherings.Prime Location & Top-Tier EducationSituated on a quiet, family-friendly street, this home offers access to some of Ontario\'s top-ranked educational institutions, including Joshua Creek Public School and Iroquois Ridge High School. Enjoy a peaceful neighborhood setting without sacrificing proximity to local amenities, parks, and commuter routes.

      Request More Information

      Ask about 1233 Agram Oakville,ON L6H 7P1, book a private showing, or get pre-approved — at no cost to buyers.

      A RealOrca agent will be in touch shortly. Your information is handled per our Privacy Policy.

      More Listings

      Listing Broker

      RE/MAX IMPERIAL REALTY INC.

      MLS® TRREB · Listing #W13704288

      Frequently Asked Questions

      Everything you need to know about valuing and buying with RealOrca.

      What floor plan features does this townhouse have?
      It includes a two-storey foyer with a winding oak staircase, 9-foot ceilings, hardwood flooring, a finished basement and a spacious primary suite with walk-in closet and 5-piece ensuite.
      What schools and transit are nearby?
      Area context highlights Joshua Creek Public School, Iroquois Ridge Secondary School, and Oakville GO for rail access, with local Oakville Transit service in North Oakville.
      What is the townhouse buying process like in Oakville?
      In most Ontario markets, the process typically includes selecting a home or shortlist, reviewing disclosure documents, confirming financing (pre-approval is common), arranging inspections where applicable, and reviewing schedules/conditions before firming the agreement. You’ll also want to confirm property details such as strata/condo documents (if applicable), utility responsibility, parking/visitor rules, and any planned road or transit work nearby. Your lawyer/notary will handle title searches, closing adjustments, and the legal transfer.
      What neighbourhood features should I look for when buying a townhouse in Oakville?
      Townhouses often appeal to families and commuters, so key factors include proximity to parks and trails, walkability to everyday essentials, and access to transit. In Oakville, many buyers also consider closeness to the Lakeshore West corridor and local transit routes, as well as nearby school options under the Halton District School Board (HDSB) and Halton Catholic District School Board (HCDSB). It’s also worth checking for future area plans that could affect traffic patterns or growth in your specific pocket of the community.
      How accessible is Oakville for commuters using GO Transit and local transit?
      Oakville is well served by GO Transit along the Lakeshore West line, with the Oakville GO Station located in the Midtown area. Local Oakville Transit supports neighborhood connectivity, and riders can typically transfer to other regional services for broader connections. When evaluating a townhouse, consider the walk time to the nearest stop/station, typical peak-hour service frequency, and whether the route aligns with your work location.
      What outdoor amenities and lifestyle options are common for townhouse residents in Oakville?
      Oakville is known for extensive parkland, trails, and family-friendly public spaces. Waterfront and community parks (such as Coronation Park) offer amenities like splash pads, recreational areas, and picnic zones. For townhouse buyers, it’s often helpful to assess how close the home is to green space, whether there are safe pedestrian routes, and how easy it is to reach trails for walking, cycling, or weekend recreation.