
1225 Manitou Milton,ON L9T 6H8
Milton, ON, Canada
List price
$1,239,000
Why This Property?
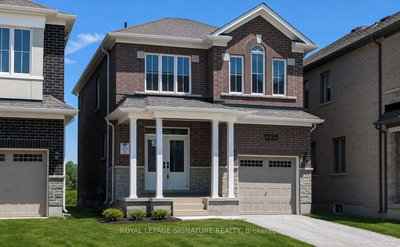
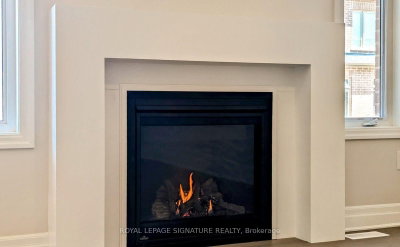
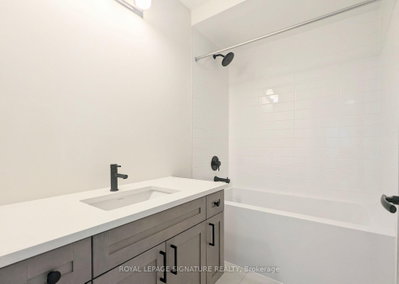
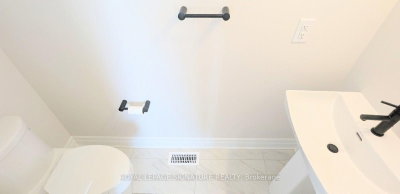
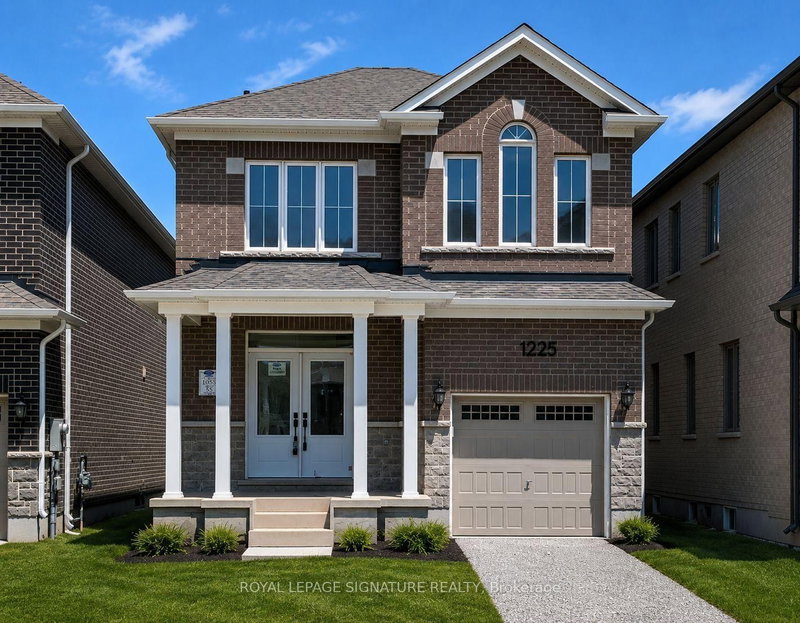
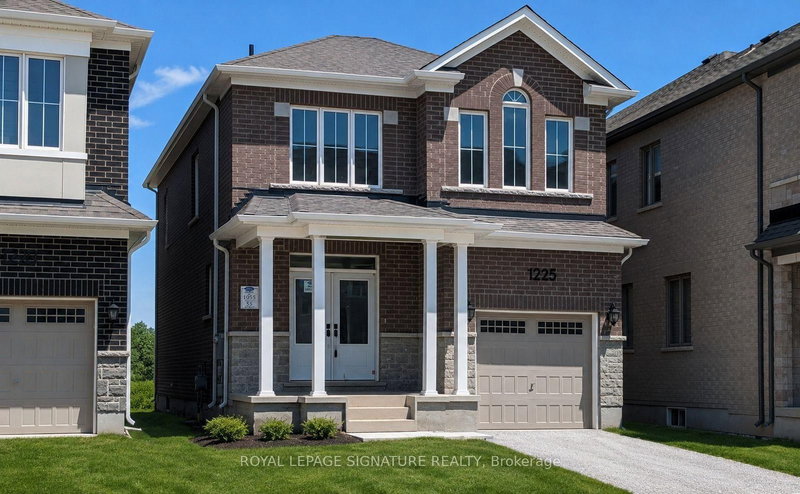
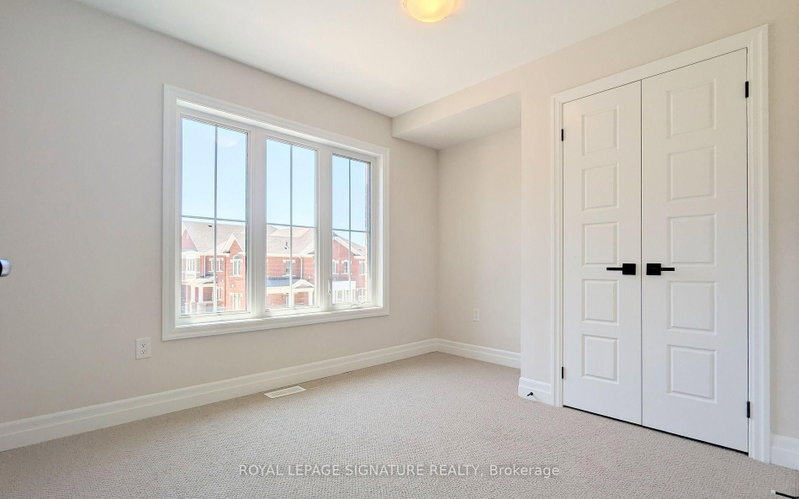
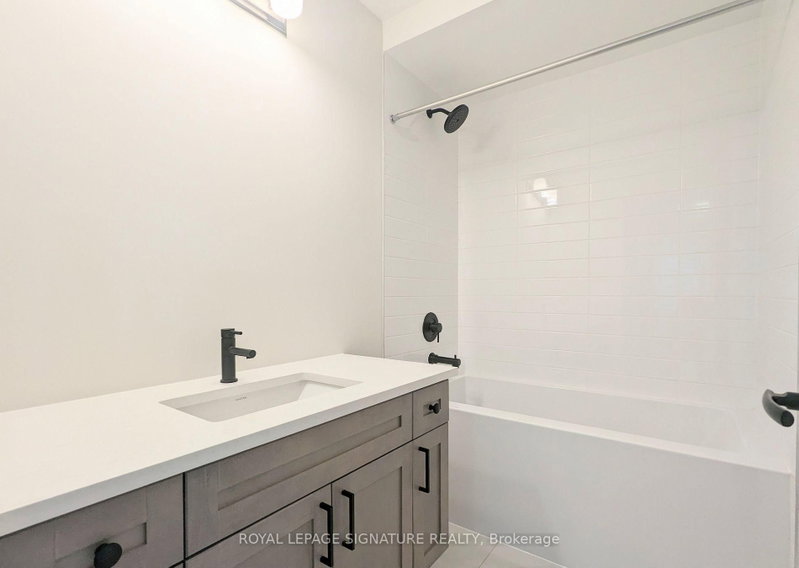
This Bowes home offers 4 bedrooms, 3 bathrooms and 1,500 sq. ft. with a stone-and-brick exterior, 9-foot ceilings, open-concept layout, fireplace, garage and basement. The family-friendly south Milton setting includes nearby parks and planned schools within the wider Boyne Survey area.
Facts & Features
Highlights
- gym
- garage
- fireplace
- basement
- finished basement
Bedrooms & bathrooms
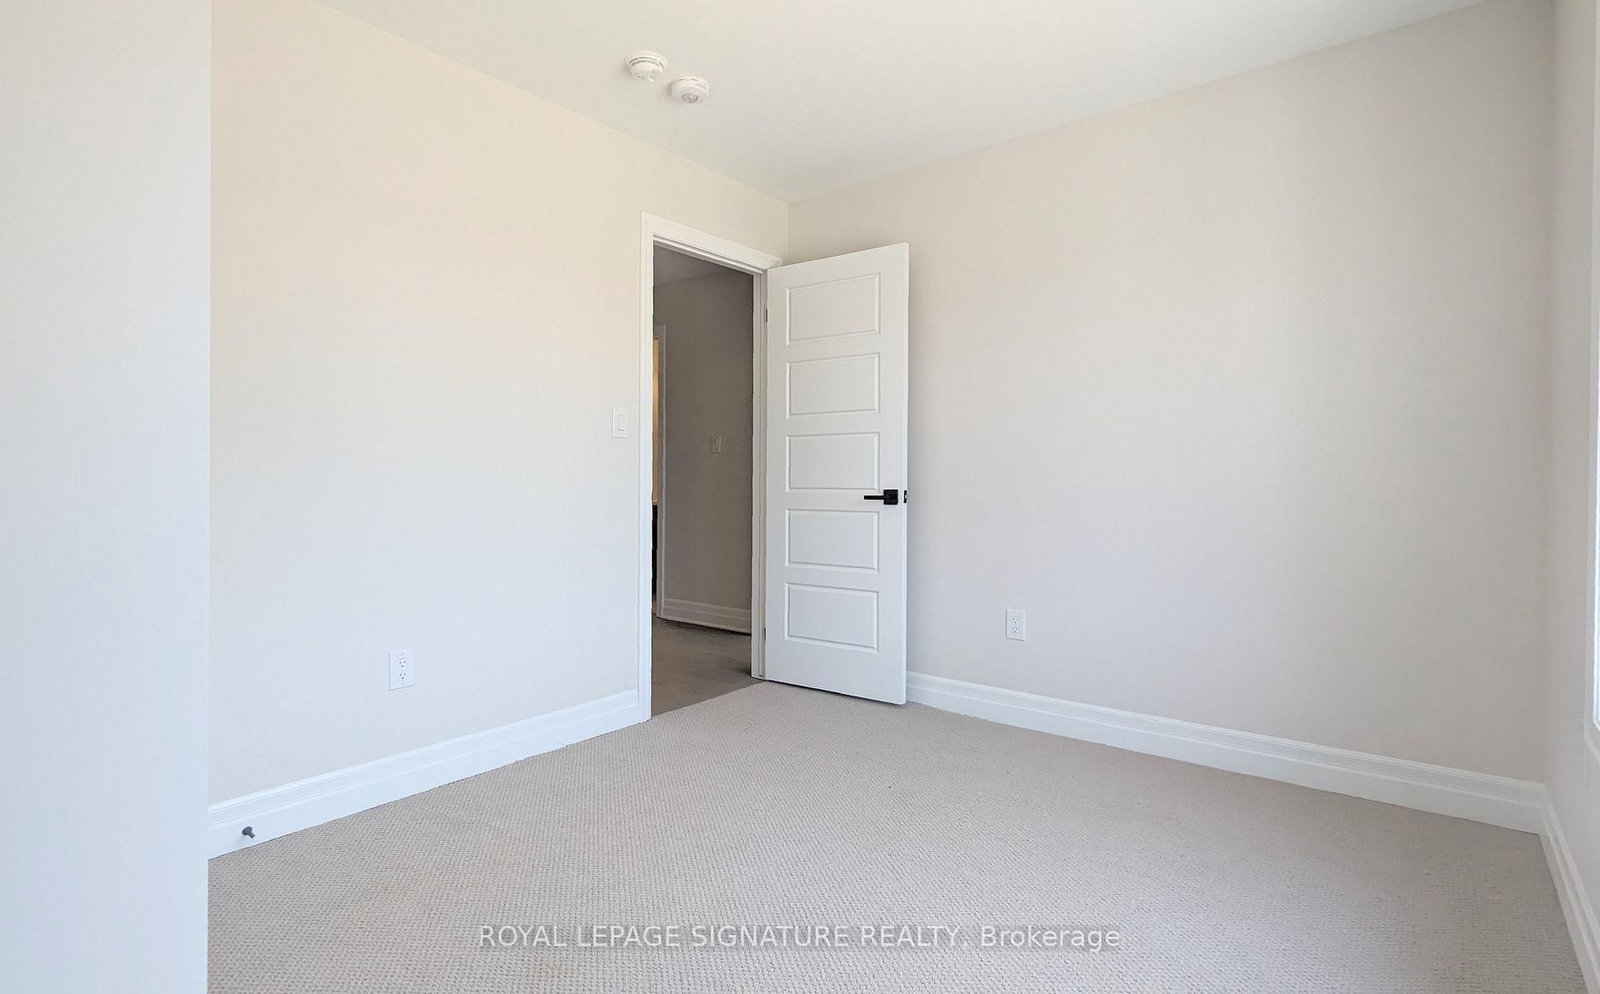
- Bedrooms: 4
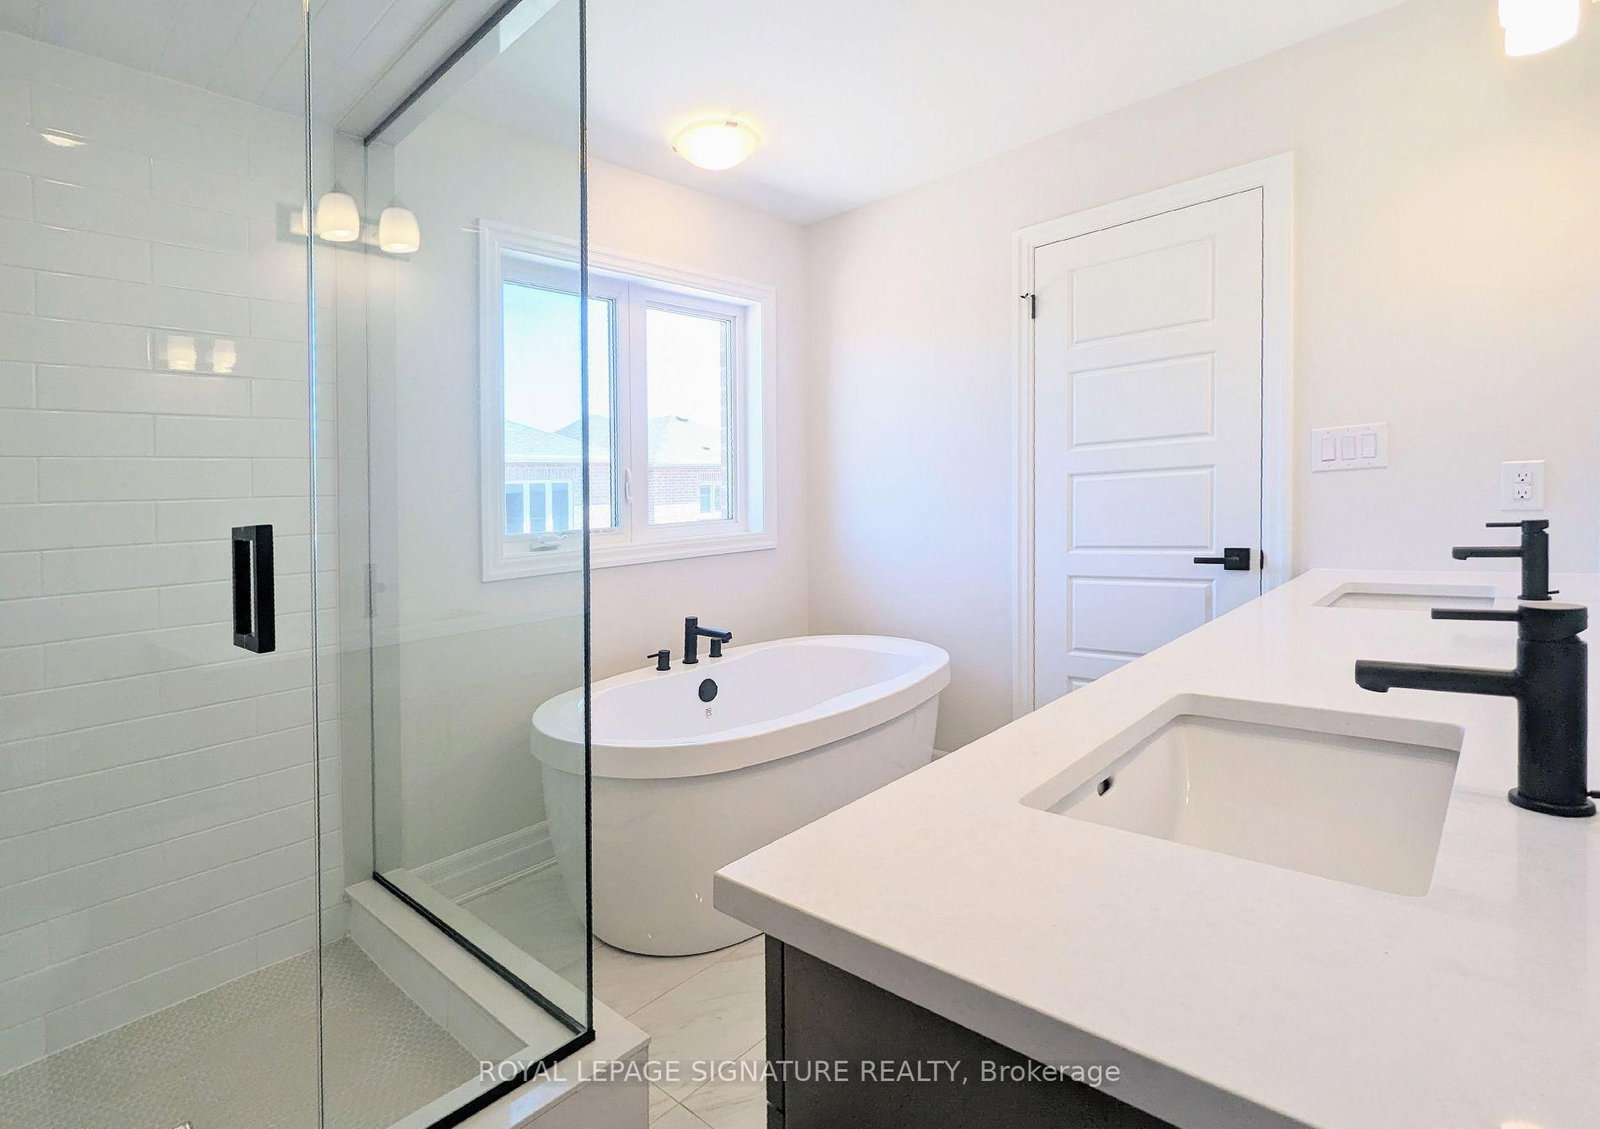
- Bathrooms: 3
- Full: 3
- Half: 0
Living Area
- 2,000–2,000 sqft
Stories
Lot size
- N/A — Condo
Year built
- 0
Property type
- Single Family Detached
Standard status
- Active
Cooling
Heating
View
Utilities
Water / Sewer
About This Property
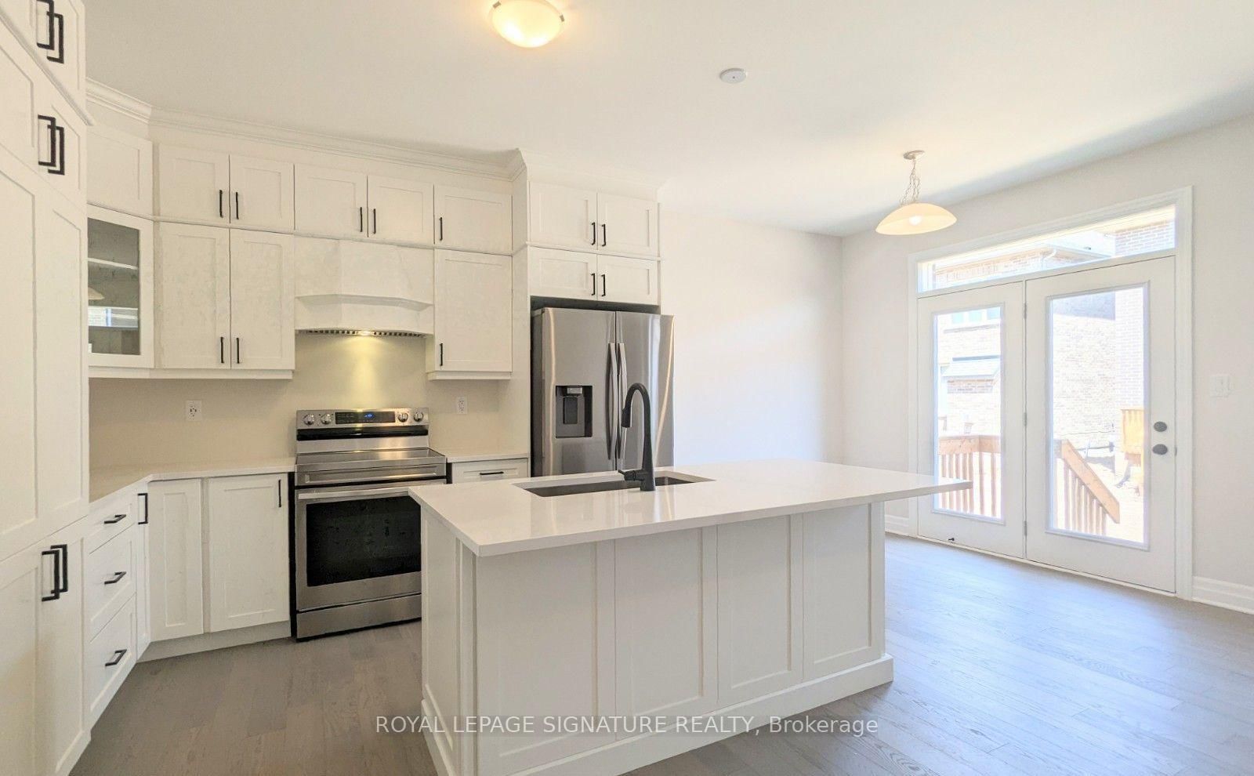
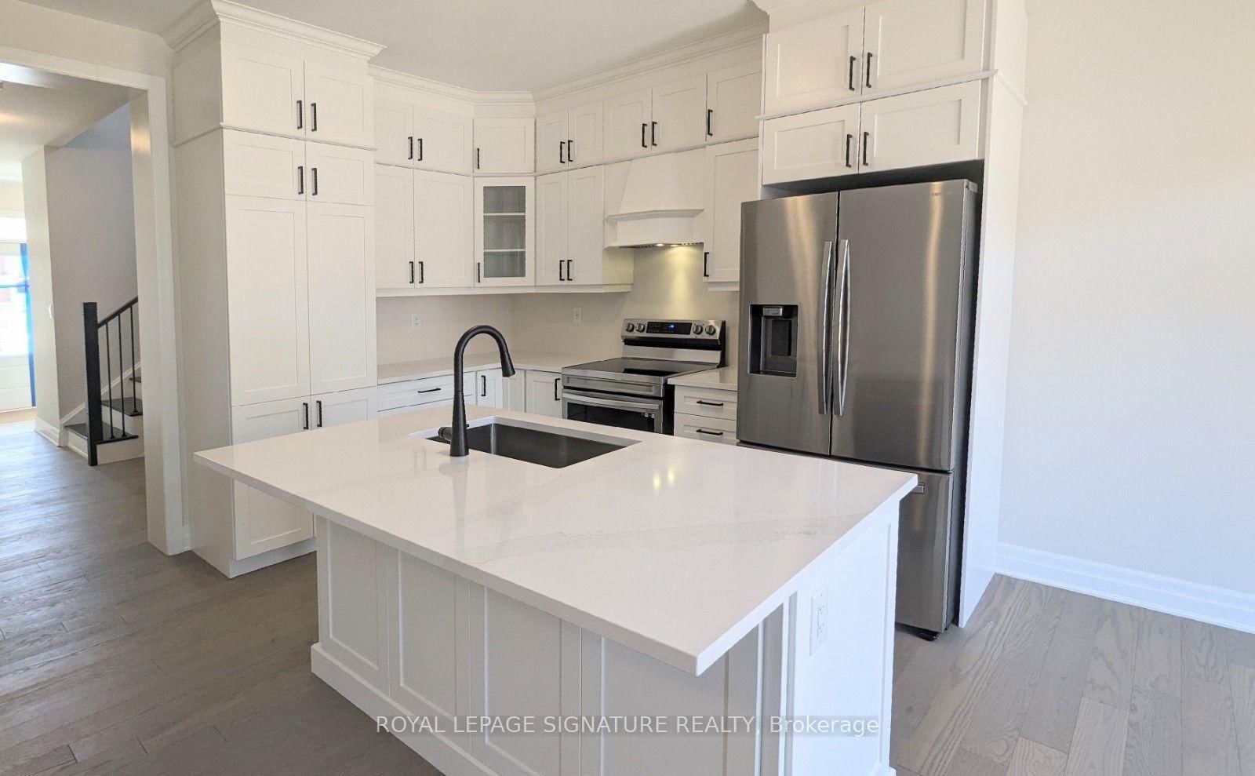
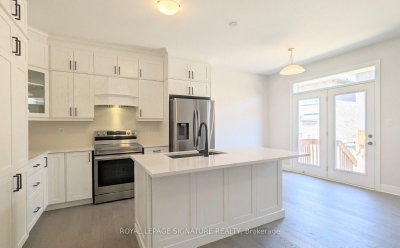
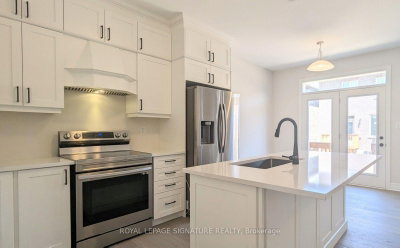
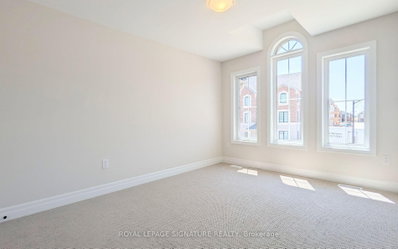
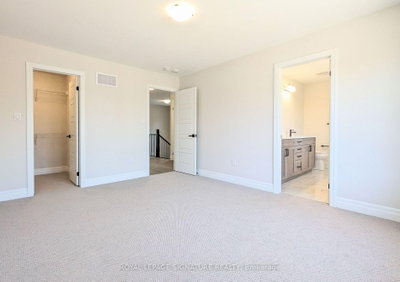
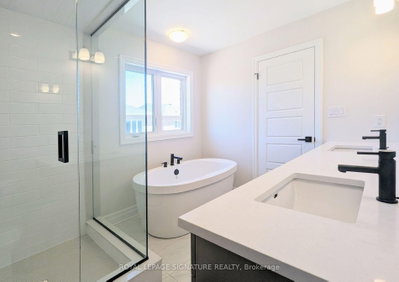
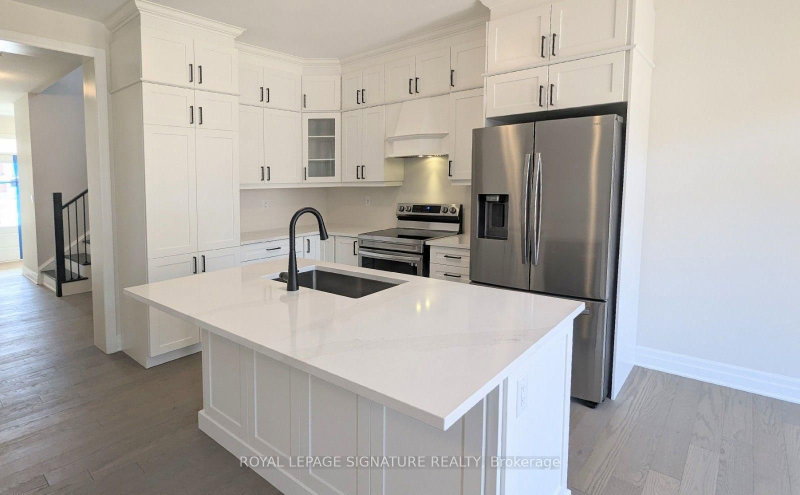
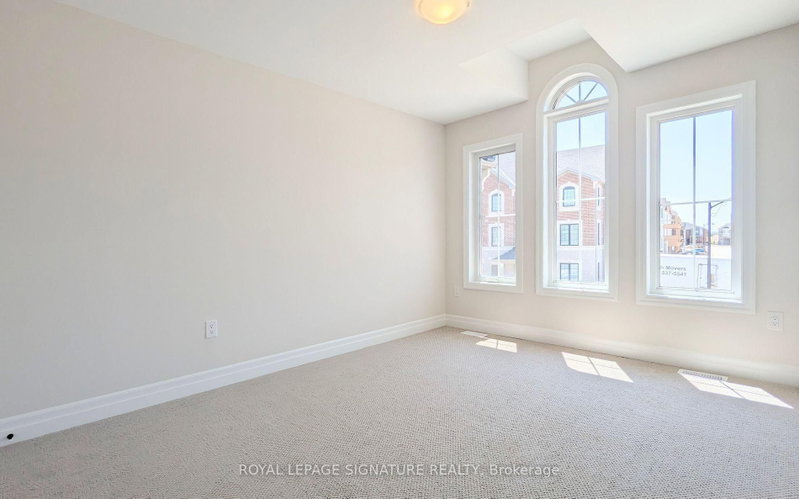
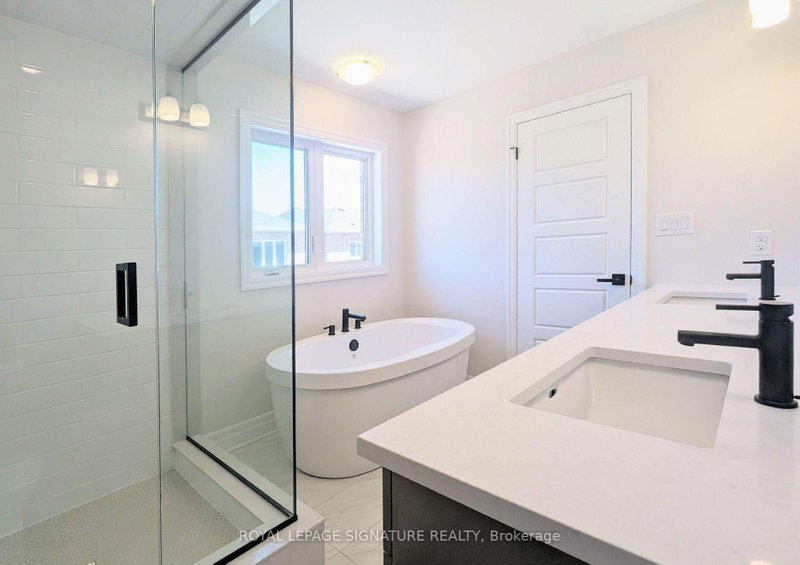
Welcome to this bright and spacious home, featuring an attractive stone and brick exterior and stylish modern finishes throughout. The open-concept layout, large windows, and soaring 9-foot ceilings create a warm and inviting atmosphere, perfect for both everyday living and entertaining.The modern kitchen offers plenty of counter space and a welcoming breakfast area where family and friends can gather. Relax and unwind by the cozy fireplace, or step outside to enjoy your private backyard retreat.The unfinished basement provides endless possibilities, whether you envision extra storage, a home gym, or a play area for the kids. Convenient garage access through the mudroom makes staying organized effortless.Ideally located in a family-friendly neighbourhood close to parks, schools, shopping, and everyday amenities, this home offers the perfect blend of comfort, convenience, and modern living.
Photo Gallery






Request More Information
Ask about 1225 Manitou Milton,ON L9T 6H8, book a private showing, or get pre-approved — at no cost to buyers.
More Listings


Listing Broker
ROYAL LEPAGE SIGNATURE REALTY
MLS® TRREB · Listing #W13769510
Frequently Asked Questions
Everything you need to know about valuing and buying with RealOrca.