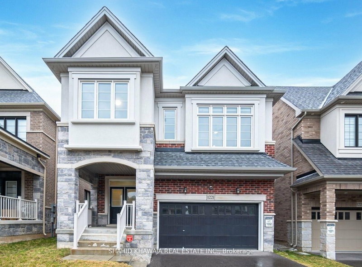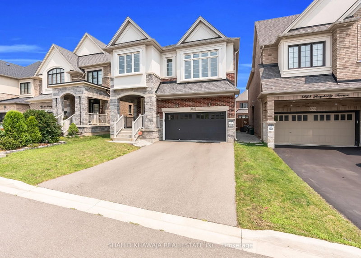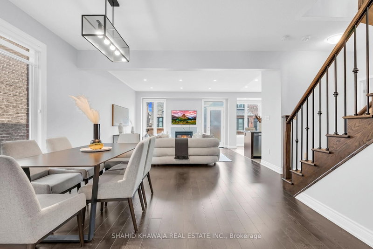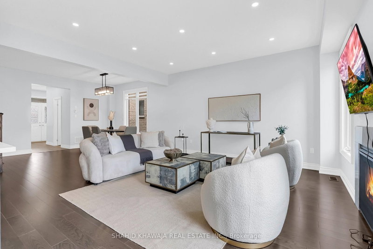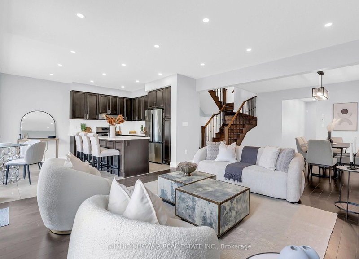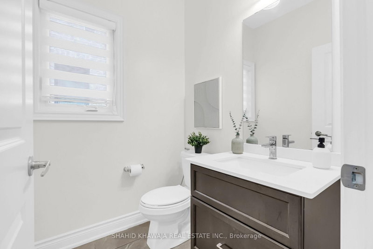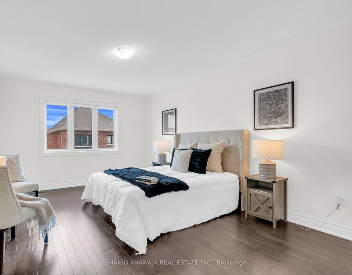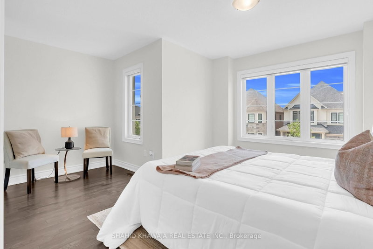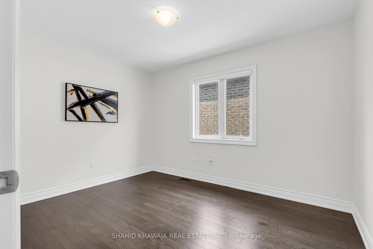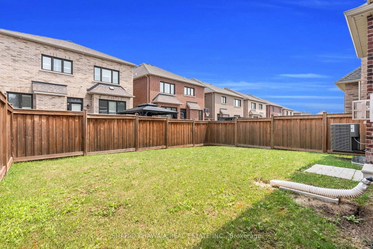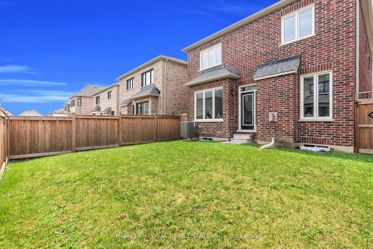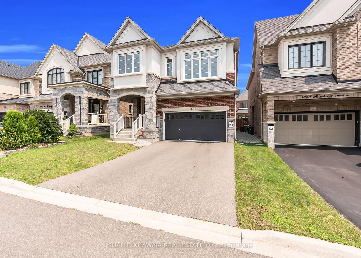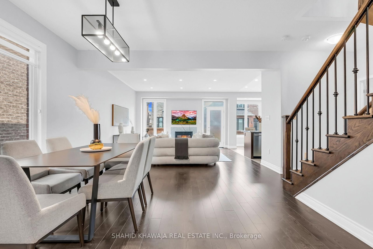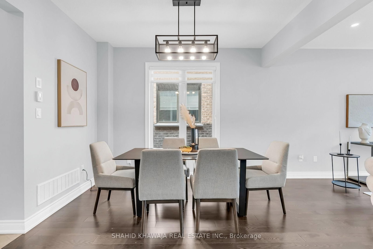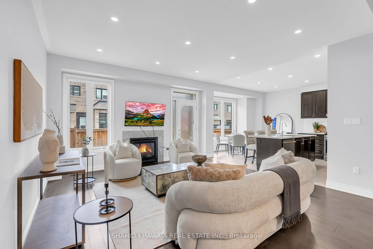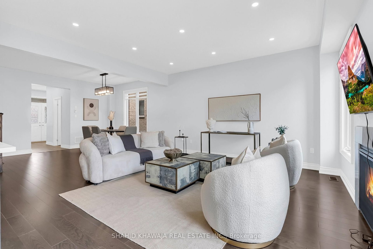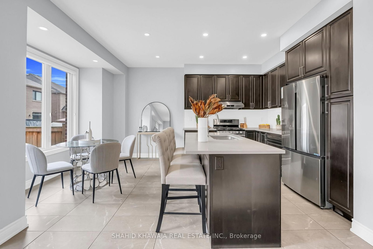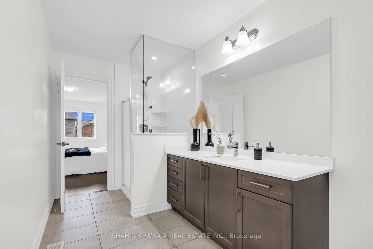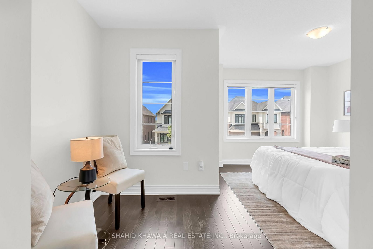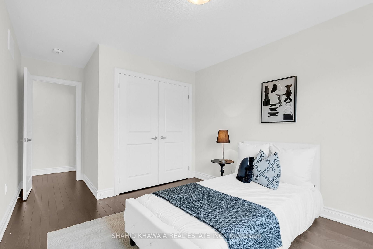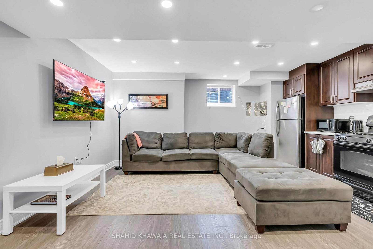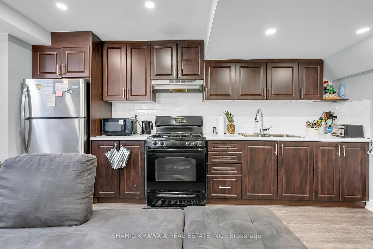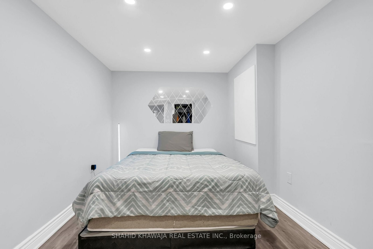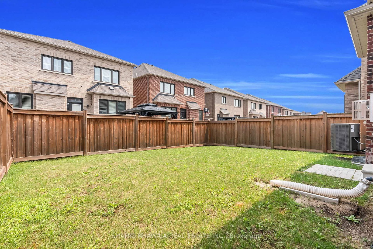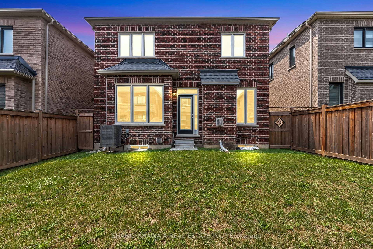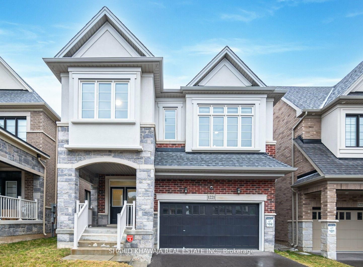
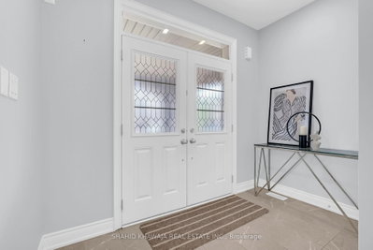
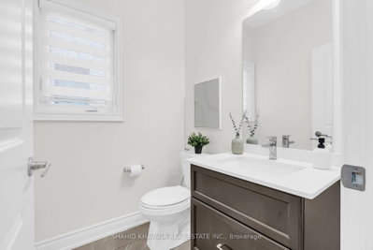
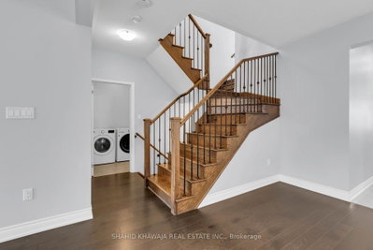
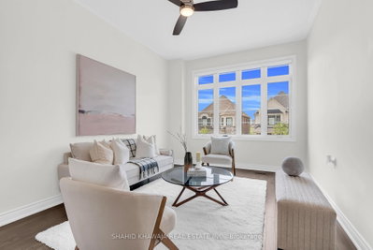
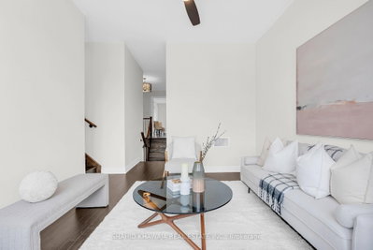
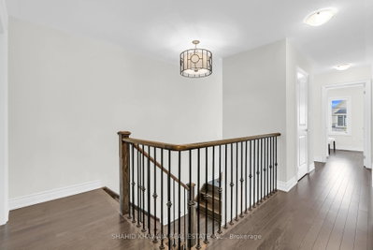
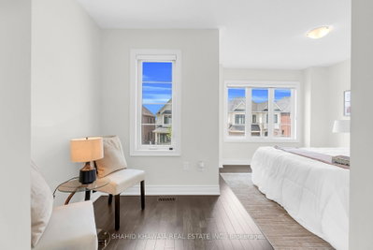
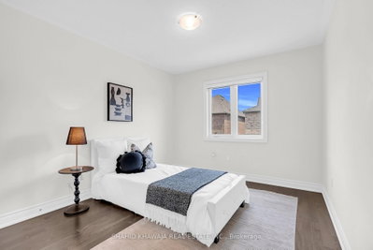
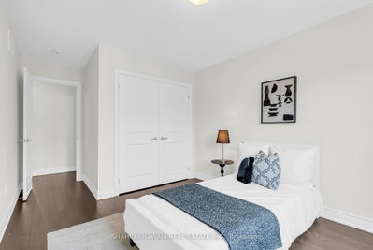
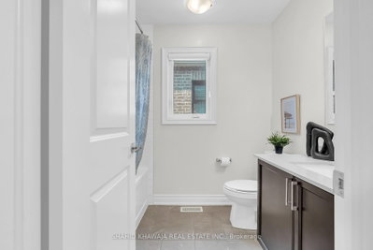
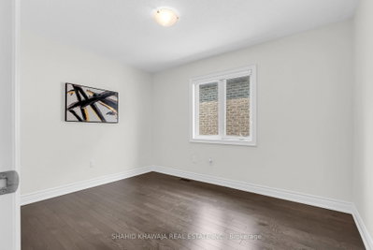
1221 Raspberry Milton,ON L9T 2X5 — Photo 1
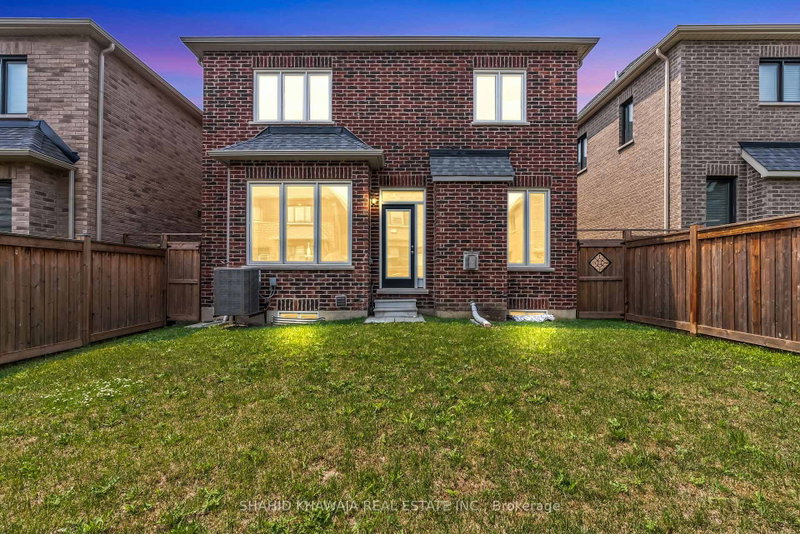
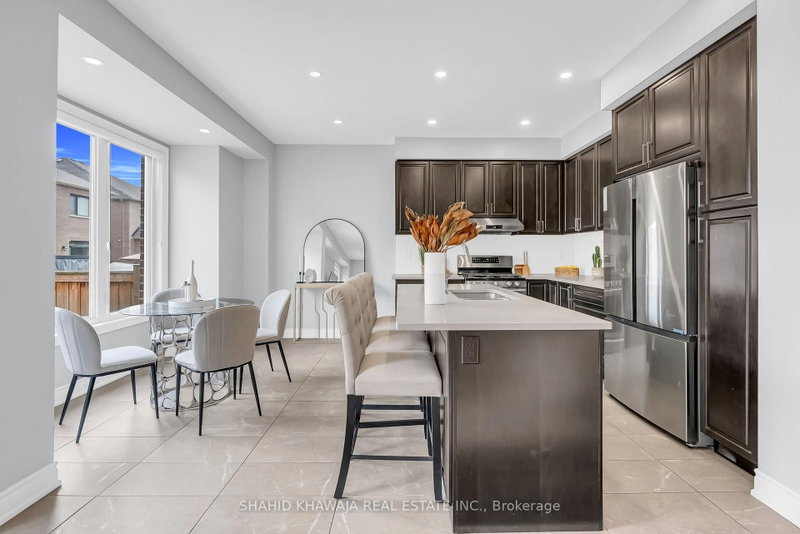
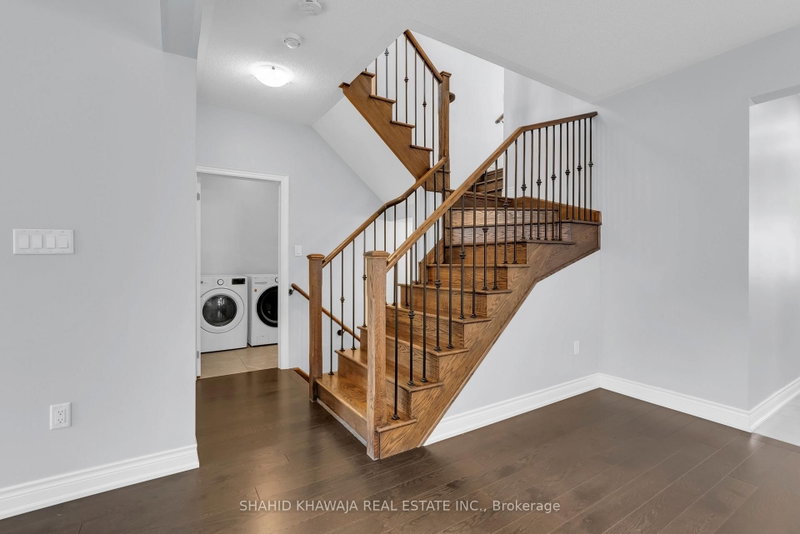
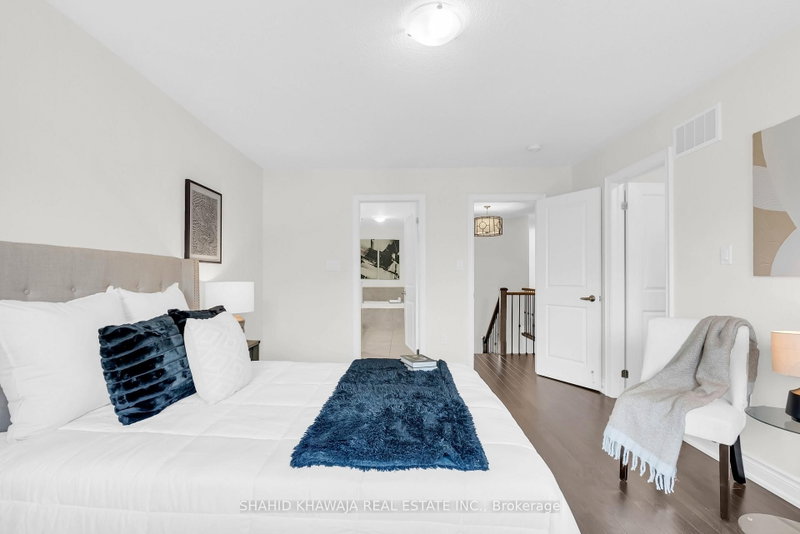
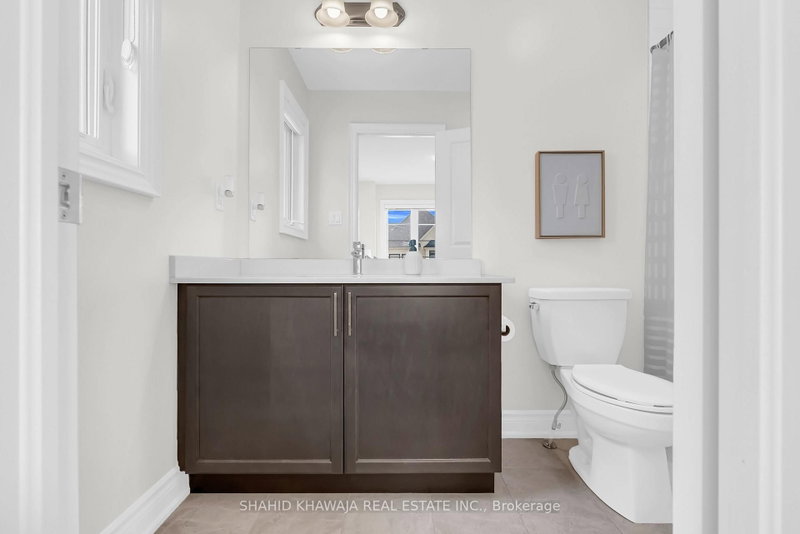
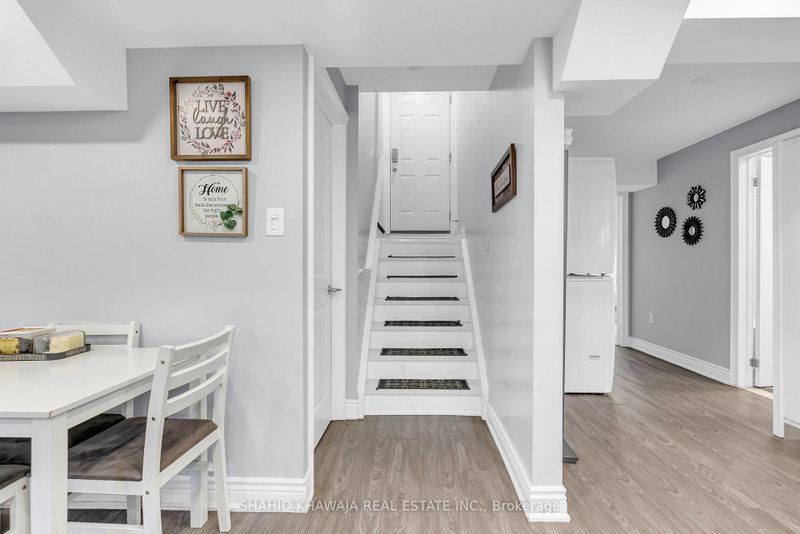
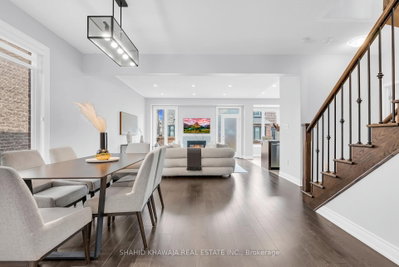
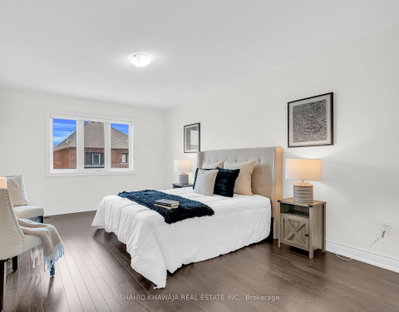
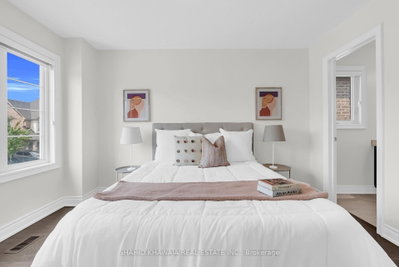
1221 Raspberry Milton,ON L9T 2X5 — Photo 2
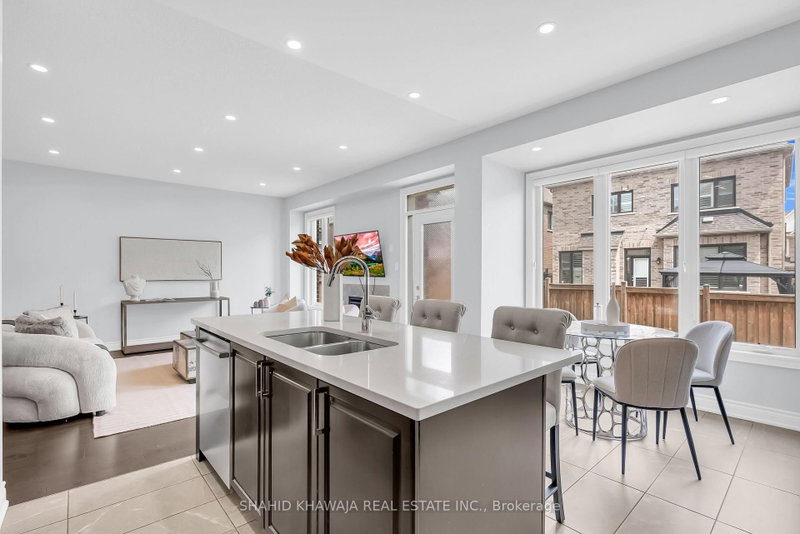
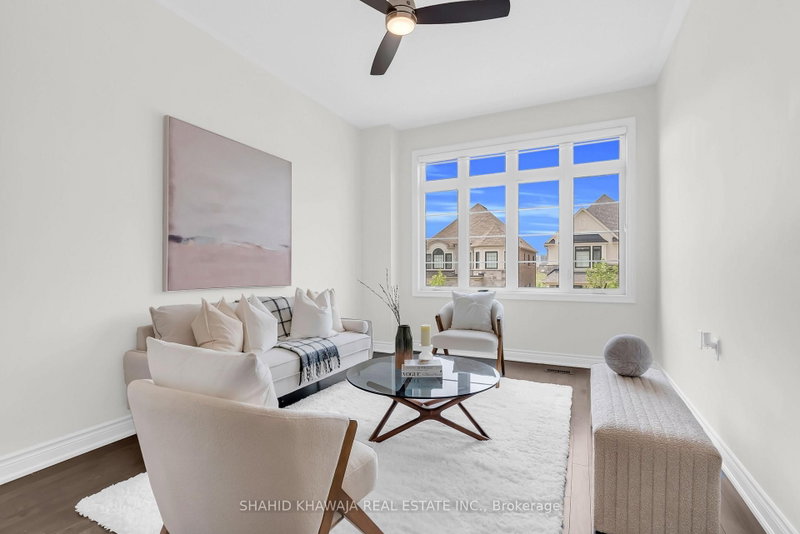
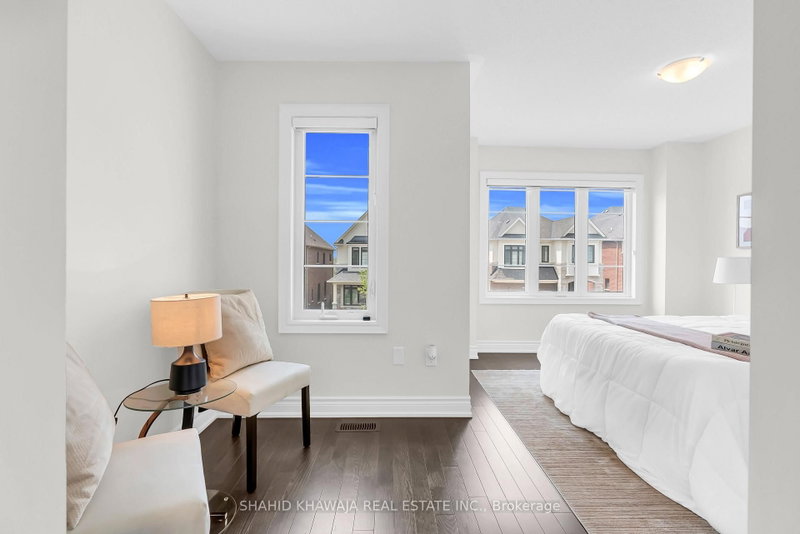
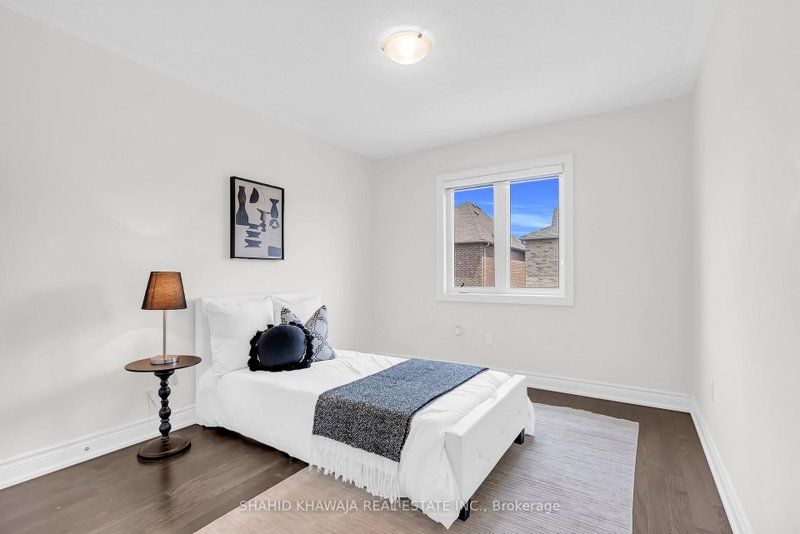
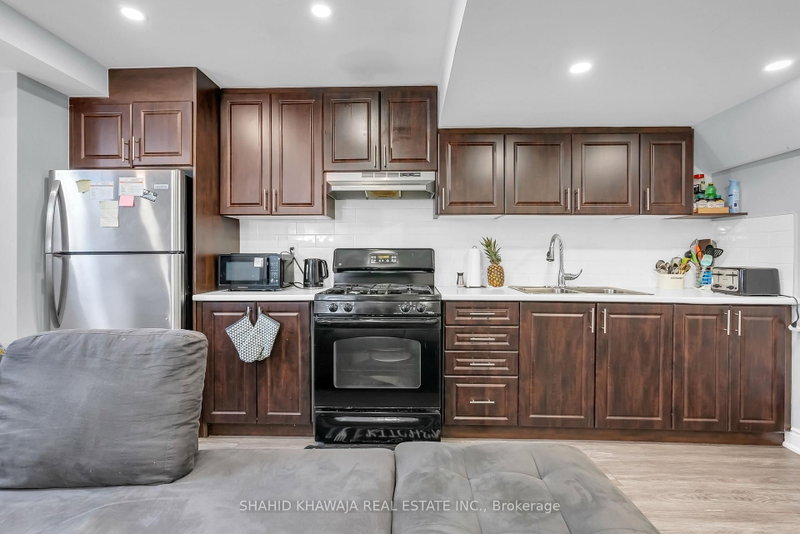
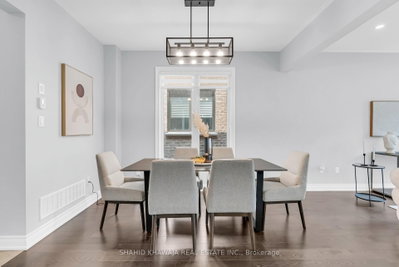
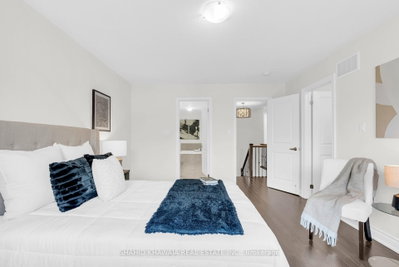
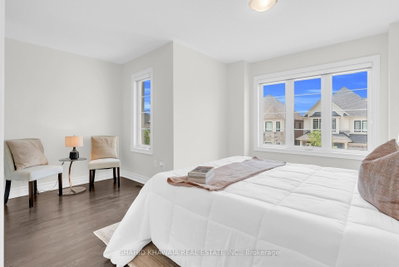
1221 Raspberry Milton,ON L9T 2X5 — Photo 3
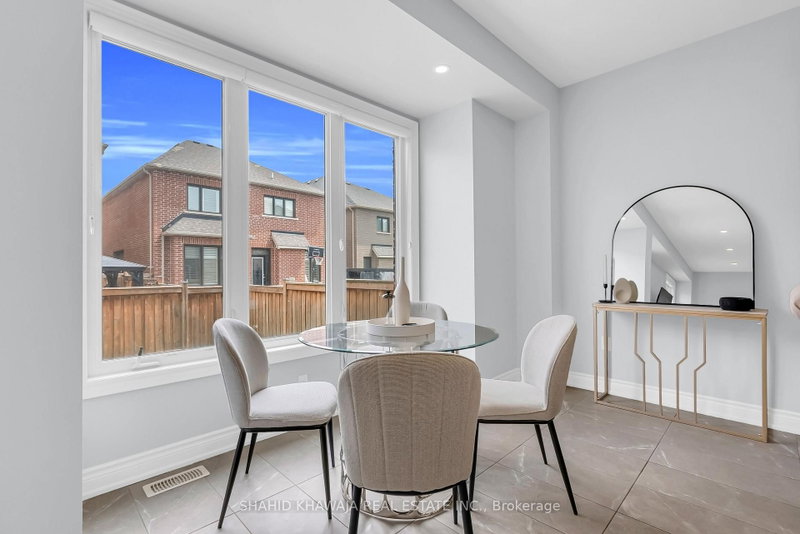
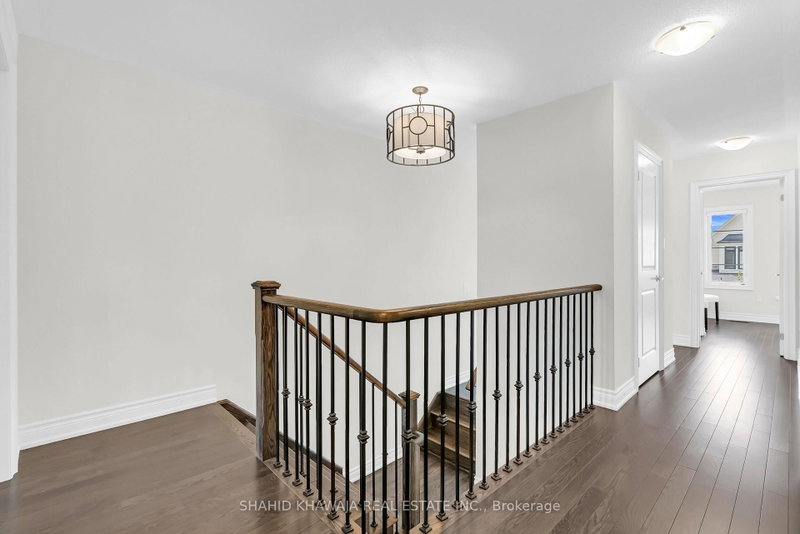
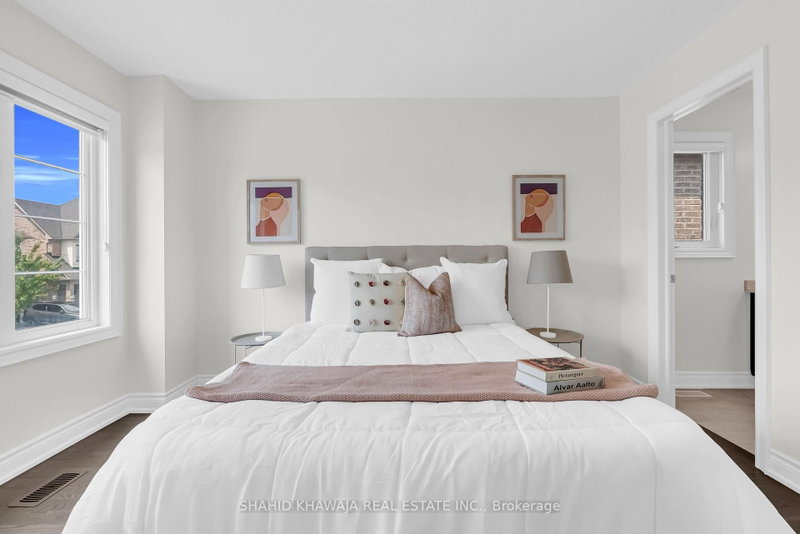
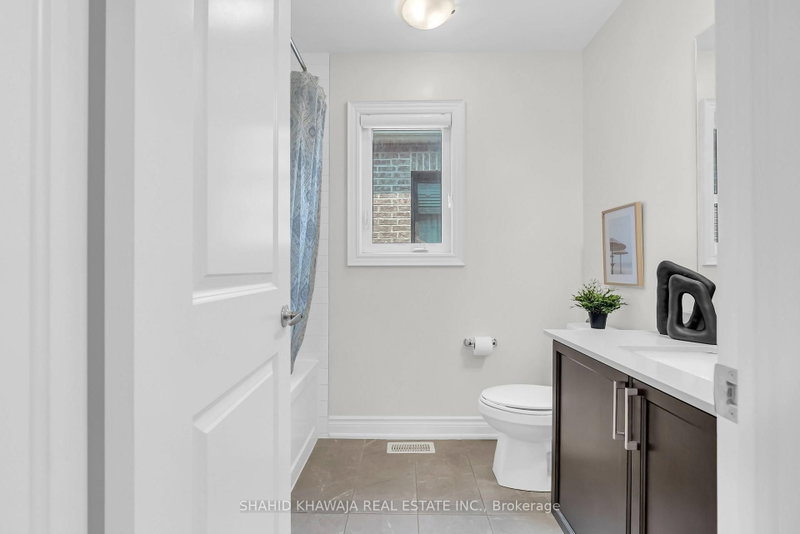
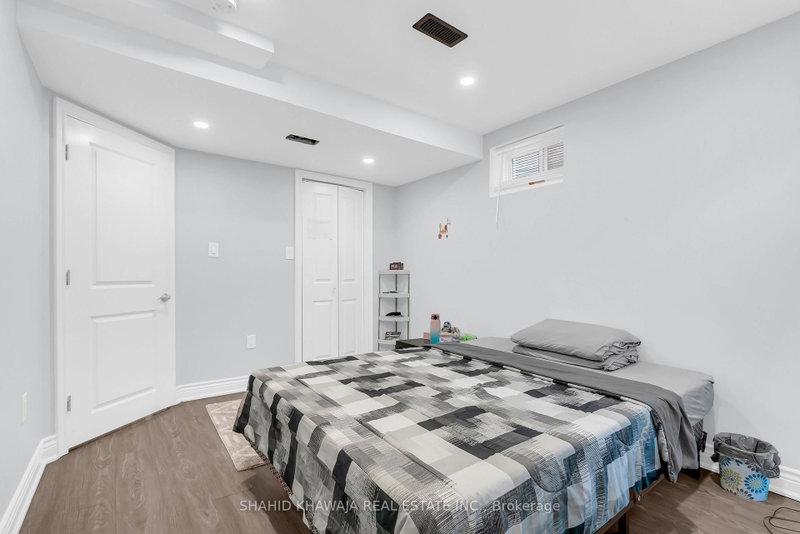
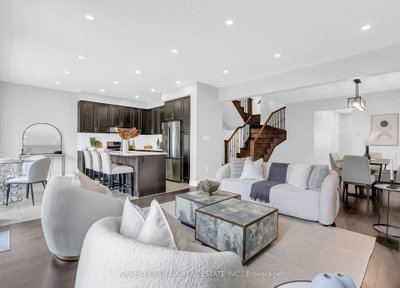
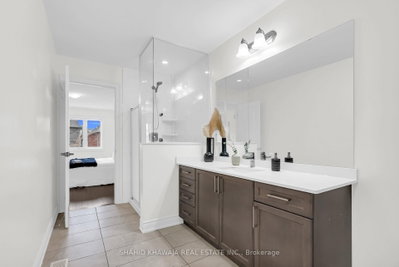
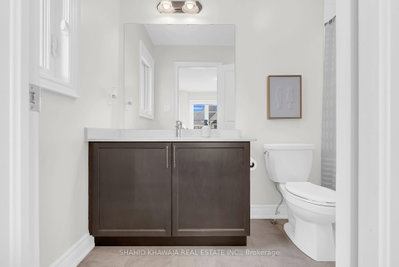
1221 Raspberry Milton,ON L9T 2X5 — Photo 4
1221 Raspberry Milton,ON L9T 2X5 — Photo 5
1221 Raspberry Milton,ON L9T 2X5 — Photo 6
1221 Raspberry Milton,ON L9T 2X5 — Photo 7
1221 Raspberry Milton,ON L9T 2X5 — Photo 8
1221 Raspberry Milton,ON L9T 2X5 — Photo 9
1221 Raspberry Milton,ON L9T 2X5 — Photo 10
1221 Raspberry Milton,ON L9T 2X5 — Photo 11
1221 Raspberry Milton,ON L9T 2X5 — Photo 12
1221 Raspberry Milton,ON L9T 2X5 — Photo 13
1221 Raspberry Milton,ON L9T 2X5 — Photo 14
1221 Raspberry Milton,ON L9T 2X5 — Photo 15
1221 Raspberry Milton,ON L9T 2X5 — Photo 16
1221 Raspberry Milton,ON L9T 2X5 — Photo 17
1221 Raspberry Milton,ON L9T 2X5 — Photo 18
1221 Raspberry Milton,ON L9T 2X5 — Photo 19
1221 Raspberry Milton,ON L9T 2X5 — Photo 20
1221 Raspberry Milton,ON L9T 2X5 — Photo 21
1221 Raspberry Milton,ON L9T 2X5 — Photo 22
1221 Raspberry Milton,ON L9T 2X5 — Photo 23
1221 Raspberry Milton,ON L9T 2X5 — Photo 24
1221 Raspberry Milton,ON L9T 2X5 — Photo 25
1221 Raspberry Milton,ON L9T 2X5 — Photo 26
1221 Raspberry Milton,ON L9T 2X5 — Photo 27
1221 Raspberry Milton,ON L9T 2X5 — Photo 28
1221 Raspberry Milton,ON L9T 2X5 — Photo 29
1221 Raspberry Milton,ON L9T 2X5 — Photo 30
1221 Raspberry Milton,ON L9T 2X5 — Photo 31
1221 Raspberry Milton,ON L9T 2X5 — Photo 32
1221 Raspberry Milton,ON L9T 2X5 — Photo 33
1221 Raspberry Milton,ON L9T 2X5 — Photo 34
1221 Raspberry Milton,ON L9T 2X5 — Photo 35
1221 Raspberry Milton,ON L9T 2X5 — Photo 36
1221 Raspberry Milton,ON L9T 2X5 — Photo 37
1221 Raspberry Milton,ON L9T 2X5 — Photo 38
Single Family Detached · Listed 5 days ago

1221 Raspberry Milton,ON L9T 2X5

Milton, ON, Canada

4 Beds5 Baths2,500–2,500 sqft0 Built

List price

$1,380,000

Why This Property?

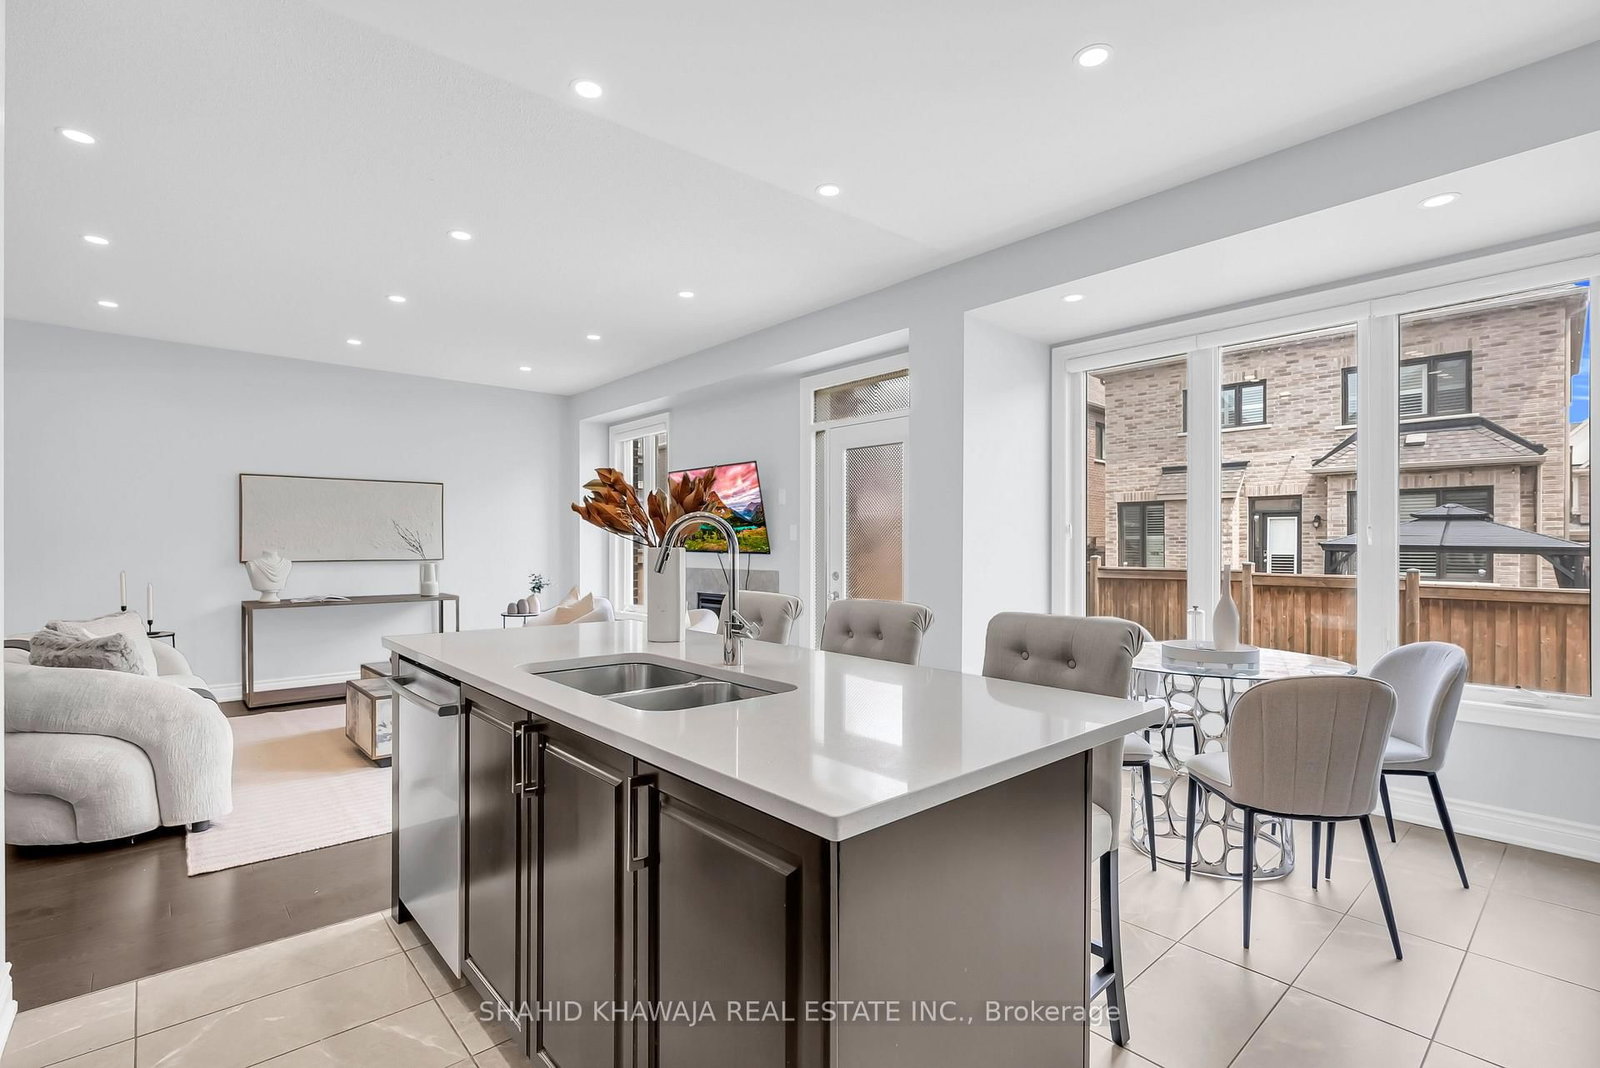
A 4-bedroom, 5-bath detached home in Milton’s Ford neighbourhood with about 2,445 sq. ft., a finished basement, custom gas fireplace, hardwood floors, pot lights, 9-ft smooth ceilings, quartz kitchen details, and a fully fenced backyard. Ford also offers nearby parks and Milton Transit access.

Facts & Features

Highlights

  • fireplace
  • basement
  • ensuite
  • quartz
  • finished basement

Bedrooms & bathrooms

  • Bedrooms: 4
  • Bathrooms: 5
  • Full: 5
  • Half: 0

Living Area

  • 2,500–2,500 sqft

Stories

Lot size

  • N/A — Condo

Year built

  • 0

Property type

  • Single Family Detached

Standard status

  • Active

Cooling

Heating

View

    Utilities

      Water / Sewer

      About This Property

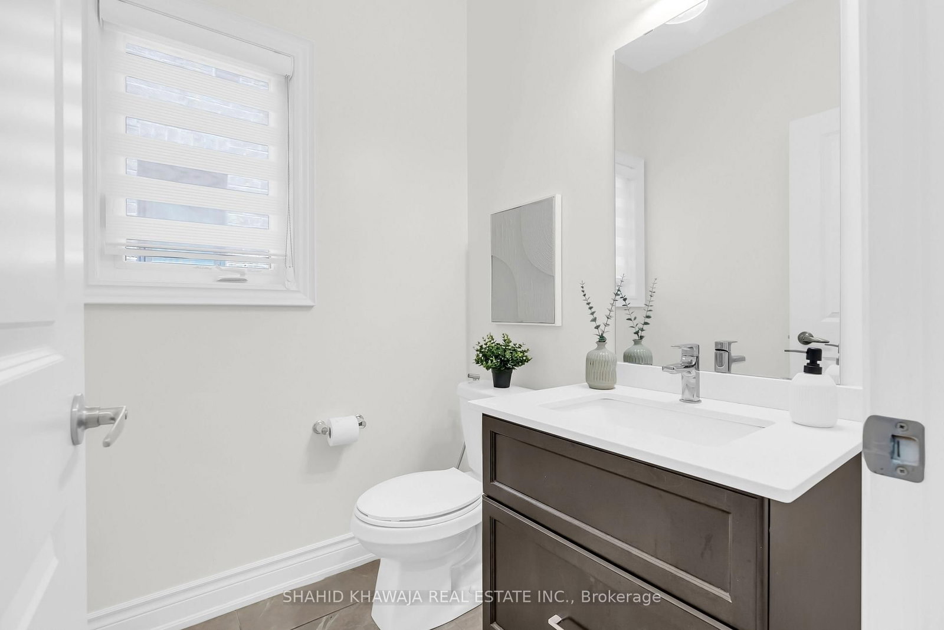
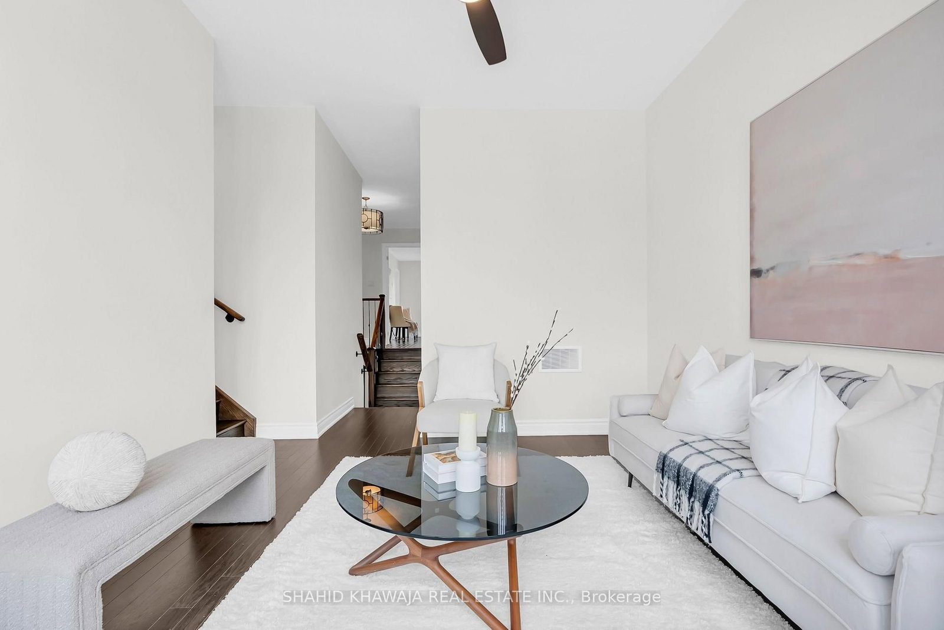
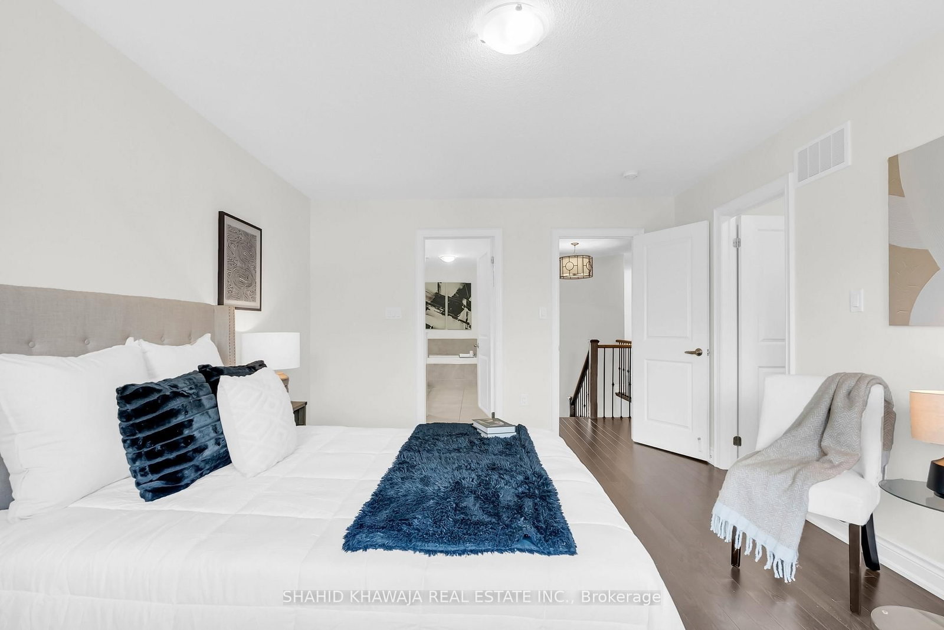
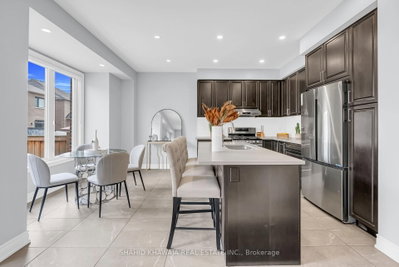
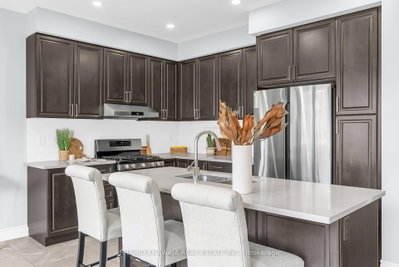
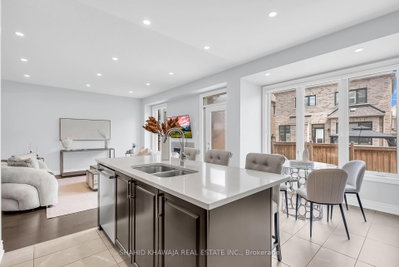
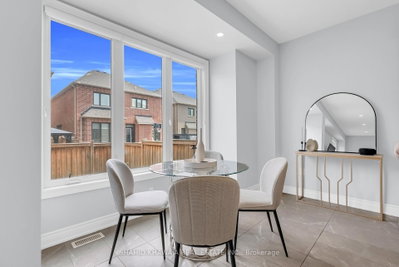
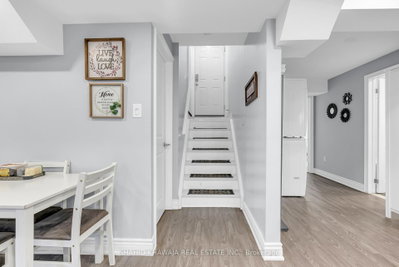
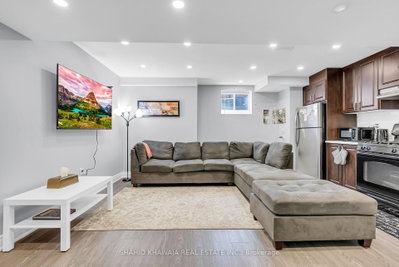
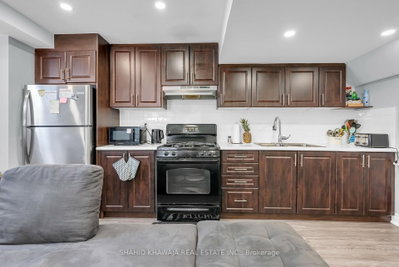
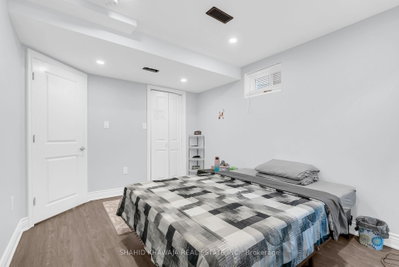
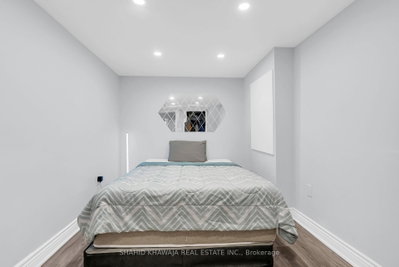
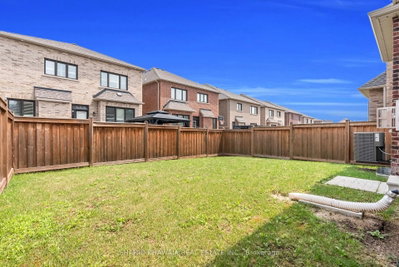
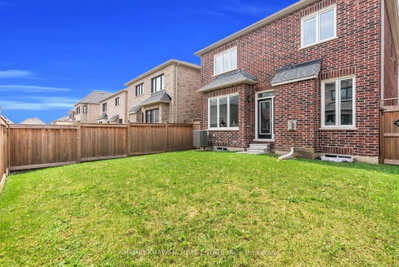
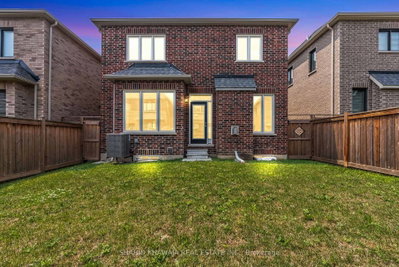
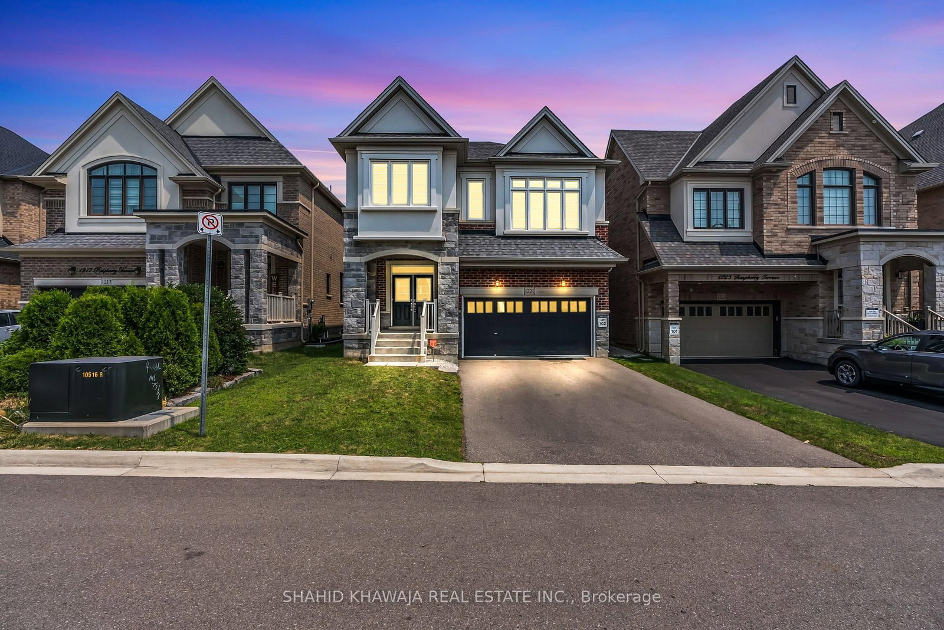
      Absolute Galore ! Premium Stone & Stucco Detached Home 4 Bedroom + 4.5 Bath W/ Finished Basement & Located in A High Demand Community Of Ford * 2445 Sq ft *Double Door Entrance W/Full OF Upgrades & Functional Open Concept Layout * H/W Floors & Pot Lights Thru-out *9ft Smooth Ceiling, Adorns W/ Freshly Painted Walls, Living & Dining Rm Boast A Custom Gas Fireplace & Lots of Natural light floods thru large windows, illuminating the entire living area & Creating An inviting Atmosphere, Family Rm offers huge Picturesque window, High ceiling & installed Fan , Gourmet Kitchen Is Equipped W/ Tall Shaker Cabinets, B/I S/S Appliances, Custom Backsplash, Centre Island W/ Extended breakfast bar for cooking & dinning /overlooking Eat in Kitchen Space & Extended Pantry Space & W/O To Fully Fenced backyard for Entertainment** H/W Staircase W/ Iron Spindles take U to Primary Bedroom ,4pc Ensuite, Quartz Vanity & W/I Closet * 3 other Good Size Bedrooms shares 2 Full 3pc Bath & Closet Spaces *Easy Access to A Spacious Laundry. Allure of this home Extends to Finished Basement Offers 2 Bedrooms ,4pc Bath Living Area w/Pot Lights**True Pride of Ownership* Close Proximity To All Amenities, Schools, Restaurants, Hwy\'s 401, 407 & More* This Home Awaits Your Beautiful Doorsteps* You Are ONE Step Away From Calling It YOUR Home**

      Request More Information

      Ask about 1221 Raspberry Milton,ON L9T 2X5, book a private showing, or get pre-approved — at no cost to buyers.

      A RealOrca agent will be in touch shortly. Your information is handled per our Privacy Policy.

      More Listings

      Listing Broker

      SHAHID KHAWAJA REAL ESTATE INC.

      MLS® TRREB · Listing #W13745766

      Frequently Asked Questions

      Everything you need to know about valuing and buying with RealOrca.
      What are the key interior upgrades in this Ford home?
      Highlights include hardwood floors, pot lights, 9-ft smooth ceilings, a custom gas fireplace, quartz details, and a finished basement.
      What neighbourhood amenities are near Ford?
      Ford has nearby Milton Transit service, Milton GO access for commuting, and Ford Neighbourhood Park with a basketball court, playground and splash pad.
      What should buyers know about purchasing a single-family detached home in Milton, Ontario?
      Buyers in Milton should be prepared for a fast-growing suburban market where location, lot size, school access, and commute options can all influence demand. It’s important to confirm zoning, property condition, and any planned area development, especially in newer neighbourhoods.
      Which Milton neighbourhood features are especially attractive for families buying detached homes?
      Many families look for detached homes near parks, trails, recreation centres, and schools. In Milton, newer planned communities and established family neighbourhoods often appeal to buyers who want a balance of green space, community amenities, and convenient access to daily needs.
      How does school access work for detached home buyers in Milton?
      School assignment depends on the exact property address and the school board serving that area. Milton is served by both the Halton District School Board and the Halton Catholic District School Board, so buyers should verify current catchments and eligibility before making an offer.
      What transit options are available for Milton residents living in single-family detached homes?
      Milton offers commuter rail access through Milton GO Station, along with local Milton Transit service. This makes the community practical for buyers who commute within Halton, the Greater Toronto Area, or downtown Toronto by combining local and regional transit options.