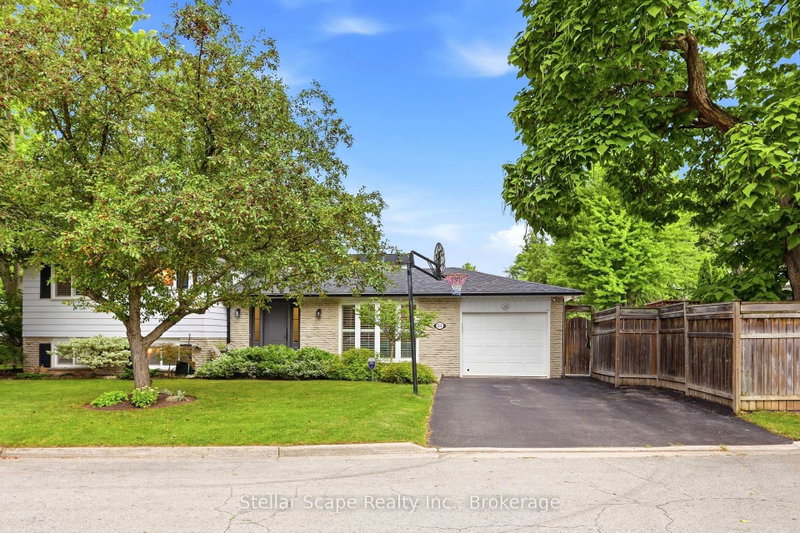
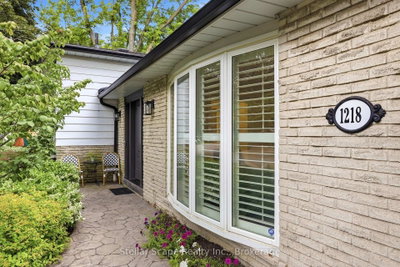
1218 Oxlow Oakville,ON L6H 1S2 — Photo 1
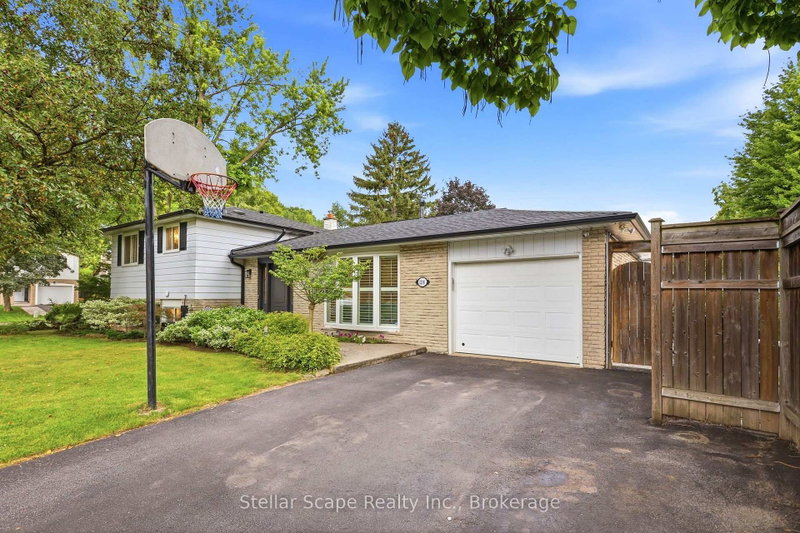
1218 Oxlow Oakville,ON L6H 1S2 — Photo 2
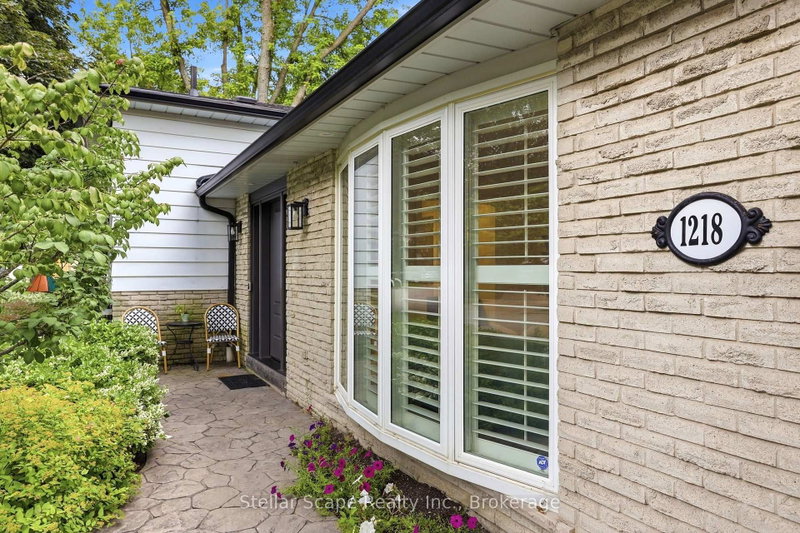
1218 Oxlow Oakville,ON L6H 1S2 — Photo 3
1218 Oxlow Oakville,ON L6H 1S2 — Photo 4
1218 Oxlow Oakville,ON L6H 1S2 — Photo 5
1218 Oxlow Oakville,ON L6H 1S2 — Photo 6
1218 Oxlow Oakville,ON L6H 1S2 — Photo 7
1218 Oxlow Oakville,ON L6H 1S2 — Photo 8
1218 Oxlow Oakville,ON L6H 1S2 — Photo 9
1218 Oxlow Oakville,ON L6H 1S2 — Photo 10
1218 Oxlow Oakville,ON L6H 1S2 — Photo 11
1218 Oxlow Oakville,ON L6H 1S2 — Photo 12
1218 Oxlow Oakville,ON L6H 1S2 — Photo 13
1218 Oxlow Oakville,ON L6H 1S2 — Photo 14
1218 Oxlow Oakville,ON L6H 1S2 — Photo 15
1218 Oxlow Oakville,ON L6H 1S2 — Photo 16
1218 Oxlow Oakville,ON L6H 1S2 — Photo 17
1218 Oxlow Oakville,ON L6H 1S2 — Photo 18
1218 Oxlow Oakville,ON L6H 1S2 — Photo 19
1218 Oxlow Oakville,ON L6H 1S2 — Photo 20
1218 Oxlow Oakville,ON L6H 1S2 — Photo 21
1218 Oxlow Oakville,ON L6H 1S2 — Photo 22
1218 Oxlow Oakville,ON L6H 1S2 — Photo 23
1218 Oxlow Oakville,ON L6H 1S2 — Photo 24
1218 Oxlow Oakville,ON L6H 1S2 — Photo 25
1218 Oxlow Oakville,ON L6H 1S2 — Photo 26
1218 Oxlow Oakville,ON L6H 1S2 — Photo 27
1218 Oxlow Oakville,ON L6H 1S2 — Photo 28
1218 Oxlow Oakville,ON L6H 1S2 — Photo 29
1218 Oxlow Oakville,ON L6H 1S2 — Photo 30
1218 Oxlow Oakville,ON L6H 1S2 — Photo 31
1218 Oxlow Oakville,ON L6H 1S2 — Photo 32
1218 Oxlow Oakville,ON L6H 1S2 — Photo 33
1218 Oxlow Oakville,ON L6H 1S2 — Photo 34
1218 Oxlow Oakville,ON L6H 1S2 — Photo 35
1218 Oxlow Oakville,ON L6H 1S2 — Photo 36
1218 Oxlow Oakville,ON L6H 1S2 — Photo 37
1218 Oxlow Oakville,ON L6H 1S2 — Photo 38
1218 Oxlow Oakville,ON L6H 1S2 — Photo 39
1218 Oxlow Oakville,ON L6H 1S2 — Photo 40
1218 Oxlow Oakville,ON L6H 1S2 — Photo 41
1218 Oxlow Oakville,ON L6H 1S2 — Photo 42
Single Family Detached · Listed 57 days ago

1218 Oxlow Oakville,ON L6H 1S2

Oakville, ON, Canada

3 Beds2 Baths1,500–1,500 sqft1972 Built

List price

$1,250,000

Why This Property?

This College Park detached side-split offers 3 bedrooms, 2 bathrooms and approx. 1,500 sq. ft., with hardwood floors, three living areas, an updated eat-in kitchen and a pool. The listing also notes walkable access to Sunningdale Public School, White Oaks Secondary School and Oakville Golf Club.

Facts & Features

Highlights

  • pool
  • hardwood

Bedrooms & bathrooms

  • Bedrooms: 3
  • Bathrooms: 2
  • Full: 2
  • Half: 0

Living Area

  • 1,500–1,500 sqft

Stories

Lot size

  • 0.136 acres

Year built

  • 1972

Property type

  • Single Family Detached

Standard status

  • Active

Cooling

Heating

View

    Utilities

      Water / Sewer

      About This Property

      This corner exceptional Sidesplit-4 detached home is beautifully maintained, offering both tranquility and curb appeal in the mature College Park neighbourhood. Tucked away in a highly desirable setting, this property provides an unbeatable location within walking distance of Sunningdale Public School, White Oaks Secondary School and the Oakville Golf Club. Featuring 4 Bedrooms and 3 Distinct Living Areas, this layout offers the perfect balance of private retreats and open, communal gathering spaces. The fantastic main floor layout features L-shaped living and dining rooms with hardwood floors, seamlessly flowing into an updated white eat-in kitchen. Showcasing meticulous care and attention to detail, the kitchen has been elevated with a recent gourmet JennAir appliance package, including a premium induction cooktop Surrounded by mature trees and shrubs, the outdoor space is spectacular. It creates a truly private backyard retreat featuring a stamped concrete patio, an in-ground swimming pool with a brand-new liner (installed 2025), and a custom built-in pool deck complete with a gazebo (2021)-offering ample room for entertaining, relaxing, or family enjoyment. Move-in ready, the home features substantial recent investments in modern efficiency and comfort. Thoughtful mechanical upgrades include a new Napoleon hybrid heat pump (2024), an integrated HVAC UV light filter for pristine indoor air quality, and new smart Maytag laundry appliances (2024).

      Request More Information

      Ask about 1218 Oxlow Oakville,ON L6H 1S2, book a private showing, or get pre-approved — at no cost to buyers.

      A RealOrca agent will be in touch shortly. Your information is handled per our Privacy Policy.

      More Listings

      Listing Broker

      Stellar Scape Realty Inc.

      MLS® TRREB · Listing #W13674510

      Frequently Asked Questions

      Everything you need to know about valuing and buying with RealOrca.

      Which nearby schools are mentioned for this College Park home?
      The listing says it is within walking distance of Sunningdale Public School and White Oaks Secondary School.
      What neighbourhood anchors are close by in College Park?
      Area context notes Sheridan College, Sixteen Mile Creek, parks and trails, with Oakville GO on the Lakeshore West corridor as a transit option.
      What is the typical buying process for a detached home in Oakville?
      In Oakville, buying a detached home usually follows the standard Ontario process: get pre-approved financing, work with a realtor to shortlist properties and review comparable sales, arrange viewings and inspections, submit an offer (often including conditions as applicable), and complete legal due diligence with your lawyer/notary. Because many homes are in mature neighbourhoods, it’s also common to pay extra attention to lot size, servicing (water/sewer), roof/HVAC age, and general maintenance history.
      Which Oakville neighbourhood areas are popular for families, and what should I consider?
      Detached homes in Oakville are commonly chosen by families for established streets, larger lots, and access to schools, parks, and everyday amenities. When comparing neighbourhoods, consider proximity to major roads for commuting, nearby parkland/trails (especially around waterfront and municipal park systems), the character of the area (older versus newer pockets), and how convenient local services are for daily routines like groceries, recreation, and schools.
      How is transit and commuting in Oakville, especially if I work around Toronto?
      Oakville benefits from both local bus service and regional rail along the Lakeshore West corridor. The Oakville GO Station area in Midtown is a key access point for commuters, and ongoing service improvements support more frequent connections. If you commute to Toronto, look at travel times during your typical departure windows and verify transfer options through local transit connections for the most reliable door-to-door route.
      What outdoor amenities and lifestyle features are common in Oakville detached-home areas?
      Many detached neighbourhoods offer a strong “everyday outdoors” lifestyle—large municipal parkland, trails, and family-friendly recreation. Oakville is also known for waterfront access to Lake Ontario, including popular public spaces like Coronation Park. As you tour, check for walkability to parks, proximity to trails, and whether the area supports cycling and weekend activities for families.