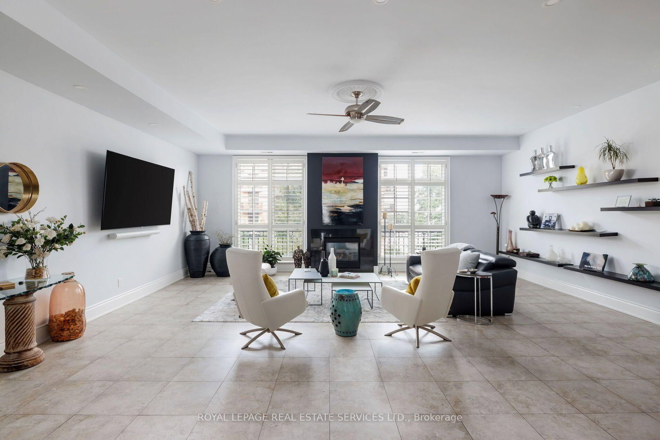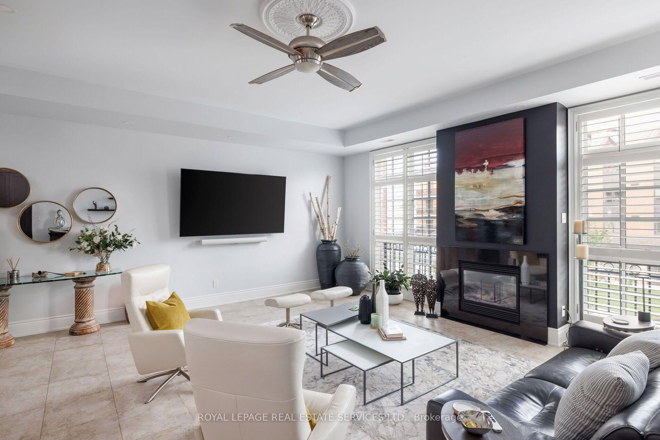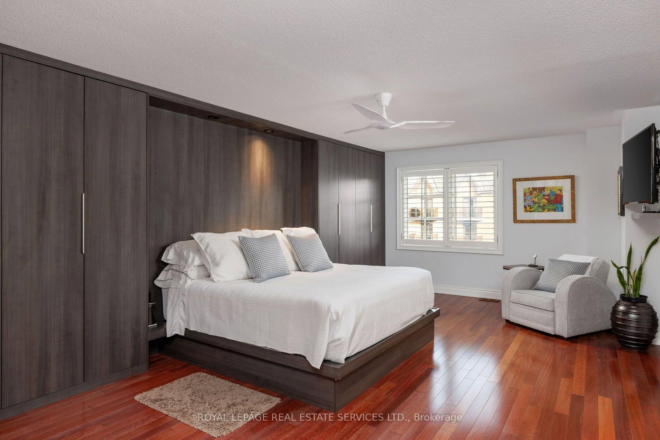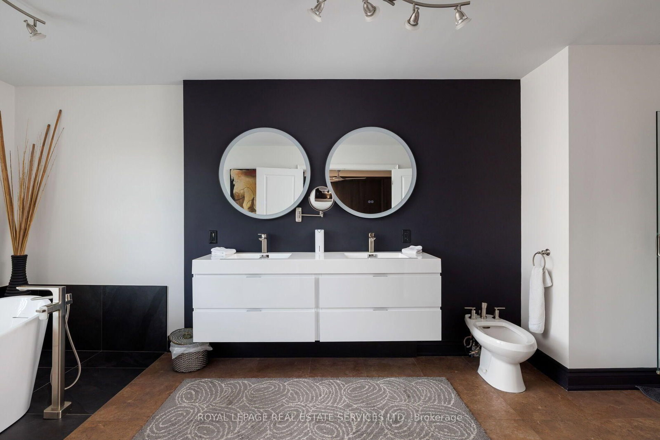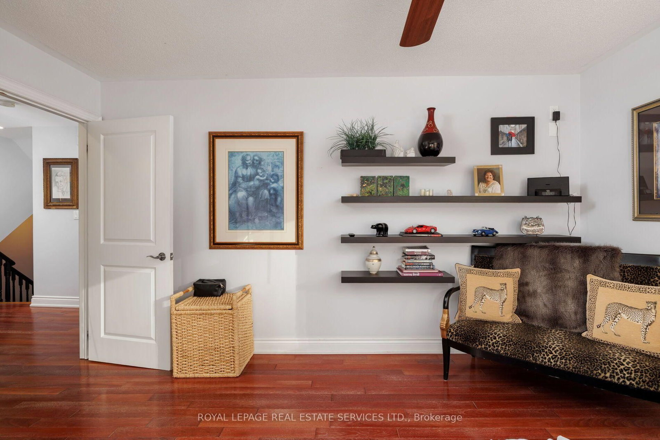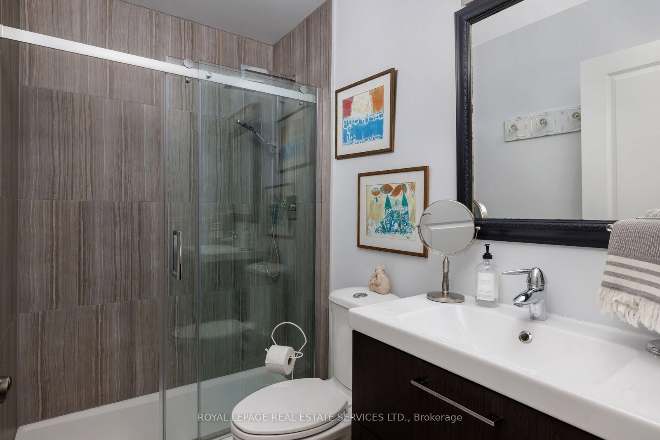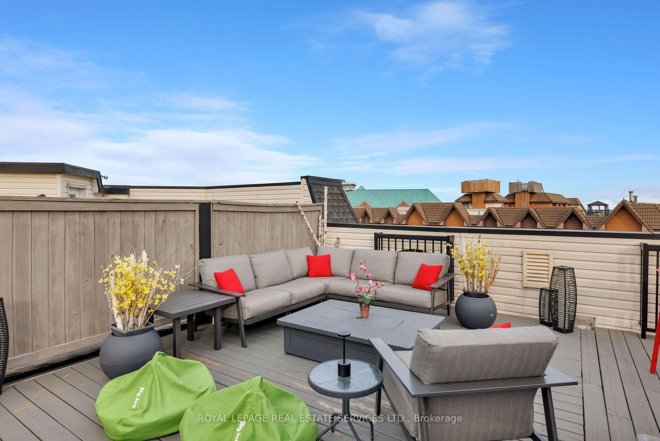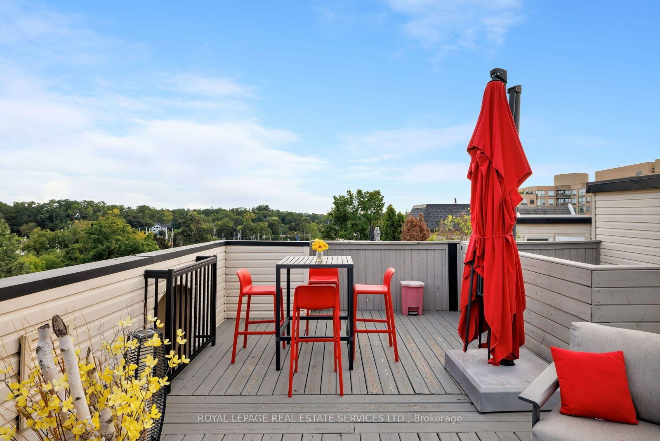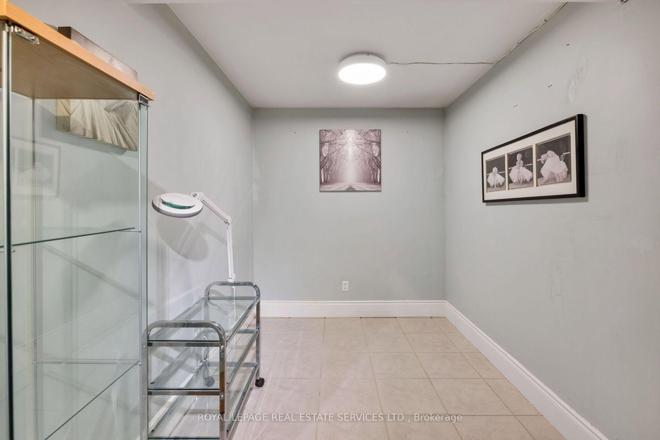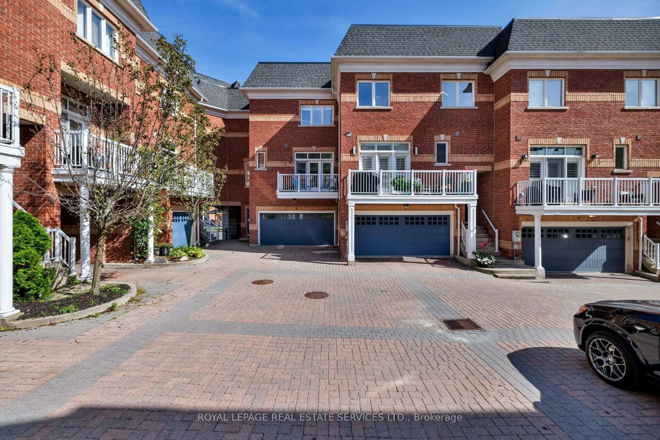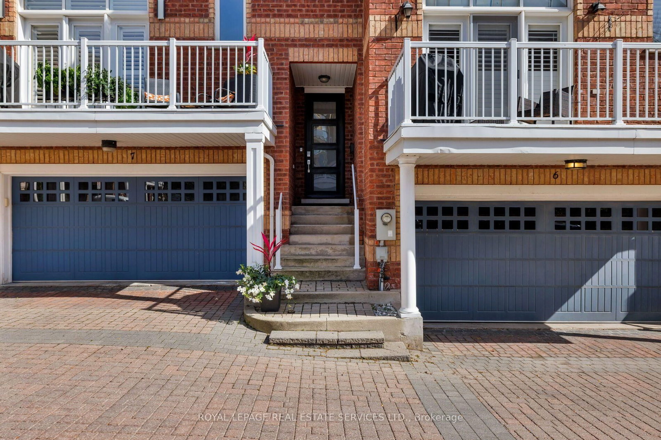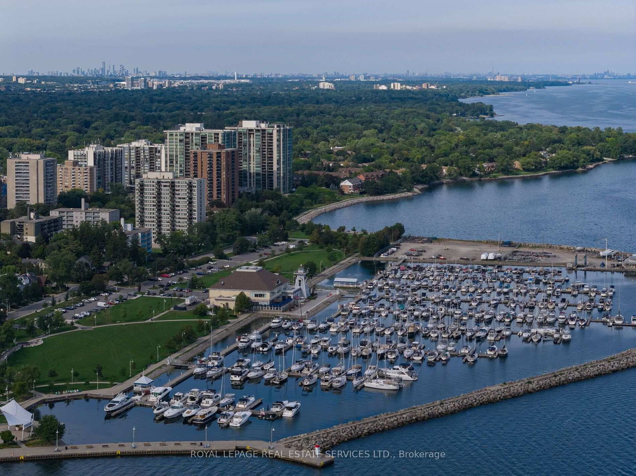
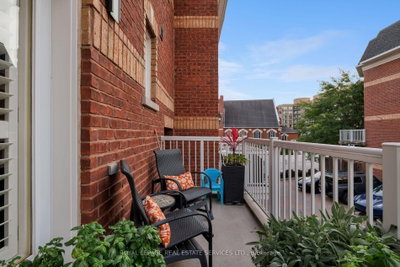
120 Bronte Oakville,ON L6L 3C1 — Photo 1
120 Bronte Oakville,ON L6L 3C1 — Photo 2
120 Bronte Oakville,ON L6L 3C1 — Photo 3
120 Bronte Oakville,ON L6L 3C1 — Photo 4
120 Bronte Oakville,ON L6L 3C1 — Photo 5
120 Bronte Oakville,ON L6L 3C1 — Photo 6
120 Bronte Oakville,ON L6L 3C1 — Photo 7
120 Bronte Oakville,ON L6L 3C1 — Photo 8
120 Bronte Oakville,ON L6L 3C1 — Photo 9
120 Bronte Oakville,ON L6L 3C1 — Photo 10
120 Bronte Oakville,ON L6L 3C1 — Photo 11
120 Bronte Oakville,ON L6L 3C1 — Photo 12
120 Bronte Oakville,ON L6L 3C1 — Photo 13
120 Bronte Oakville,ON L6L 3C1 — Photo 14
120 Bronte Oakville,ON L6L 3C1 — Photo 15
120 Bronte Oakville,ON L6L 3C1 — Photo 16
120 Bronte Oakville,ON L6L 3C1 — Photo 17
120 Bronte Oakville,ON L6L 3C1 — Photo 18
120 Bronte Oakville,ON L6L 3C1 — Photo 19
120 Bronte Oakville,ON L6L 3C1 — Photo 20
120 Bronte Oakville,ON L6L 3C1 — Photo 21
120 Bronte Oakville,ON L6L 3C1 — Photo 22
120 Bronte Oakville,ON L6L 3C1 — Photo 23
120 Bronte Oakville,ON L6L 3C1 — Photo 24
120 Bronte Oakville,ON L6L 3C1 — Photo 25
120 Bronte Oakville,ON L6L 3C1 — Photo 26
120 Bronte Oakville,ON L6L 3C1 — Photo 27
120 Bronte Oakville,ON L6L 3C1 — Photo 28
120 Bronte Oakville,ON L6L 3C1 — Photo 29
120 Bronte Oakville,ON L6L 3C1 — Photo 30
120 Bronte Oakville,ON L6L 3C1 — Photo 31
120 Bronte Oakville,ON L6L 3C1 — Photo 32
120 Bronte Oakville,ON L6L 3C1 — Photo 33
120 Bronte Oakville,ON L6L 3C1 — Photo 34
120 Bronte Oakville,ON L6L 3C1 — Photo 35
120 Bronte Oakville,ON L6L 3C1 — Photo 36
120 Bronte Oakville,ON L6L 3C1 — Photo 37
120 Bronte Oakville,ON L6L 3C1 — Photo 38
120 Bronte Oakville,ON L6L 3C1 — Photo 39
120 Bronte Oakville,ON L6L 3C1 — Photo 40
120 Bronte Oakville,ON L6L 3C1 — Photo 41
120 Bronte Oakville,ON L6L 3C1 — Photo 42
120 Bronte Oakville,ON L6L 3C1 — Photo 43
120 Bronte Oakville,ON L6L 3C1 — Photo 44
120 Bronte Oakville,ON L6L 3C1 — Photo 45
120 Bronte Oakville,ON L6L 3C1 — Photo 46
120 Bronte Oakville,ON L6L 3C1 — Photo 47
120 Bronte Oakville,ON L6L 3C1 — Photo 48
Townhouse · Listed 33 days ago

120 Bronte Oakville,ON L6L 3C1

Oakville, ON, Canada

3 Beds4 Baths3,500–3,500 sqft2023 Built

List price

$1,989,000

Why This Property?

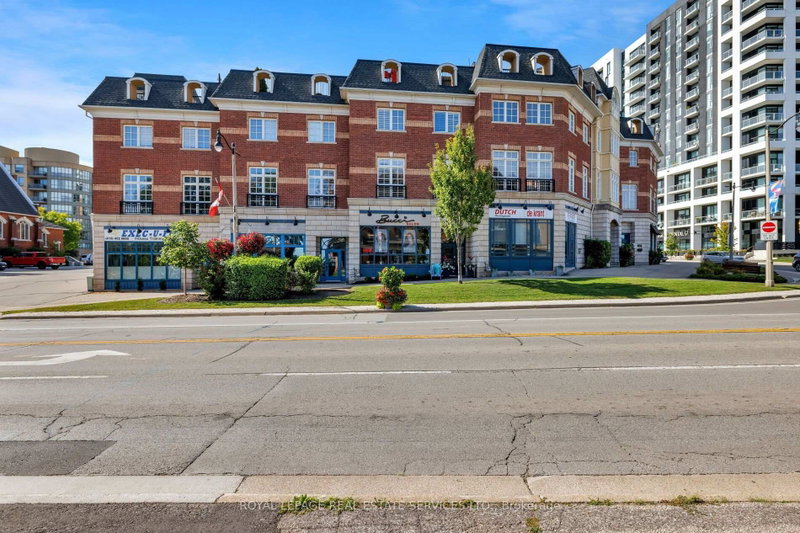
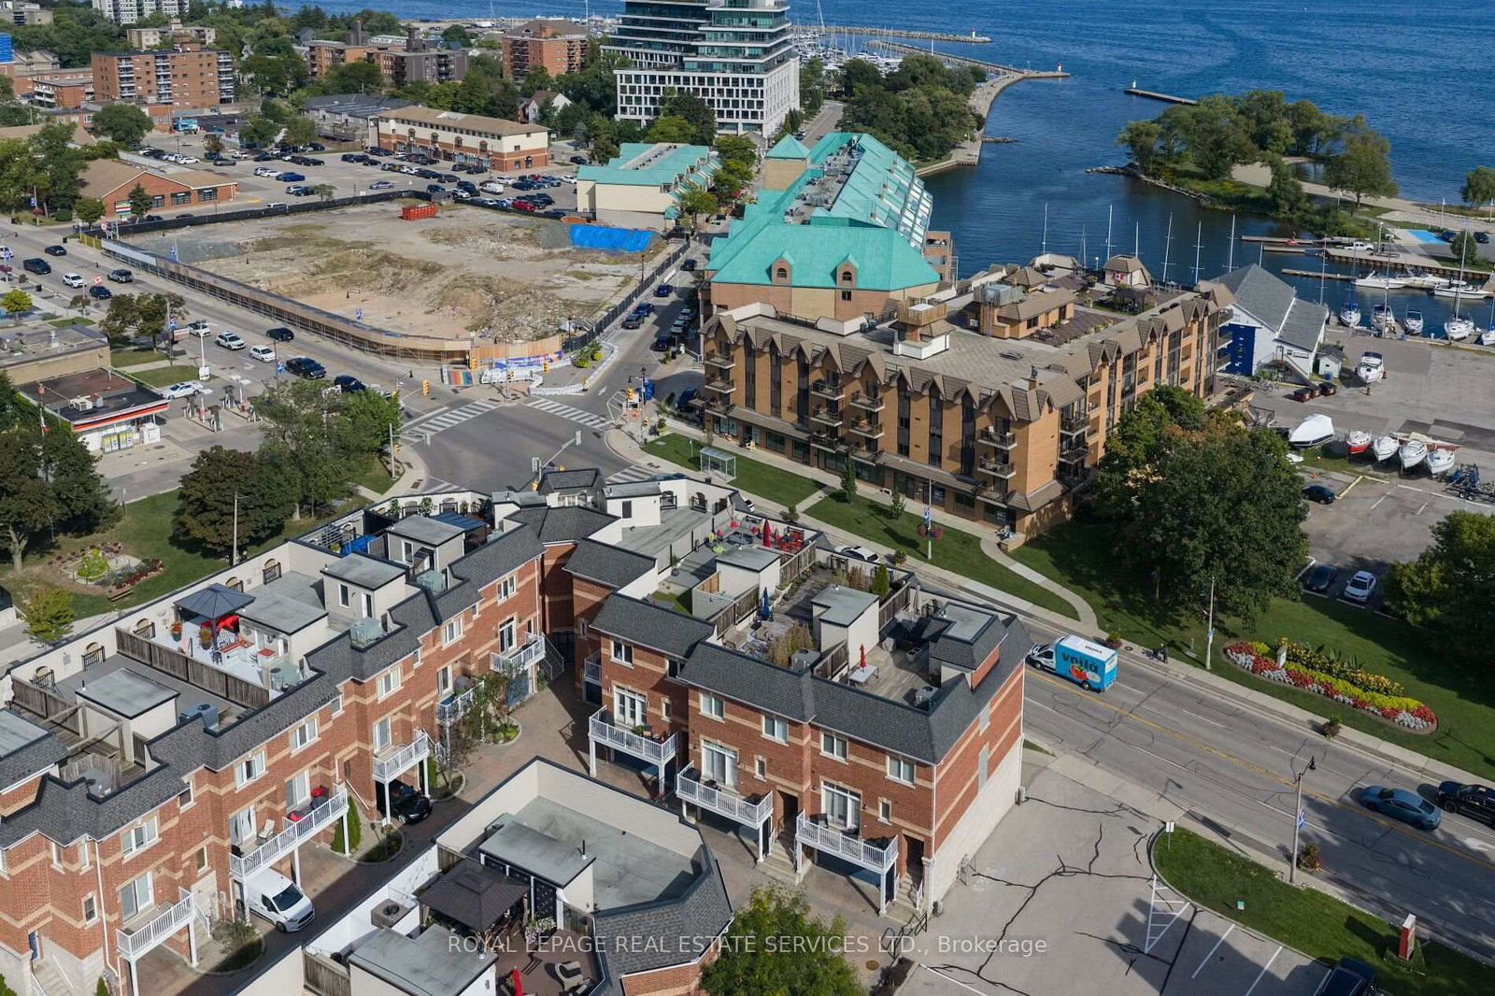
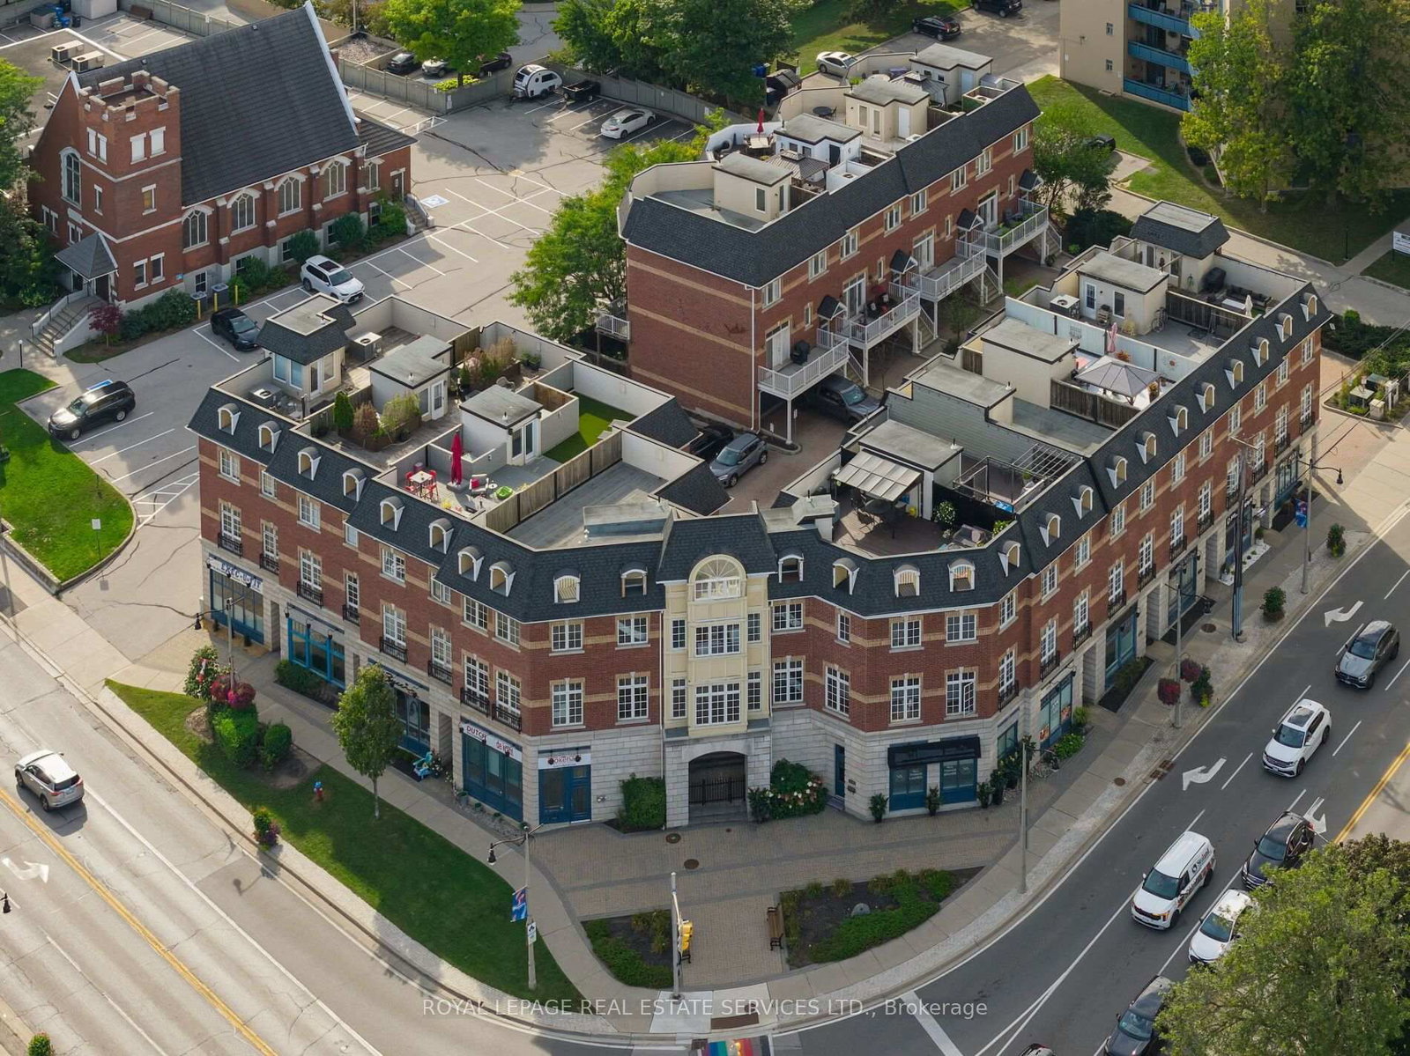
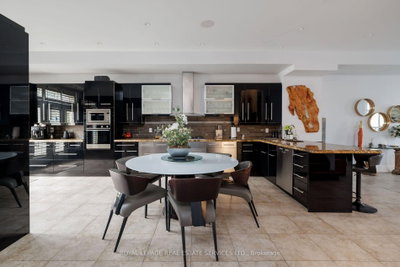
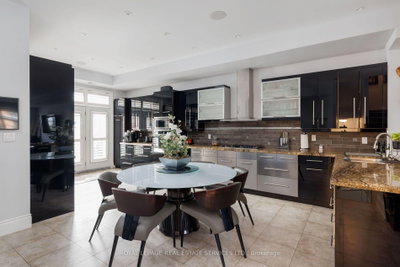
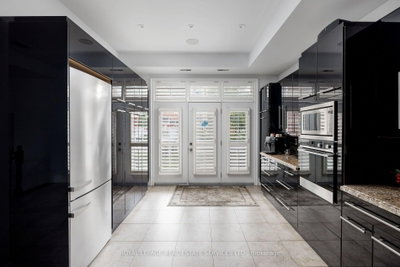
This freehold Bronte townhome combines 3 bedrooms, 4 bathrooms and about 3,500 sq ft with a rare ground-level commercial/retail space on Lakeshore Road West. Renovations include custom cabinetry, hardwood floors, stone counters, stainless appliances, built-ins, balcony, terrace, rooftop outdoor space and a fireplace.

Facts & Features

Highlights

  • gym
  • garage
  • balcony
  • terrace
  • fireplace
  • basement
  • hardwood
  • ensuite
  • granite
  • rooftop
  • waterfront

Bedrooms & bathrooms

  • Bedrooms: 3
  • Bathrooms: 4
  • Full: 4
  • Half: 0

Living Area

  • 3,500–3,500 sqft

Stories

Lot size

  • 0.031 acres

Year built

  • 2023

Property type

  • Townhouse

Standard status

  • Active

Cooling

Heating

View

    Utilities

      Water / Sewer

      About This Property

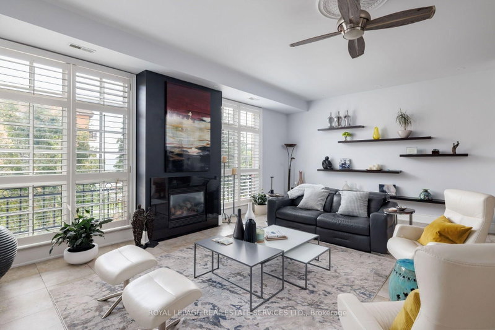
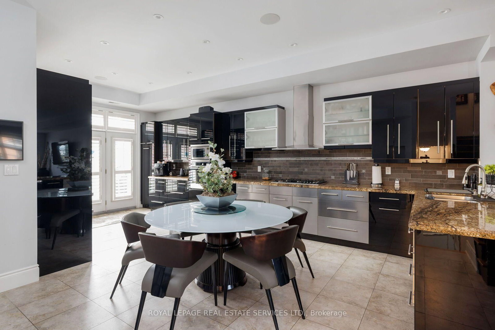
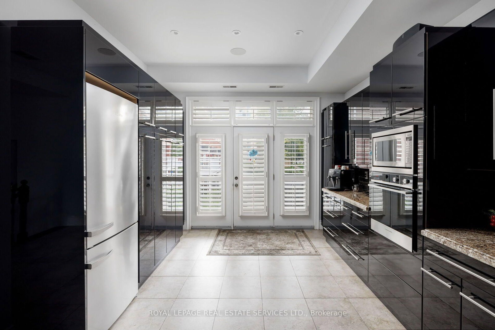
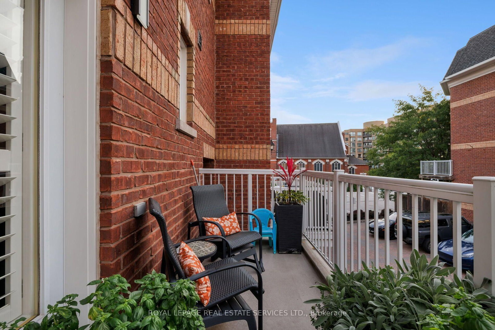
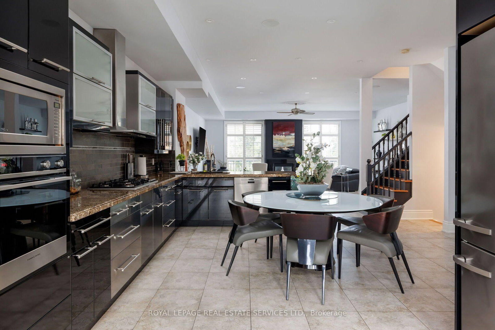
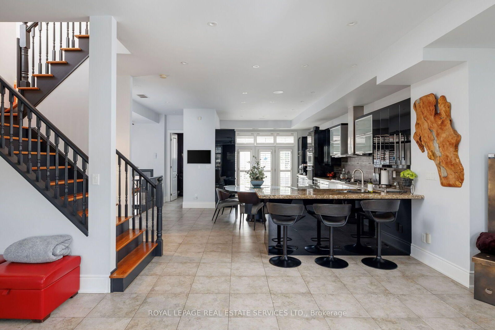
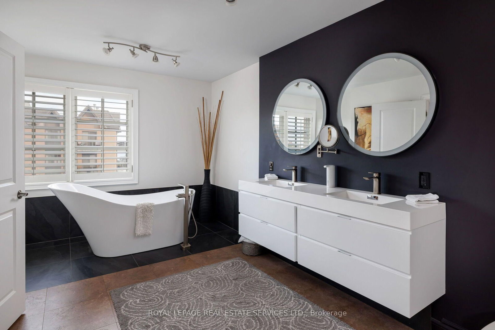
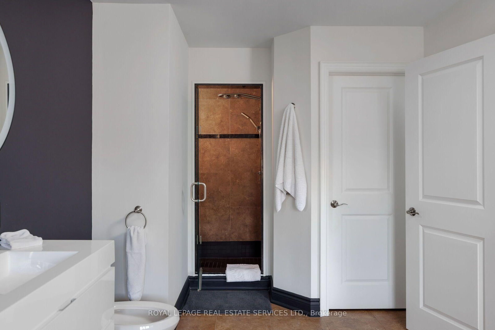
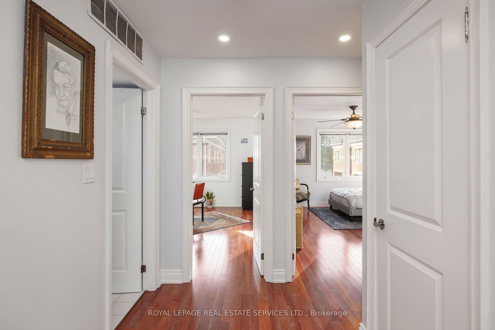
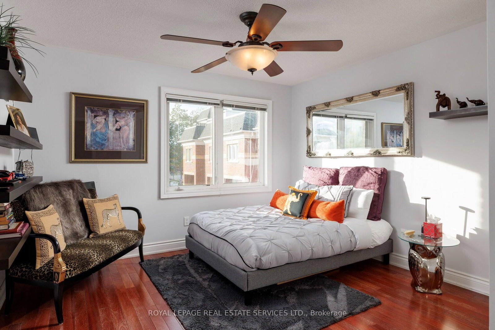
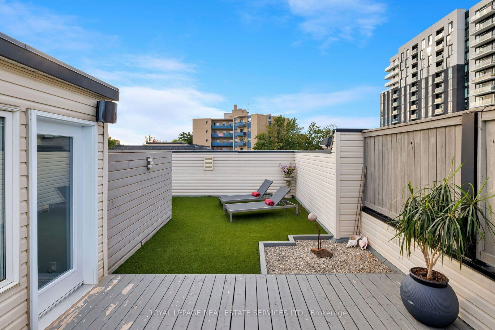
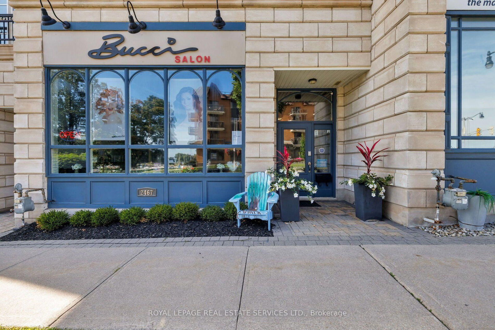
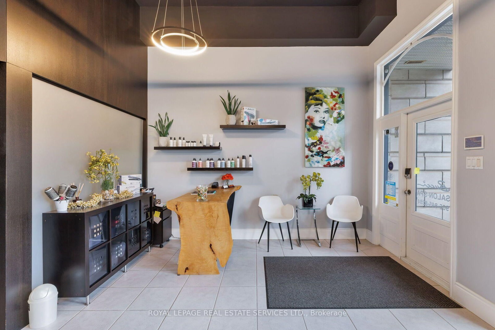
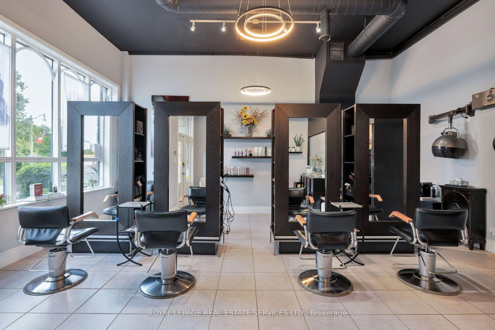
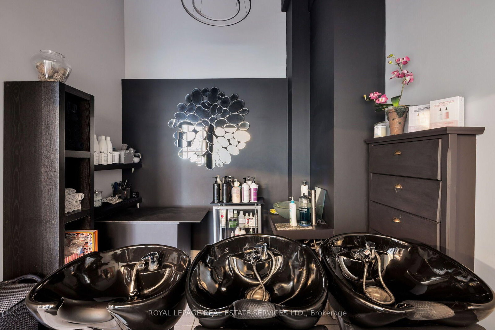
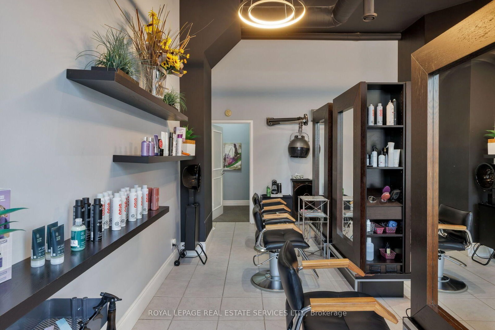
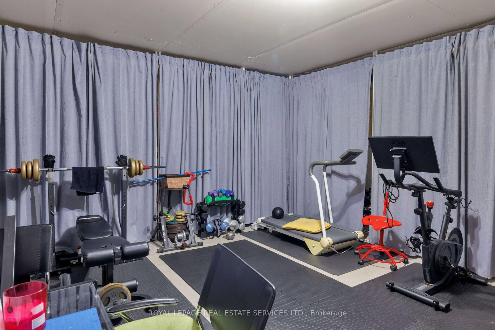
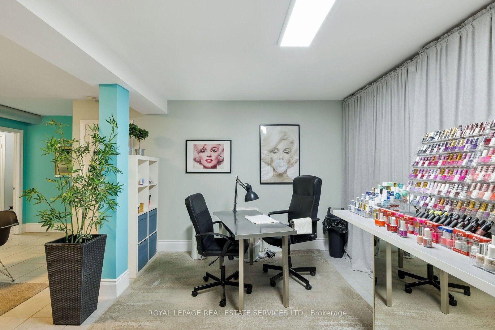
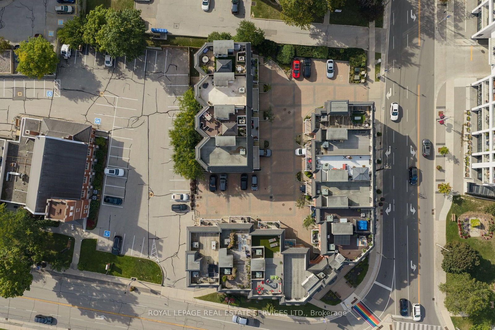
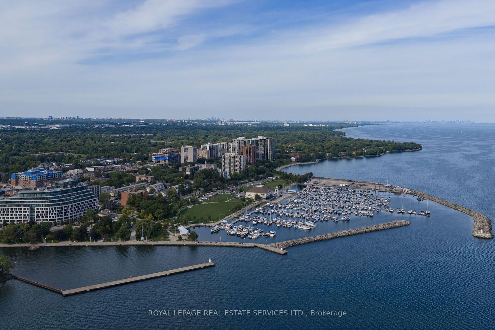
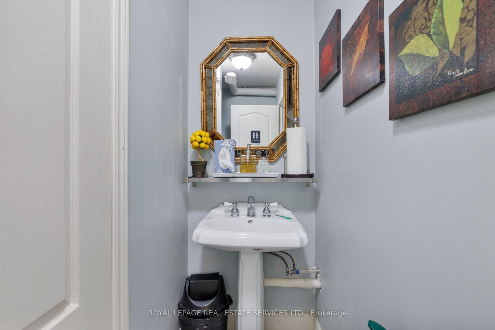
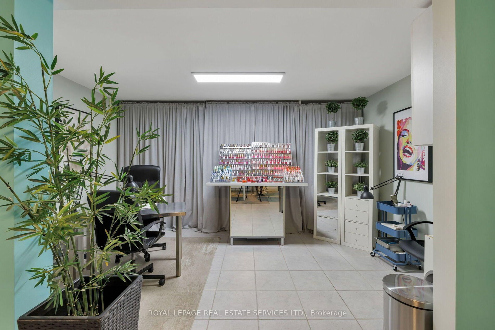
      Live, work & savour the Bronte lifestyle in this stunning 3-bedroom, 5-bathroom freehold townhome with a rare ground-level commercial/retail space & premium Lakeshore Road West exposure. Just steps to banks, pharmacies, groceries, boutiques, cafés, pubs & restaurants, with easy access to Bronte GO & major highways, this unique property offers exceptional flexibility for business, investment or personal use. Original owners have invested approximately $300K in high-end renovations, & the home features custom cabinetry & built-ins, hardwood flooring, pot lights, designer tiles & fixtures, stone counters, California shutters, premium appliances & built-in audio. The main level showcases an ultramodern design with clean lines, oversized windows & abundant natural light, plus a spacious living/dining area with gas fireplace & a spectacular chef\'s kitchen with custom high-gloss black & stainless cabinetry, granite counters, island/breakfast bar, display cabinetry & premium built-in appliances. A large walkout leads to a private balcony. Upstairs offers laundry, 3 bedrooms & 2 luxurious bathrooms, including a primary suite with wall-to-wall custom cabinetry & a spa-inspired 6-piece ensuite with freestanding soaker tub & separate glass shower. The ground-level salon/retail space is accessed from & highly visible on Lakeshore Road West, with 12-ft ceilings, upgraded lighting, & huge windows, & there is direct access to the attached double garage on this level, which also connects to the residence. Basements 1 & 2 add additional retail areas, two 2-piece baths, an unfinished gym area & storage. A spectacular rooftop terrace provides privacy, multiple seating & entertaining areas, & captivating views toward Bronte Inner Harbour & Lake Ontario. The rooftop terrace is an outdoor extension of the home, ideal for dining, entertaining & enjoying Bronte\'s waterfront atmosphere. Note Seller may agree to remain as a tenant of the main-floor commercial retail space.

      Request More Information

      Ask about 120 Bronte Oakville,ON L6L 3C1, book a private showing, or get pre-approved — at no cost to buyers.

      A RealOrca agent will be in touch shortly. Your information is handled per our Privacy Policy.

      More Listings

      Listing Broker

      ROYAL LEPAGE REAL ESTATE SERVICES LTD.

      MLS® TRREB · Listing #W13763046

      Frequently Asked Questions

      Everything you need to know about valuing and buying with RealOrca.

      What makes this Bronte townhome unusual?
      It includes a rare ground-level commercial/retail space plus residential living, making it suitable for business, investment, or personal use.
      What Bronte amenities and transit are nearby?
      It’s steps from Bronte Village shops and restaurants, with access to Bronte GO and local Oakville Transit service.
      What is the townhouse buying process like in Oakville?
      In most Ontario markets, the process typically includes selecting a home or shortlist, reviewing disclosure documents, confirming financing (pre-approval is common), arranging inspections where applicable, and reviewing schedules/conditions before firming the agreement. You’ll also want to confirm property details such as strata/condo documents (if applicable), utility responsibility, parking/visitor rules, and any planned road or transit work nearby. Your lawyer/notary will handle title searches, closing adjustments, and the legal transfer.
      What neighbourhood features should I look for when buying a townhouse in Oakville?
      Townhouses often appeal to families and commuters, so key factors include proximity to parks and trails, walkability to everyday essentials, and access to transit. In Oakville, many buyers also consider closeness to the Lakeshore West corridor and local transit routes, as well as nearby school options under the Halton District School Board (HDSB) and Halton Catholic District School Board (HCDSB). It’s also worth checking for future area plans that could affect traffic patterns or growth in your specific pocket of the community.
      How accessible is Oakville for commuters using GO Transit and local transit?
      Oakville is well served by GO Transit along the Lakeshore West line, with the Oakville GO Station located in the Midtown area. Local Oakville Transit supports neighborhood connectivity, and riders can typically transfer to other regional services for broader connections. When evaluating a townhouse, consider the walk time to the nearest stop/station, typical peak-hour service frequency, and whether the route aligns with your work location.
      What outdoor amenities and lifestyle options are common for townhouse residents in Oakville?
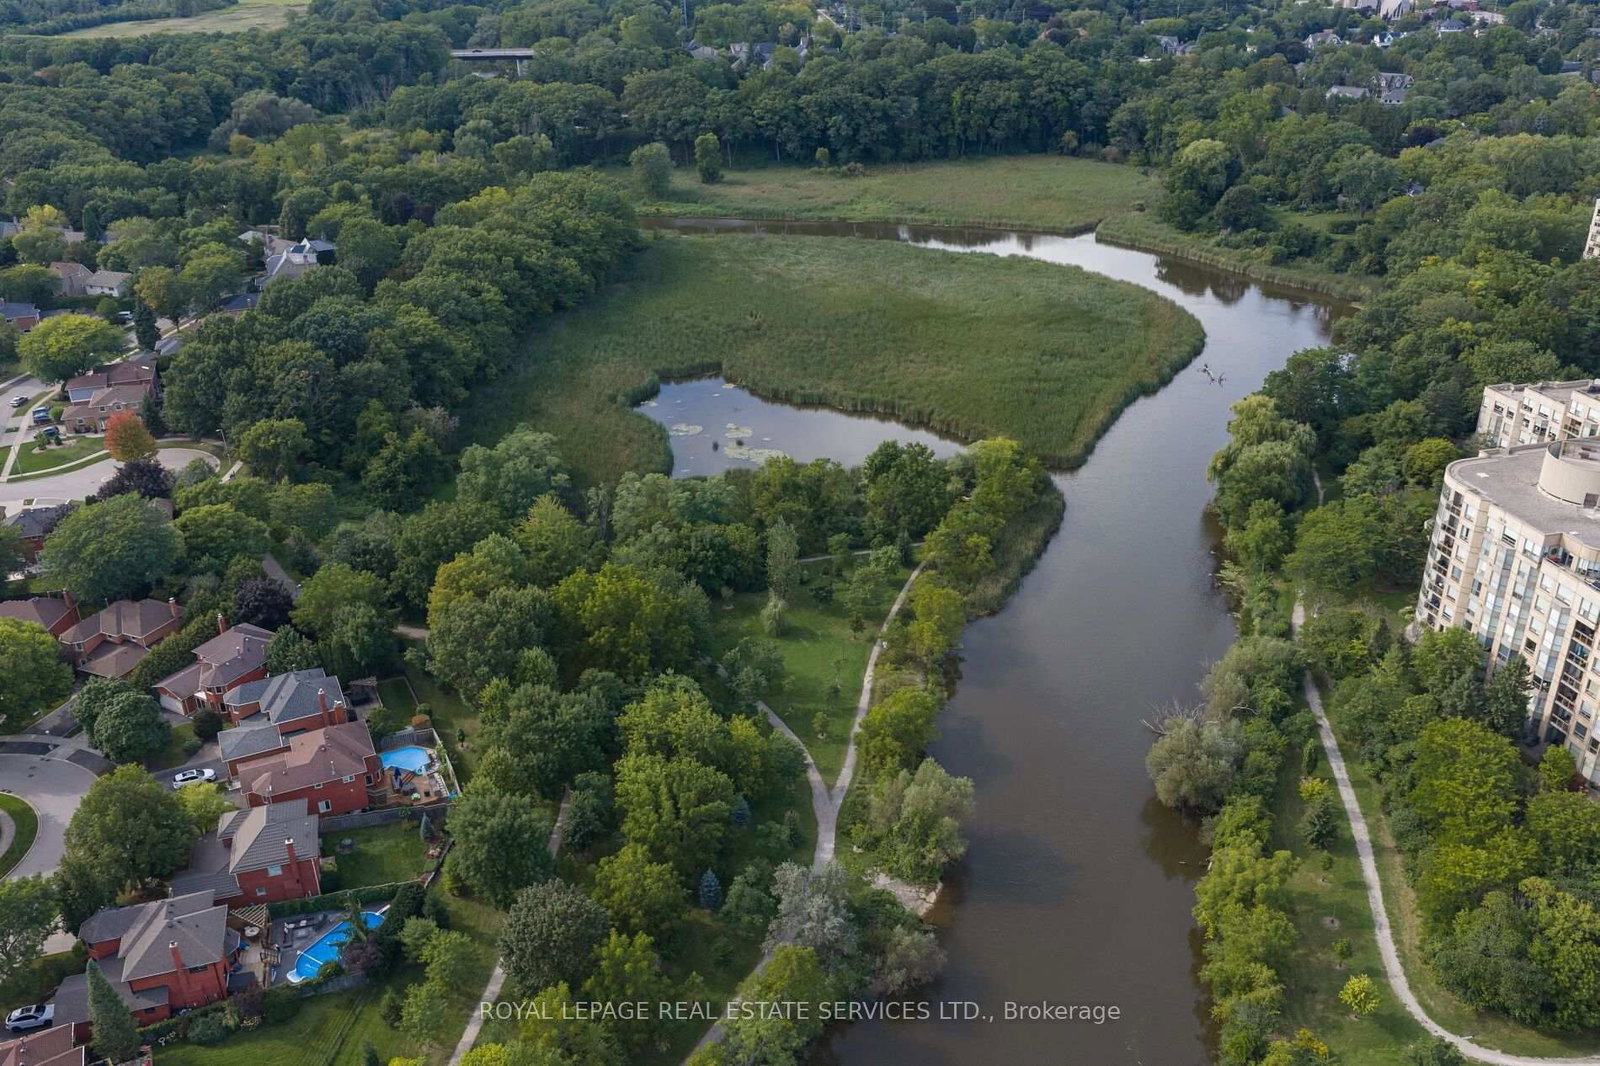
      Oakville is known for extensive parkland, trails, and family-friendly public spaces. Waterfront and community parks (such as Coronation Park) offer amenities like splash pads, recreational areas, and picnic zones. For townhouse buyers, it’s often helpful to assess how close the home is to green space, whether there are safe pedestrian routes, and how easy it is to reach trails for walking, cycling, or weekend recreation.