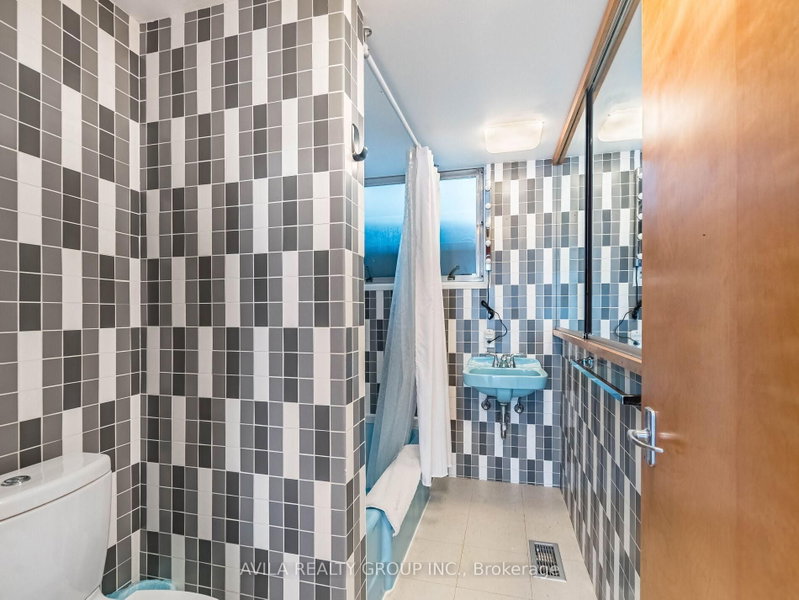
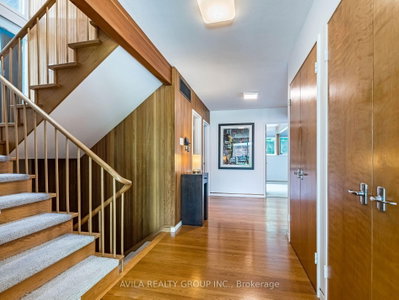
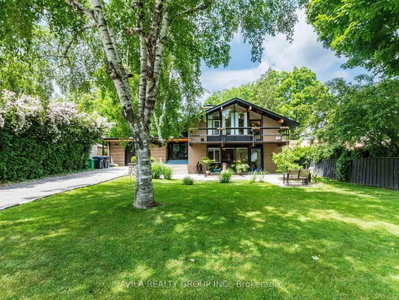
12 Woodbrook Brampton,ON L6W 1W5 — Photo 1
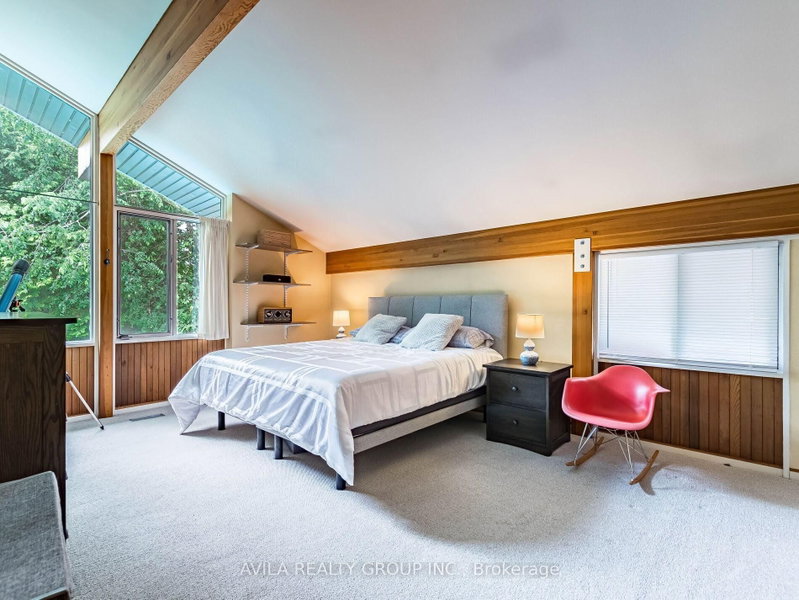
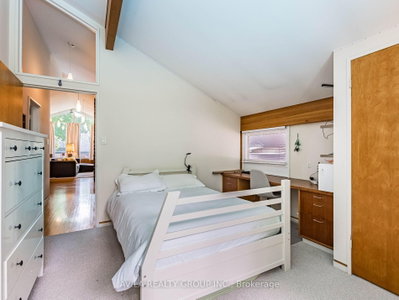
12 Woodbrook Brampton,ON L6W 1W5 — Photo 2
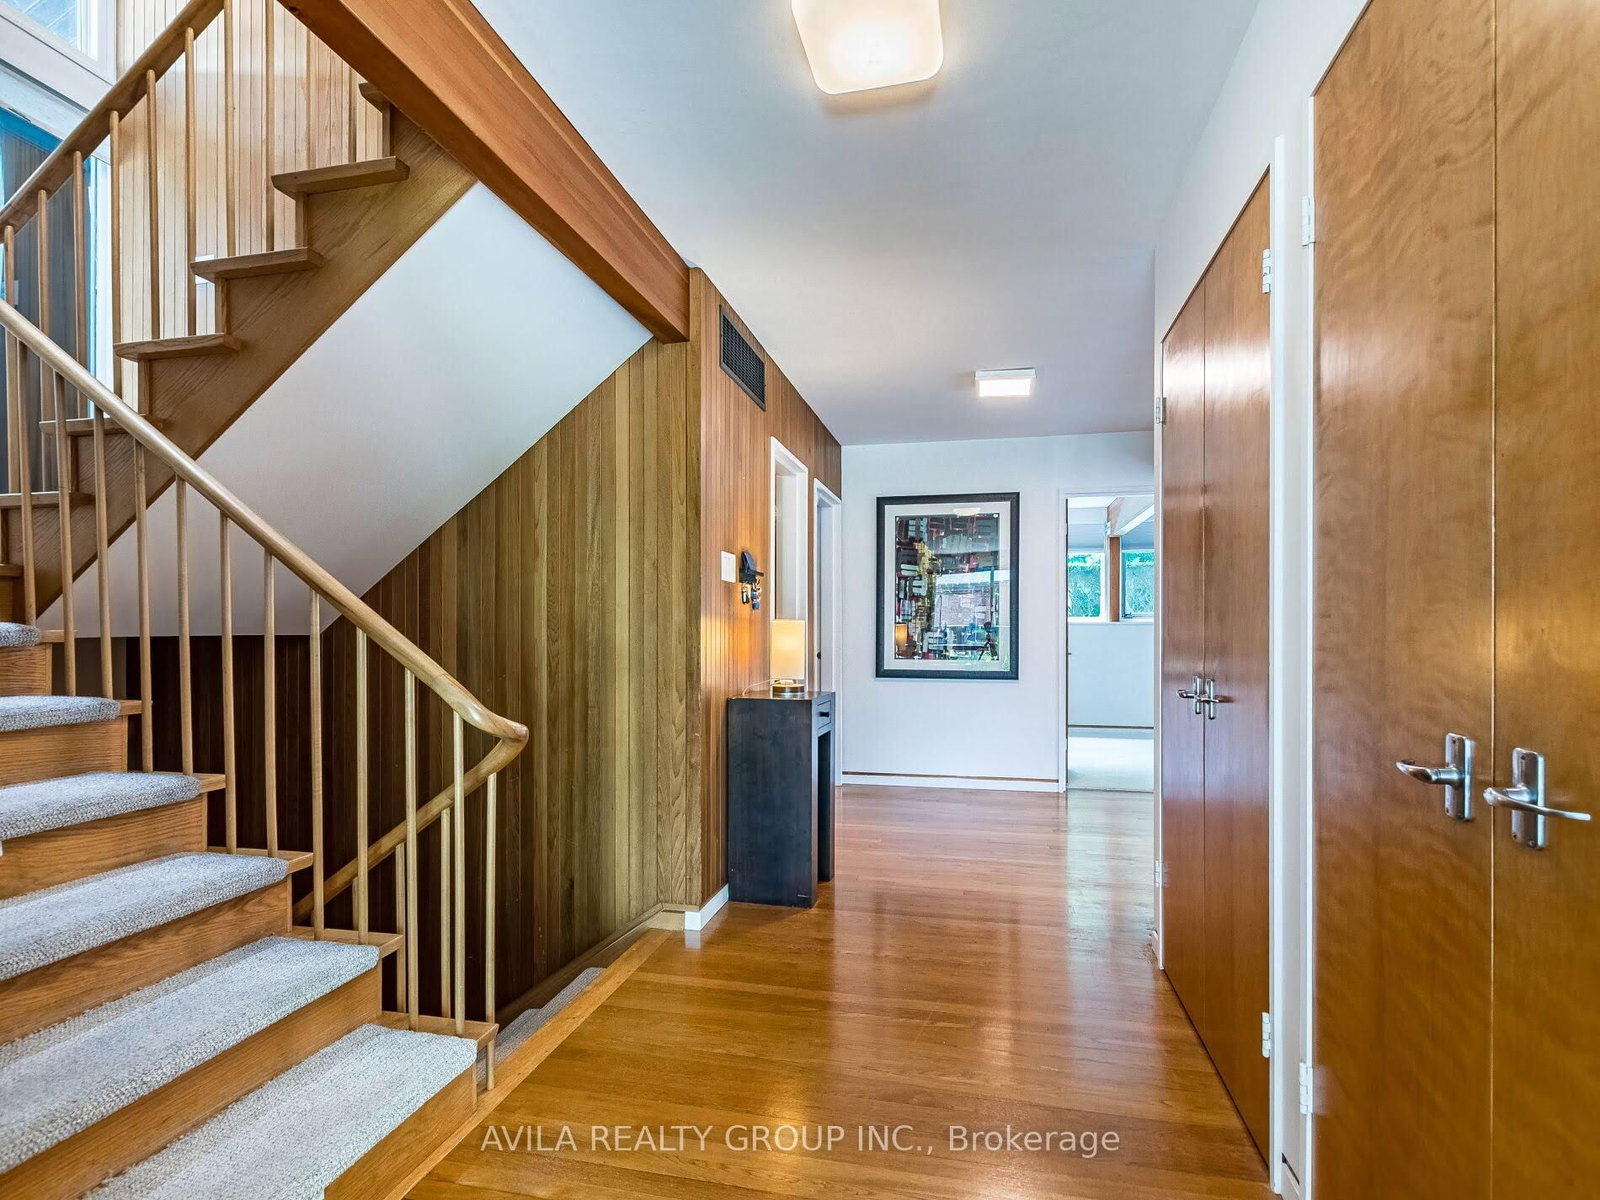
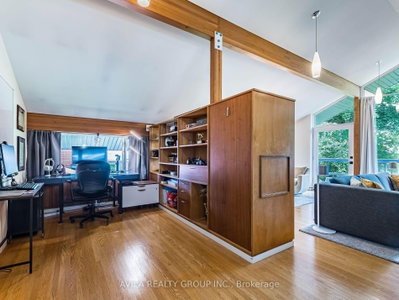
12 Woodbrook Brampton,ON L6W 1W5 — Photo 3
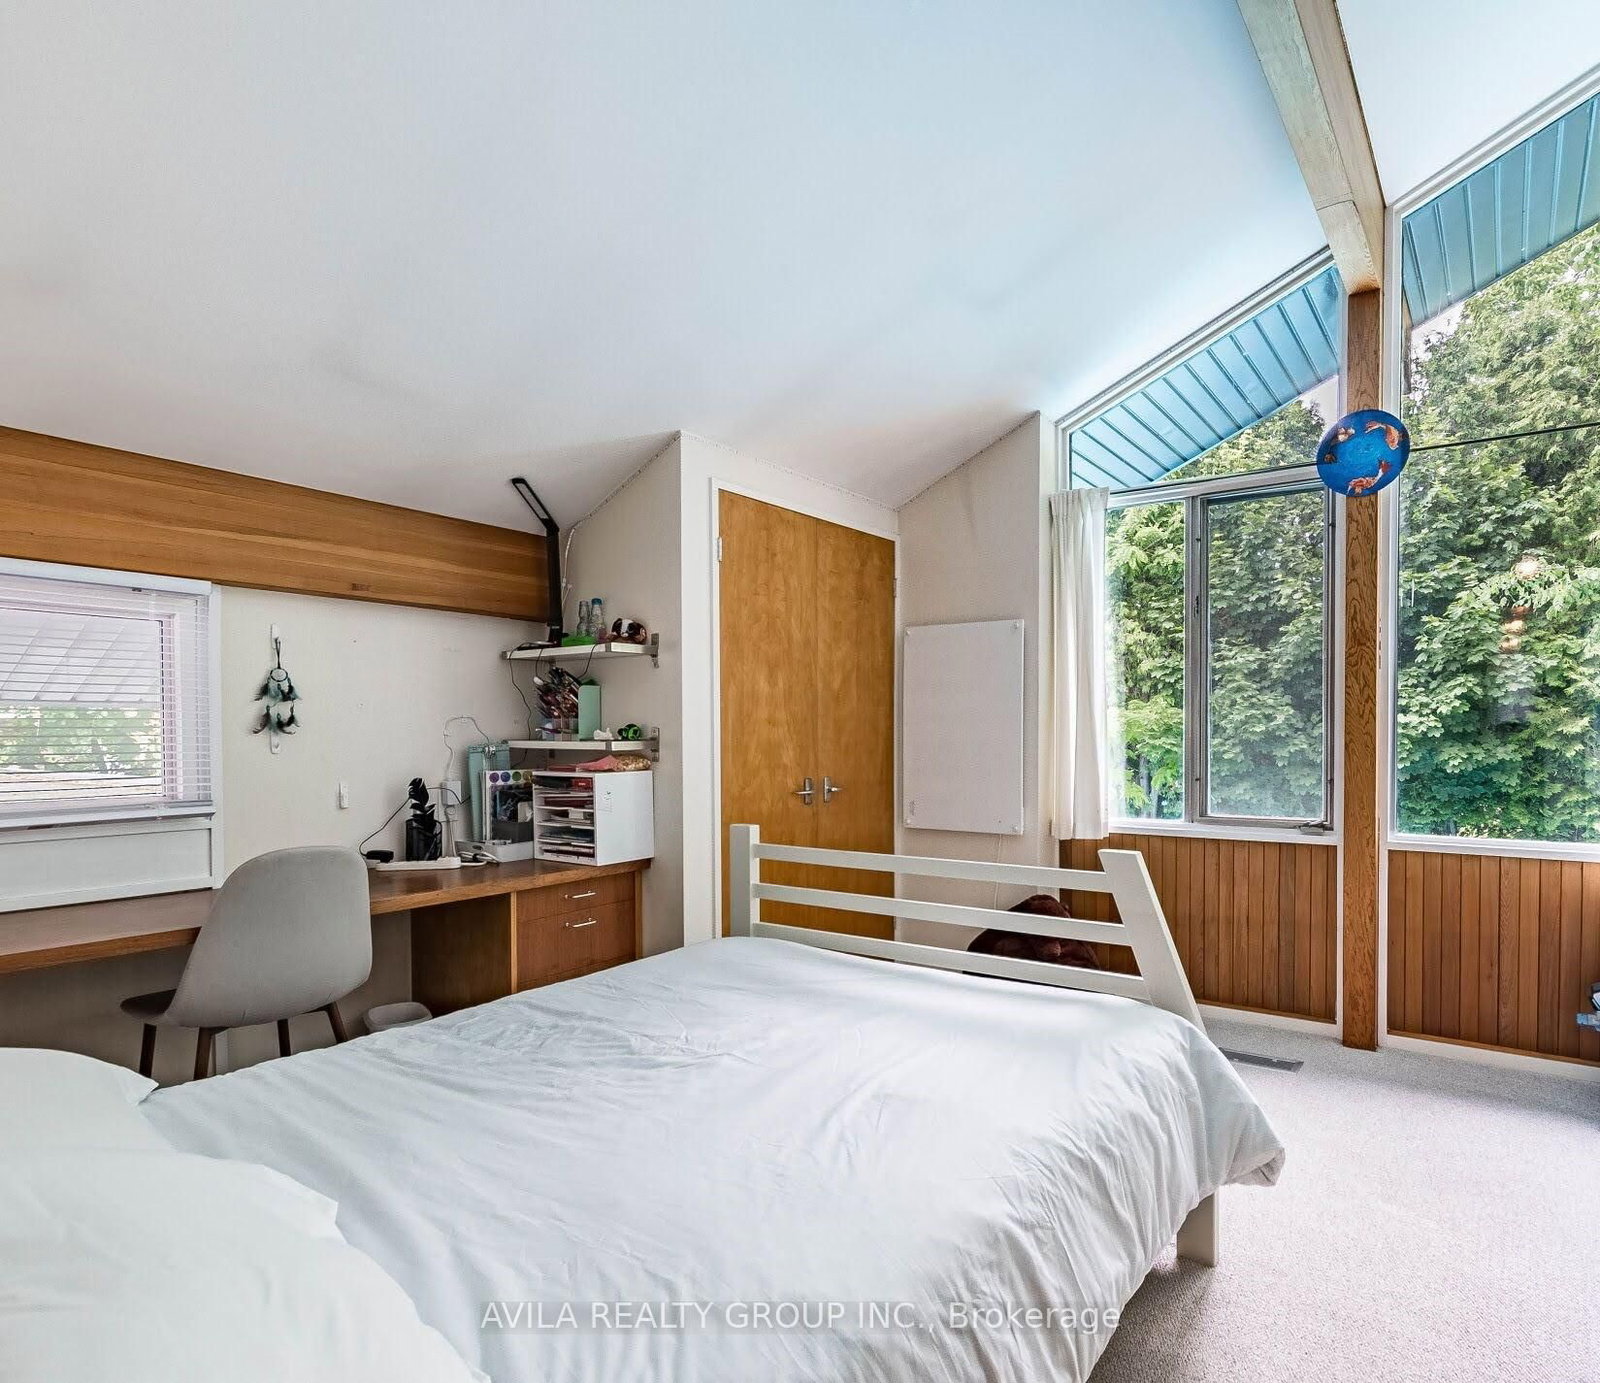
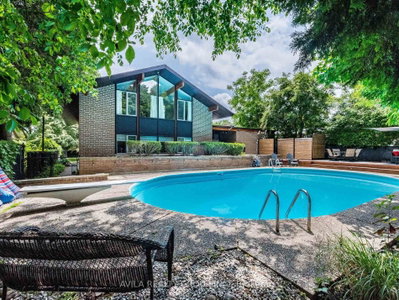
12 Woodbrook Brampton,ON L6W 1W5 — Photo 4
12 Woodbrook Brampton,ON L6W 1W5 — Photo 5
12 Woodbrook Brampton,ON L6W 1W5 — Photo 6
12 Woodbrook Brampton,ON L6W 1W5 — Photo 7
12 Woodbrook Brampton,ON L6W 1W5 — Photo 8
12 Woodbrook Brampton,ON L6W 1W5 — Photo 9
12 Woodbrook Brampton,ON L6W 1W5 — Photo 10
12 Woodbrook Brampton,ON L6W 1W5 — Photo 11
12 Woodbrook Brampton,ON L6W 1W5 — Photo 12
12 Woodbrook Brampton,ON L6W 1W5 — Photo 13
12 Woodbrook Brampton,ON L6W 1W5 — Photo 14
12 Woodbrook Brampton,ON L6W 1W5 — Photo 15
12 Woodbrook Brampton,ON L6W 1W5 — Photo 16
12 Woodbrook Brampton,ON L6W 1W5 — Photo 17
12 Woodbrook Brampton,ON L6W 1W5 — Photo 18
12 Woodbrook Brampton,ON L6W 1W5 — Photo 19
12 Woodbrook Brampton,ON L6W 1W5 — Photo 20
12 Woodbrook Brampton,ON L6W 1W5 — Photo 21
12 Woodbrook Brampton,ON L6W 1W5 — Photo 22
12 Woodbrook Brampton,ON L6W 1W5 — Photo 23
12 Woodbrook Brampton,ON L6W 1W5 — Photo 24
12 Woodbrook Brampton,ON L6W 1W5 — Photo 25
12 Woodbrook Brampton,ON L6W 1W5 — Photo 26
Single Family Detached · Listed 59 days ago

12 Woodbrook Brampton,ON L6W 1W5

Brampton, ON, Canada

4 Beds2 Baths3,000–3,000 sqft0 Built

List price

$1,300,000

Why This Property?

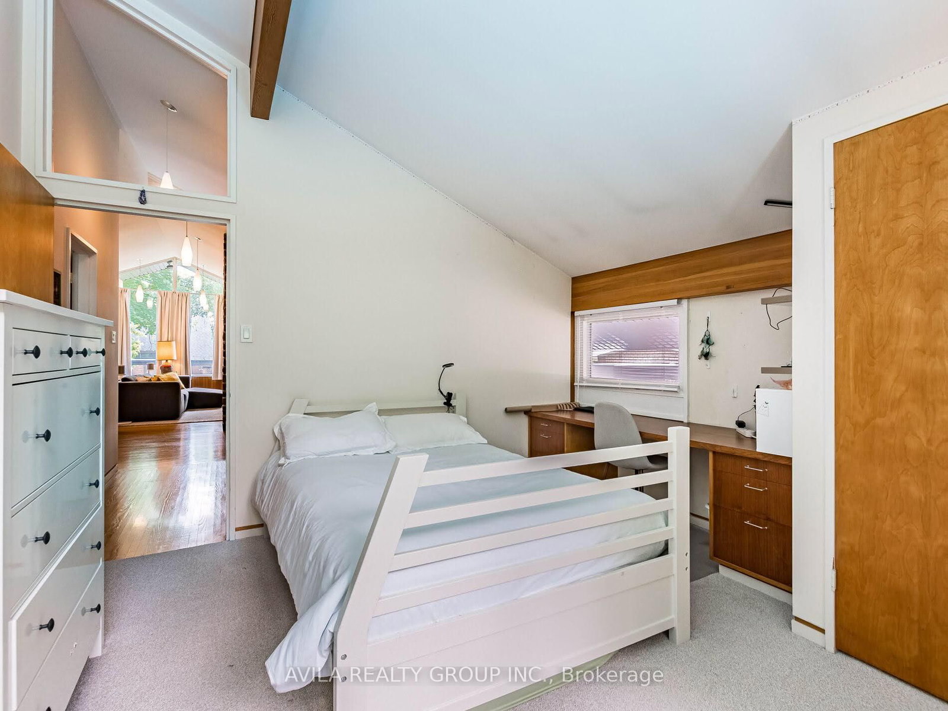
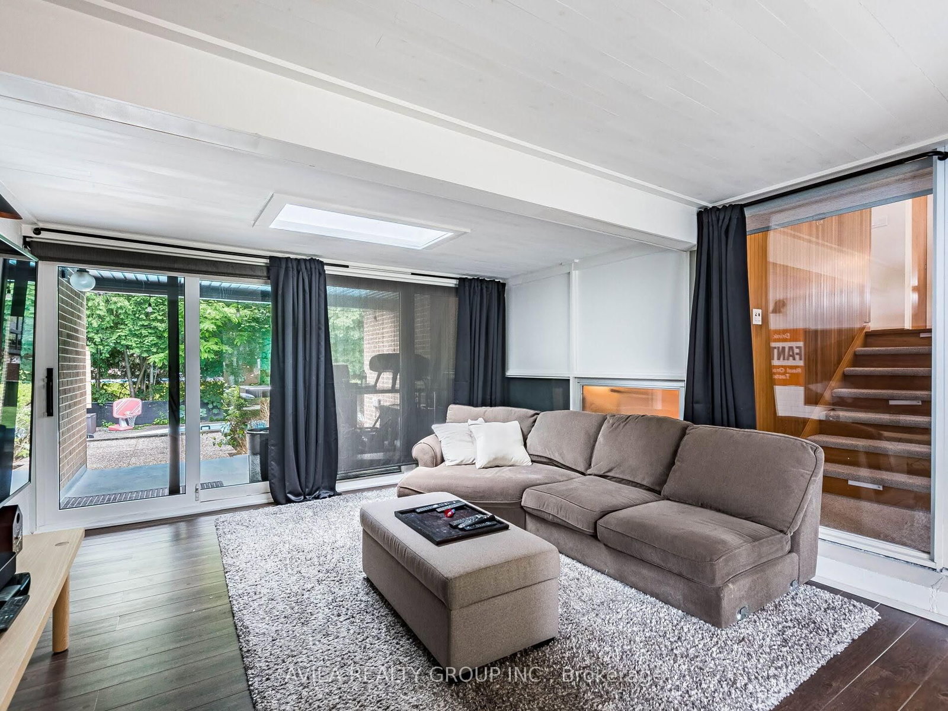
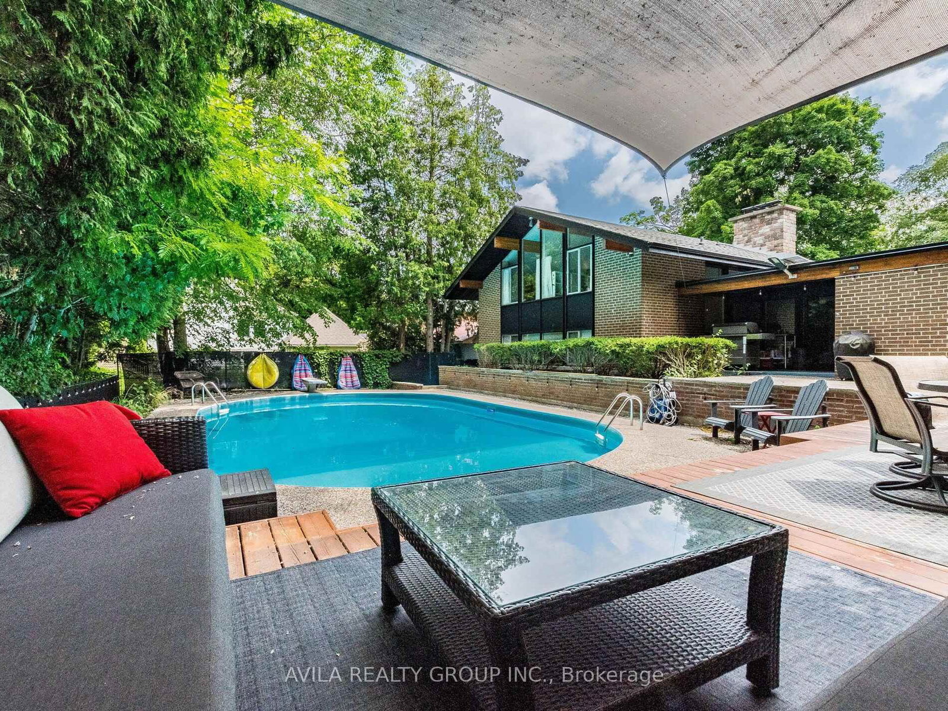
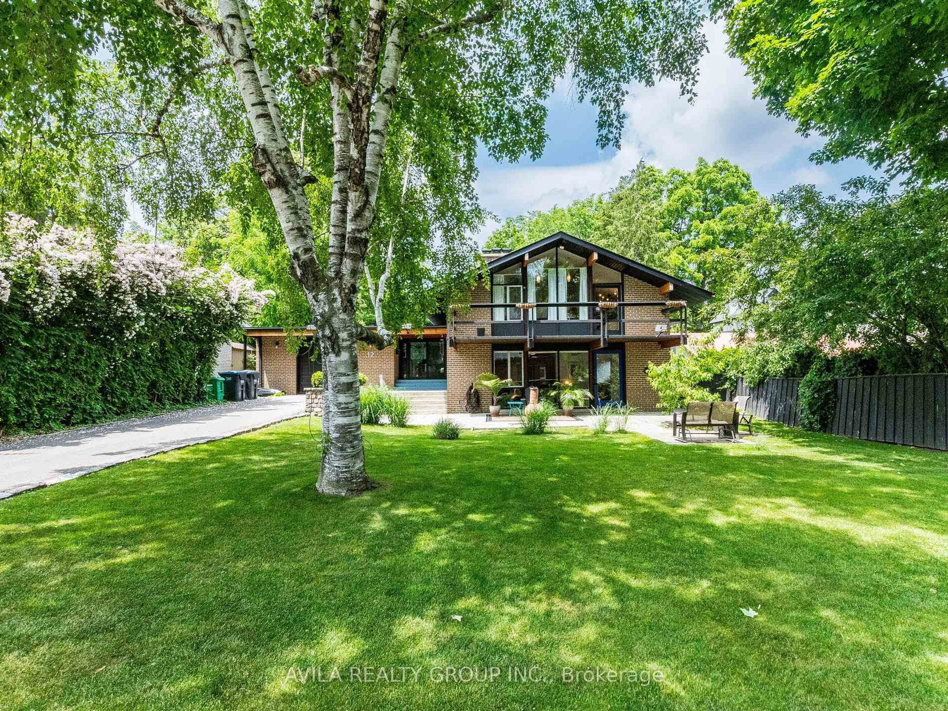
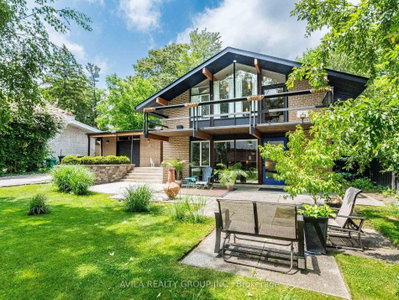
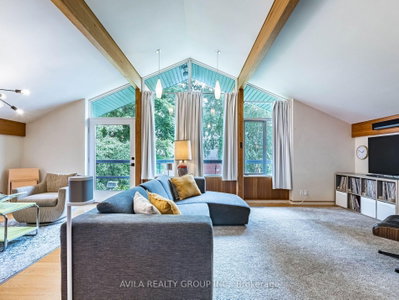
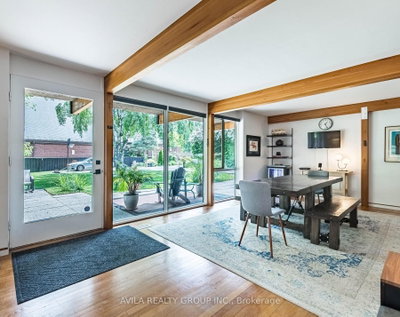
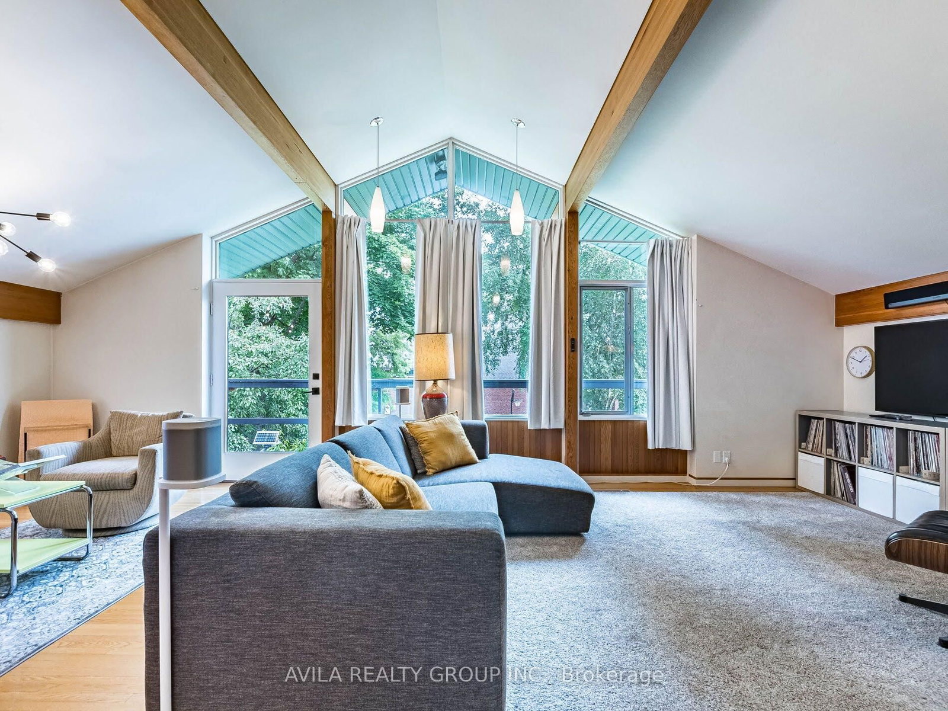
This heritage-designated mid-century modern home in Downtown Brampton offers 4 bedrooms, 2 bathrooms and about 3,000 sq ft. Designed in 1961 by Chapman & Hurst, it features cathedral ceilings, expansive walls of glass, Douglas fir beams, two stone fireplaces and walk-outs to the outdoor areas, including a pool.

Facts & Features

Highlights

  • pool
  • fireplace

Bedrooms & bathrooms

  • Bedrooms: 4
  • Bathrooms: 2
  • Full: 2
  • Half: 0

Living Area

  • 3,000–3,000 sqft

Stories

Lot size

  • 0.239 acres

Year built

  • 0

Property type

  • Single Family Detached

Standard status

  • Active

Cooling

Heating

View

    Utilities

      Water / Sewer

      About This Property

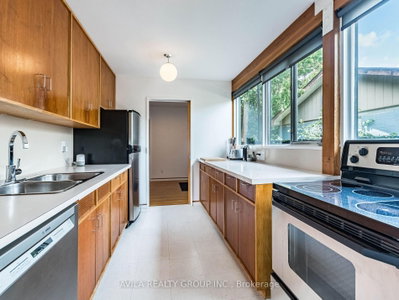
      Welcome to 12 Woodbrook Drive - an architecturally significant, heritage-designated Mid-Century Modern masterpiece designed in 1961 by renowned architects Chapman & Hurst. Recognized under the Ontario Heritage Act, this exceptional residence is believed to be the only known single-family home by the firm in Brampton, offering a rare opportunity to own a true piece of Canadian architectural history. Privately tucked away on a spectacular mature lot, this one-of-a-kind home showcases the timeless principles of Mid-Century Modern design with clean architectural lines, soaring cathedral ceilings, expansive walls of glass, exposed Douglas Fir beams, and two striking stone fireplaces. The open-concept layout blends seamlessly with the outdoors through multiple walk-outs leading to a beautifully landscaped backyard retreat featuring a tranquil patio and pool area - ideal for relaxing or entertaining. Thoughtfully maintained and updated while preserving its original integrity, recent improvements include roof, HVAC system, breezeway doors, soffit & fascia, pool heater, new pool liner, and safety pool cover. The home\'s iconic design has even been featured in a national Tim Hortons commercial, further highlighting its distinctive character and visual appeal. Complete with survey available and heritage designation in place, this extraordinary property is ideal for buyers who appreciate timeless architecture, design authenticity, privacy, and the rarity of owning a truly irreplaceable home.

      Request More Information

      Ask about 12 Woodbrook Brampton,ON L6W 1W5, book a private showing, or get pre-approved — at no cost to buyers.

      A RealOrca agent will be in touch shortly. Your information is handled per our Privacy Policy.

      More Listings

      Listing Broker

      AVILA REALTY GROUP INC.

      MLS® TRREB · Listing #W13680674

      Frequently Asked Questions

      Everything you need to know about valuing and buying with RealOrca.
      Which schools are named in the Downtown Brampton area context?
      The area context names Queen of Heaven Catholic Elementary School and Hall Catholic Secondary School in the downtown Brampton school directory.
      What transit hub serves Downtown Brampton?
      Downtown Brampton Terminal is the main transit hub noted, with Züm and multiple regional routes serving the area.
      What should buyers know about purchasing a single-family detached home in Brampton?
      Buyers should expect a competitive GTA market with a mix of established and newer neighbourhoods. It helps to review financing, get pre-approved, understand local school catchments, and work with a Realtor who knows Brampton’s neighbourhoods and resale patterns.
      What are some typical features of single-family detached homes in Brampton?
      Single-family detached homes in Brampton often offer private yards, attached garages, multiple bedrooms, and family-friendly layouts. Many homes are located on residential streets with access to schools, parks, shopping, and transit.
      Which neighbourhood amenities are important for families looking in Brampton?
      Families often look for proximity to parks, recreation centres, schools, libraries, and convenient transit. Brampton’s planning priorities emphasize housing, parks, schools, and transportation, which supports a wide range of family-oriented neighbourhoods.
      How does transit access affect homebuyers in Brampton?
      Transit can be an important factor for commuters and households that prefer convenient local travel. Brampton Transit serves the city, and many buyers consider access to bus routes, major roads, and nearby transit connections when choosing a neighbourhood.