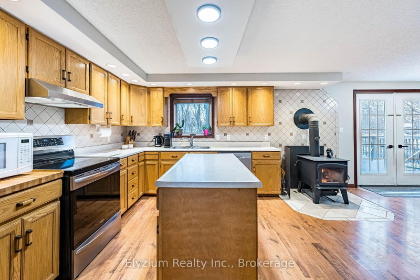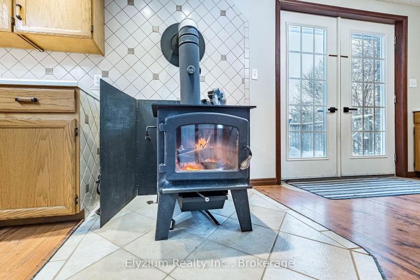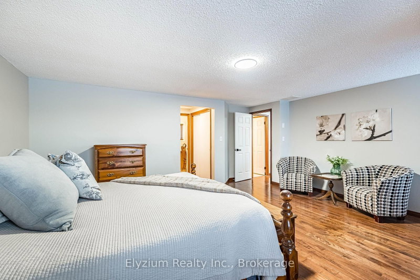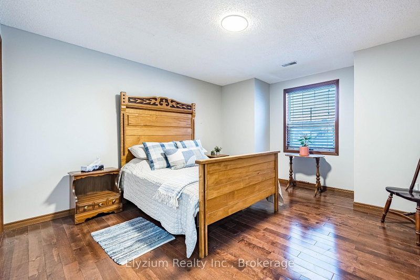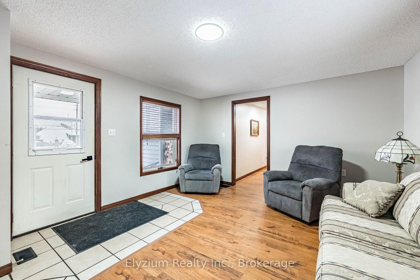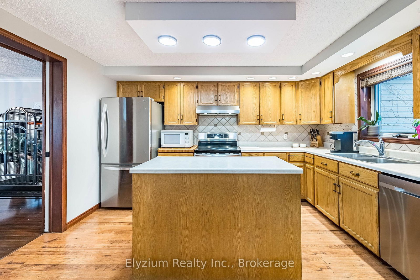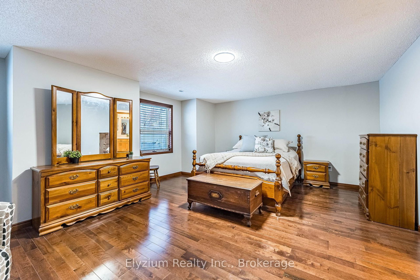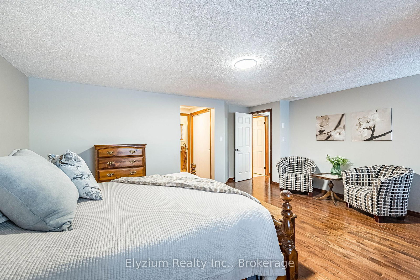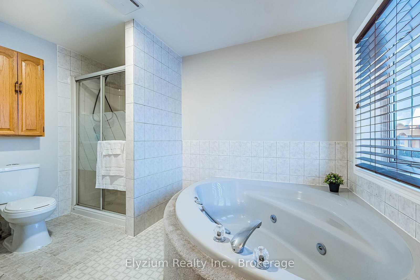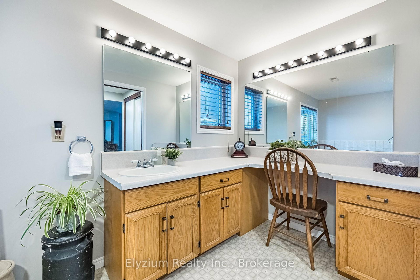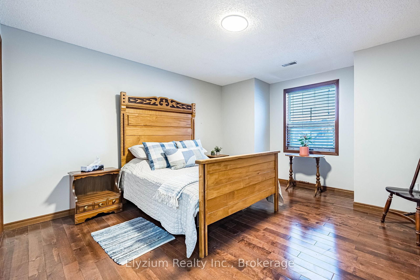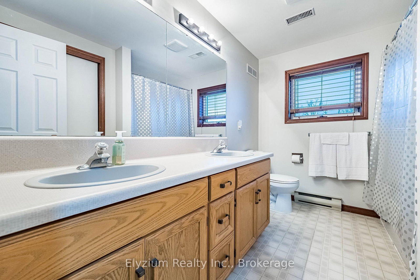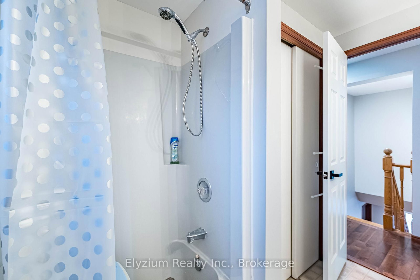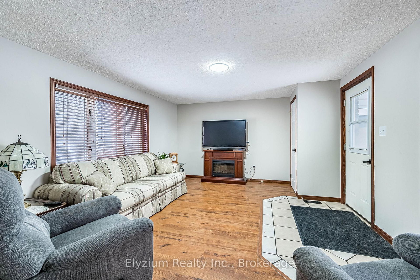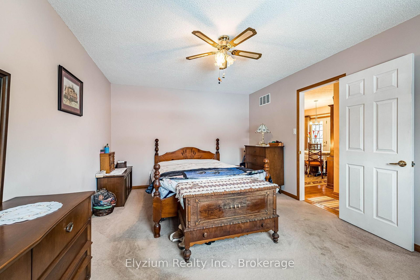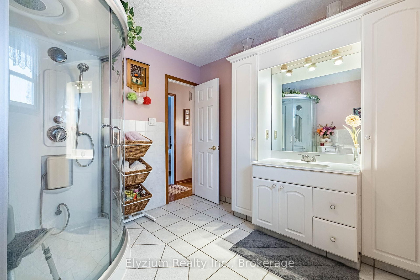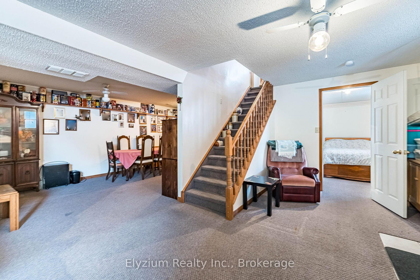
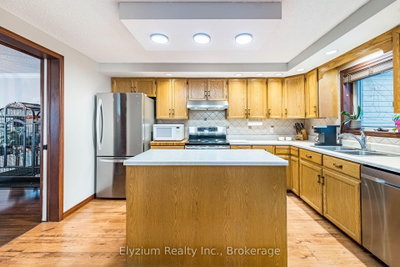
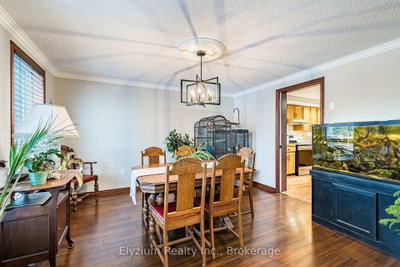
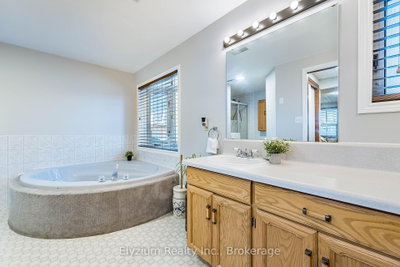
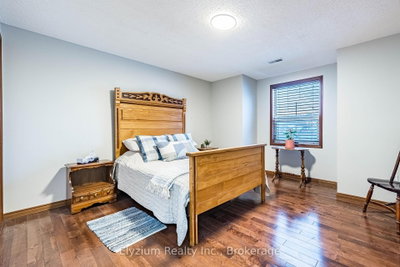
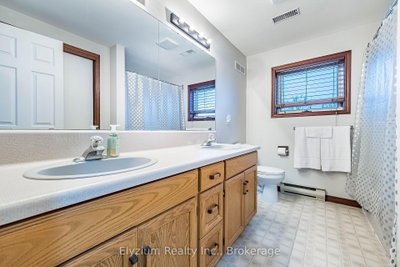
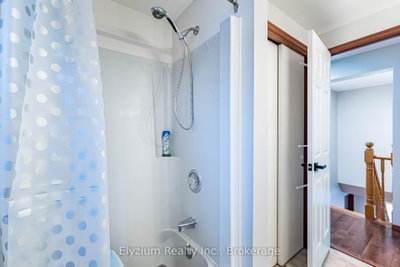
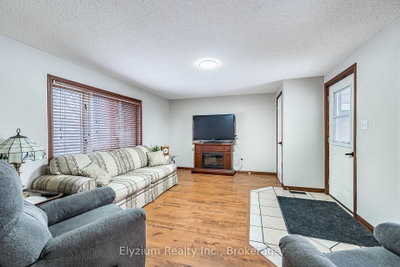
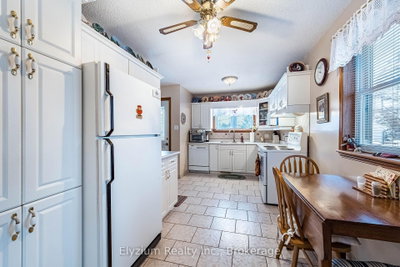
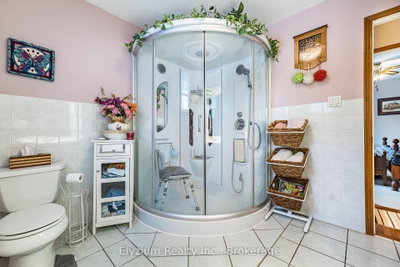
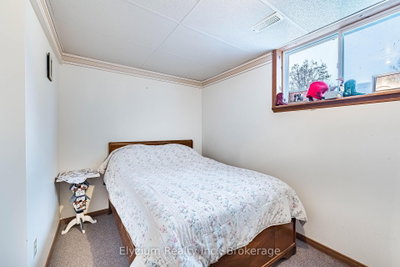
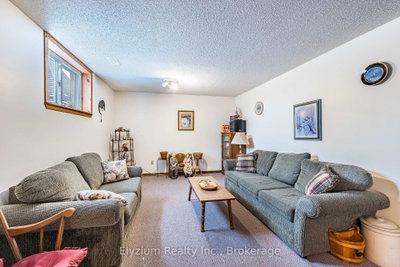
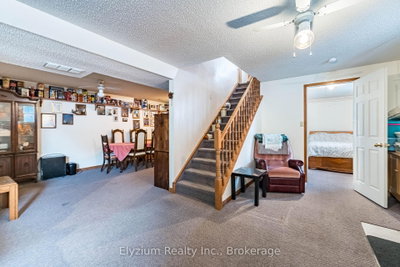
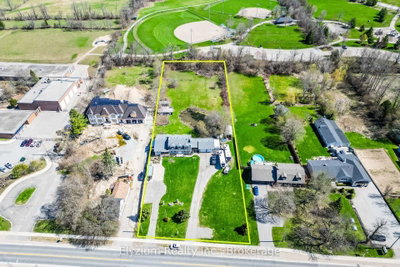
11289 Guelph Milton,ON L0P 1B0 — Photo 1
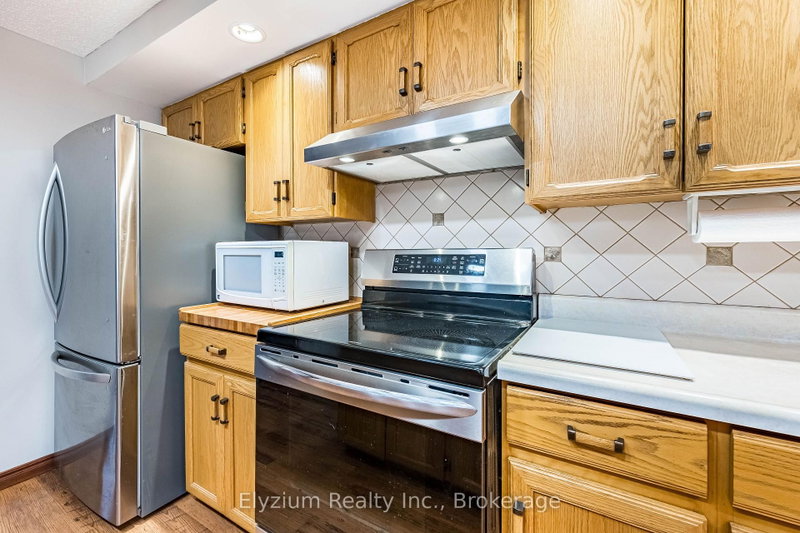
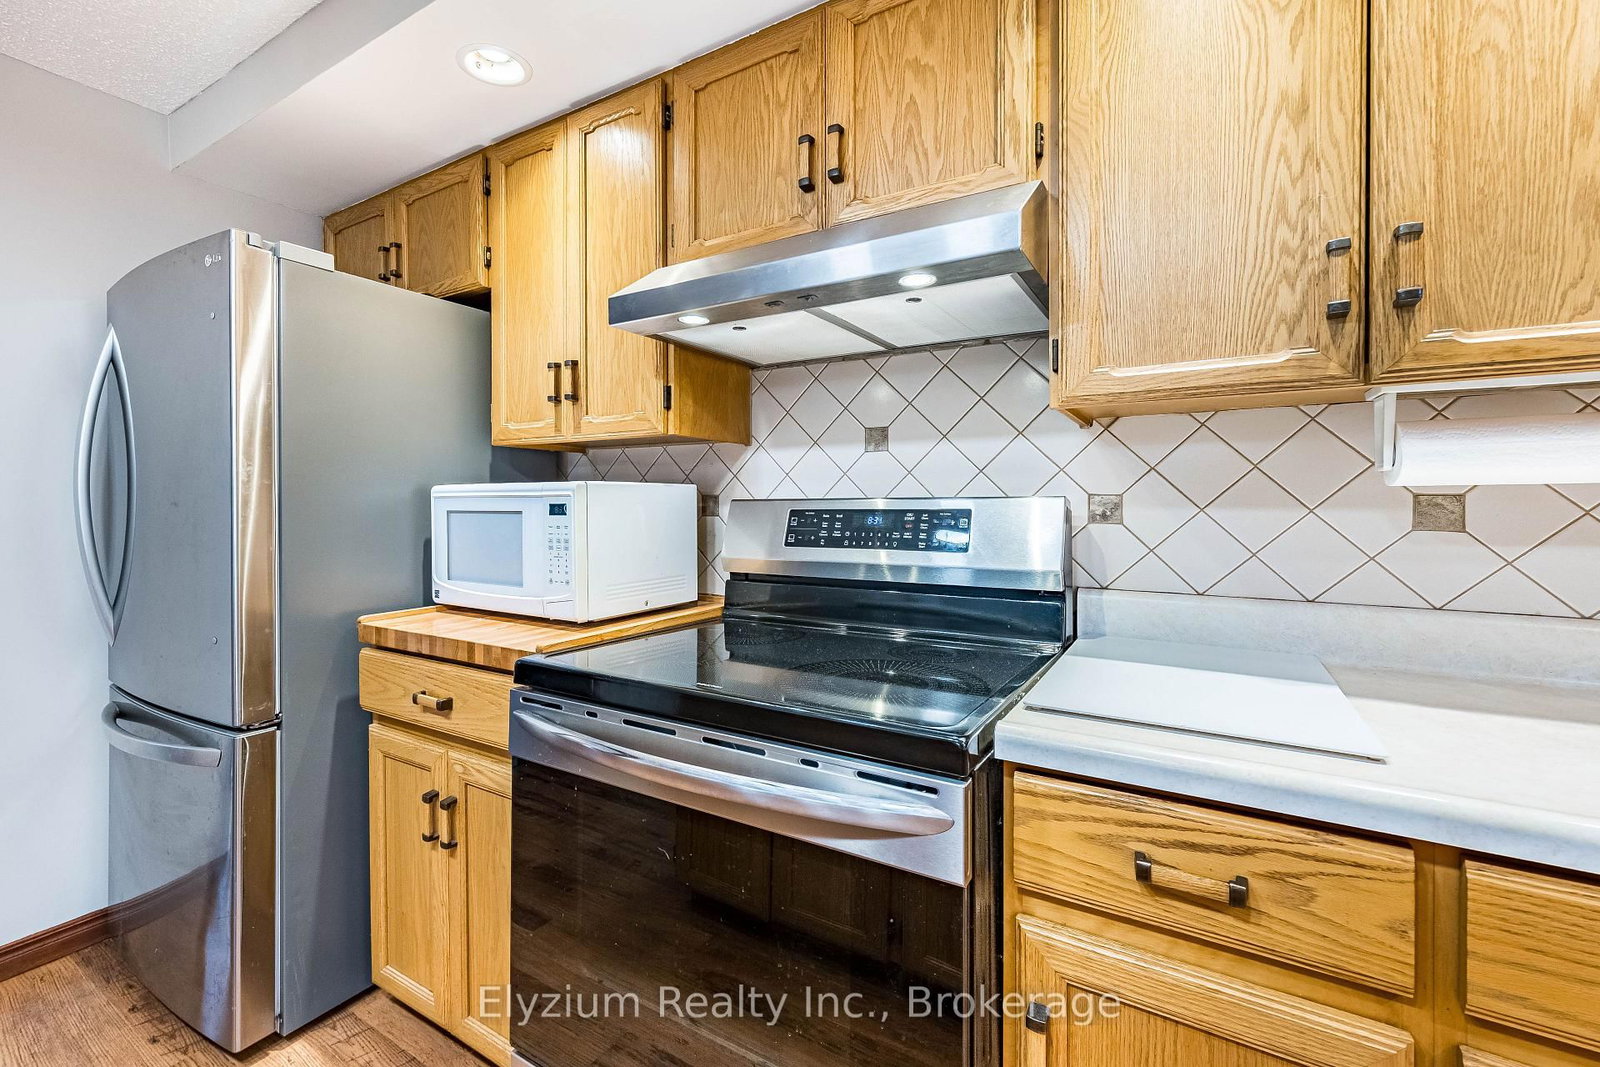
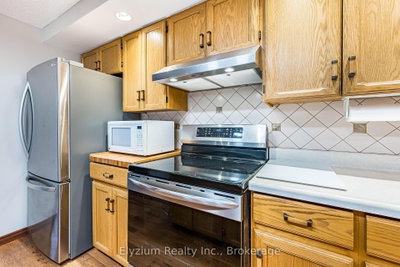
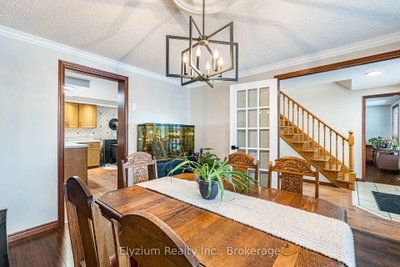
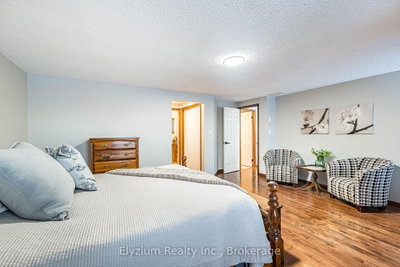
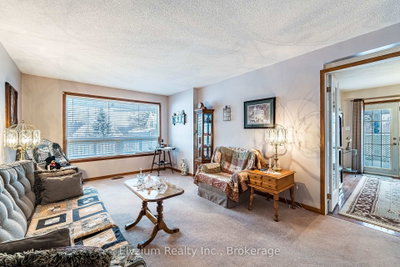
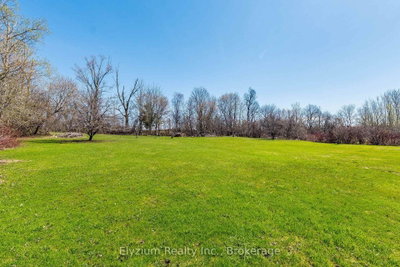
11289 Guelph Milton,ON L0P 1B0 — Photo 2
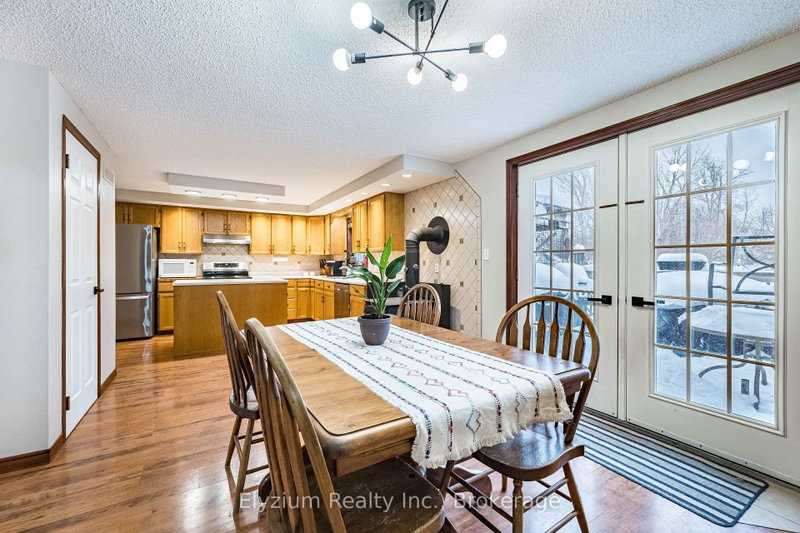
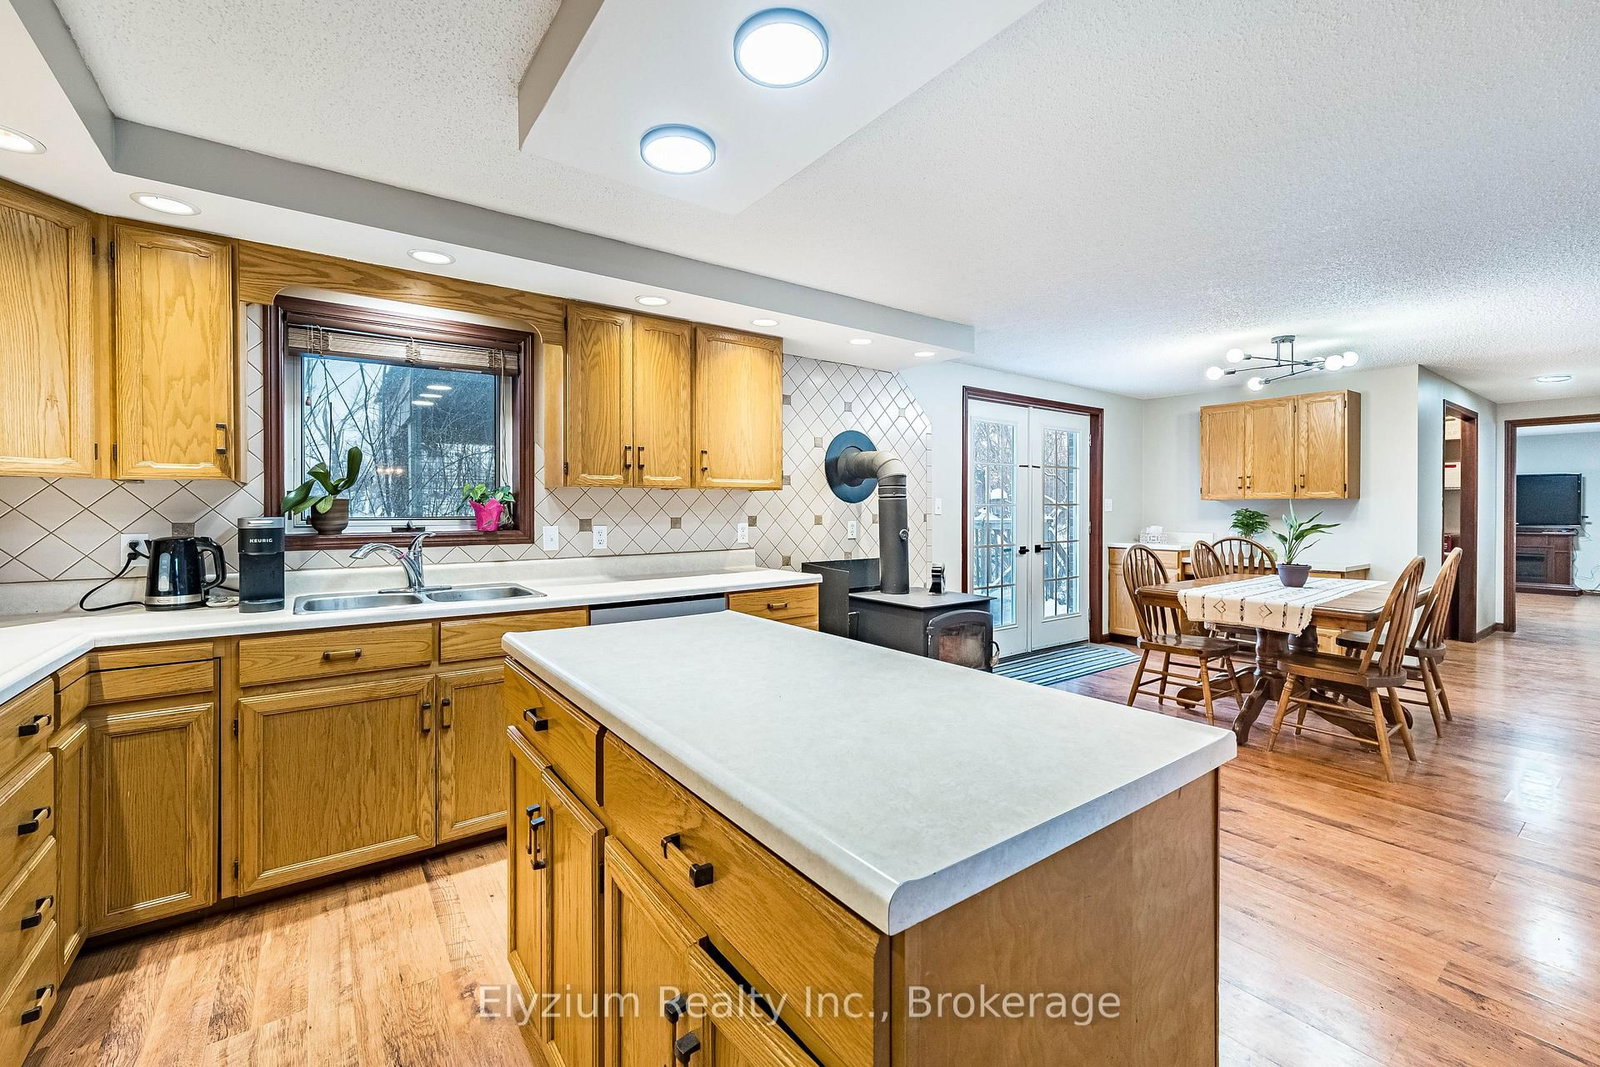
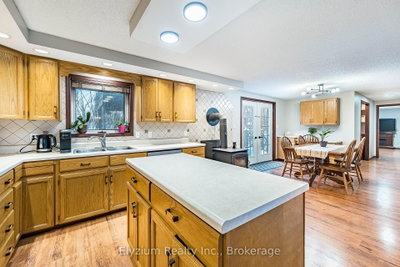
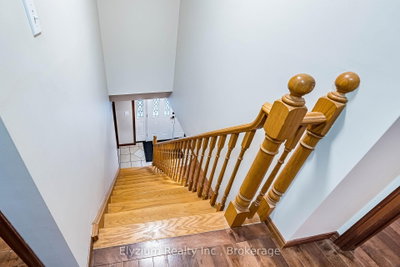
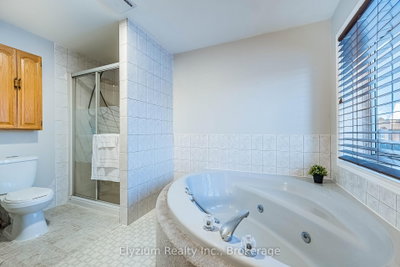
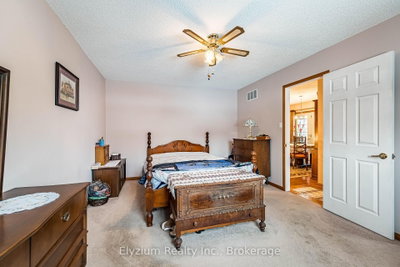
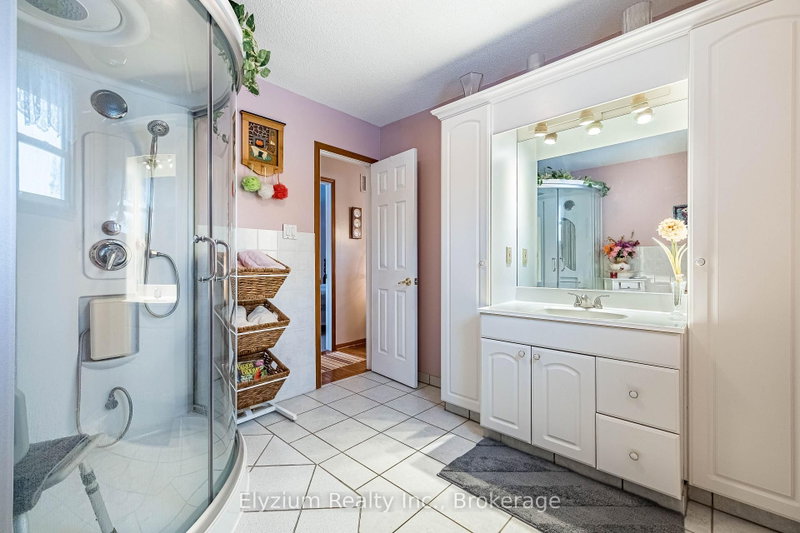
11289 Guelph Milton,ON L0P 1B0 — Photo 3
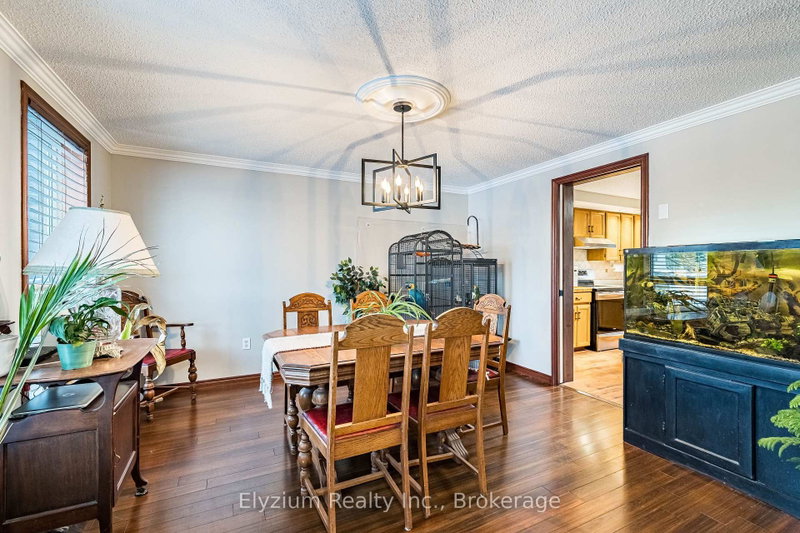
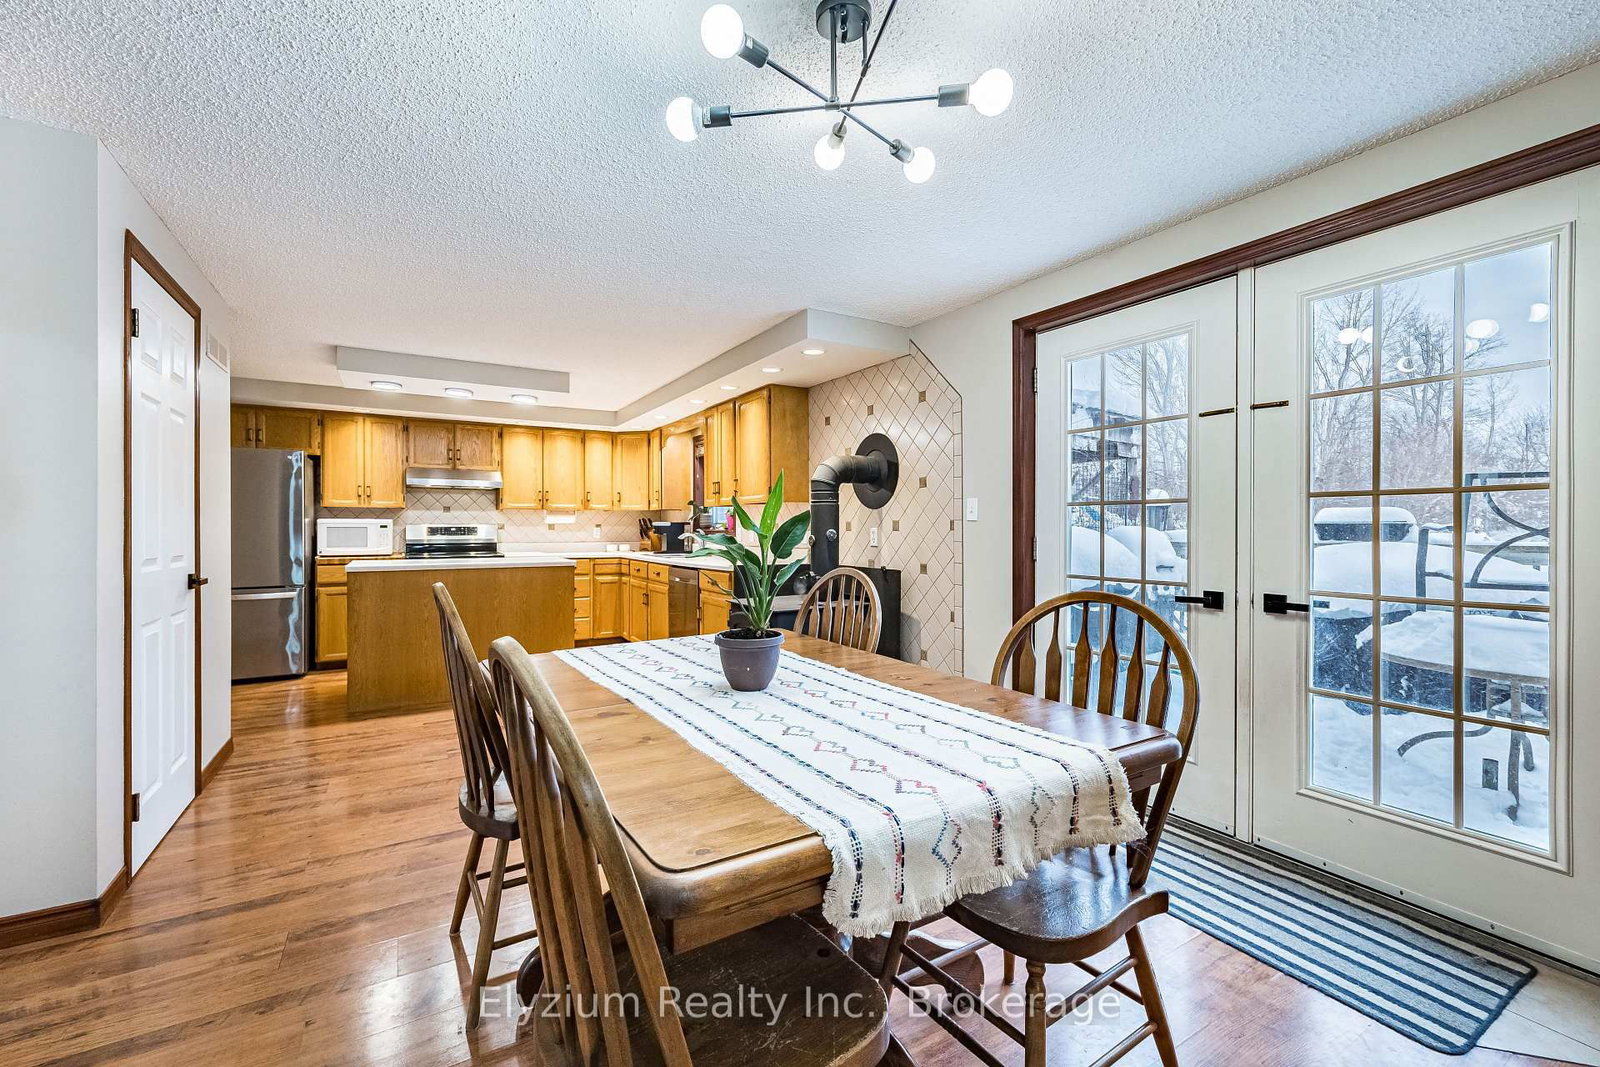
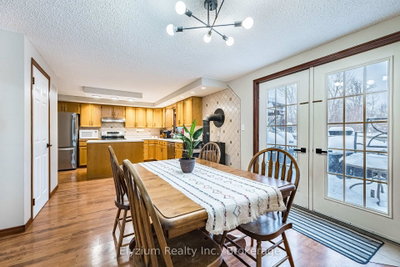
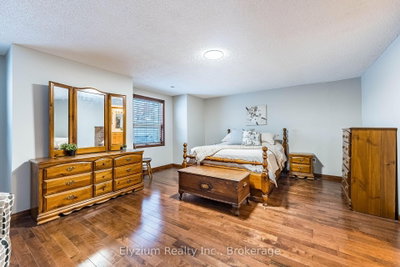
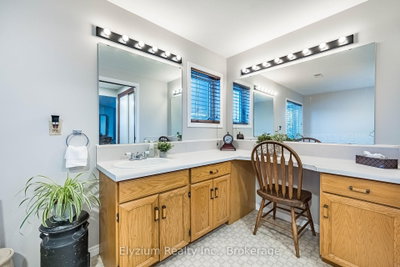
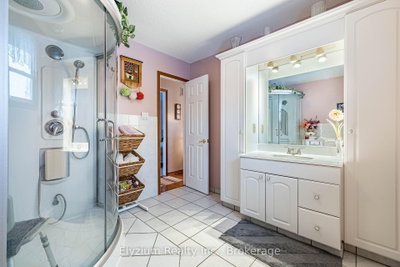
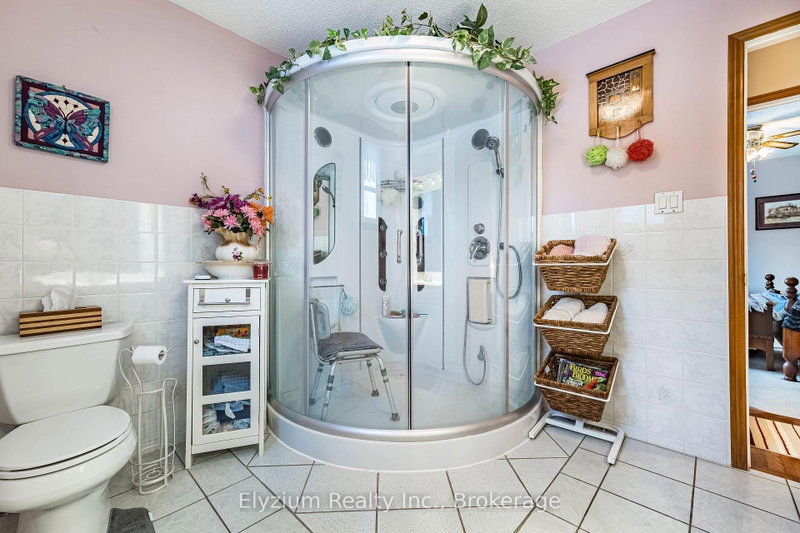
11289 Guelph Milton,ON L0P 1B0 — Photo 4
11289 Guelph Milton,ON L0P 1B0 — Photo 5
11289 Guelph Milton,ON L0P 1B0 — Photo 6
11289 Guelph Milton,ON L0P 1B0 — Photo 7
11289 Guelph Milton,ON L0P 1B0 — Photo 8
11289 Guelph Milton,ON L0P 1B0 — Photo 9
11289 Guelph Milton,ON L0P 1B0 — Photo 10
11289 Guelph Milton,ON L0P 1B0 — Photo 11
11289 Guelph Milton,ON L0P 1B0 — Photo 12
11289 Guelph Milton,ON L0P 1B0 — Photo 13
11289 Guelph Milton,ON L0P 1B0 — Photo 14
11289 Guelph Milton,ON L0P 1B0 — Photo 15
11289 Guelph Milton,ON L0P 1B0 — Photo 16
11289 Guelph Milton,ON L0P 1B0 — Photo 17
11289 Guelph Milton,ON L0P 1B0 — Photo 18
11289 Guelph Milton,ON L0P 1B0 — Photo 19
11289 Guelph Milton,ON L0P 1B0 — Photo 20
11289 Guelph Milton,ON L0P 1B0 — Photo 21
11289 Guelph Milton,ON L0P 1B0 — Photo 22
11289 Guelph Milton,ON L0P 1B0 — Photo 23
11289 Guelph Milton,ON L0P 1B0 — Photo 24
11289 Guelph Milton,ON L0P 1B0 — Photo 25
11289 Guelph Milton,ON L0P 1B0 — Photo 26
11289 Guelph Milton,ON L0P 1B0 — Photo 27
11289 Guelph Milton,ON L0P 1B0 — Photo 28
11289 Guelph Milton,ON L0P 1B0 — Photo 29
11289 Guelph Milton,ON L0P 1B0 — Photo 30
11289 Guelph Milton,ON L0P 1B0 — Photo 31
11289 Guelph Milton,ON L0P 1B0 — Photo 32
11289 Guelph Milton,ON L0P 1B0 — Photo 33
11289 Guelph Milton,ON L0P 1B0 — Photo 34
11289 Guelph Milton,ON L0P 1B0 — Photo 35
11289 Guelph Milton,ON L0P 1B0 — Photo 36
11289 Guelph Milton,ON L0P 1B0 — Photo 37
11289 Guelph Milton,ON L0P 1B0 — Photo 38
11289 Guelph Milton,ON L0P 1B0 — Photo 39
11289 Guelph Milton,ON L0P 1B0 — Photo 40
11289 Guelph Milton,ON L0P 1B0 — Photo 41
11289 Guelph Milton,ON L0P 1B0 — Photo 42
11289 Guelph Milton,ON L0P 1B0 — Photo 43
11289 Guelph Milton,ON L0P 1B0 — Photo 44
11289 Guelph Milton,ON L0P 1B0 — Photo 45
Single Family Detached · Listed 5 days ago

11289 Guelph Milton,ON L0P 1B0

Milton, ON, Canada

4 Beds4 Baths3,500–3,500 sqft0 Built

List price

$1,569,000

Why This Property?

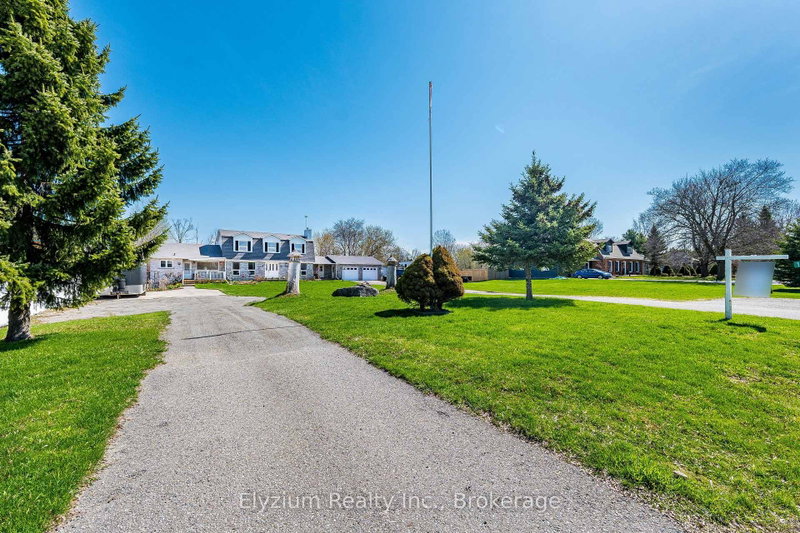
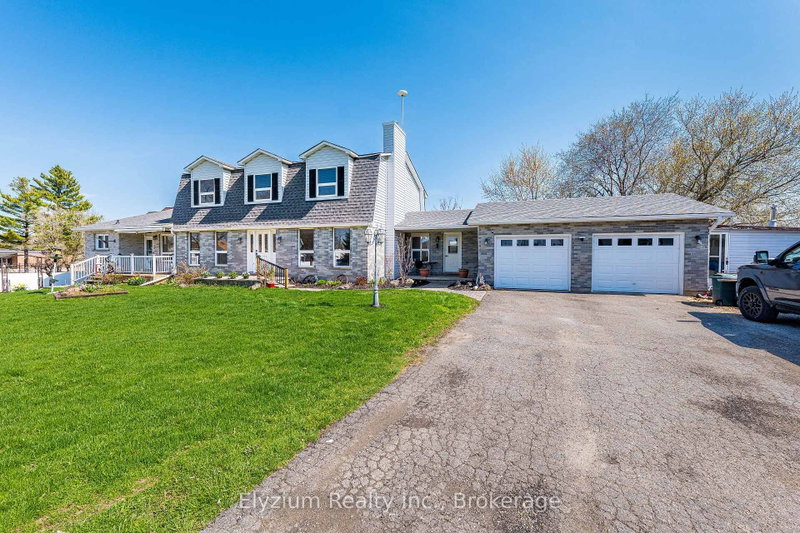
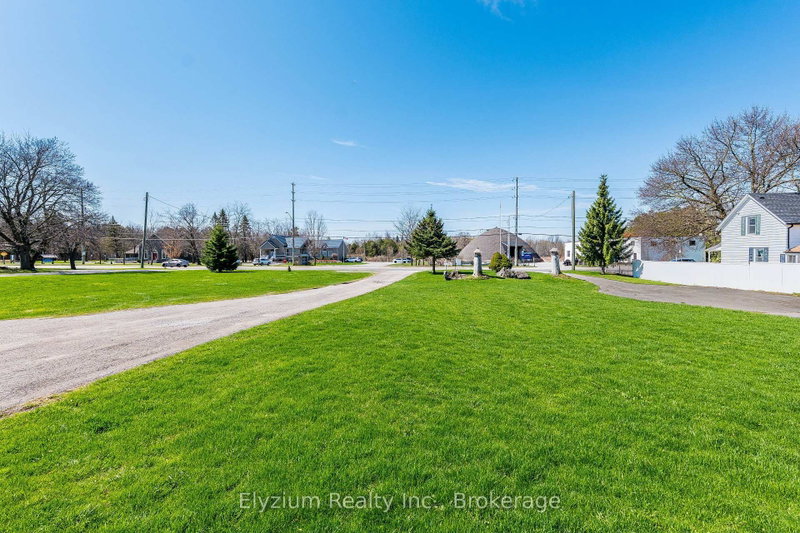
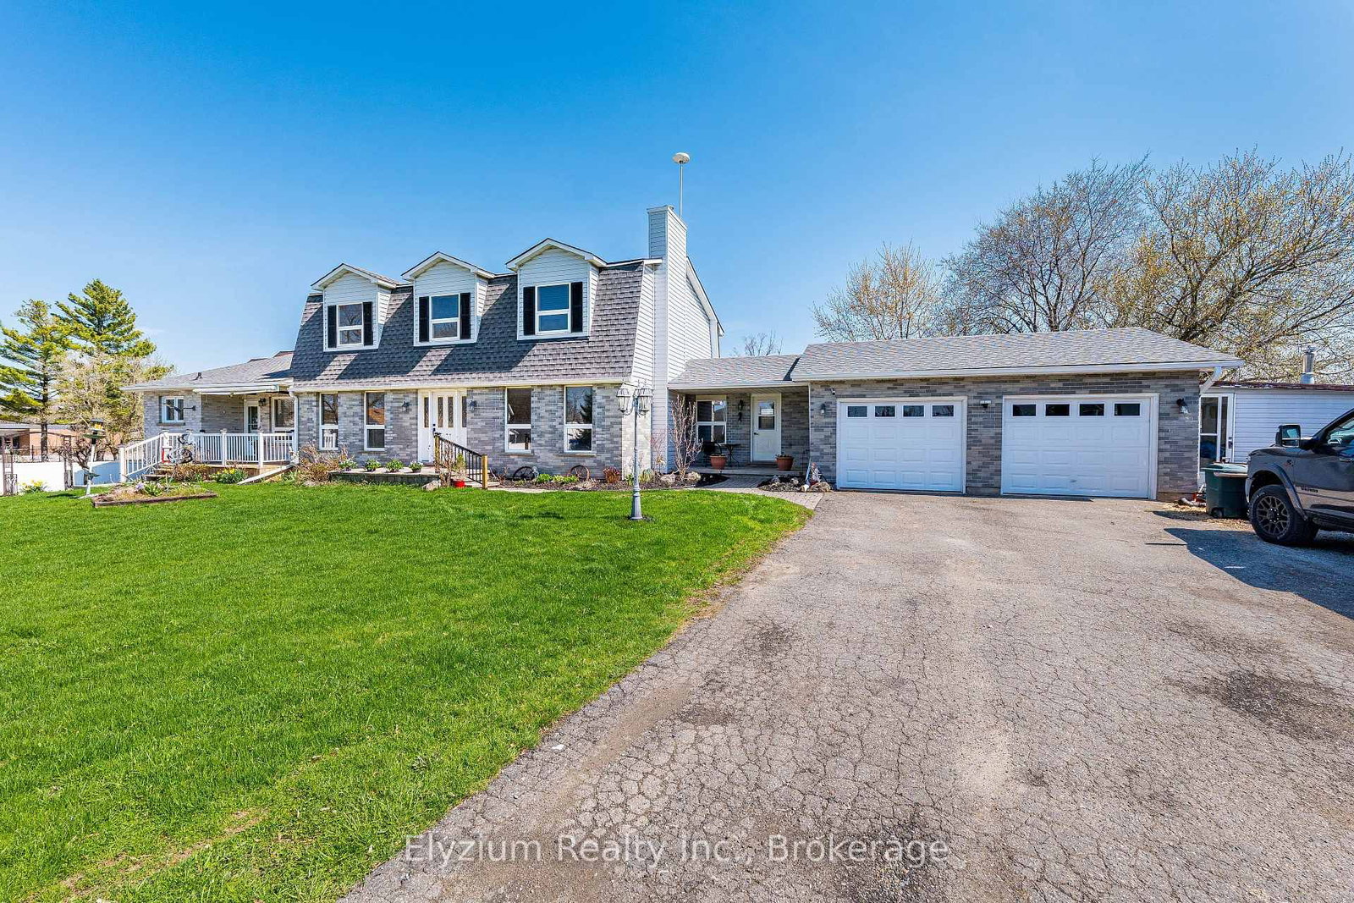
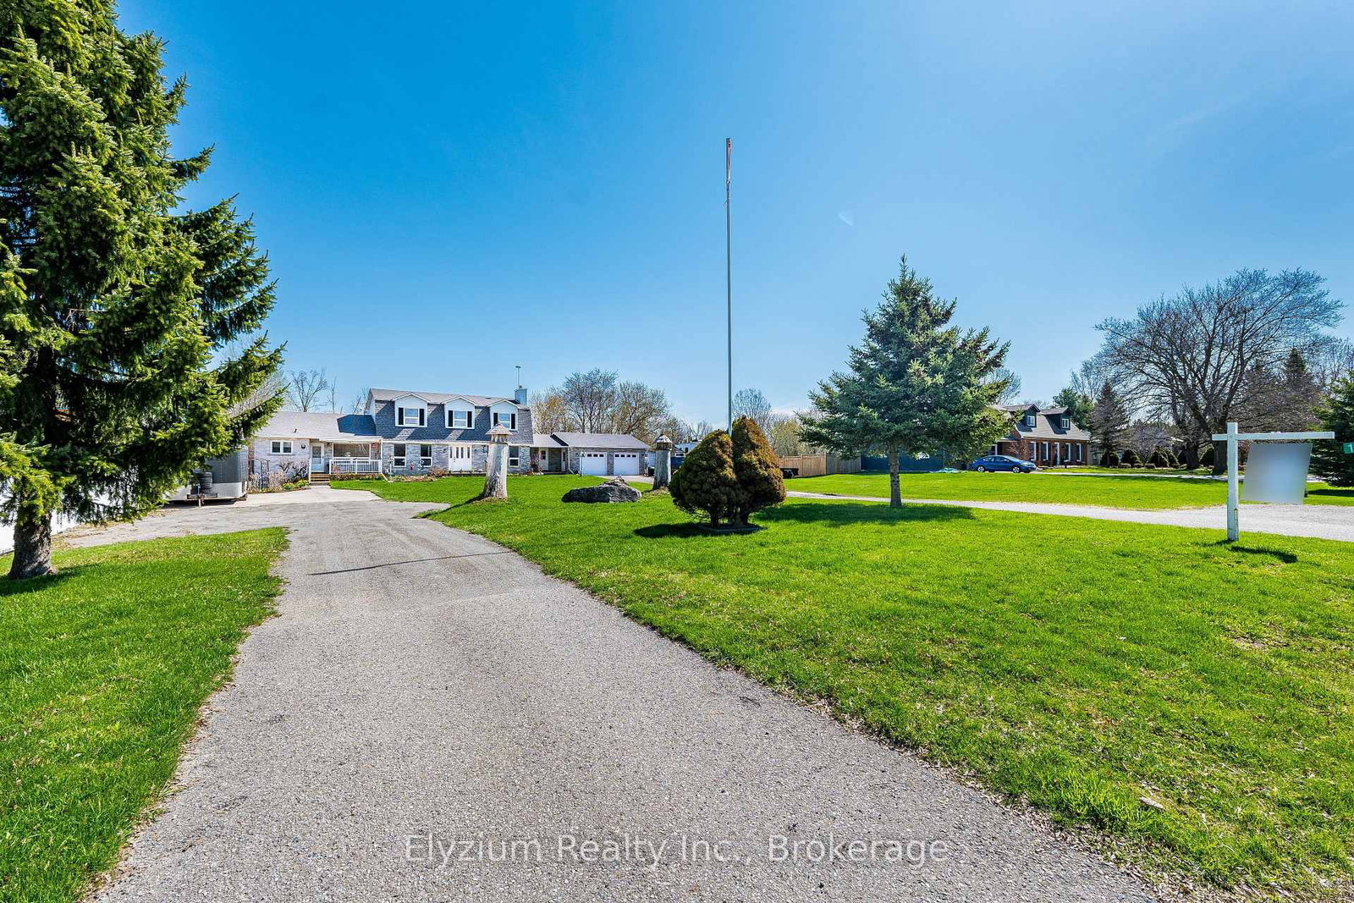
Set on 1.55 acres backing onto Brookville Park, this four-bedroom, four-bath country home offers 3,500 square feet, a finished basement and a backyard pond among mature trees. Brookville Public School is within walking distance, and the park’s ball diamond sits behind the property.
Facts & Features

Highlights

  • parking
  • basement
  • finished basement

Bedrooms & bathrooms

  • Bedrooms: 4
  • Bathrooms: 4
  • Full: 4
  • Half: 0

Living Area

  • 3,500–3,500 sqft

Stories

Lot size

  • 1.58 acres

Year built

  • 0

Property type
  • Single Family Detached

Standard status

  • Active

Cooling

Heating

View

    Utilities

      Water / Sewer

      About This Property

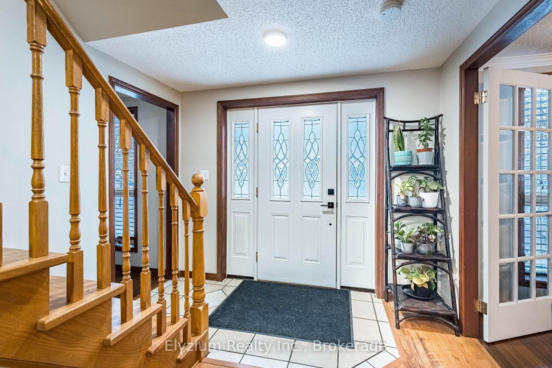
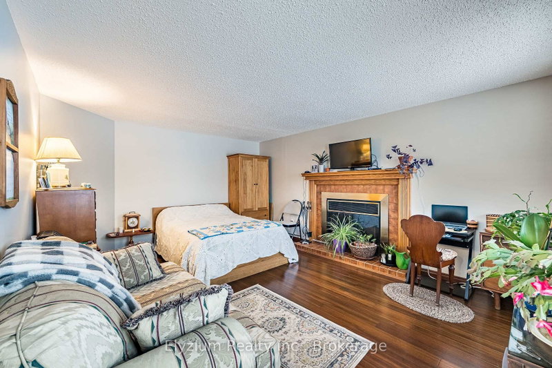
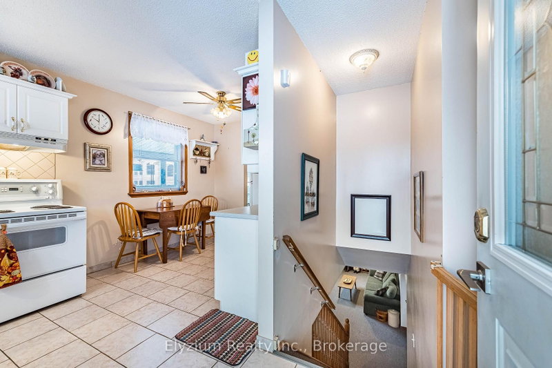
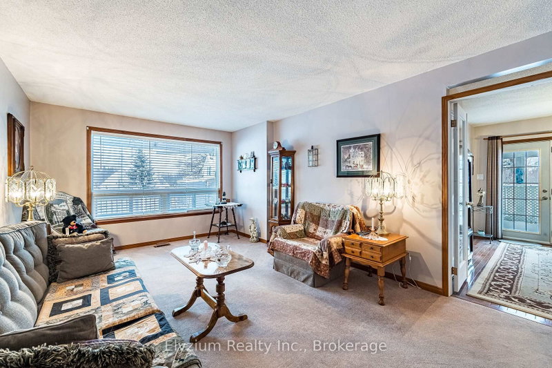
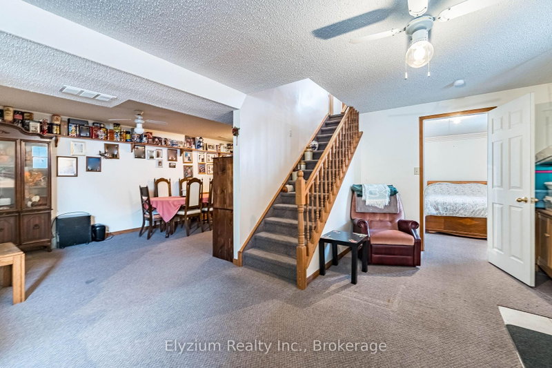
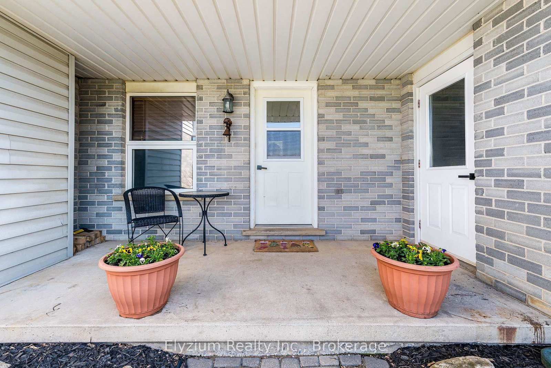
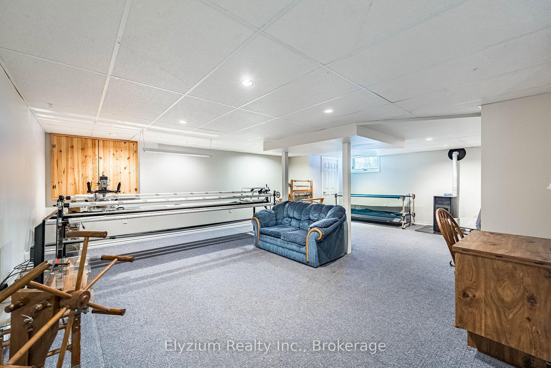
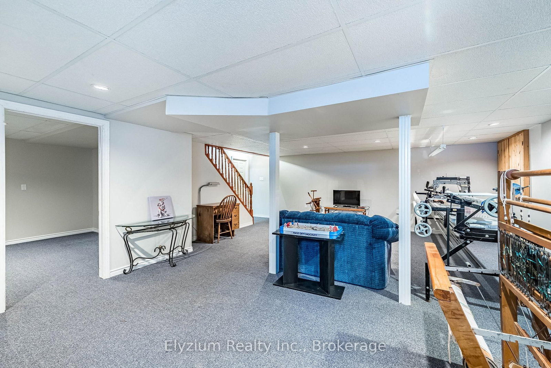
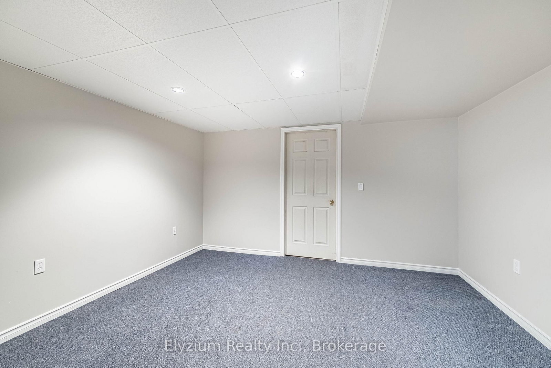
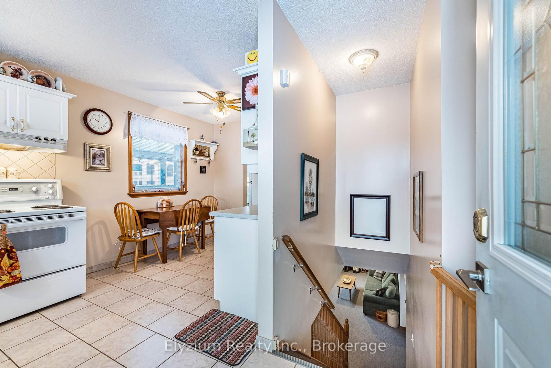
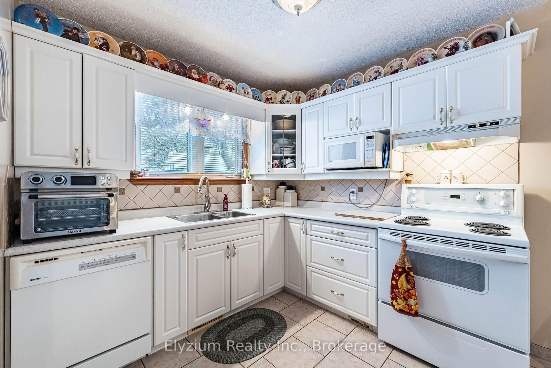
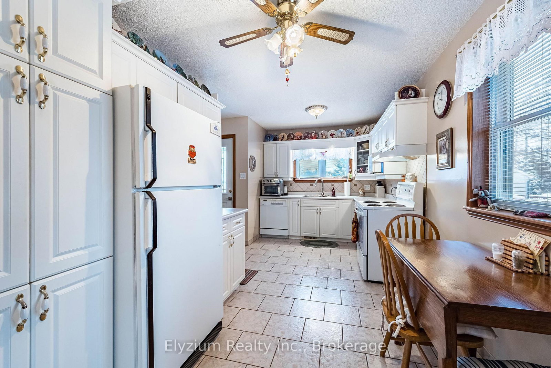
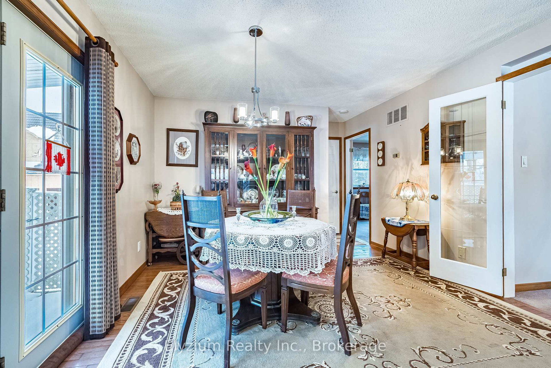
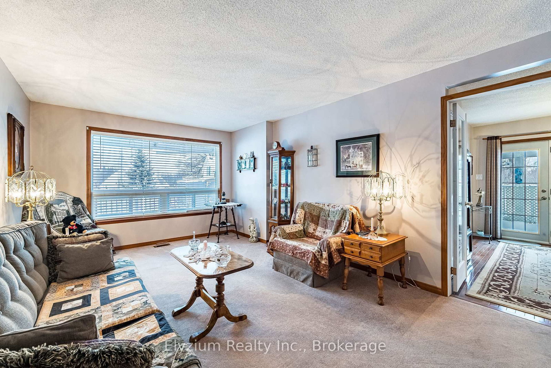
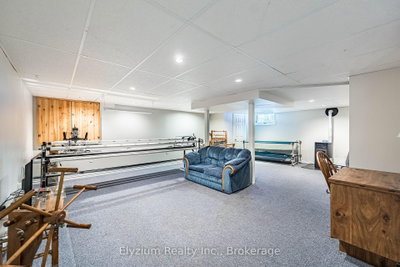
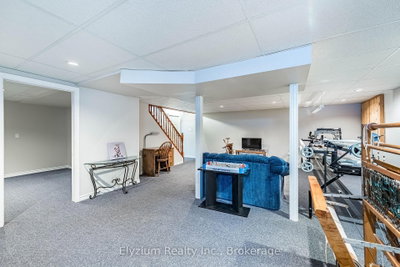
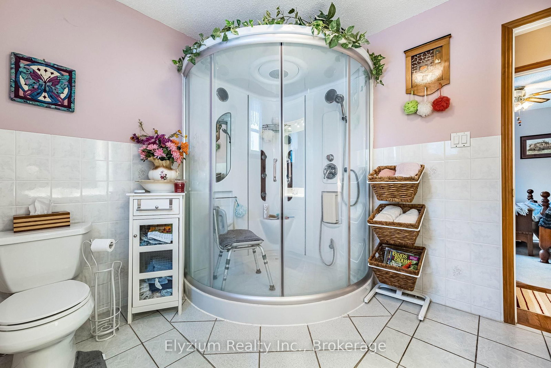
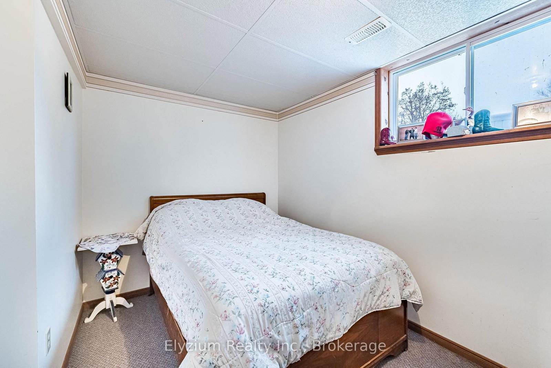
      Offers Anytime!! A rare blend of space, privacy, and flexibility, this inviting country property is designed for real life to unfold. Set well back from the road on a private 1.55-acre lot backing directly onto Brookville Park, the home is surrounded by mature trees, open green space, and a peaceful backyard pond that enhances the natural landscape. Whether enjoying quiet mornings on the porch, entertaining outdoors, or simply taking in the surrounding nature, the setting offers a true sense of retreat. Ideally located within walking distance to Brookville Public School, complete with a sidewalk for safe and easy access, this property is perfectly suited for families. The park behind the home features a ball diamond right in your extended backyard, offering endless opportunities for outdoor fun. A nearby variety store adds everyday convenience just minutes away. The main residence is generously sized and thoughtfully laid out to accommodate both everyday living and larger gatherings. Multiple living areas provide room for families to spread out, relax, and connect, while a finished basement adds valuable space for recreation, a home office, or guests. Adding to the property\'s exceptional versatility is a fully self-contained secondary suite with its own private entrance and driveway. It offers flexible options for multi-generational living, an in-law suite, or rental income, without compromising privacy for either residence. Outdoor space is truly a highlight, featuring two separate driveways, parking for 30+ vehicles, and an array of outbuildings including a detached workshop, a Quonset hut, and multiple storage sheds. Ideal for hobbyists, tradespeople, collectors, or home-based businesses. With its unique C4 - Hamlet Commercial zoning, expansive grounds, and unmatched flexibility, this property offers not just a home, but a way of life, perfect for families, entrepreneurs, and those seeking a truly versatile lifestyle opportunity.

      Request More Information

      Ask about 11289 Guelph Milton,ON L0P 1B0, book a private showing, or get pre-approved — at no cost to buyers.

      A RealOrca agent will be in touch shortly. Your information is handled per our Privacy Policy.

      More Listings

      Listing Broker

      Elyzium Realty Inc.

      MLS® TRREB · Listing #W13569210

      Frequently Asked Questions

      Everything you need to know about valuing and buying with RealOrca.
      What is the outdoor setting like?
      The property is set back from the road on 1.55 acres, backs directly onto Brookville Park and has mature trees and a backyard pond.
      What schools and green spaces are nearby?
      Brookville Public School is described as within walking distance, and Brookville Park—with a ball diamond—is directly behind the home. The rural Nassagaweya area also has access to green spaces such as Sherwood District Park and Robert Edmondson Conservation Area.
      What should buyers know about purchasing a single-family detached home in Milton, Ontario?
      Buyers in Milton should be prepared for a fast-growing suburban market where location, lot size, school access, and commute options can all influence demand. It’s important to confirm zoning, property condition, and any planned area development, especially in newer neighbourhoods.
      Which Milton neighbourhood features are especially attractive for families buying detached homes?
      Many families look for detached homes near parks, trails, recreation centres, and schools. In Milton, newer planned communities and established family neighbourhoods often appeal to buyers who want a balance of green space, community amenities, and convenient access to daily needs.
      How does school access work for detached home buyers in Milton?
      School assignment depends on the exact property address and the school board serving that area. Milton is served by both the Halton District School Board and the Halton Catholic District School Board, so buyers should verify current catchments and eligibility before making an offer.
      What transit options are available for Milton residents living in single-family detached homes?
      Milton offers commuter rail access through Milton GO Station, along with local Milton Transit service. This makes the community practical for buyers who commute within Halton, the Greater Toronto Area, or downtown Toronto by combining local and regional transit options.