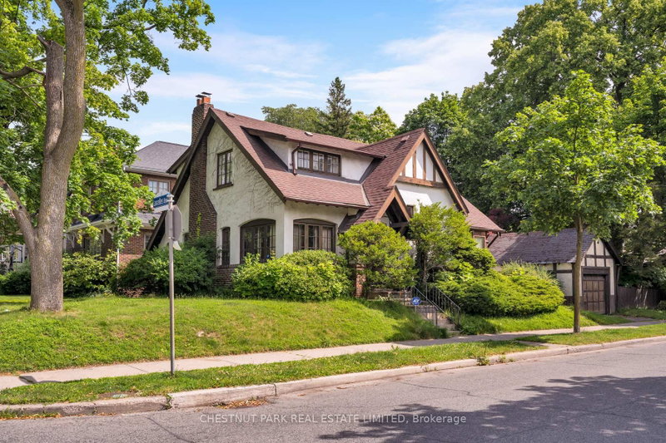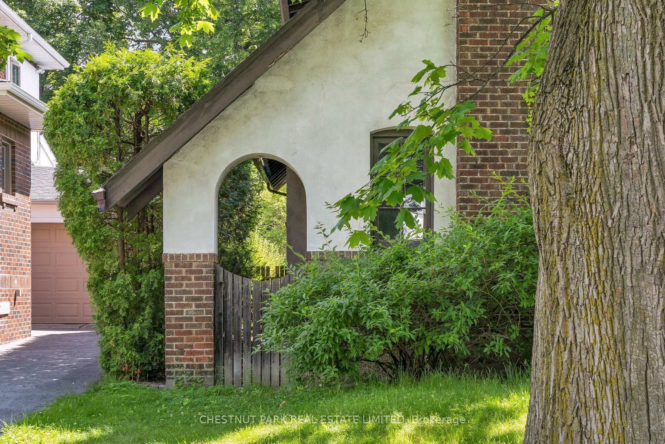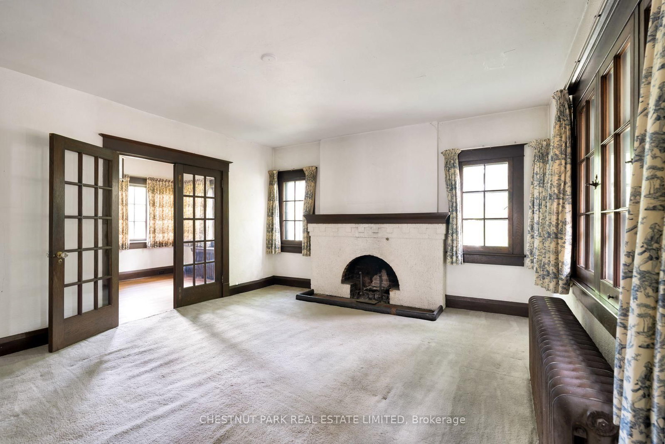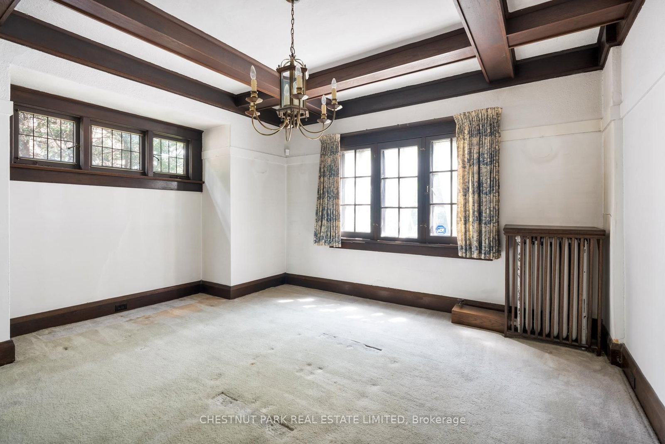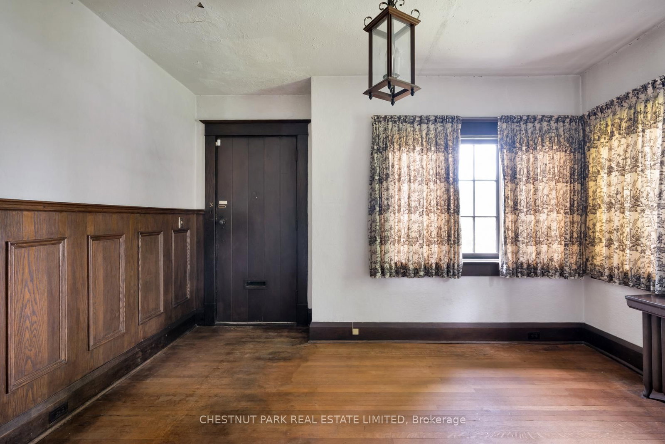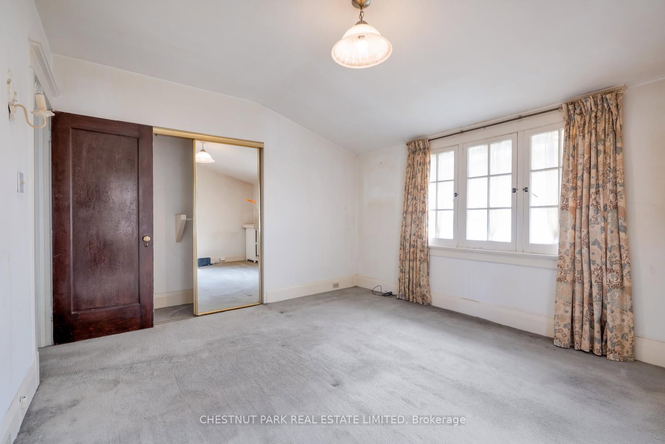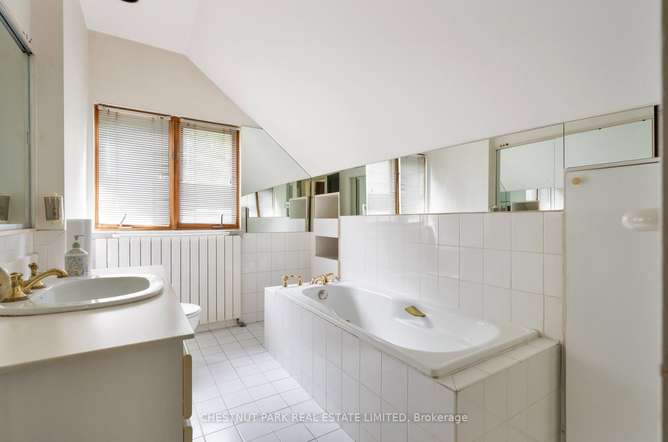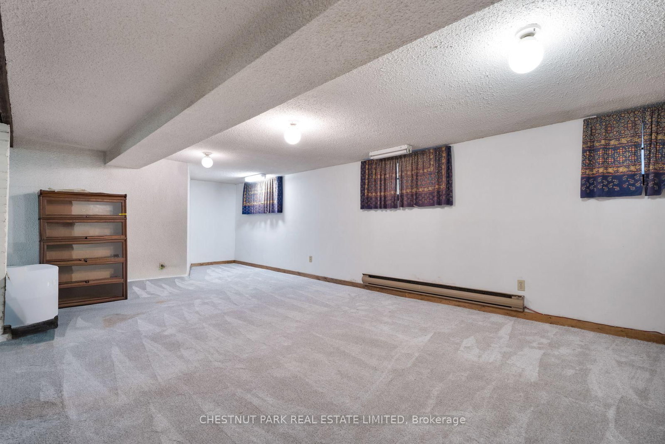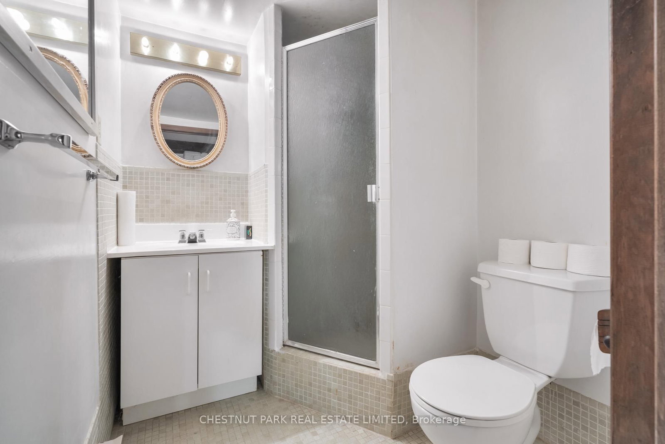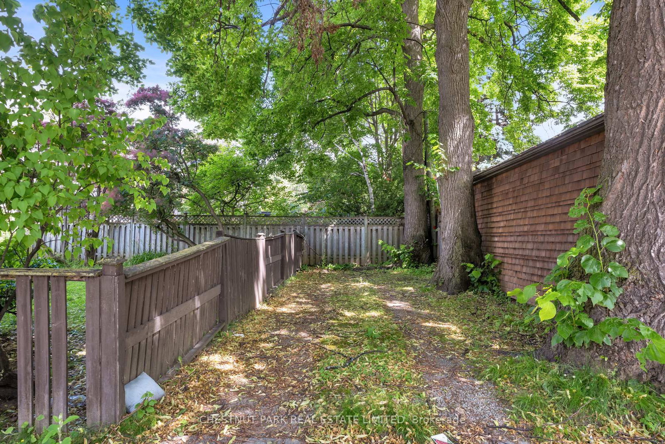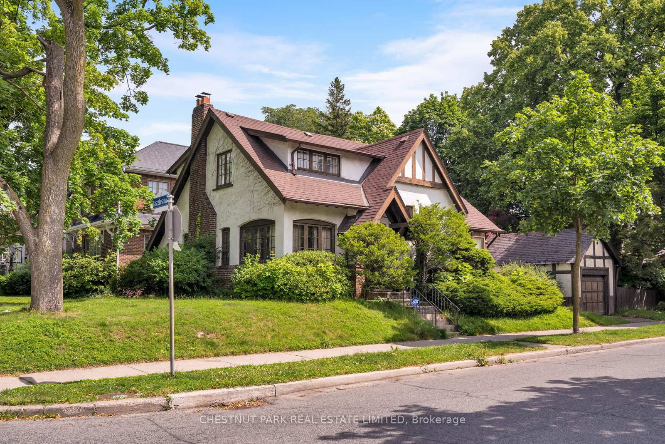
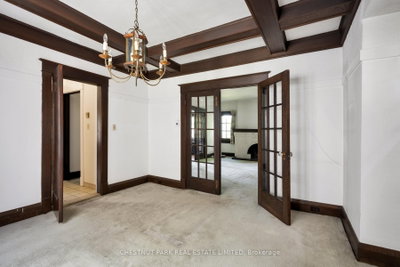
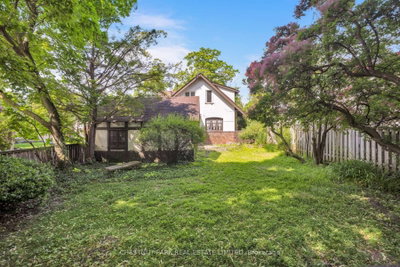
108 Imperial Toronto,ON M5P 1C4 — Photo 1
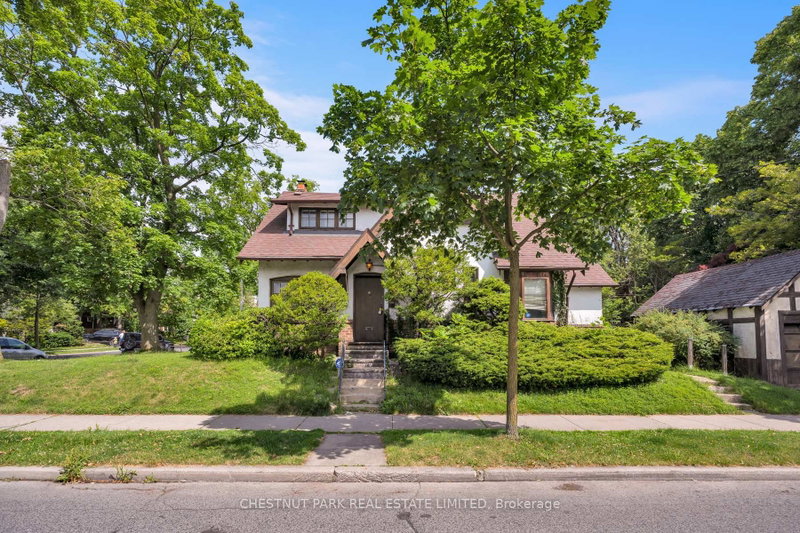
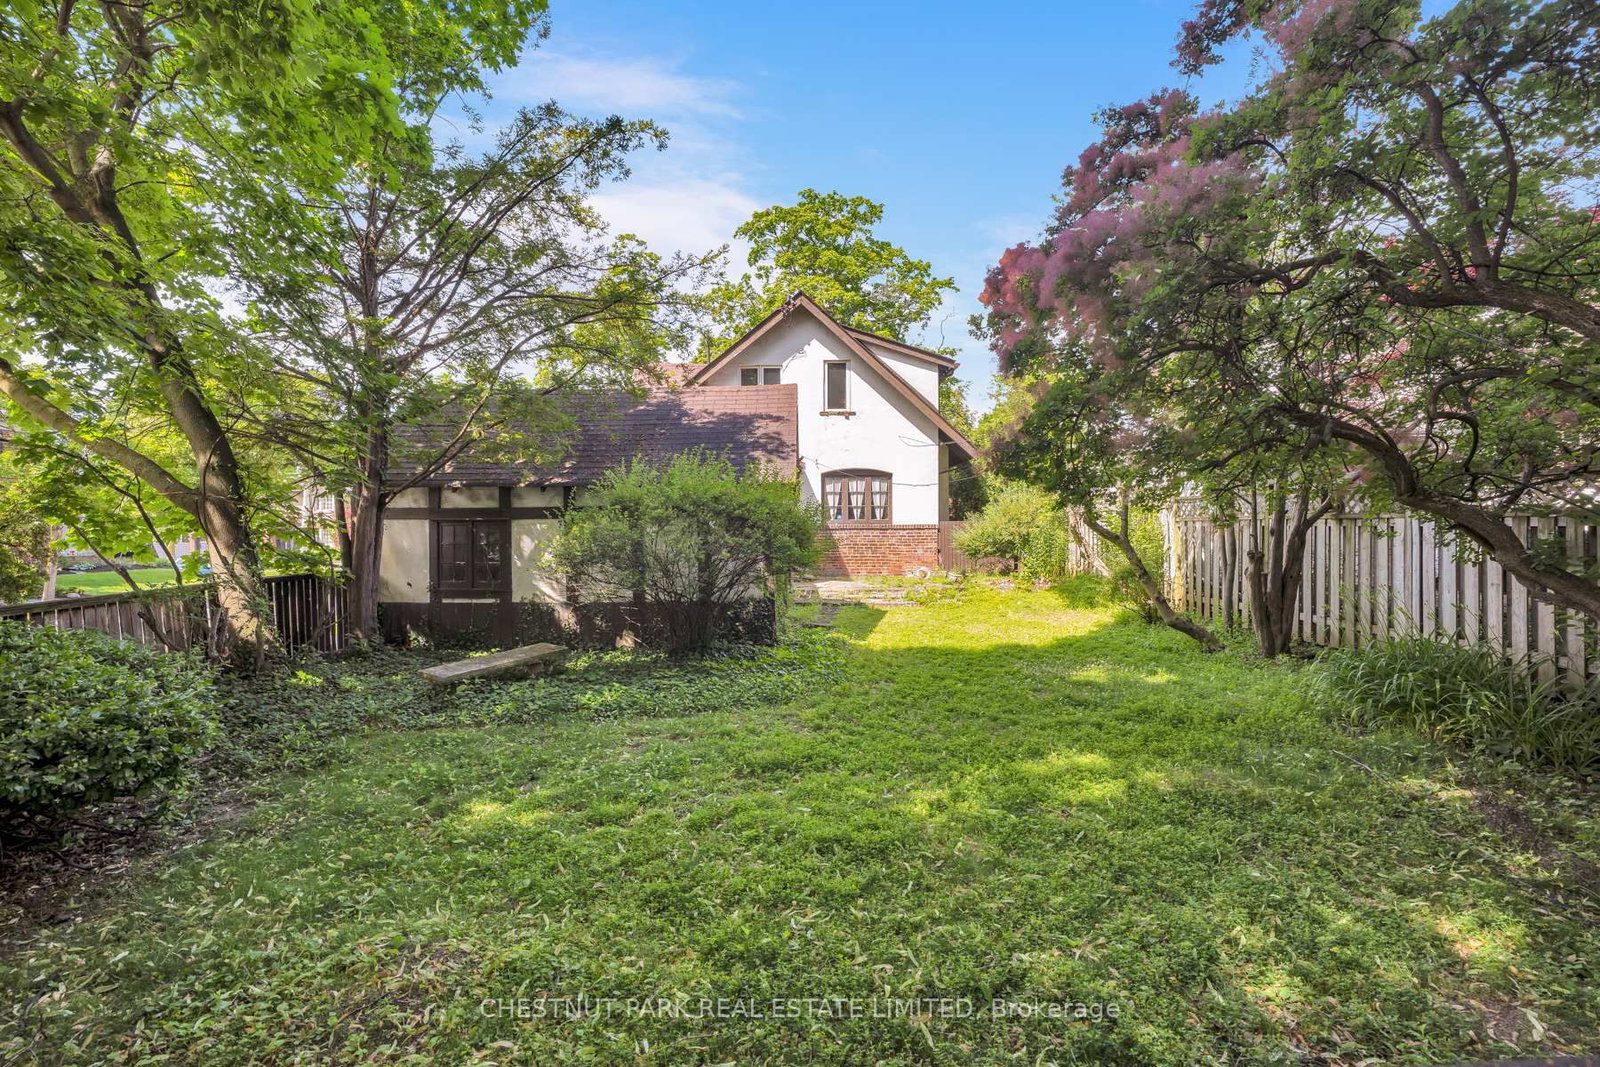
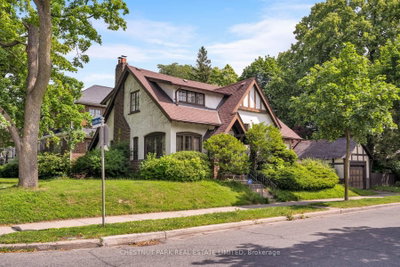
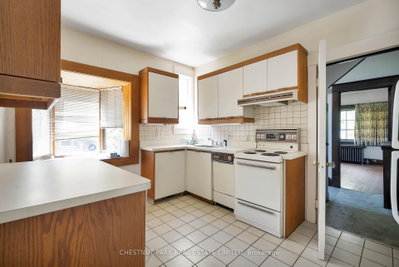
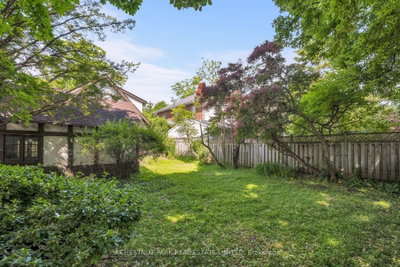
108 Imperial Toronto,ON M5P 1C4 — Photo 2
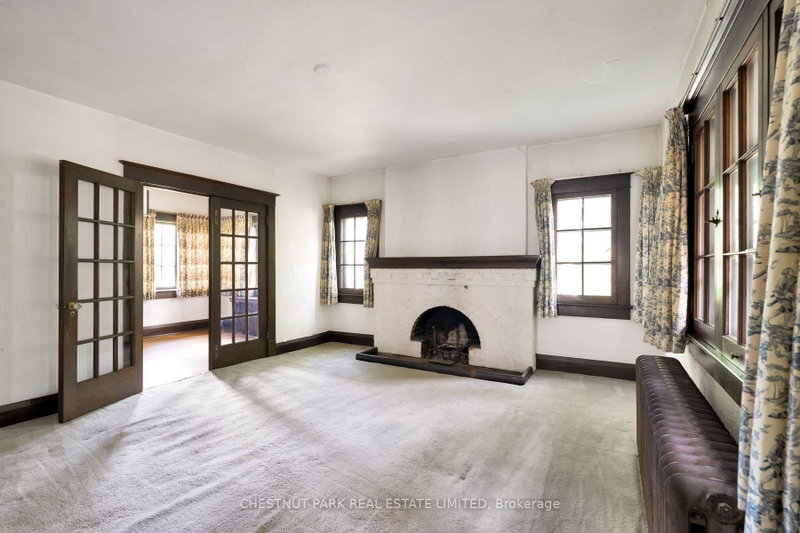
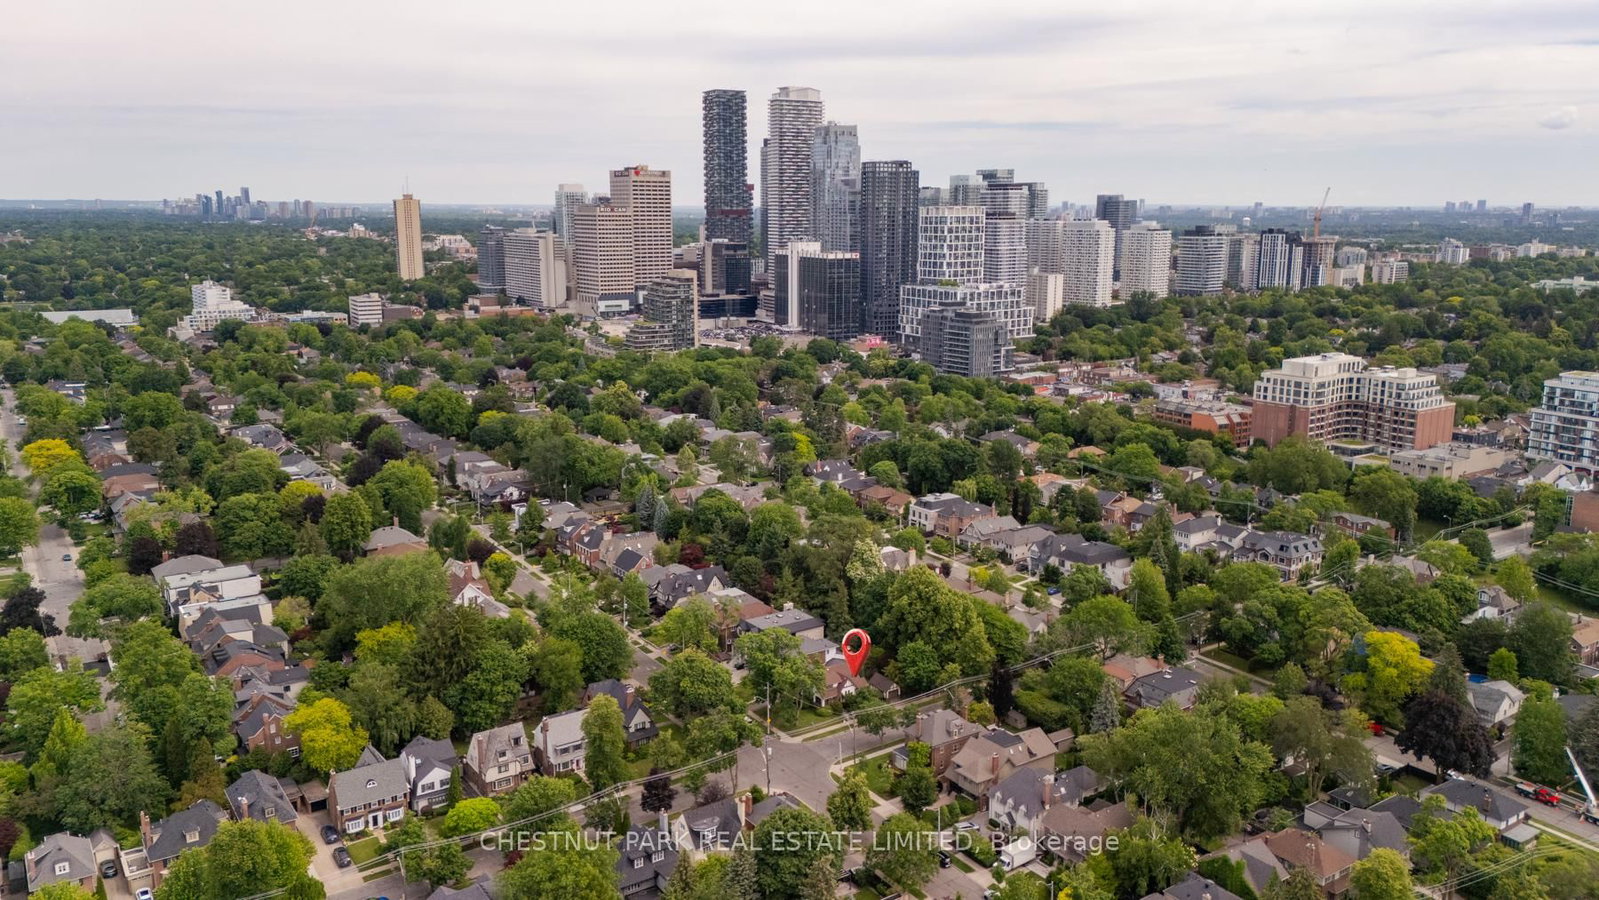
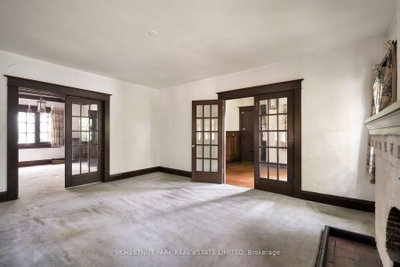
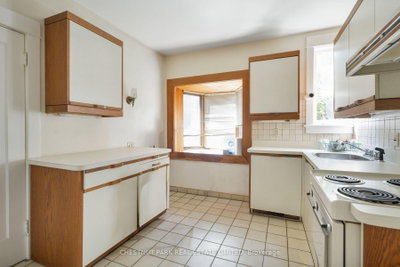
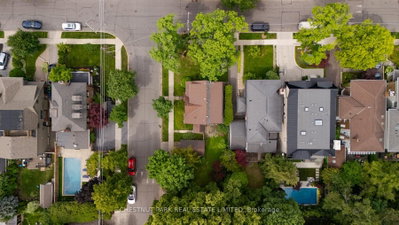
108 Imperial Toronto,ON M5P 1C4 — Photo 3
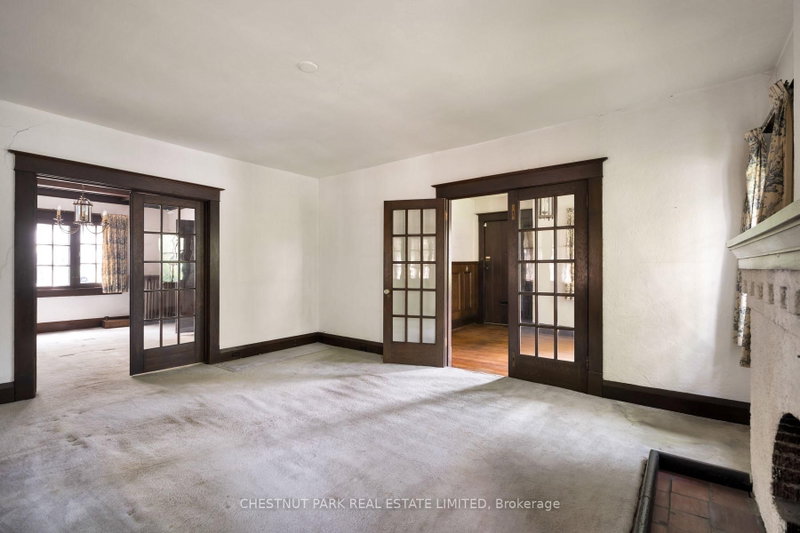
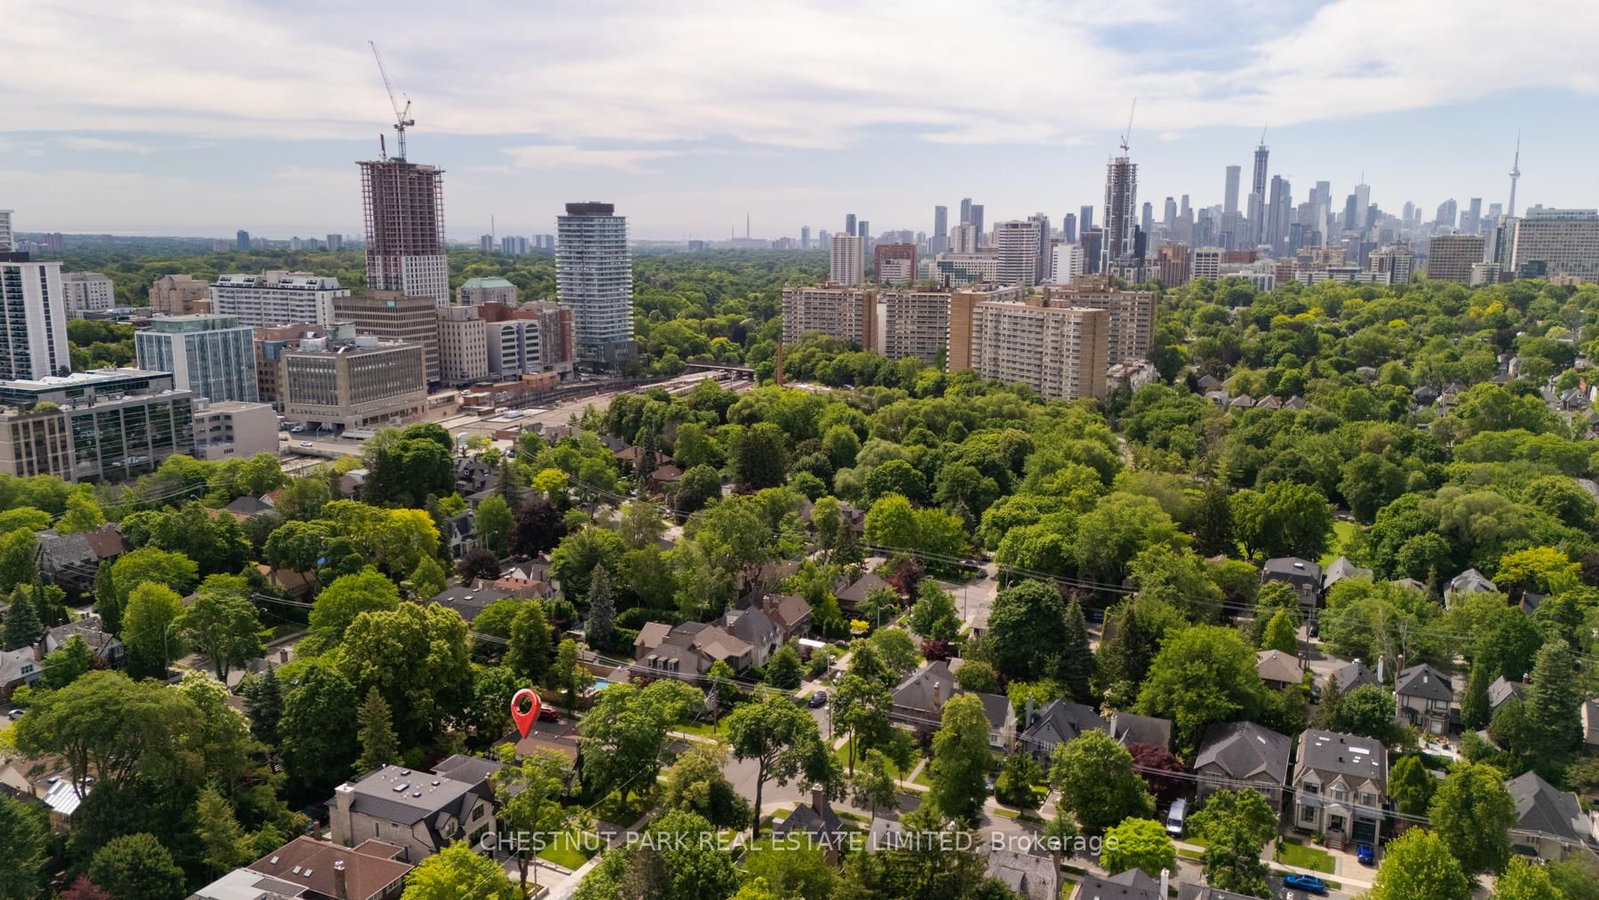
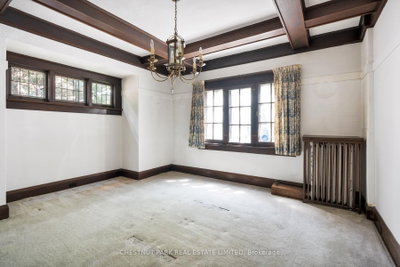
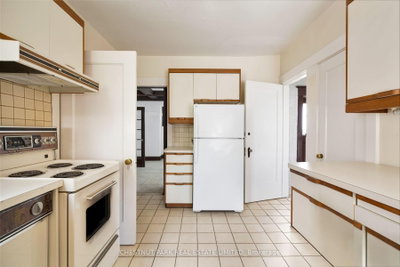
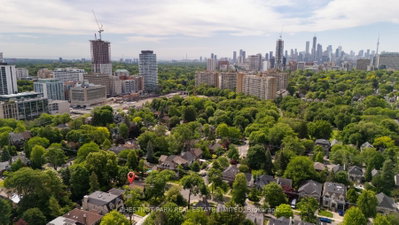
108 Imperial Toronto,ON M5P 1C4 — Photo 4
108 Imperial Toronto,ON M5P 1C4 — Photo 5
108 Imperial Toronto,ON M5P 1C4 — Photo 6
108 Imperial Toronto,ON M5P 1C4 — Photo 7
108 Imperial Toronto,ON M5P 1C4 — Photo 8
108 Imperial Toronto,ON M5P 1C4 — Photo 9
108 Imperial Toronto,ON M5P 1C4 — Photo 10
108 Imperial Toronto,ON M5P 1C4 — Photo 11
108 Imperial Toronto,ON M5P 1C4 — Photo 12
108 Imperial Toronto,ON M5P 1C4 — Photo 13
108 Imperial Toronto,ON M5P 1C4 — Photo 14
108 Imperial Toronto,ON M5P 1C4 — Photo 15
108 Imperial Toronto,ON M5P 1C4 — Photo 16
108 Imperial Toronto,ON M5P 1C4 — Photo 17
108 Imperial Toronto,ON M5P 1C4 — Photo 18
108 Imperial Toronto,ON M5P 1C4 — Photo 19
108 Imperial Toronto,ON M5P 1C4 — Photo 20
108 Imperial Toronto,ON M5P 1C4 — Photo 21
108 Imperial Toronto,ON M5P 1C4 — Photo 22
108 Imperial Toronto,ON M5P 1C4 — Photo 23
108 Imperial Toronto,ON M5P 1C4 — Photo 24
108 Imperial Toronto,ON M5P 1C4 — Photo 25
108 Imperial Toronto,ON M5P 1C4 — Photo 26
108 Imperial Toronto,ON M5P 1C4 — Photo 27
108 Imperial Toronto,ON M5P 1C4 — Photo 28
108 Imperial Toronto,ON M5P 1C4 — Photo 29
108 Imperial Toronto,ON M5P 1C4 — Photo 30
108 Imperial Toronto,ON M5P 1C4 — Photo 31
108 Imperial Toronto,ON M5P 1C4 — Photo 32
108 Imperial Toronto,ON M5P 1C4 — Photo 33
108 Imperial Toronto,ON M5P 1C4 — Photo 34
108 Imperial Toronto,ON M5P 1C4 — Photo 35
108 Imperial Toronto,ON M5P 1C4 — Photo 36
108 Imperial Toronto,ON M5P 1C4 — Photo 37
108 Imperial Toronto,ON M5P 1C4 — Photo 38
108 Imperial Toronto,ON M5P 1C4 — Photo 39
Single Family Detached · Listed 8 days ago

108 Imperial Toronto,ON M5P 1C4

Toronto, ON, Canada

3 Beds2 Baths2,000–2,000 sqft2019 Built

List price

$2,199,000

Why This Property?

This 3-bedroom, 2-bath home offers 2,000 sq. ft. on a flat corner lot, with two private driveways and a detached garage. Yonge Street, Eglinton Station and Eglinton Park add nearby shopping, transit and green space.

Facts & Features

Highlights

  • garage

Bedrooms & bathrooms

  • Bedrooms: 3
  • Bathrooms: 2
  • Full: 2
  • Half: 0

Living Area

  • 2,000–2,000 sqft

Stories

Lot size

  • 0.123 acres

Year built

  • 2019

Property type

  • Single Family Detached

Standard status

  • Active

Cooling

Heating

View

    Utilities

      Water / Sewer

      About This Property

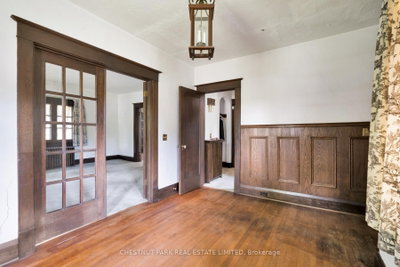
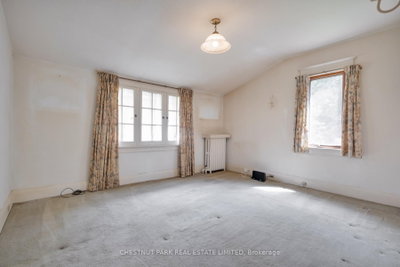
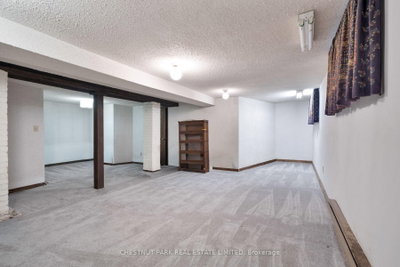
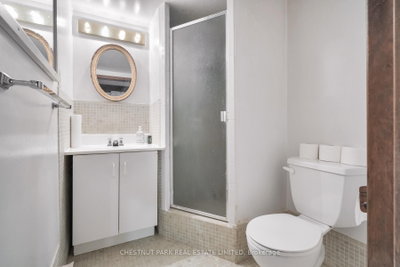
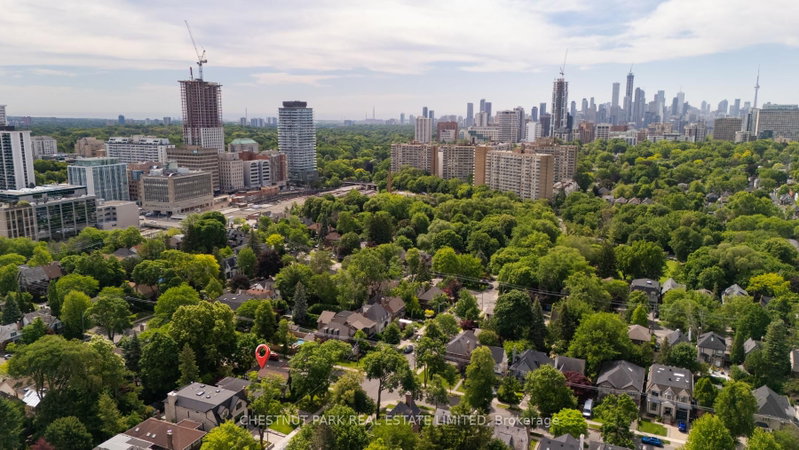
      Set on the corner of Lascelles Boulevard and Imperial Street, this legacy property has been cherished by the same family for nearly 50 years and offers a charming three-bedroom home with preserved features in one of central Toronto\'s most coveted neighbourhoods. Opportunity to renovate to suit your family\'s growing needs, or start new and create your \'forever home\' on this flat parcel of land with little tree interference. It awards two private driveways - one that connects to the detached garage, and a secondary that lies at the rear lot line. It is within walking distance to Yonge Street, but tucked into this neighbourhood enough that it is buffered from the urban noises of the local conveniences so close by. The residents in Chaplin estates take great pride in their homes, and reap the benefits of being walking distance to the Beltline, Oriole Park, and the Yonge subway line. It is set within the Davisville, Hodgson and North Toronto school districts, and within minutes in each direction to Toronto\'s top private schools - Greenwood, UCC, BSS, Havergal, York, De La Salle. Precedence has been set with substantial new builds in the community, and zoning information by-right is available. Rendered images are for illustrative purposes only and do not represent the existing property, a proposed design, or any representation of approvals. The estate can close on the property at any time.
      Request More Information

      Ask about 108 Imperial Toronto,ON M5P 1C4, book a private showing, or get pre-approved — at no cost to buyers.

      A RealOrca agent will be in touch shortly. Your information is handled per our Privacy Policy.

      More Listings

      Listing Broker

      CHESTNUT PARK REAL ESTATE LIMITED

      MLS® TRREB · Listing #C13754102

      Frequently Asked Questions

      Everything you need to know about valuing and buying with RealOrca.

      What is the home’s layout and size?
      It has 3 bedrooms, 2 bathrooms and 2,000 sq. ft.
      What transit and park options are in the area?
      Eglinton Station connects TTC Line 1 and Line 5, and Eglinton Park is a major nearby green space.
      What should buyers know about purchasing a single family detached home in Toronto?
      Buying a detached home in Toronto often involves balancing neighbourhood, commute, school options, and lot size. Because the city is diverse, it helps to compare areas based on lifestyle, transit access, and the style and age of homes available. Working with a local real estate professional can help you understand market conditions, offer strategy, and the steps from viewing to closing.
      What are common features of single family detached homes in Toronto?
      Detached homes in Toronto commonly offer private front and back yards, multiple bedrooms, and finished or unfinished basements. Many are found in established neighbourhoods and can range from older character homes to newer builds. Depending on the area, buyers may also find garages, driveways, and renovated interiors.
      Which Toronto neighbourhood factors matter most for detached-home buyers?
      Important factors include access to TTC transit, proximity to parks and shopping, school catchments, and the feel of the surrounding streets. Some buyers prioritize quieter residential areas, while others want easier access to downtown or major transit hubs like Union Station. Neighbourhood character can vary widely across the city, so it is worth exploring several areas before deciding.
      How important are schools when buying a detached home in Toronto?
      Schools are an important consideration for many buyers in Toronto, especially families looking for long-term fit. The city is served by the Toronto District School Board and the Toronto Catholic District School Board, along with other schooling options. Buyers often check school boundaries and nearby amenities early in the search process.