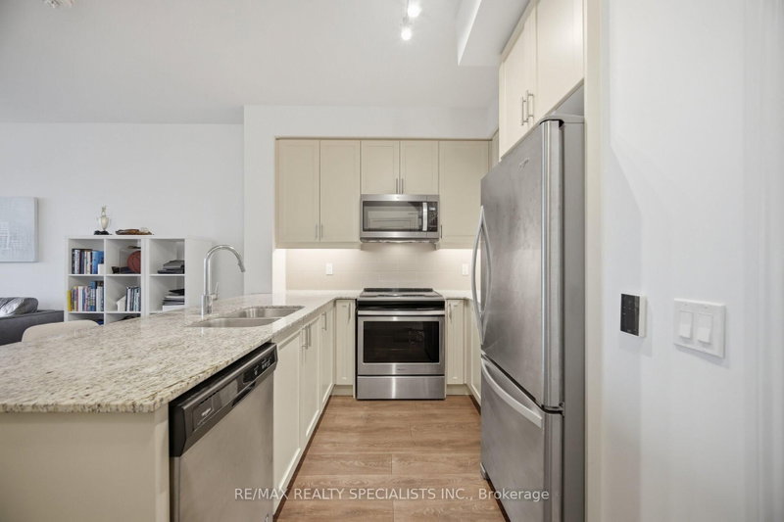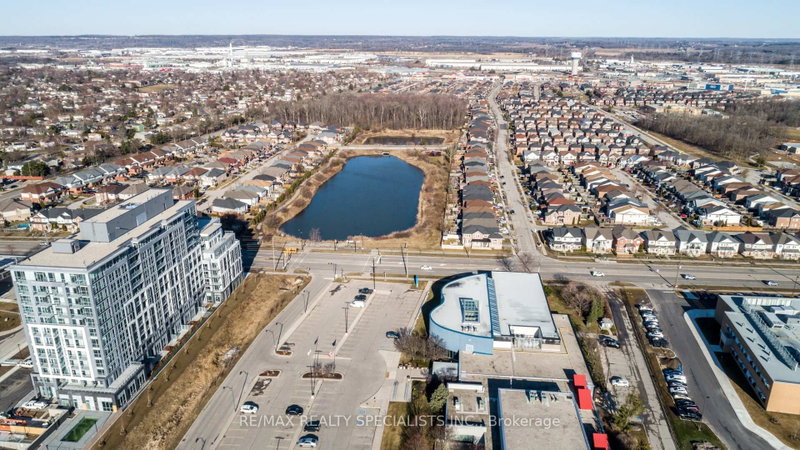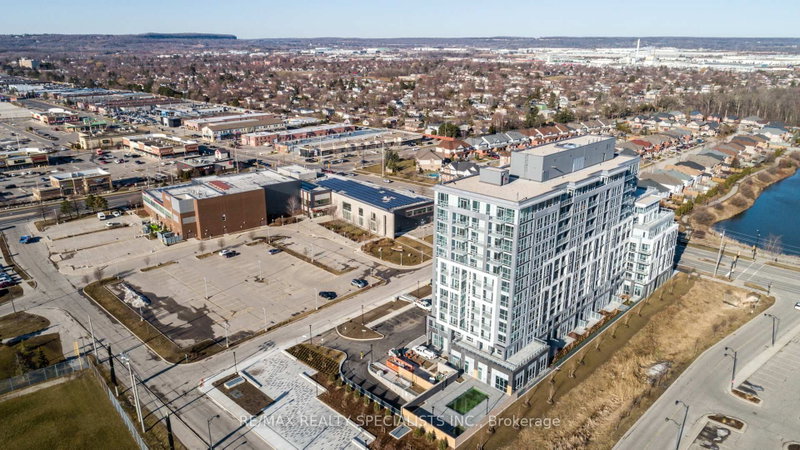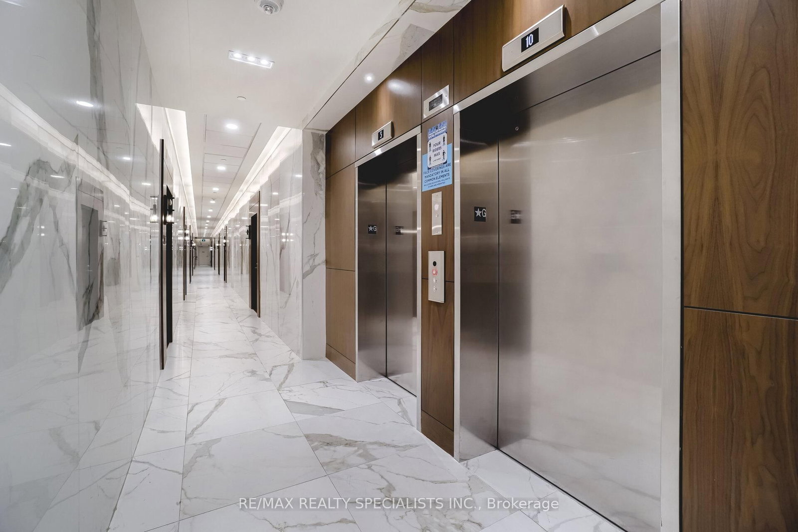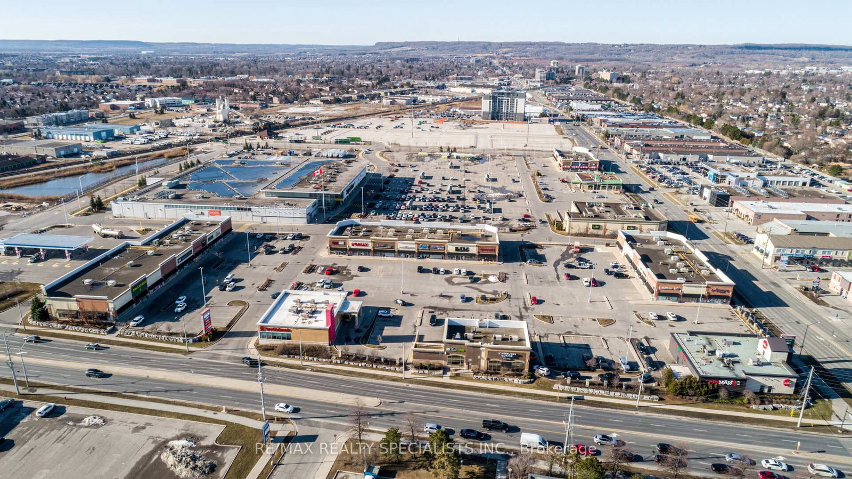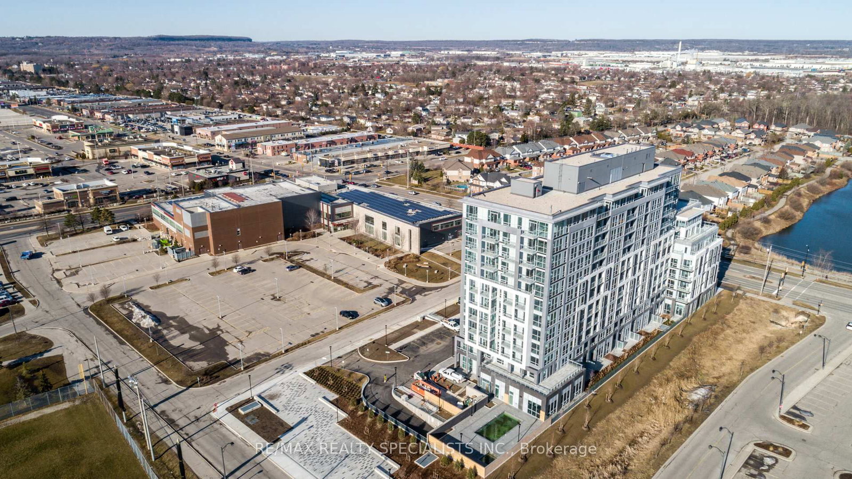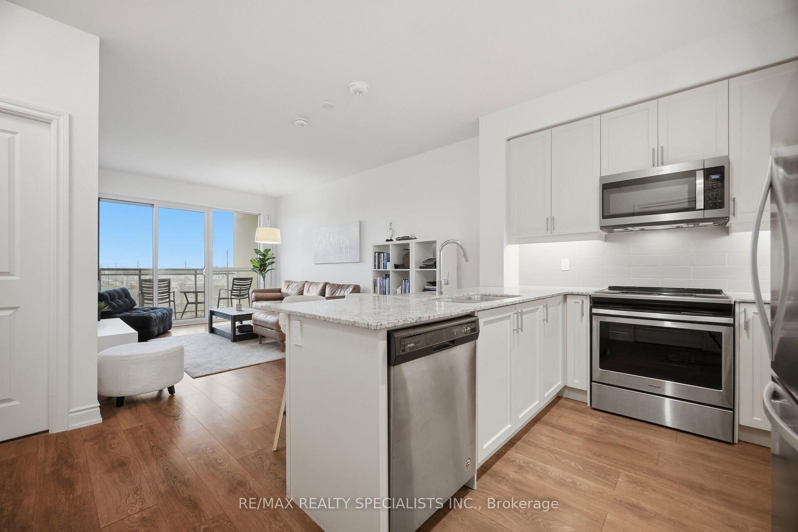
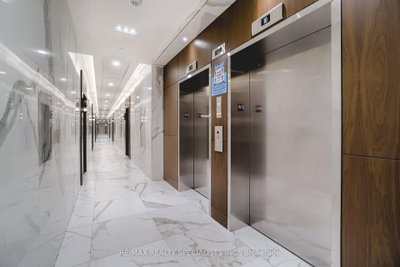
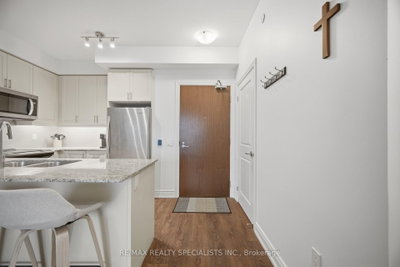
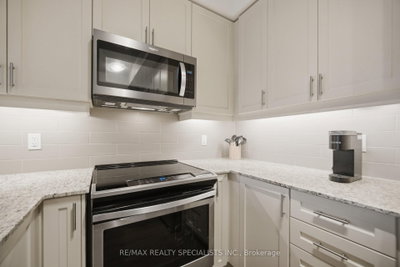
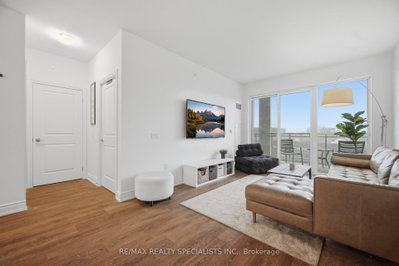
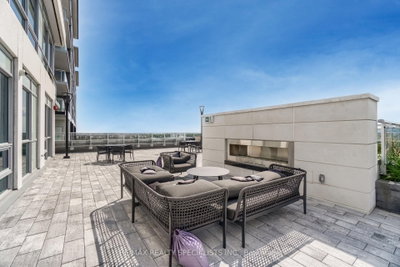
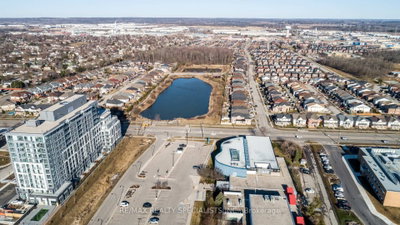
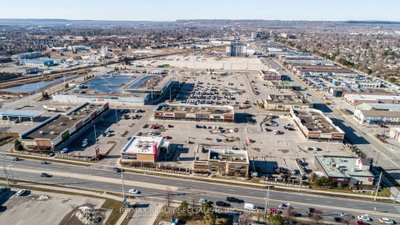
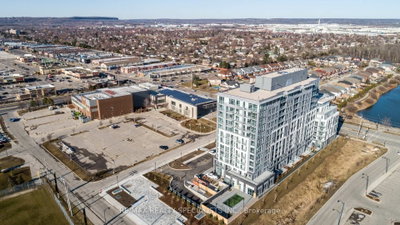
1050 Main Milton,ON L9T 9M3 — Photo 1
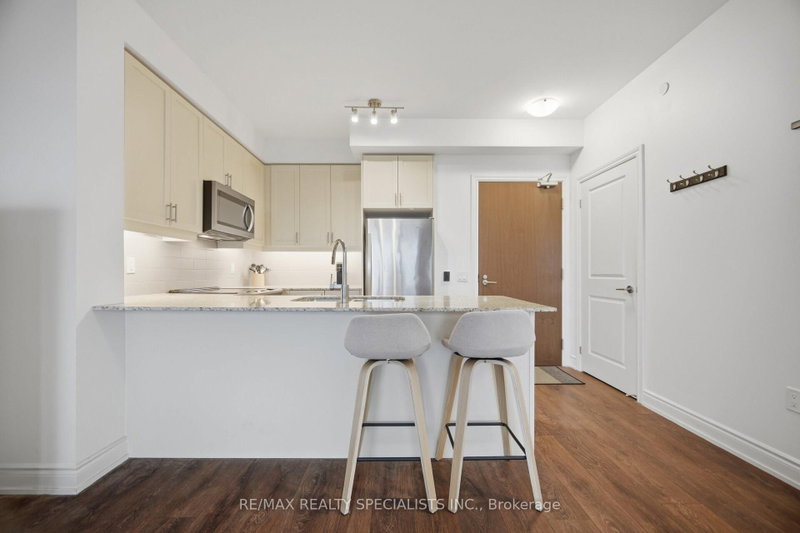
1050 Main Milton,ON L9T 9M3 — Photo 2
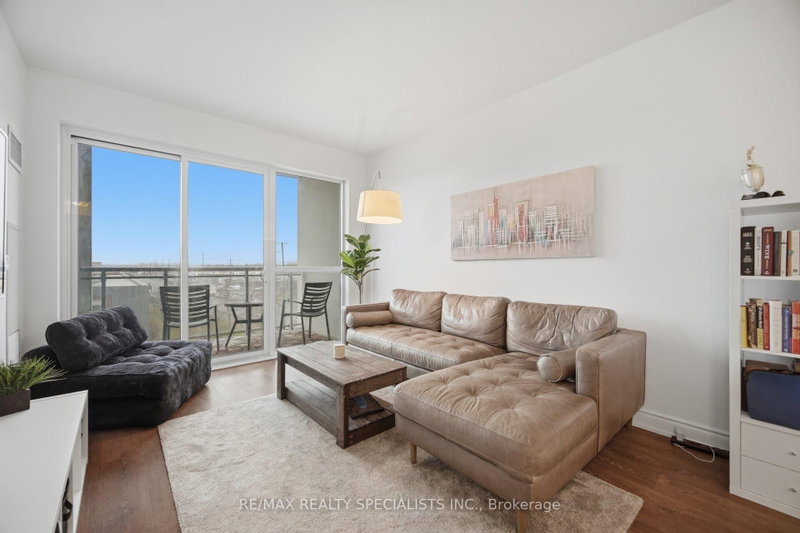
1050 Main Milton,ON L9T 9M3 — Photo 3
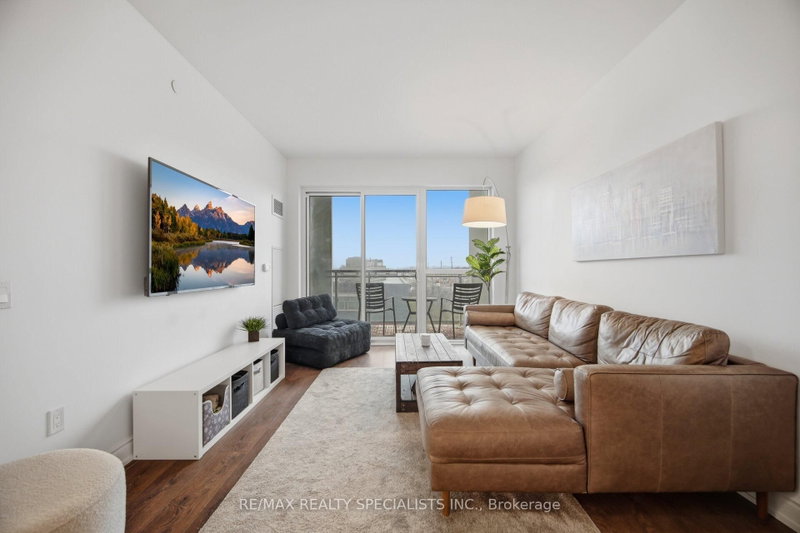
1050 Main Milton,ON L9T 9M3 — Photo 4
1050 Main Milton,ON L9T 9M3 — Photo 5
1050 Main Milton,ON L9T 9M3 — Photo 6
1050 Main Milton,ON L9T 9M3 — Photo 7
1050 Main Milton,ON L9T 9M3 — Photo 8
1050 Main Milton,ON L9T 9M3 — Photo 9
1050 Main Milton,ON L9T 9M3 — Photo 10
1050 Main Milton,ON L9T 9M3 — Photo 11
1050 Main Milton,ON L9T 9M3 — Photo 12
1050 Main Milton,ON L9T 9M3 — Photo 13
1050 Main Milton,ON L9T 9M3 — Photo 14
1050 Main Milton,ON L9T 9M3 — Photo 15
1050 Main Milton,ON L9T 9M3 — Photo 16
1050 Main Milton,ON L9T 9M3 — Photo 17
1050 Main Milton,ON L9T 9M3 — Photo 18
1050 Main Milton,ON L9T 9M3 — Photo 19
1050 Main Milton,ON L9T 9M3 — Photo 20
1050 Main Milton,ON L9T 9M3 — Photo 21
1050 Main Milton,ON L9T 9M3 — Photo 22
1050 Main Milton,ON L9T 9M3 — Photo 23
1050 Main Milton,ON L9T 9M3 — Photo 24
1050 Main Milton,ON L9T 9M3 — Photo 25
1050 Main Milton,ON L9T 9M3 — Photo 26
1050 Main Milton,ON L9T 9M3 — Photo 27
1050 Main Milton,ON L9T 9M3 — Photo 28
1050 Main Milton,ON L9T 9M3 — Photo 29
1050 Main Milton,ON L9T 9M3 — Photo 30
1050 Main Milton,ON L9T 9M3 — Photo 31
1050 Main Milton,ON L9T 9M3 — Photo 32
1050 Main Milton,ON L9T 9M3 — Photo 33
1050 Main Milton,ON L9T 9M3 — Photo 34
1050 Main Milton,ON L9T 9M3 — Photo 35
Condo · Listed 134 days ago

1050 Main Milton,ON L9T 9M3

Milton, ON, Canada

1 Beds1 Baths699–699 sqft0 Built

List price

$459,900

Why This Property?

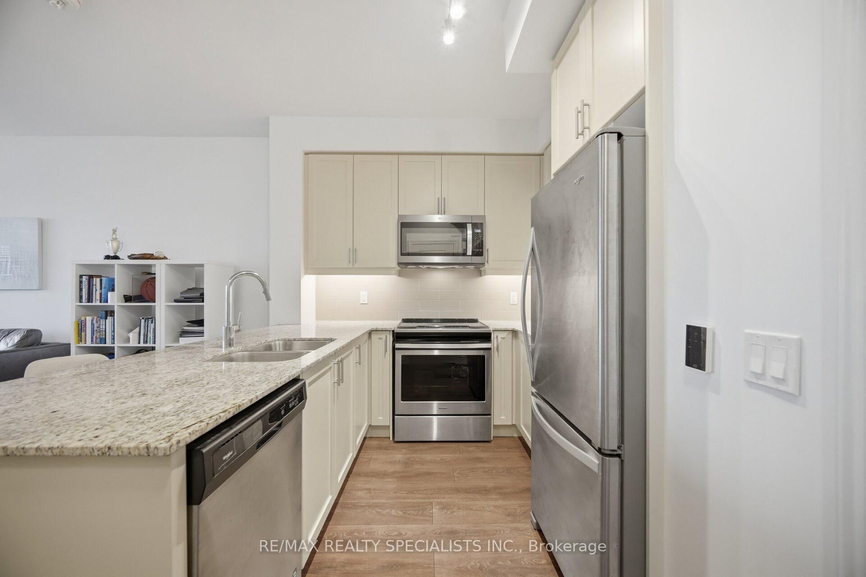
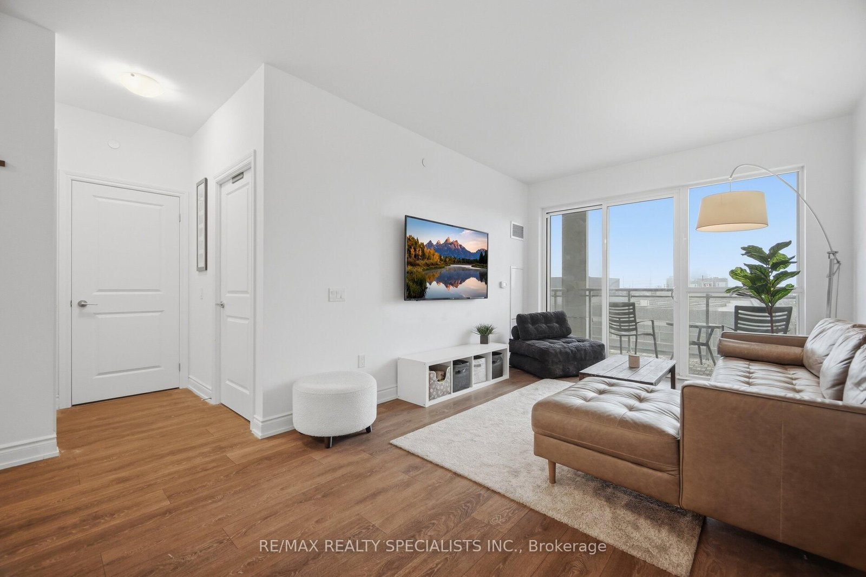
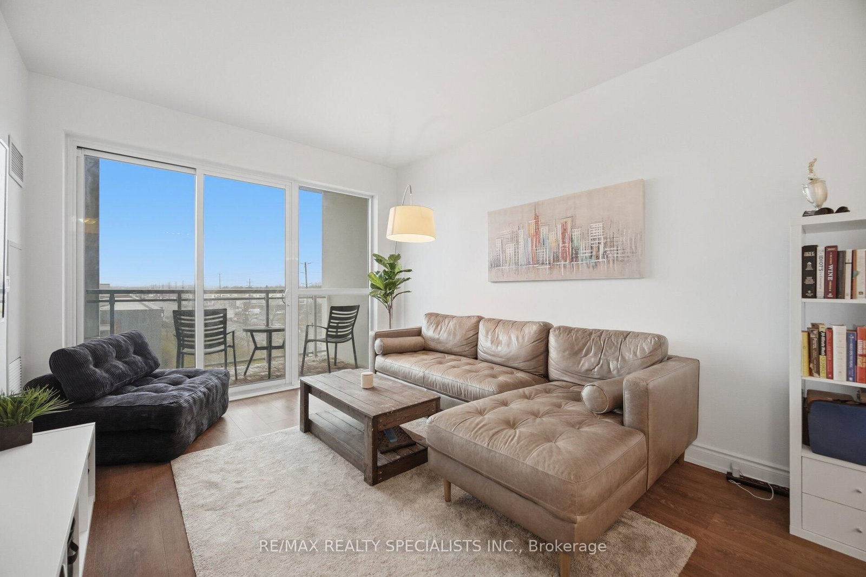
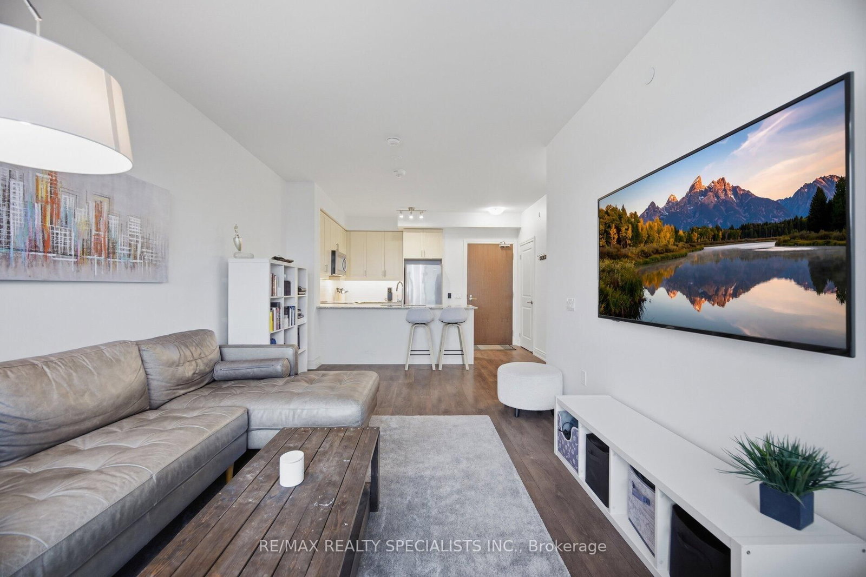
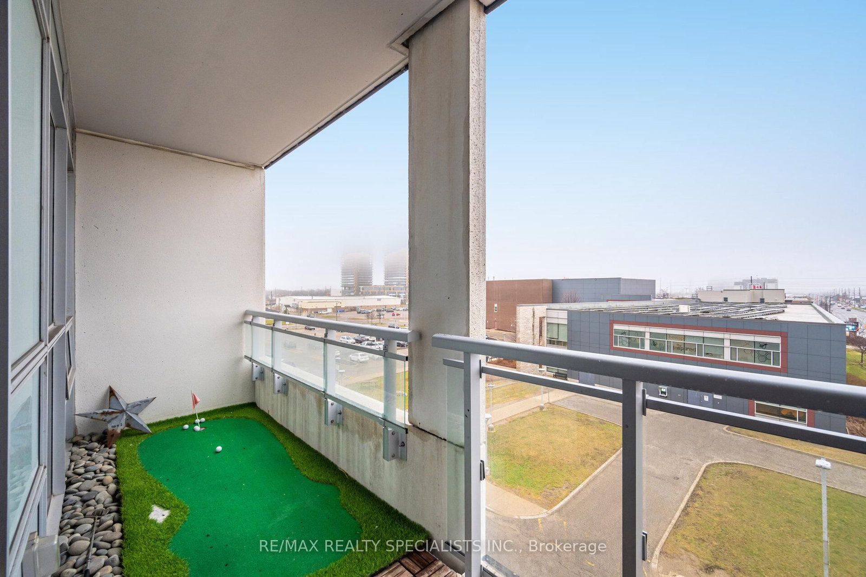
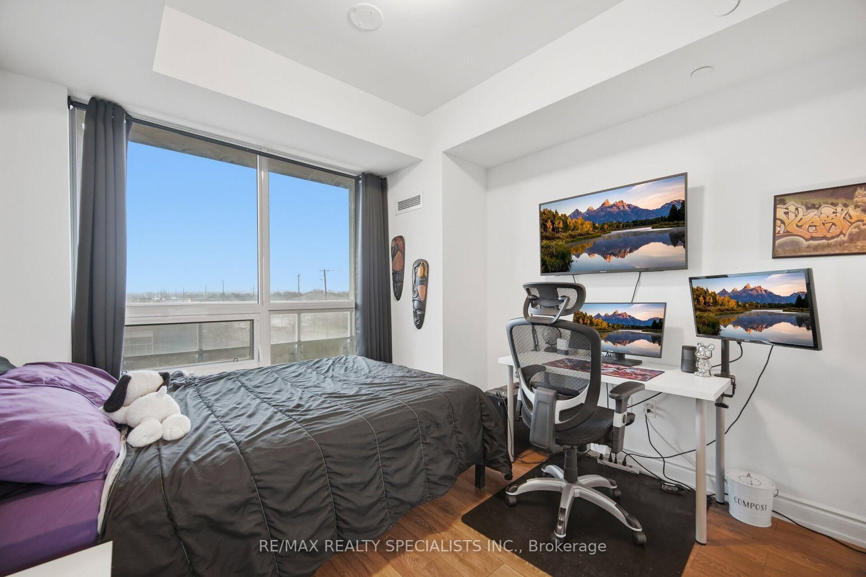
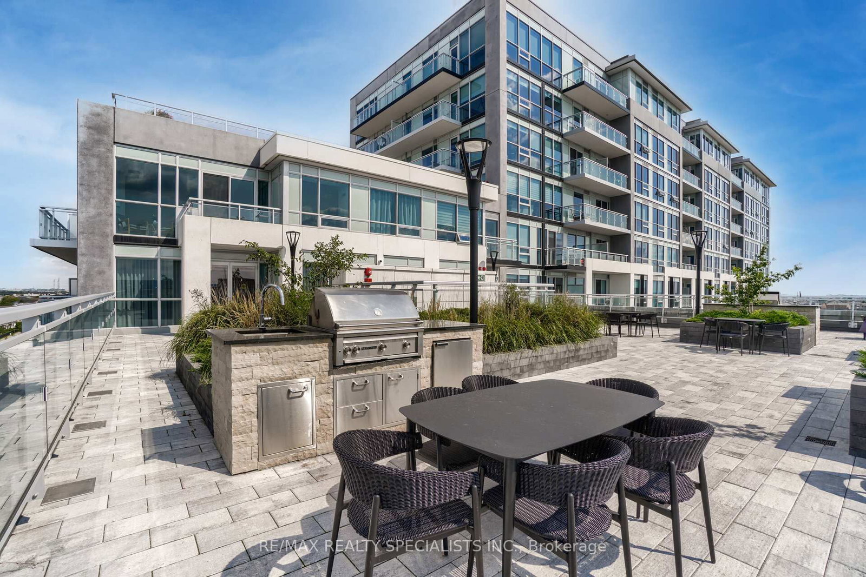
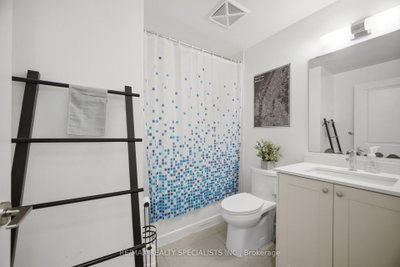
At 699 sq ft, this 1-bedroom, 1-bath suite at Art on Main features 9-foot smooth ceilings, laminate flooring, granite counters, stainless steel appliances, a west-facing balcony, and floor-to-ceiling bedroom windows. The building also offers parking, a locker, pool, rooftop terrace, and easy access to Main Street amenities.

Facts & Features

Highlights

  • pool
  • parking
  • balcony
  • terrace
  • stainless steel
  • granite
  • locker
  • rooftop

Bedrooms & bathrooms

  • Bedrooms: 1
  • Bathrooms: 1
  • Full: 1
  • Half: 0

Living Area

  • 699–699 sqft

Stories

Lot size

  • N/A — Condo

Year built

  • 0

Property type

  • Condo

Standard status

  • Active

Cooling

Heating

View

    Utilities

      Water / Sewer

      About This Property

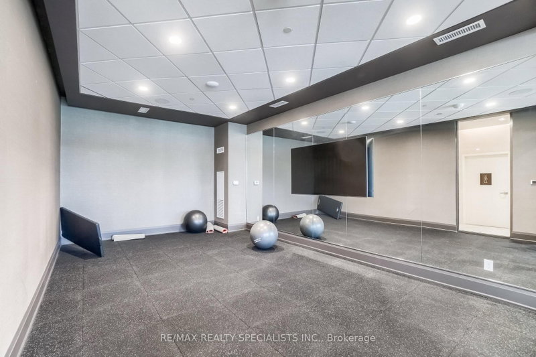
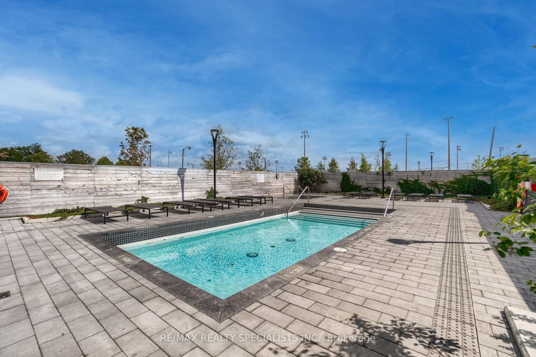
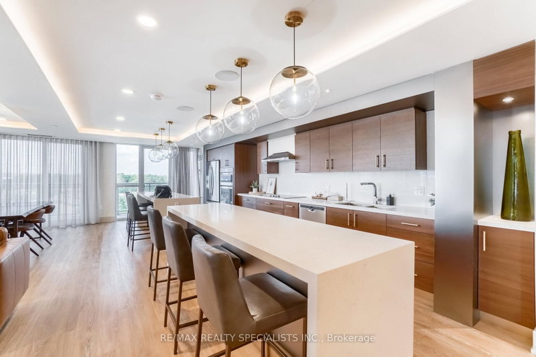
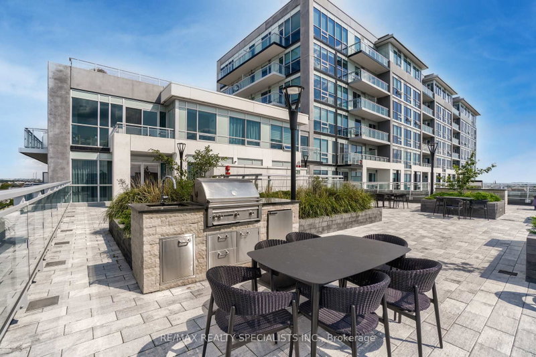
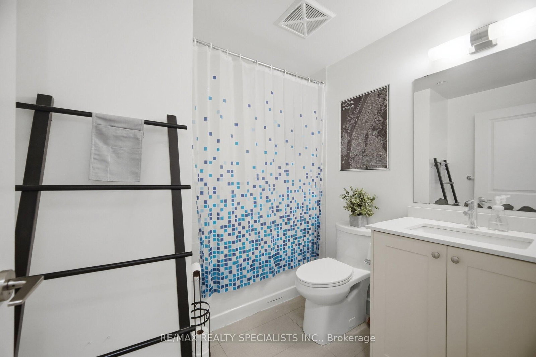
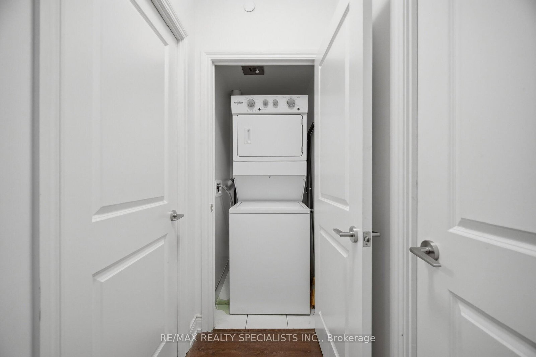
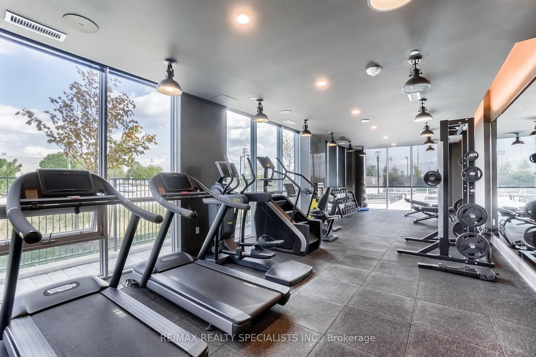
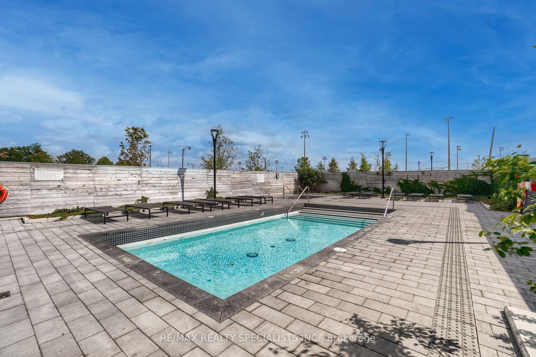
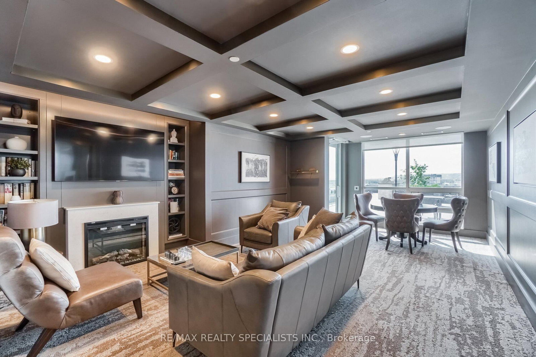
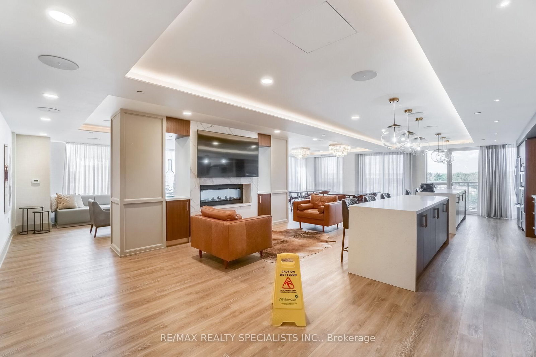
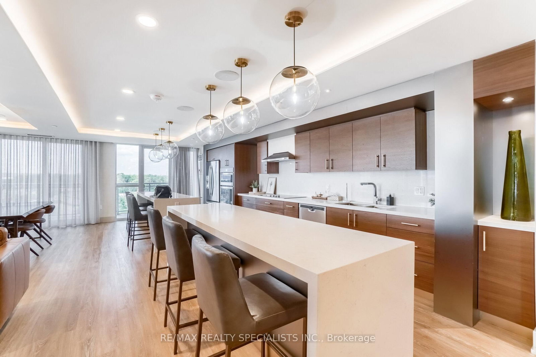
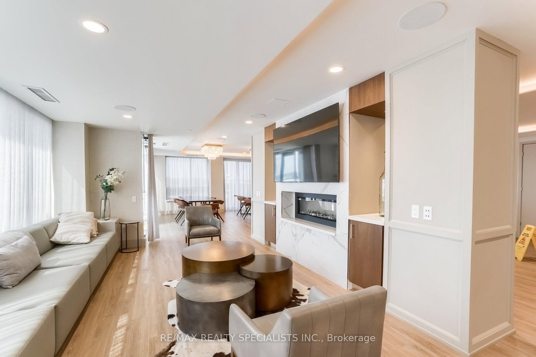
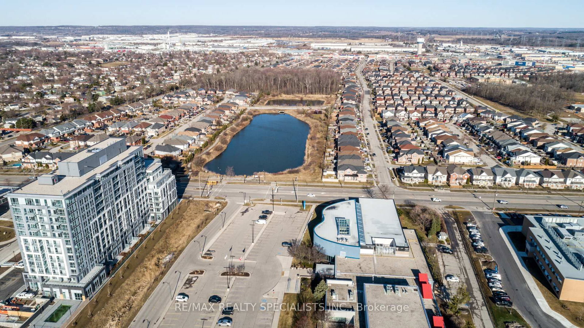
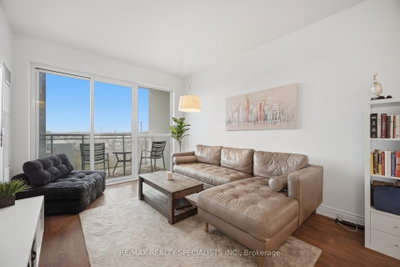
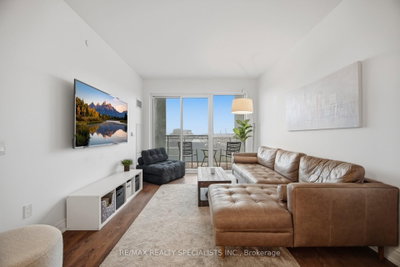
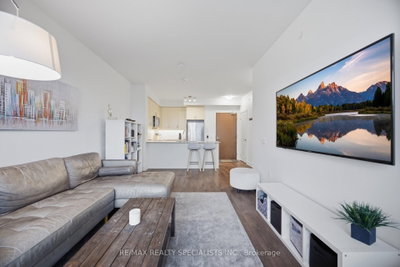
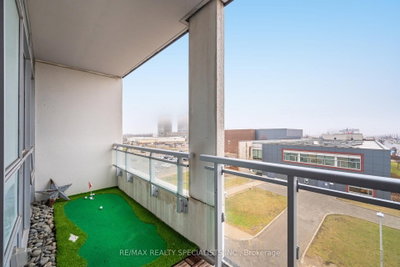
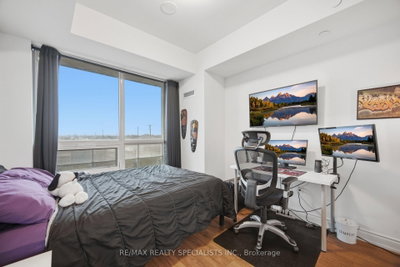
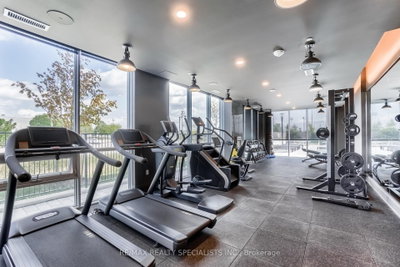
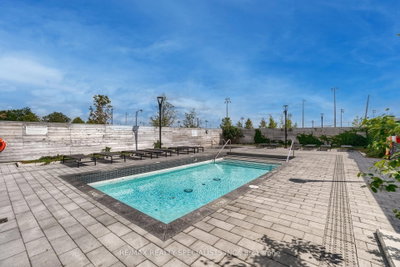
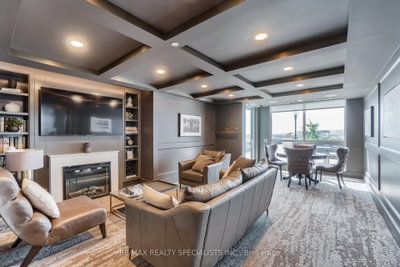
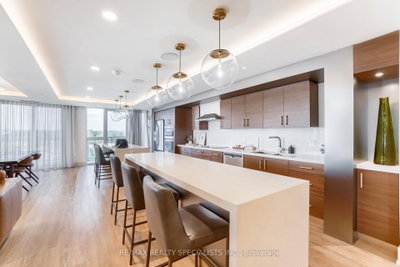
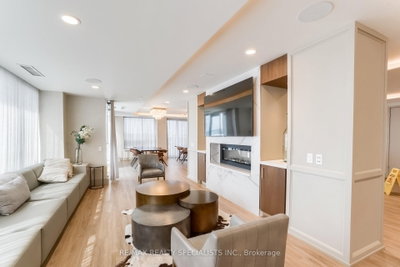
      Welcome to Art on Main, one of Milton\'s boutique condominium residences, perfectly situated in the heart of the community. This beautifully appointed 1-bedroom, 1-bathroom suite offers a bright and contemporary open-concept design, enhanced by soaring 9-foot smooth ceilings, stylish laminate flooring, and an abundance of natural light throughout. The modern kitchen is thoughtfully designed with granite countertops, stainless steel appliances, undermount lighting, and ample cabinetry, seamlessly connecting to the spacious living and dining area. Step outside to the oversized west-facing balcony, an ideal setting to unwind while taking in spectacular sunset views and enjoying condo living. The spacious primary bedroom features a stunning floor-to-ceiling window that fills the room with natural light and showcases picturesque West views. Additional conveniences include one underground parking space and a private storage locker. Residents of Art on Main enjoy access to an impressive collection of resort-inspired amenities, including a fully equipped fitness centre, outdoor swimming pool, rooftop terrace, BBQ area, library, party room, and more-offering an exceptional lifestyle right at your doorstep. Ideally located within walking distance to schools, shopping, restaurants, parks, and the Milton GO Station, this exceptional condo is perfect for first-time buyers, young professionals, downsizers, or investors seeking modern comfort, convenience, and low-maintenance living in a vibrant and growing community.

      Request More Information

      Ask about 1050 Main Milton,ON L9T 9M3, book a private showing, or get pre-approved — at no cost to buyers.

      A RealOrca agent will be in touch shortly. Your information is handled per our Privacy Policy.

      More Listings

      Listing Broker

      RE/MAX REALTY SPECIALISTS INC.

      MLS® TRREB · Listing #W13226910

      Frequently Asked Questions

      Everything you need to know about valuing and buying with RealOrca.

      Which schools are mentioned for the Dempsey area?
      Area schools noted include Chris Hadfield Public School, St. Peter Catholic Elementary School, Milton District High School, and Bishop Paul Francis Reding Catholic Secondary School, subject to address-specific boundaries.
      What commuter routes are associated with Dempsey?
      Dempsey residents commonly use connections to Highway 401 and nearby GO service, while local transit options inside the neighbourhood are described as limited.
      What makes condo living in Milton a good fit for buyers?
      Milton appeals to condo buyers who want a family-oriented community with access to parks, recreation, schools, and commuter options. Condo living can offer a lower-maintenance lifestyle while still keeping you close to neighbourhood amenities and growing community services.
      What should I know about buying a condo in Milton, Ontario?
      When buying a condo in Milton, it is important to review the condo corporation rules, monthly fees, reserve fund status, and the building’s overall condition. You should also consider location, access to transit, walkability, and whether the condo suits your long-term lifestyle needs.
      How does transit access affect condo living in Milton?
      Transit is a major advantage in Milton, especially for commuters. The community has GO rail access through Milton GO Station, along with local Milton Transit service, which can make it easier to travel within town and connect to the wider region.
      What neighbourhood features do condo buyers often look for in Milton?
      Many condo buyers in Milton look for proximity to schools, parks, trails, recreation facilities, and everyday shopping. Planned areas such as the Milton Education Village are also attractive because they are designed with walkable neighbourhoods and community amenities in mind.