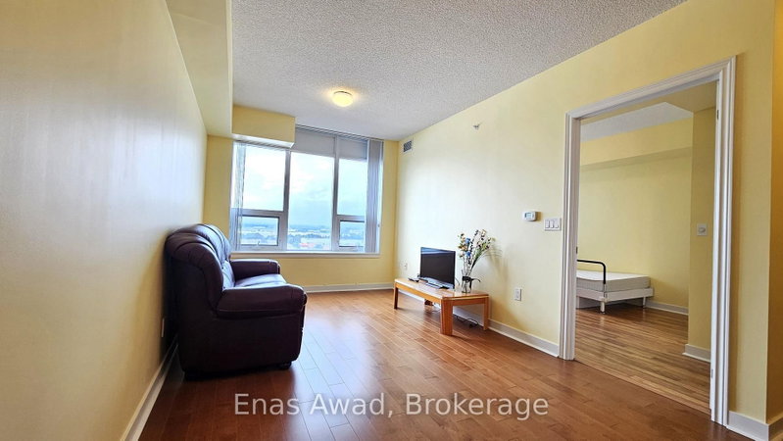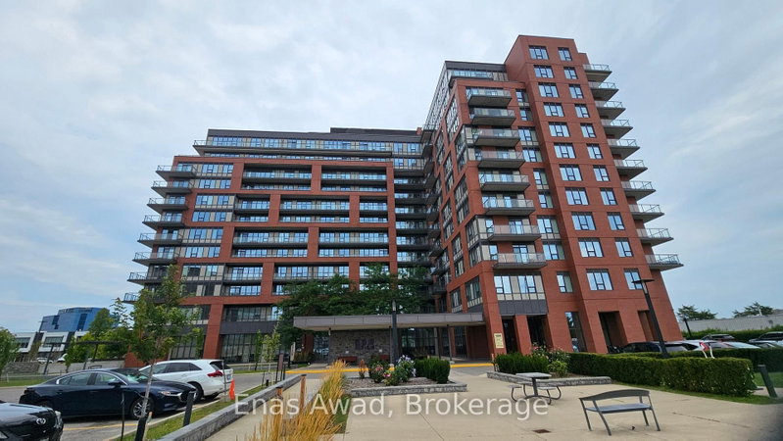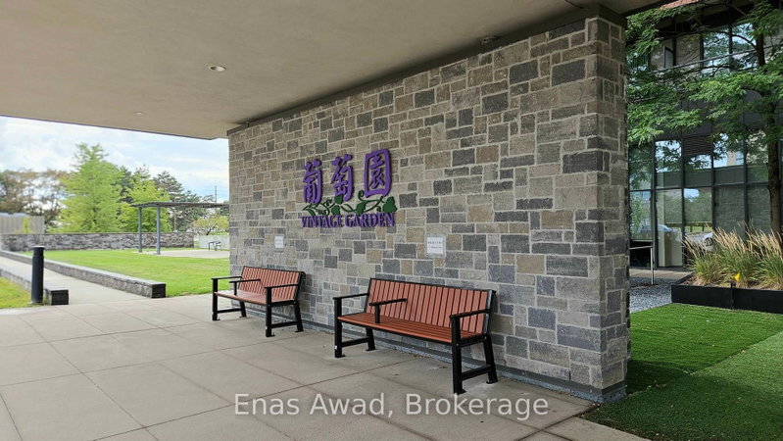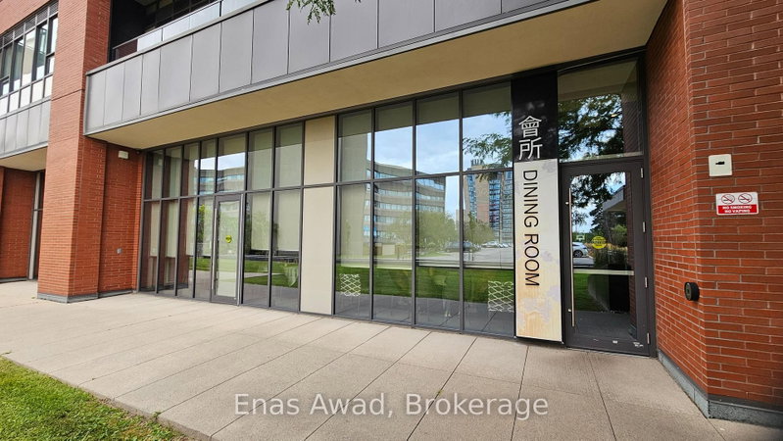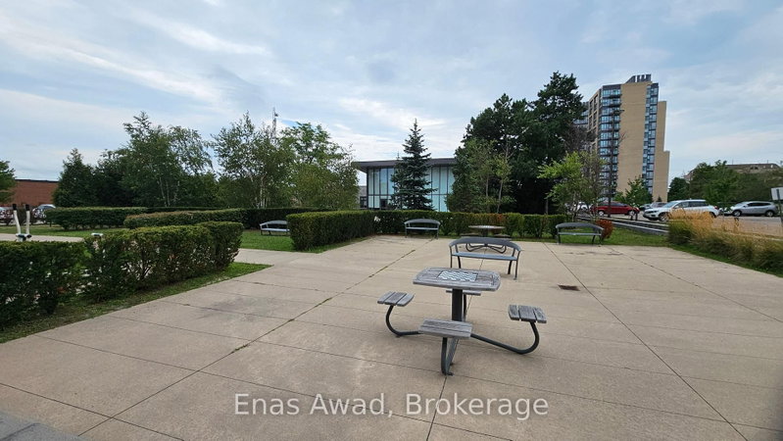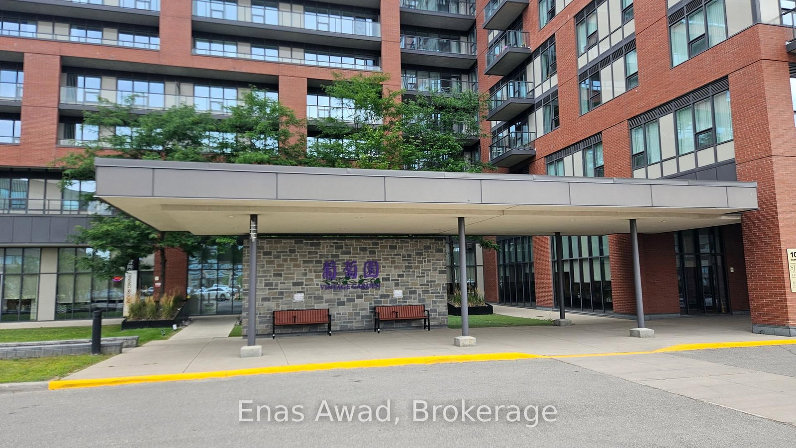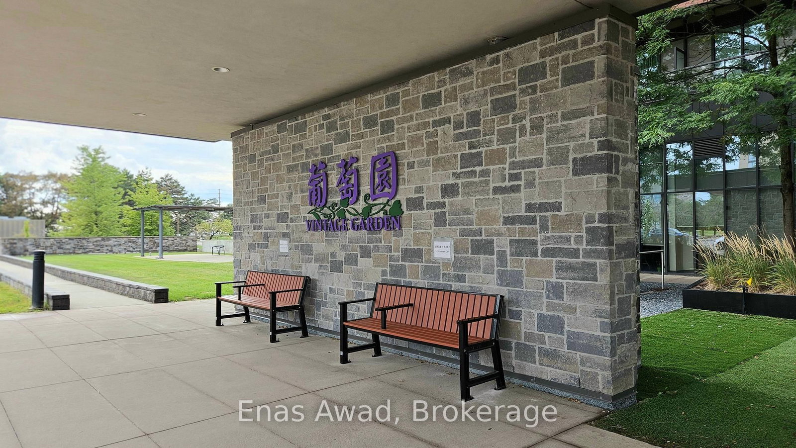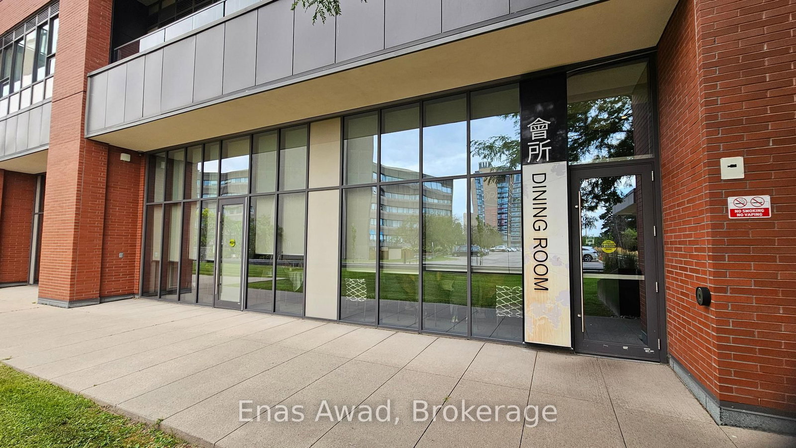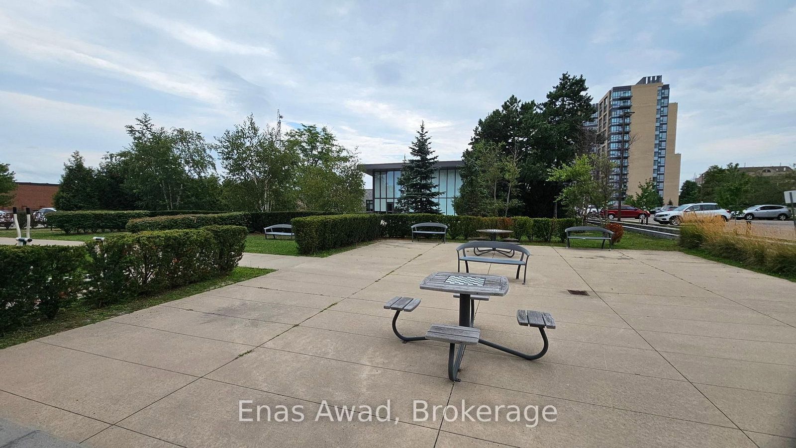
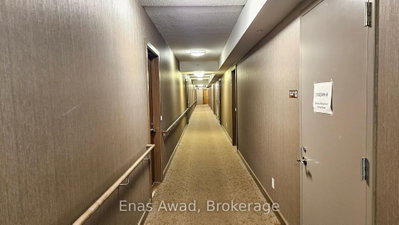
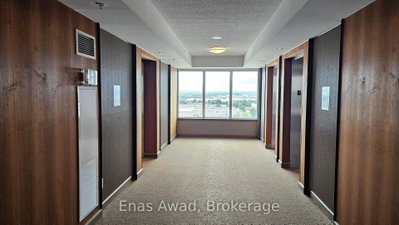
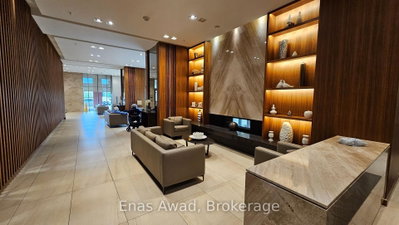
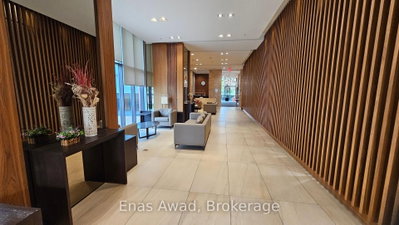
1038 Mcnicoll Toronto,ON M1W 0A4 — Photo 1
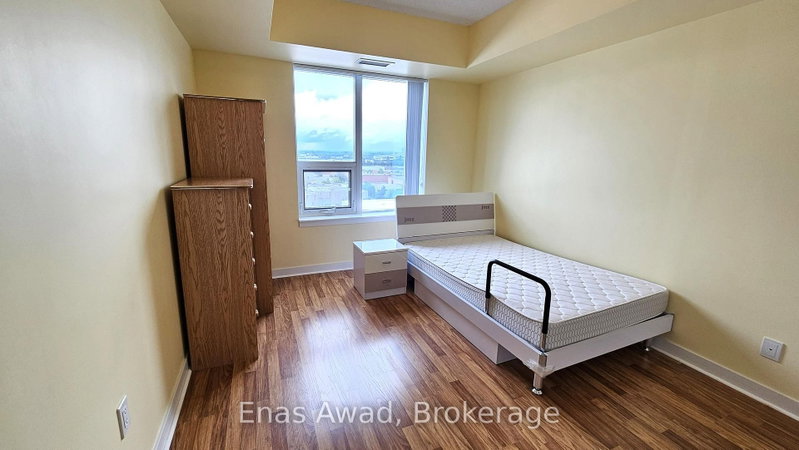
1038 Mcnicoll Toronto,ON M1W 0A4 — Photo 2
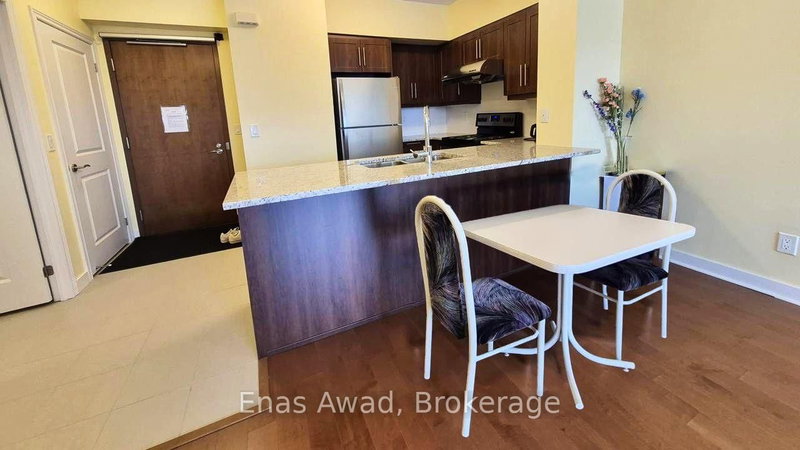
1038 Mcnicoll Toronto,ON M1W 0A4 — Photo 3
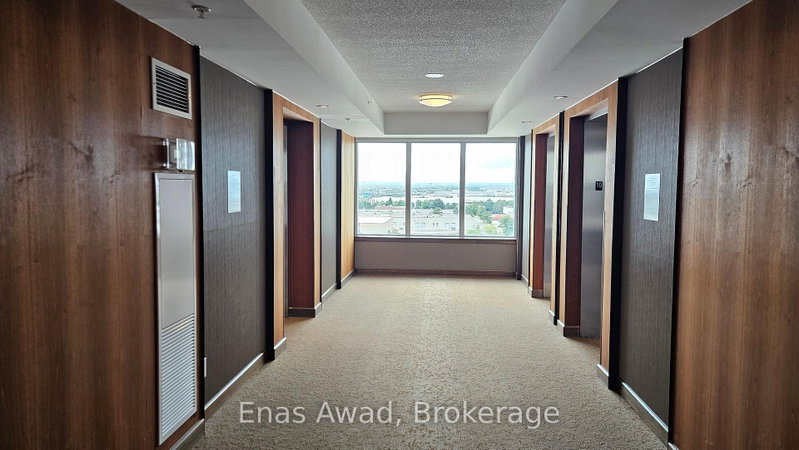
1038 Mcnicoll Toronto,ON M1W 0A4 — Photo 4
1038 Mcnicoll Toronto,ON M1W 0A4 — Photo 5
1038 Mcnicoll Toronto,ON M1W 0A4 — Photo 6
1038 Mcnicoll Toronto,ON M1W 0A4 — Photo 7
1038 Mcnicoll Toronto,ON M1W 0A4 — Photo 8
1038 Mcnicoll Toronto,ON M1W 0A4 — Photo 9
1038 Mcnicoll Toronto,ON M1W 0A4 — Photo 10
1038 Mcnicoll Toronto,ON M1W 0A4 — Photo 11
1038 Mcnicoll Toronto,ON M1W 0A4 — Photo 12
1038 Mcnicoll Toronto,ON M1W 0A4 — Photo 13
1038 Mcnicoll Toronto,ON M1W 0A4 — Photo 14
1038 Mcnicoll Toronto,ON M1W 0A4 — Photo 15
1038 Mcnicoll Toronto,ON M1W 0A4 — Photo 16
1038 Mcnicoll Toronto,ON M1W 0A4 — Photo 17
1038 Mcnicoll Toronto,ON M1W 0A4 — Photo 18
1038 Mcnicoll Toronto,ON M1W 0A4 — Photo 19
1038 Mcnicoll Toronto,ON M1W 0A4 — Photo 20
1038 Mcnicoll Toronto,ON M1W 0A4 — Photo 21
1038 Mcnicoll Toronto,ON M1W 0A4 — Photo 22
1038 Mcnicoll Toronto,ON M1W 0A4 — Photo 23
1038 Mcnicoll Toronto,ON M1W 0A4 — Photo 24
1038 Mcnicoll Toronto,ON M1W 0A4 — Photo 25
Condo · Listed 13 days ago

1038 Mcnicoll Toronto,ON M1W 0A4

Toronto, ON, Canada

1 Beds1 Baths699–699 sqft0 Built

List price

$359,000

Why This Property?

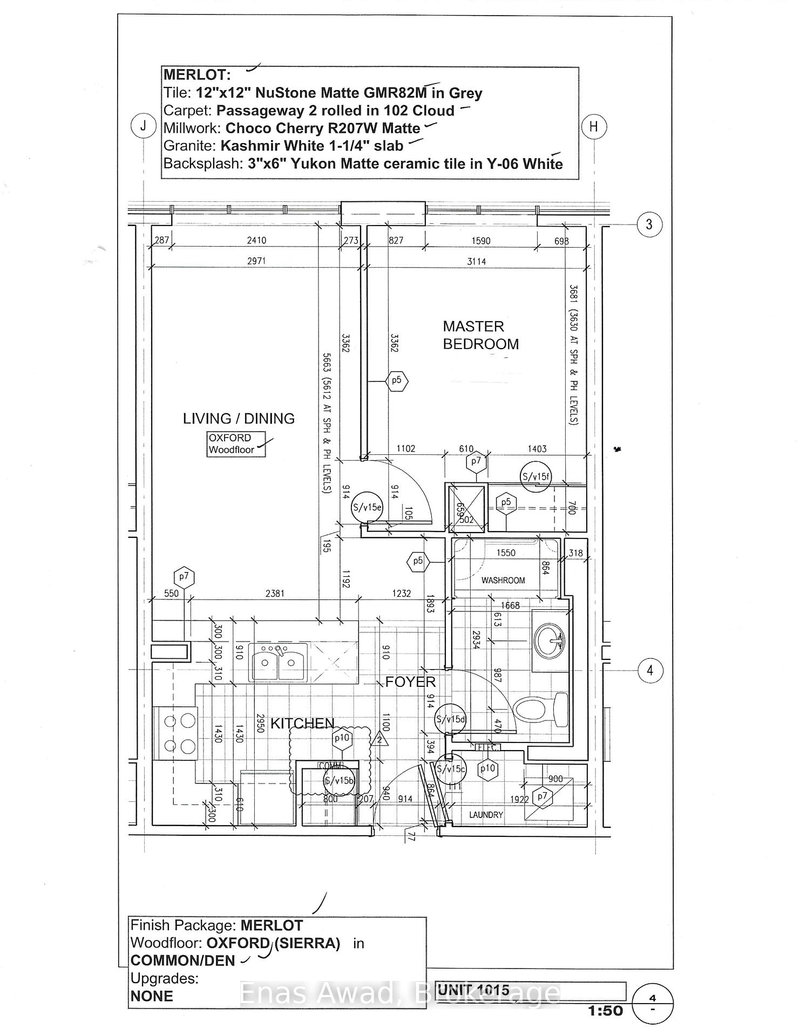
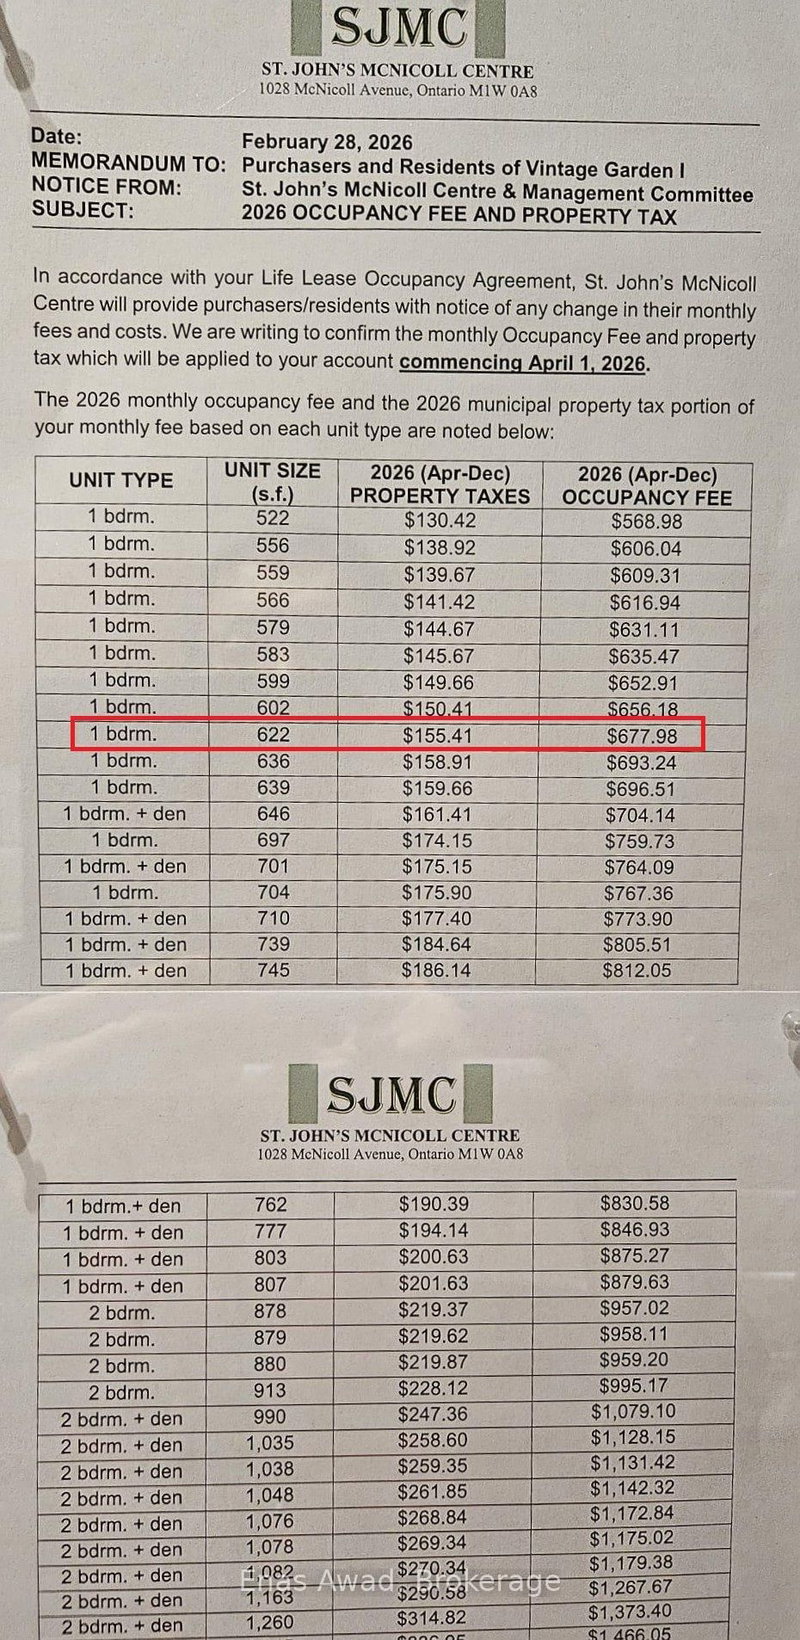
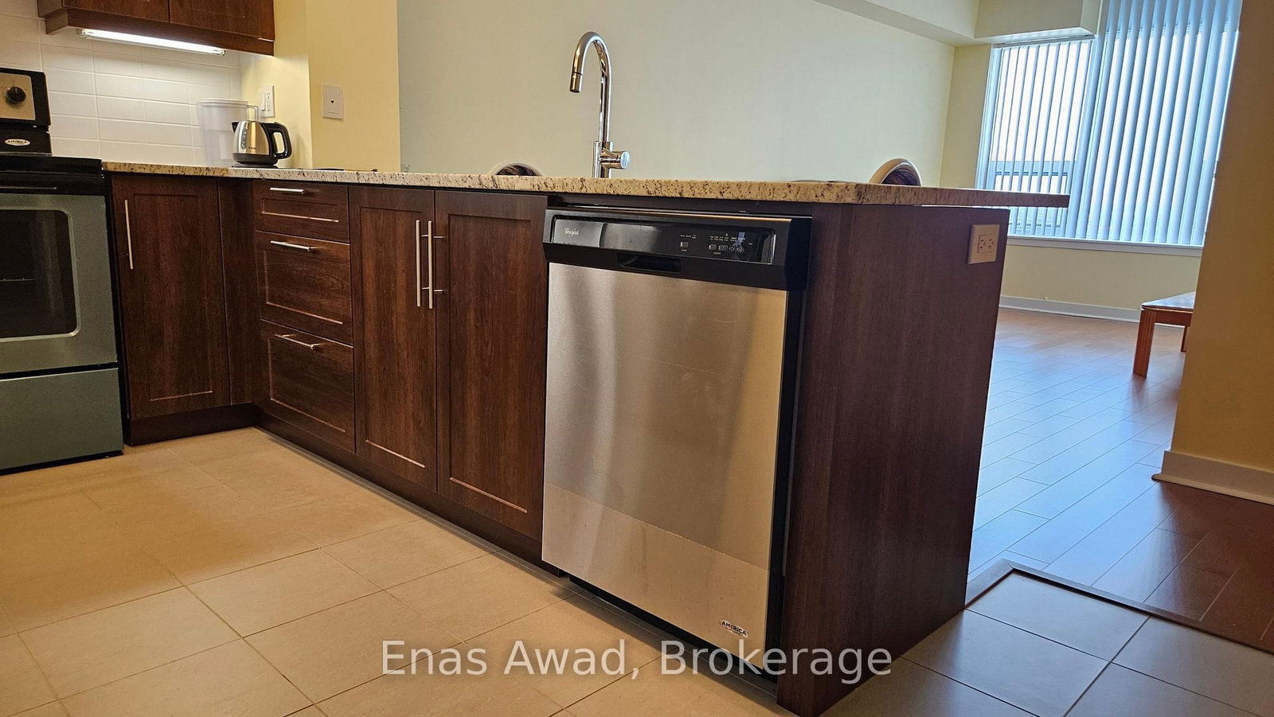
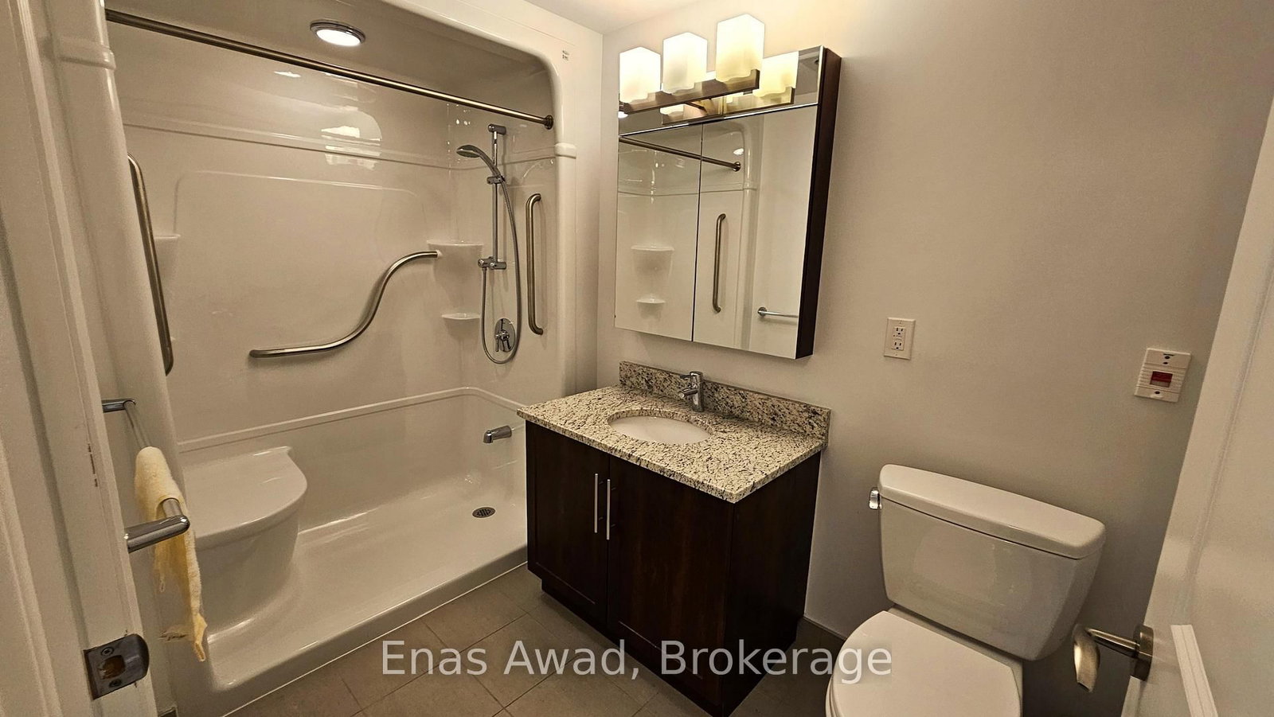
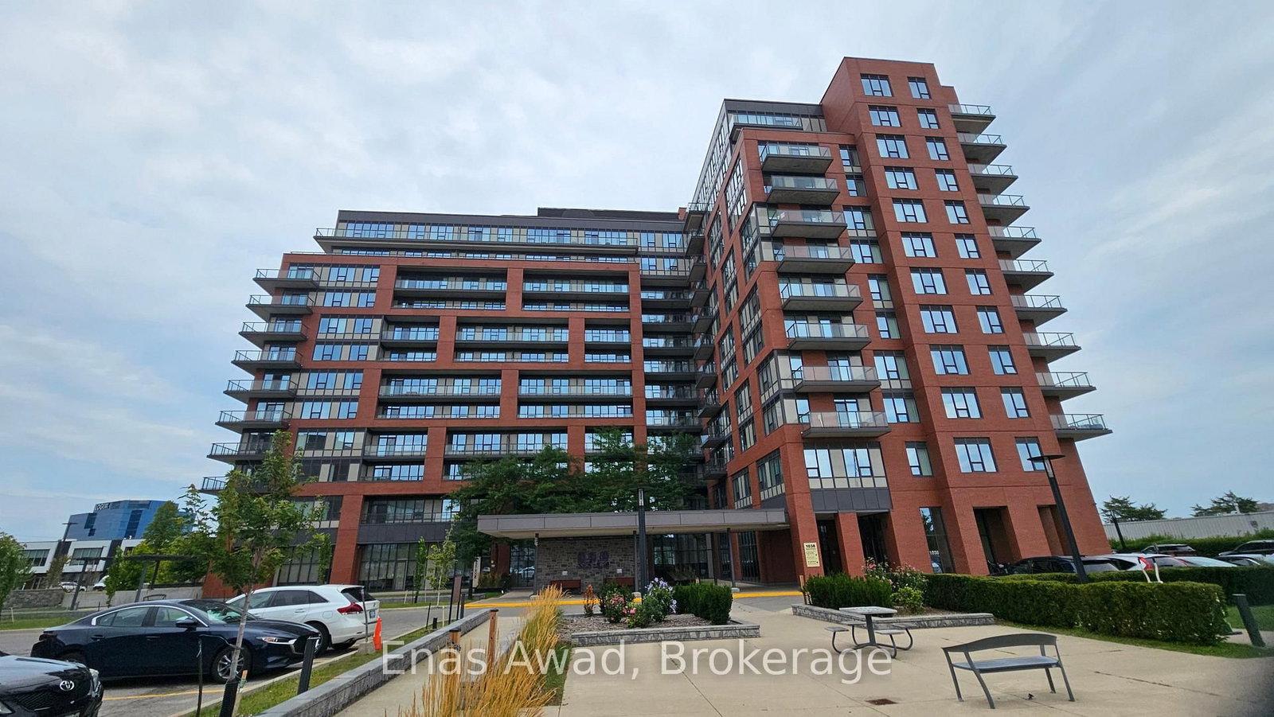
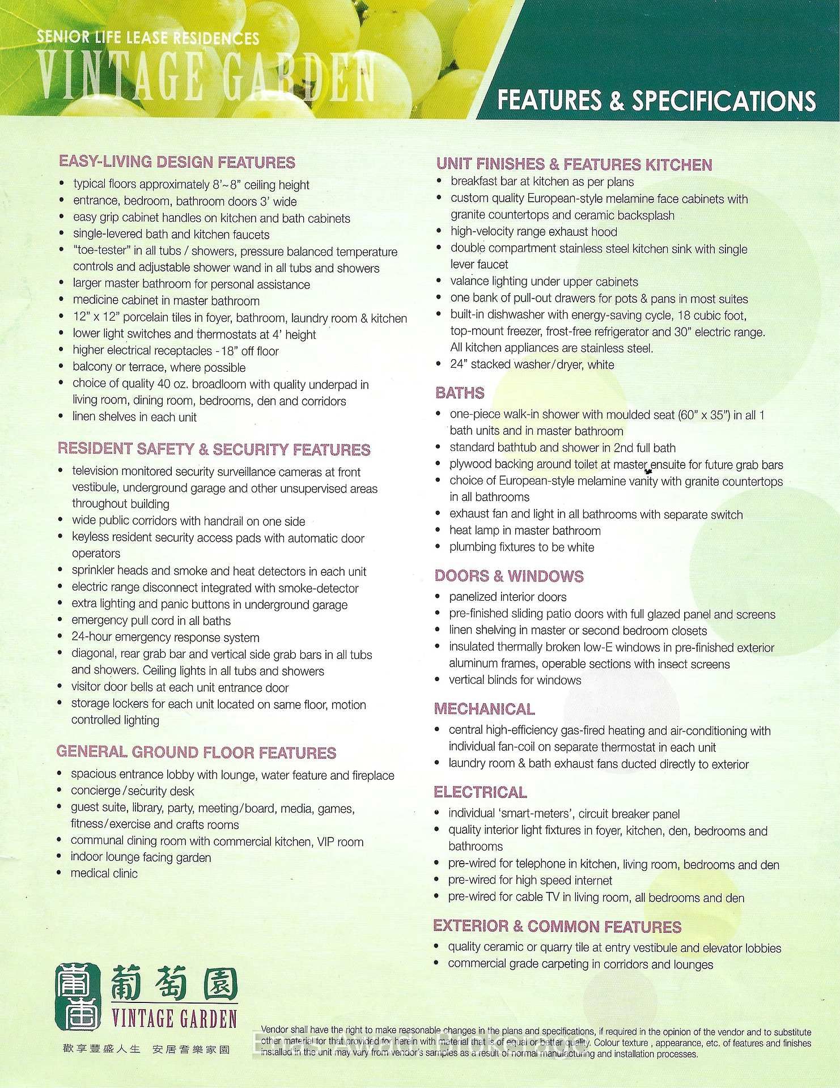
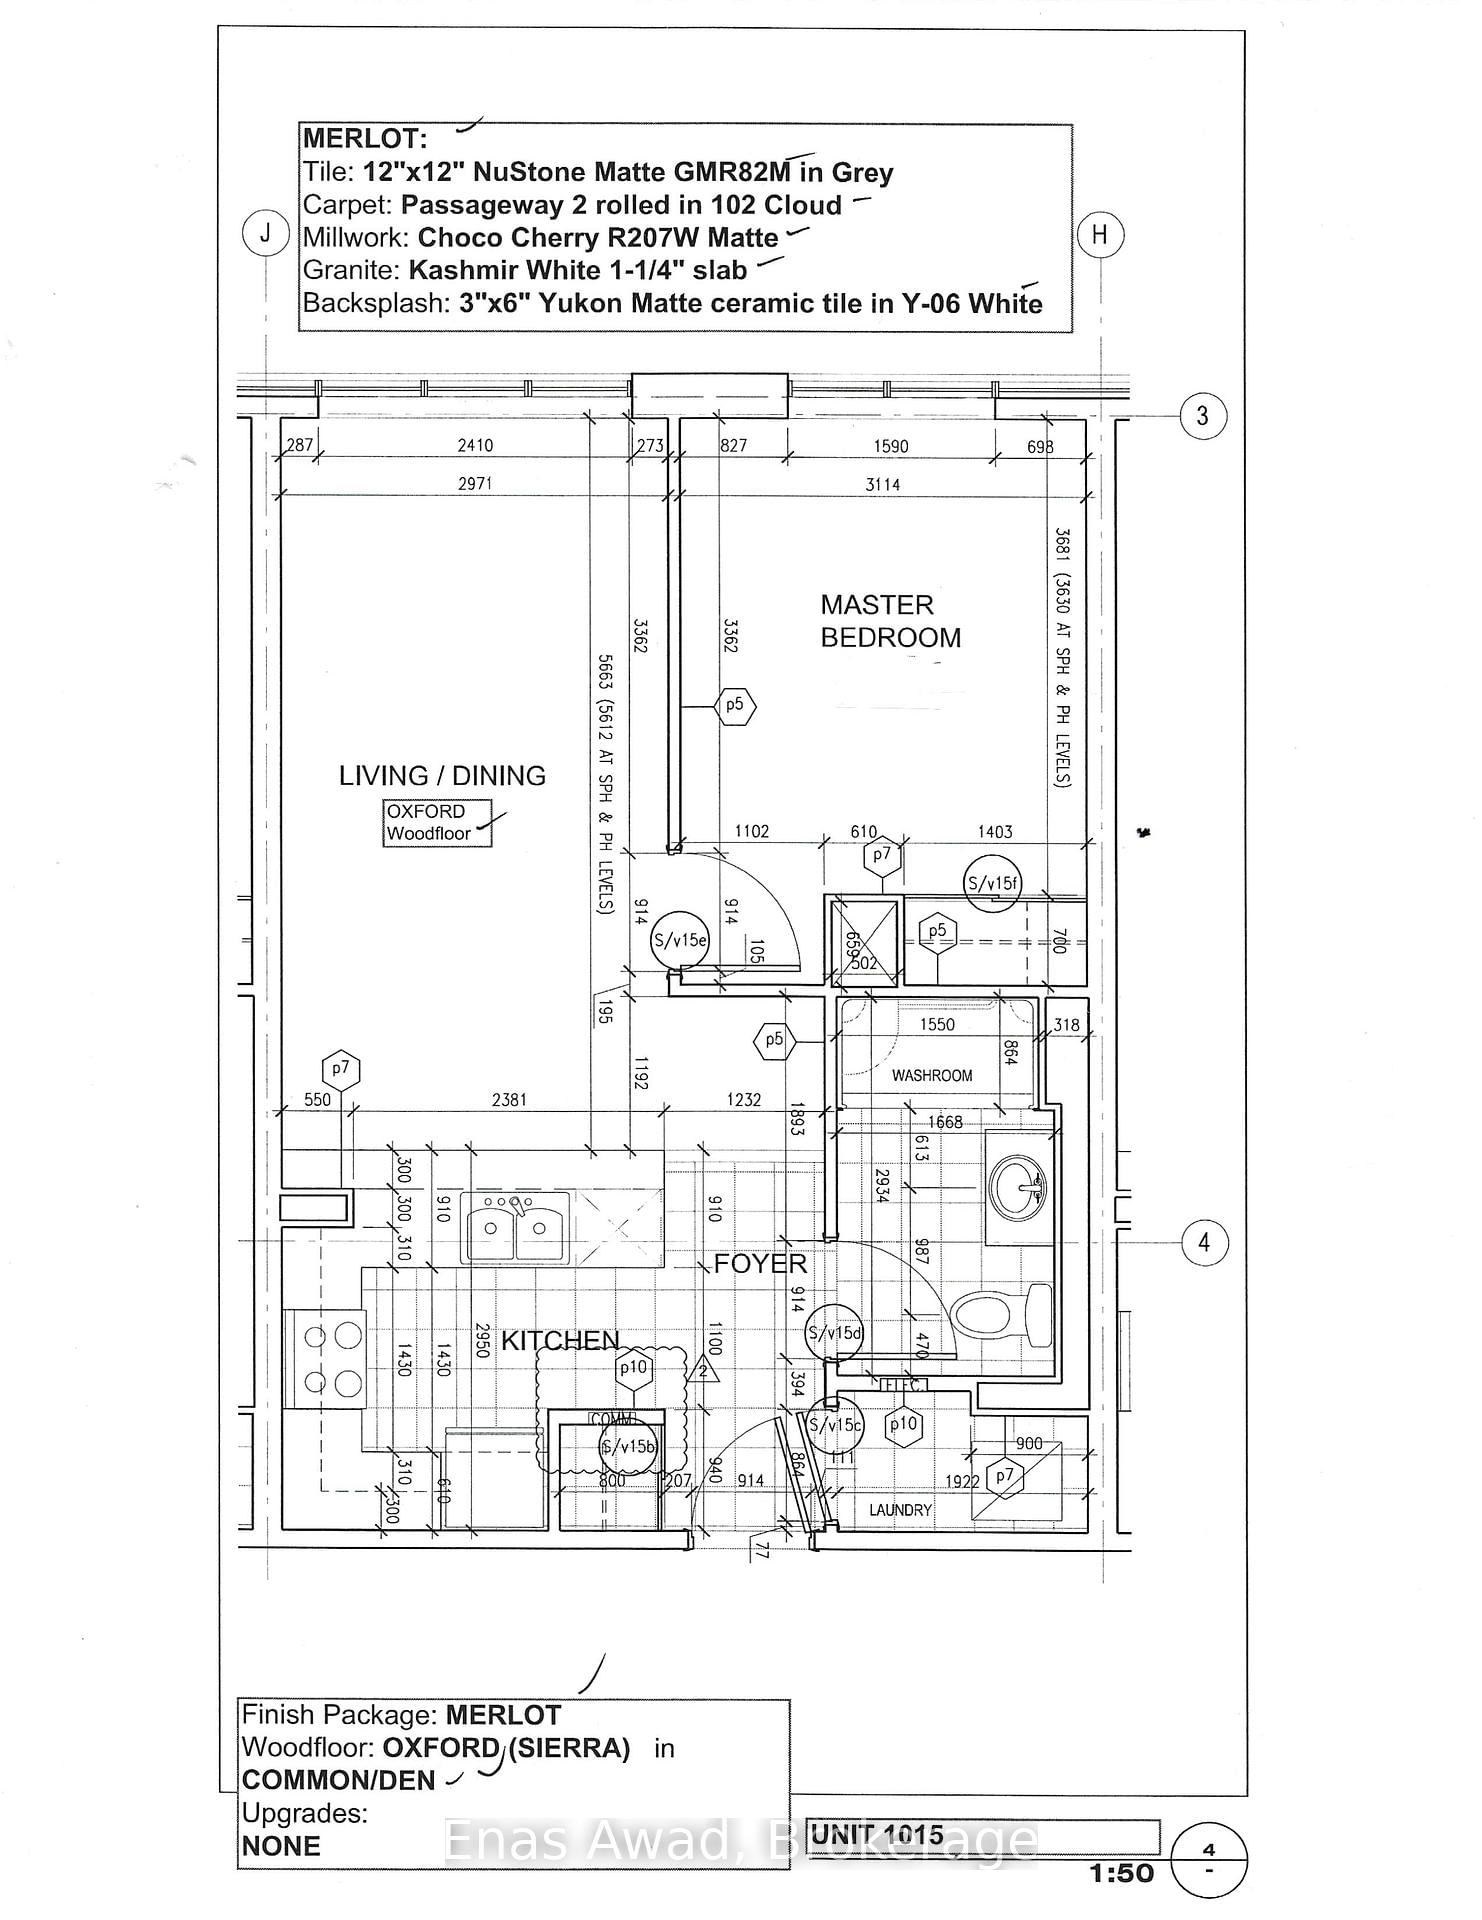
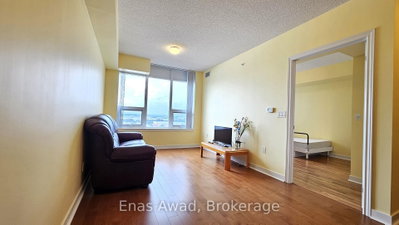
This 1-bedroom, 1-bath life lease suite in Vintage Garden Phase I offers hardwood floors, nine-foot ceilings, granite counters, accessible automatic entry, a walk-in shower, in-suite laundry, and parking in a 55+ community near Lees station.

Facts & Features

Highlights

  • parking
  • hardwood
  • walk-in
  • granite

Bedrooms & bathrooms

  • Bedrooms: 1
  • Bathrooms: 1
  • Full: 1
  • Half: 0

Living Area

  • 699–699 sqft

Stories

Lot size

  • N/A — Condo

Year built

  • 0

Property type

  • Condo

Standard status

  • Active

Cooling

Heating

View

    Utilities

      Water / Sewer

      About This Property

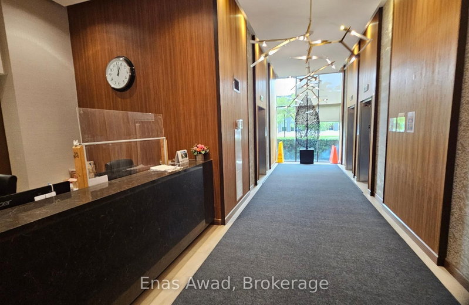
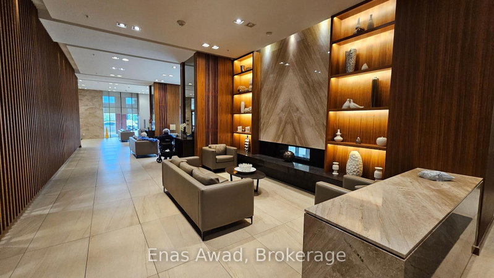
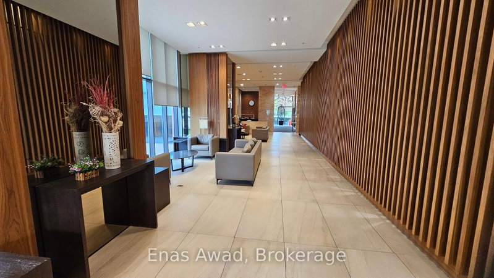
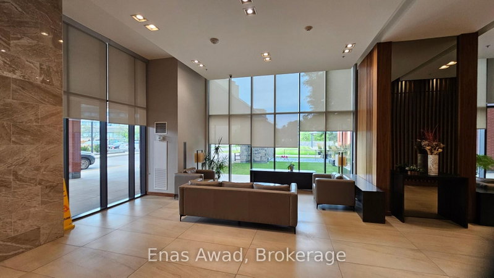
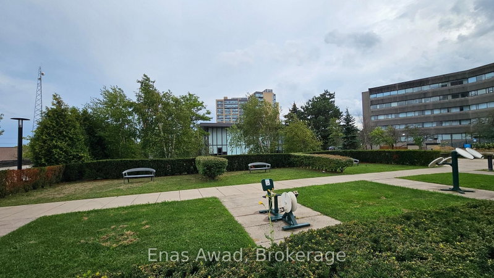
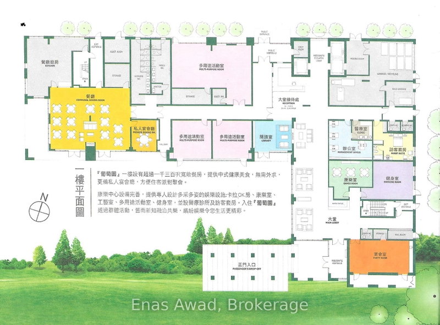
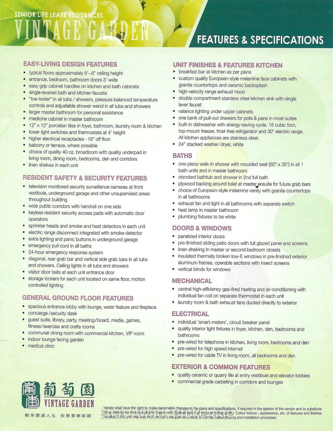
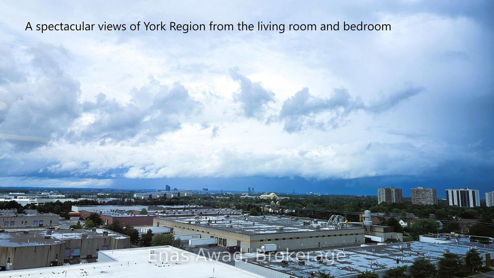
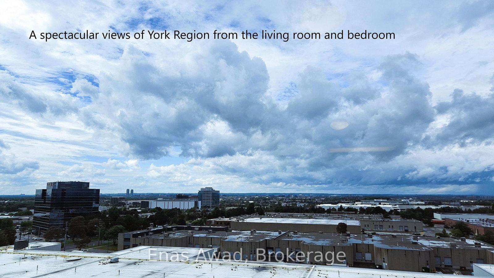
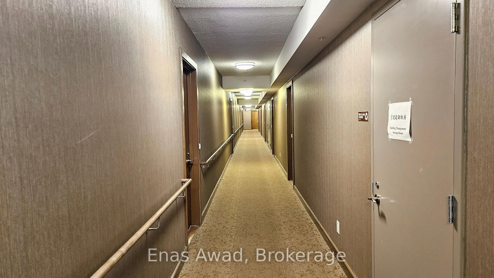
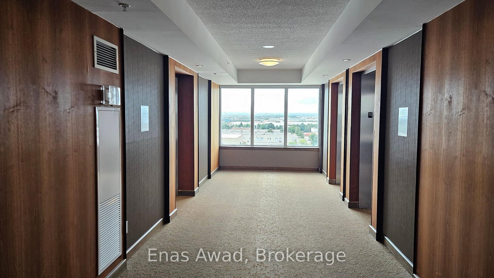
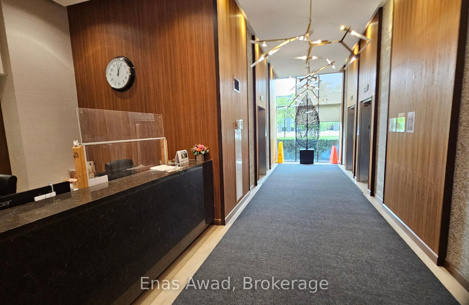
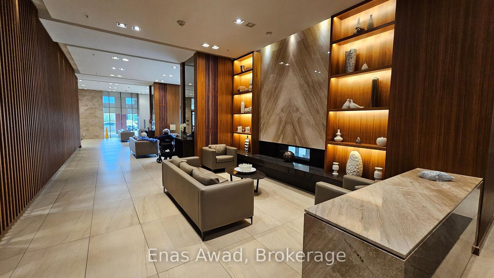
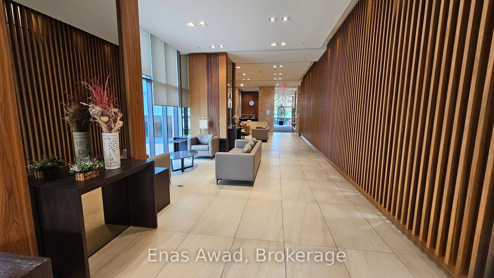
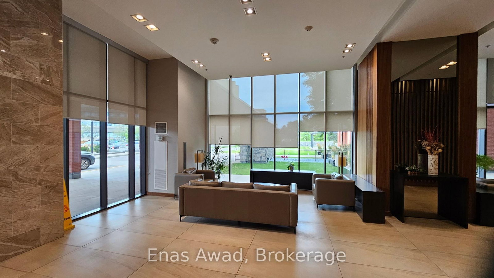
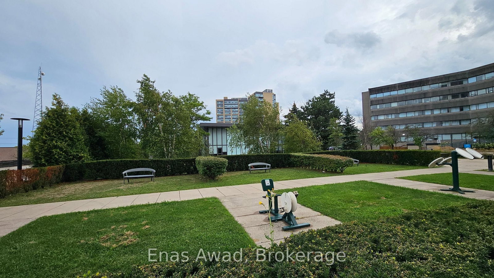
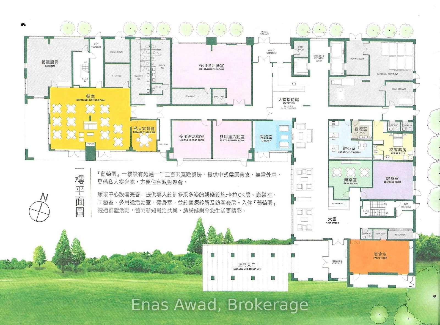
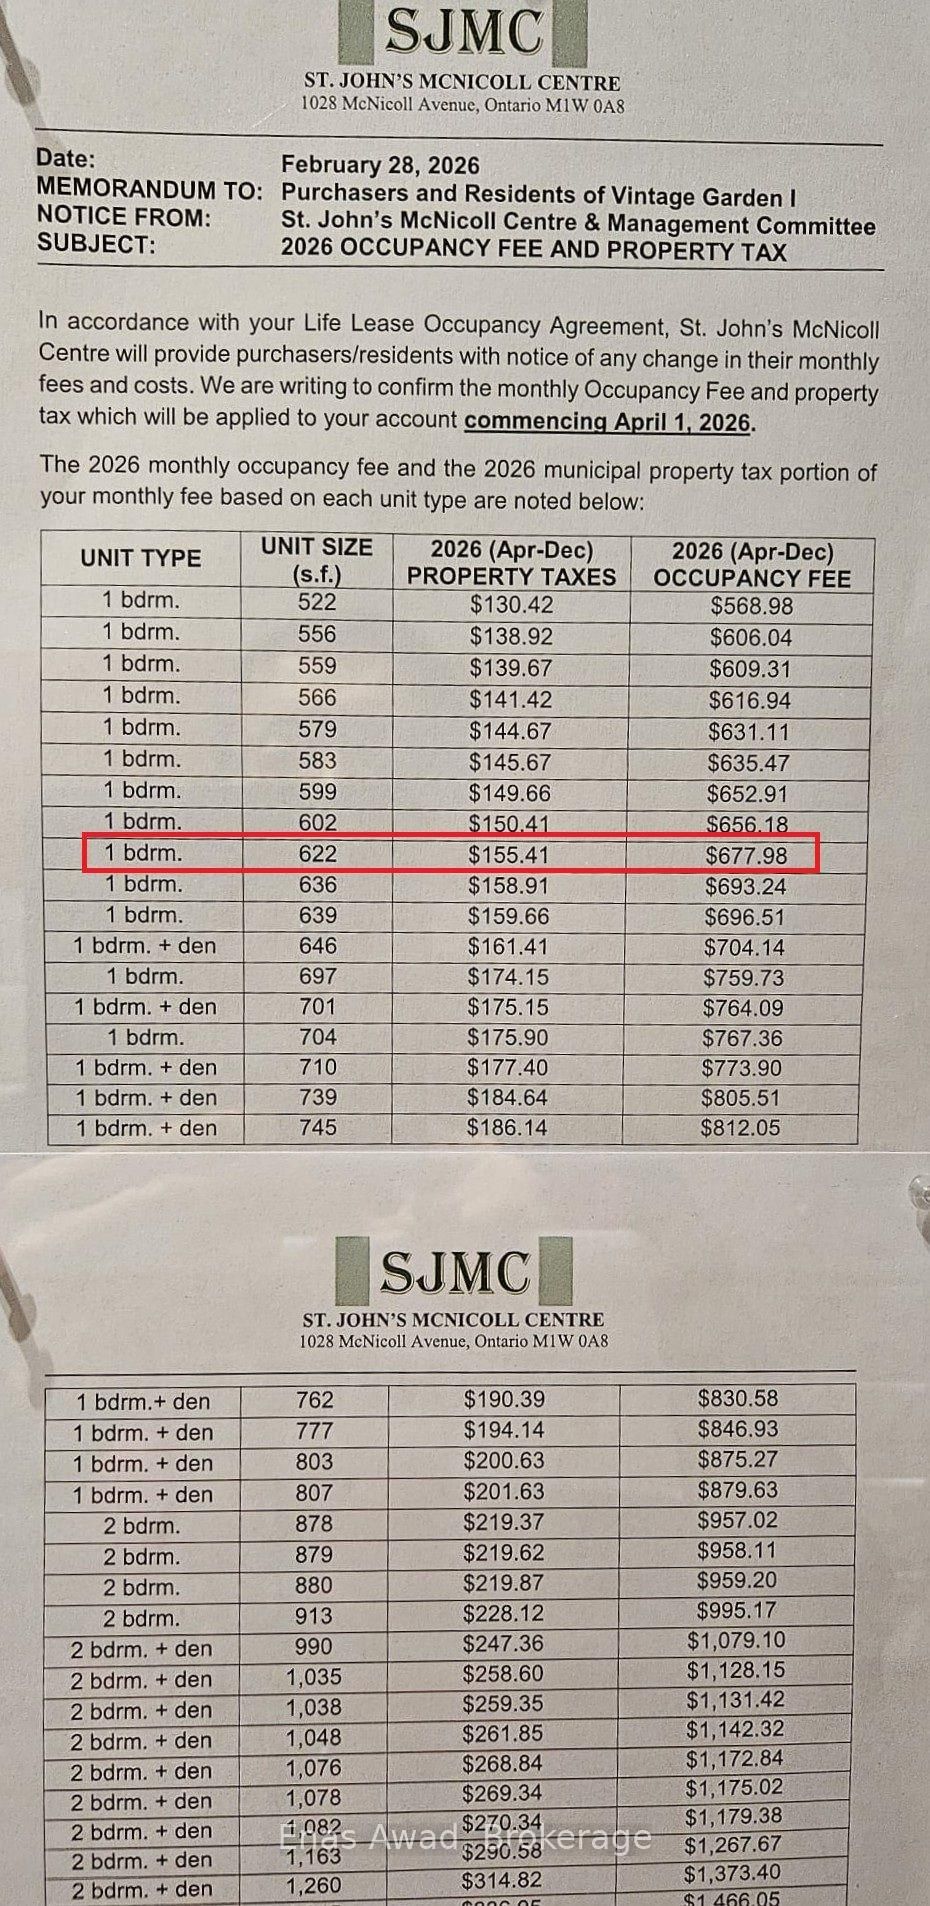
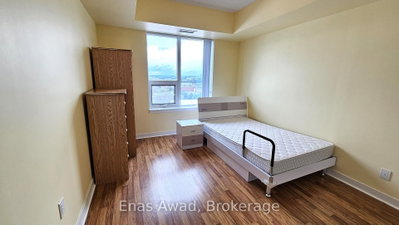
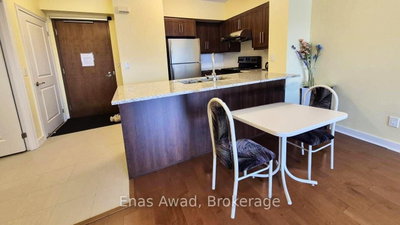
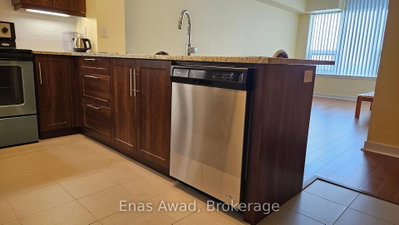
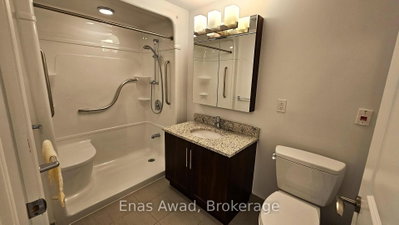
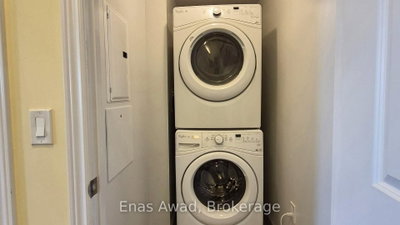
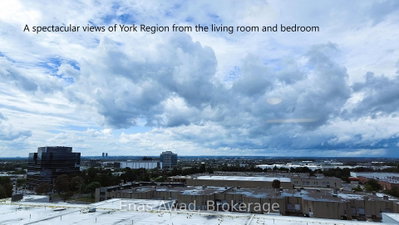
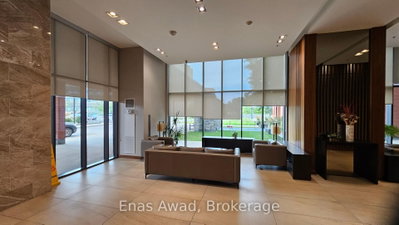
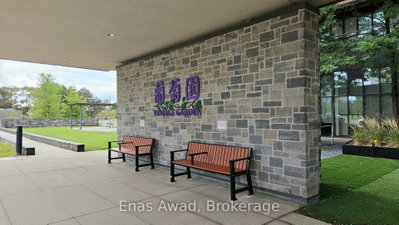
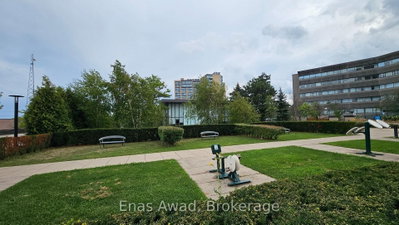
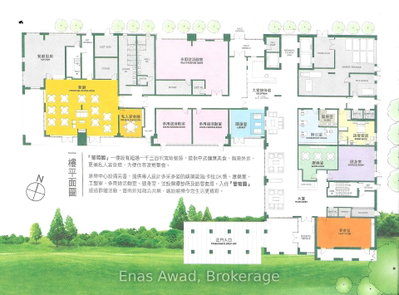
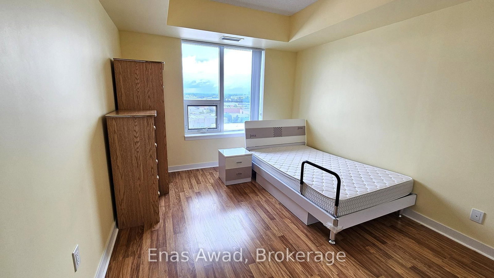
      Discover the comfort and peace of mind of independent 55+ living at Vintage Garden Phase I, a prestigious Life Lease community. This rarely offered, beautifully maintained 1-bedroom suite features a bright, carpet-free, open-concept layout accentuated by 9-foot ceilings, premium hardwood flooring, and paint in a warm inviting hue. The modern kitchen boasts elegant granite countertops and a built-in dishwasher, while the suite is completed by upgraded in-suite laundry for your ultimate convenience.Designed with accessibility and luxury in mind, the unit features an accessible automatic door entry, a walk-in shower, and a cozy bathroom heat lamp. Perched high on the 10th floor, this sun-drenched home boasts unobstructed views of York Region, drawing an abundance of natural light into both the living room and bedroom all day long. Uncompromised senior-friendly safety features include an in-bathroom emergency call button, seamlessly backed by 24-hour building security and emergency response. Enjoy an exceptional, worry-free retirement lifestyle with access to an unparalleled array of premier on-site amenities. Savor meals at the full-service restaurant, and enjoy peace of mind with a medical clinic right inside the building. Stay active in the fully equipped fitness room, unwind in the quiet reading lounge, or meet friends in the vibrant party and activity rooms. A spectacular, hotel-style grand lobby features comfortable seating areas while beautifully landscaped outdoor gardens offer a peaceful nature escape. For ease of travel and connection, the community provides a dedicated shuttle service alongside a calendar of organized social activities. Perfectly situated, you are just steps away from local banks, bakeries, dining, a beautiful park, and a Christian church. Note this unit does not include any parking space. The buyer should contact the property management to purchase the parking space separately.

      Request More Information

      Ask about 1038 Mcnicoll Toronto,ON M1W 0A4, book a private showing, or get pre-approved — at no cost to buyers.

      A RealOrca agent will be in touch shortly. Your information is handled per our Privacy Policy.

      More Listings

      Listing Broker

      Enas Awad

      MLS® TRREB · Listing #E13723090

      Frequently Asked Questions

      Everything you need to know about valuing and buying with RealOrca.
      What transit is near Old Ottawa East?
      Lees light rail station is nearby, and OC Transpo bus routes serve surrounding corridors including Main Street and King Edward.
      Which schools or institutions are noted in Old Ottawa East?
      Area references include Immaculata High School, Lady Evelyn Alternative School, Au Coeur d’Ottawa elementary school, and Saint Paul University.
      What should buyers look for when purchasing a condo in Toronto?
      Buyers in Toronto should consider the building’s age, reserve fund status, maintenance history, condo fees, pet and rental rules, and the quality of common amenities. It’s also important to review the status certificate so you understand the corporation’s financial and legal condition before making an offer.
      Which Toronto neighbourhoods are especially convenient for condo living?
      Many Toronto neighbourhoods offer strong condo living, especially areas close to major transit routes, shopping, dining, and employment hubs. Downtown, Midtown, and communities near subway, streetcar, or GO Transit stations are often popular because they make commuting and daily errands easier.
      How important is transit when buying a condo in Toronto?
      Transit is a major factor for many Toronto condo buyers because the city is served by the TTC, GO Transit, and UP Express. Proximity to a subway, streetcar, bus route, or regional rail hub can make it easier to commute, access amenities, and move around the city without relying on a car.
      What are common features of condos in Toronto?
      Toronto condos commonly offer amenities such as fitness rooms, party rooms, concierge service, visitor parking, and shared outdoor spaces. Many buildings also provide modern security systems, bike storage, and accessibility features, though offerings vary by building.