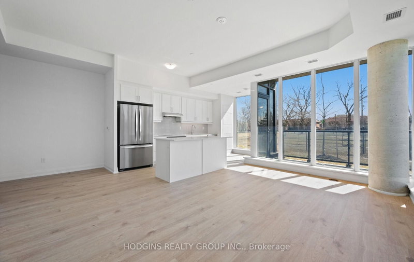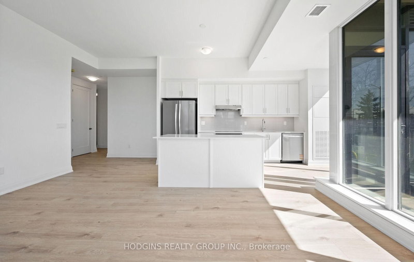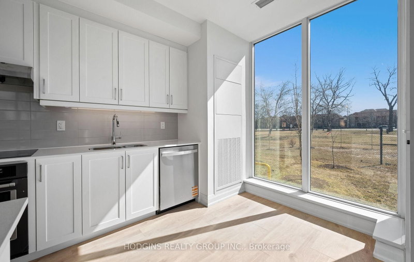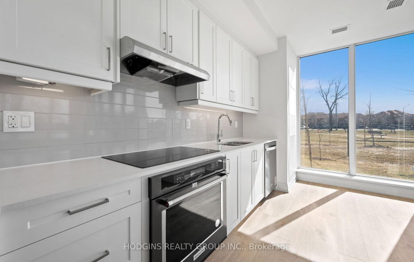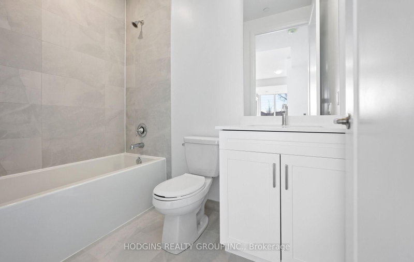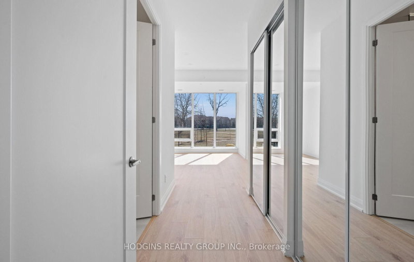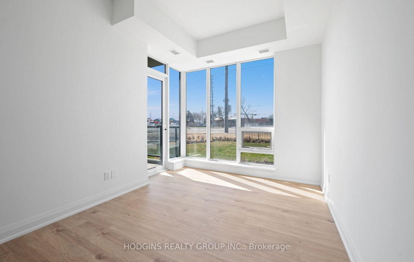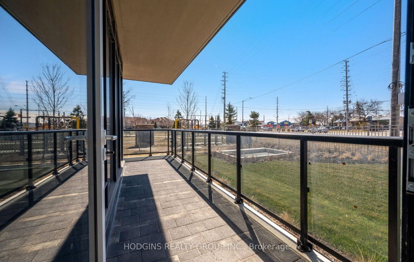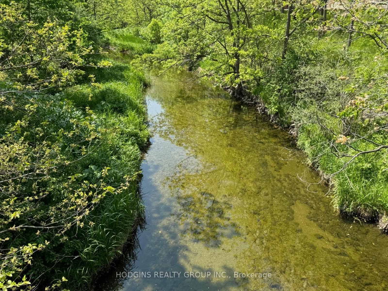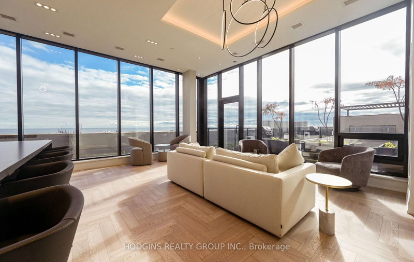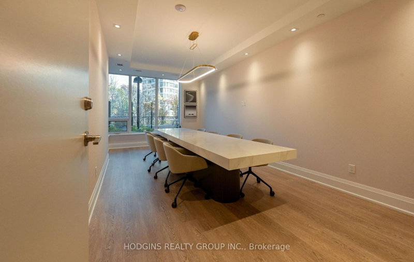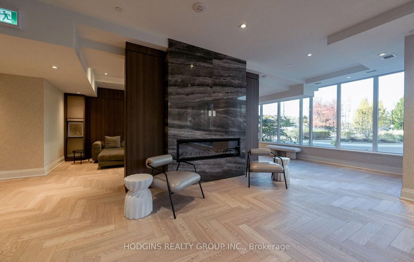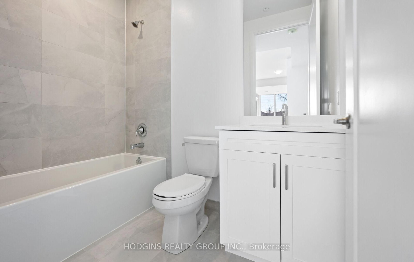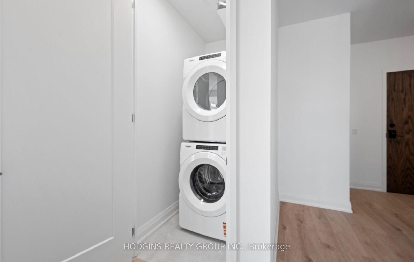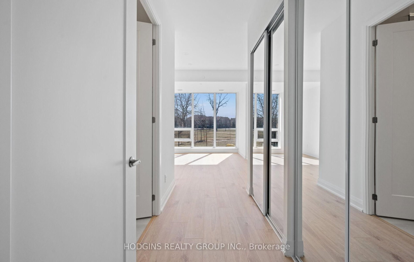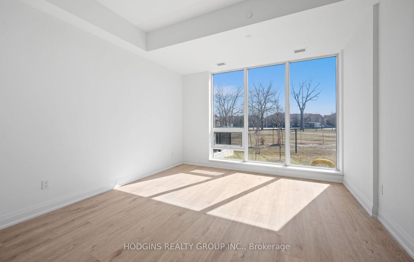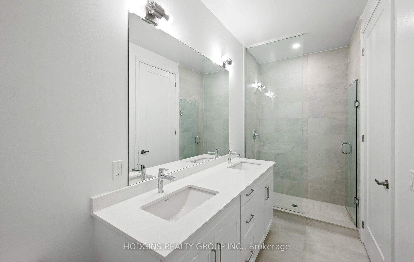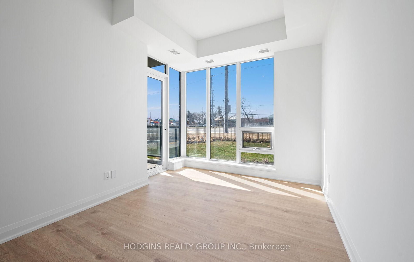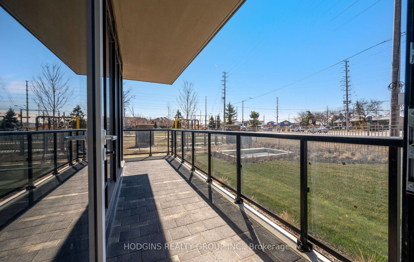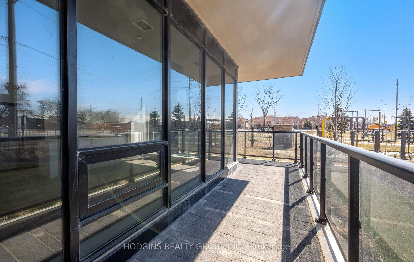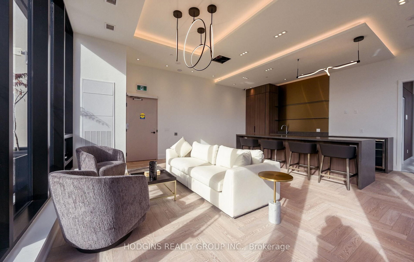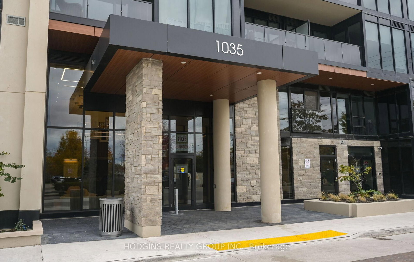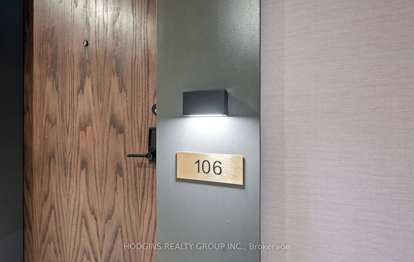
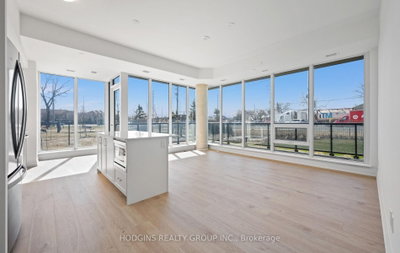
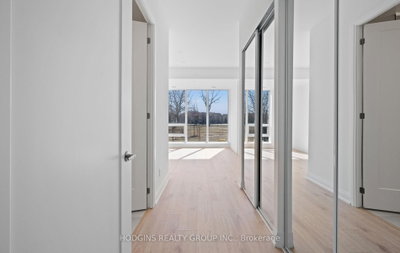
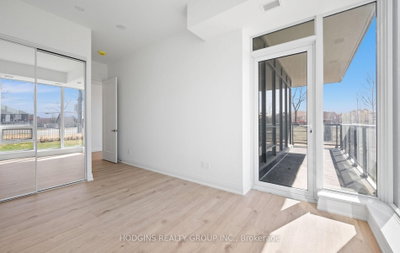
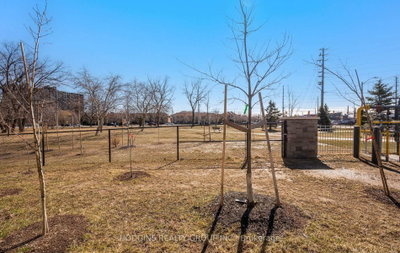
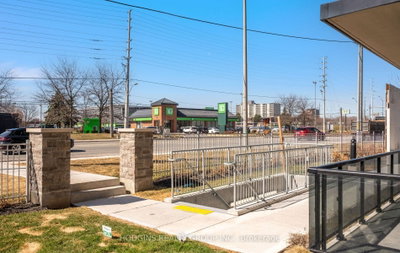
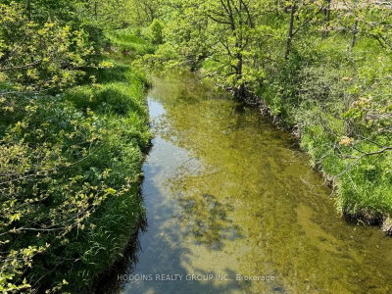
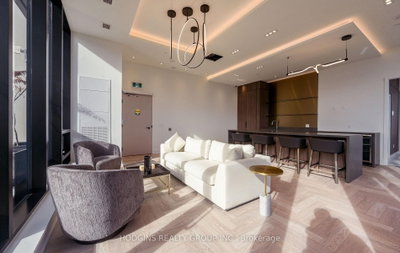
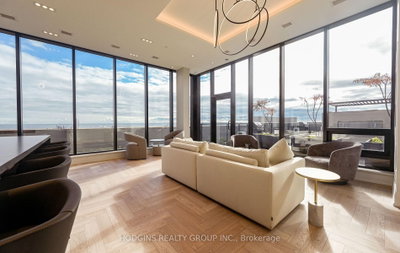
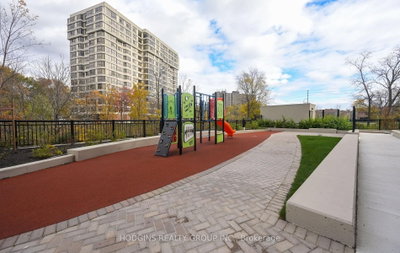
1035 Southdown Mississauga,ON L5J 0A2 — Photo 1
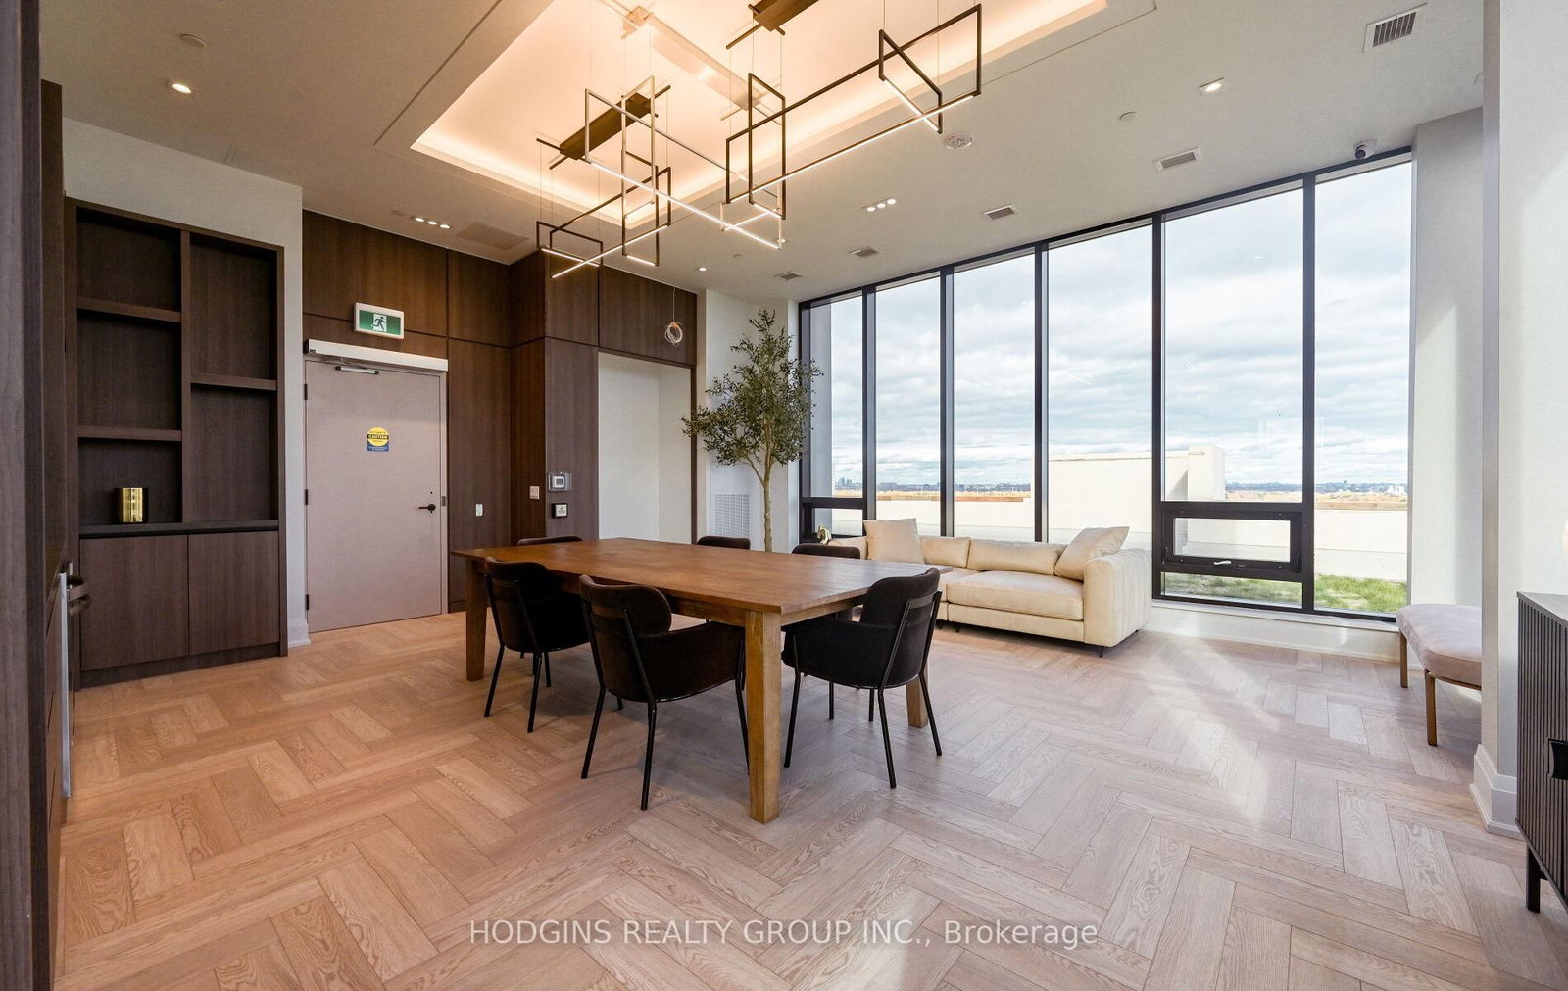
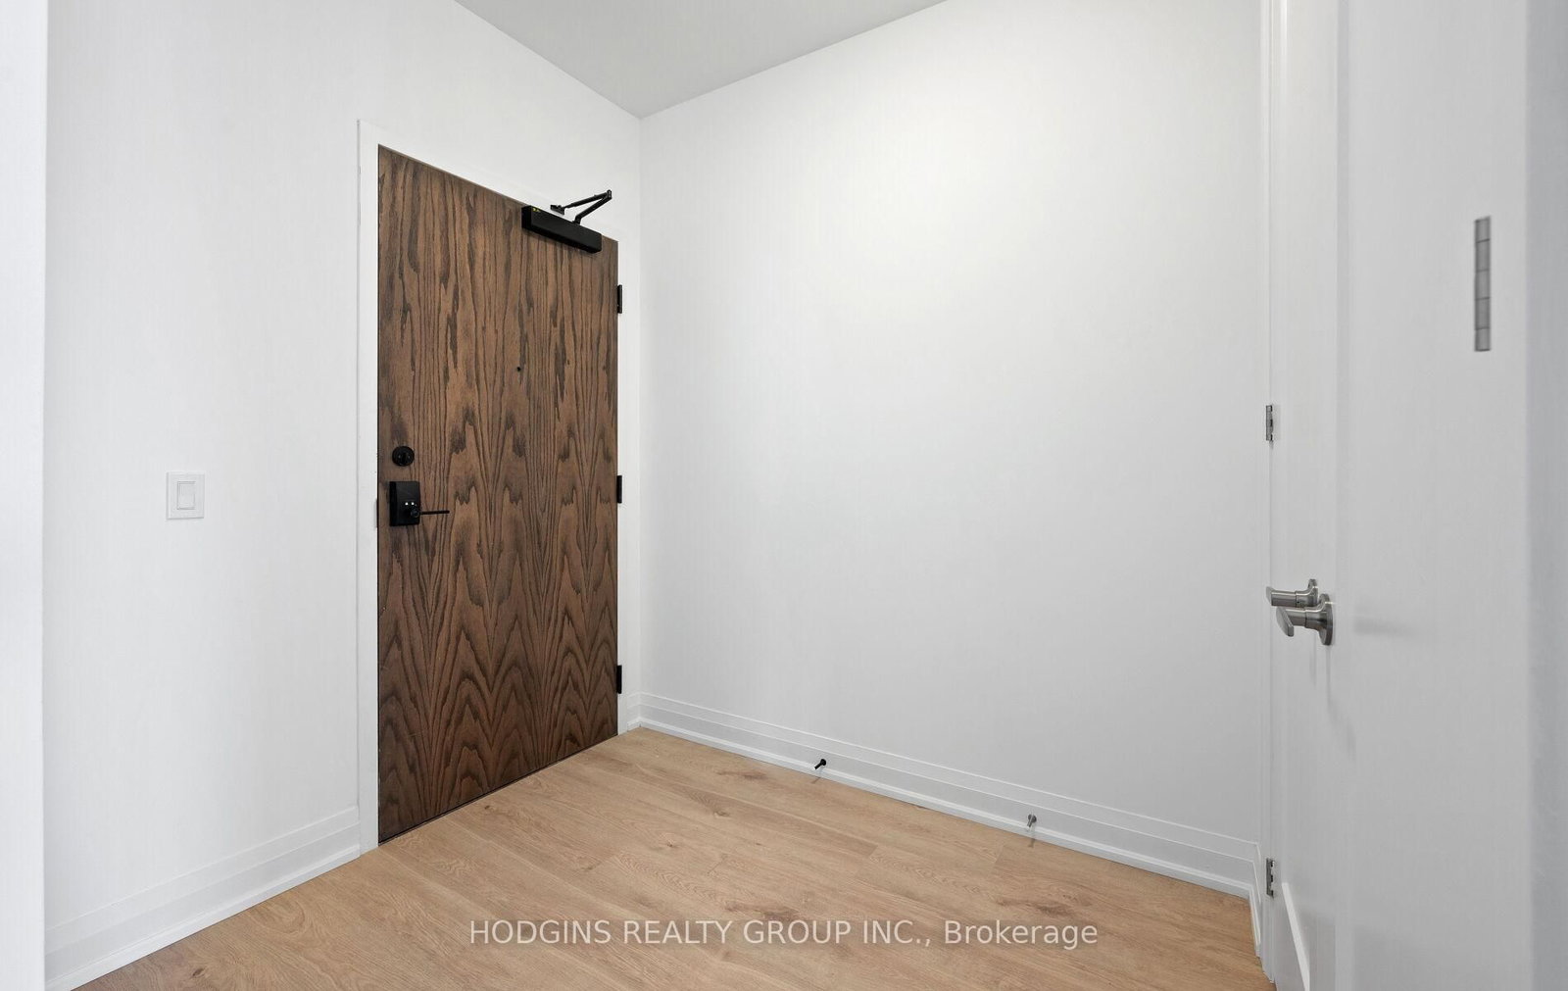
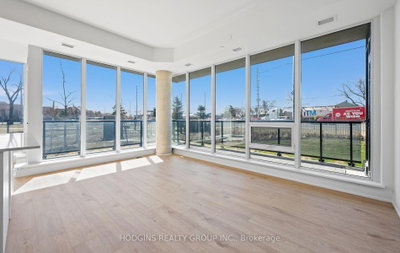
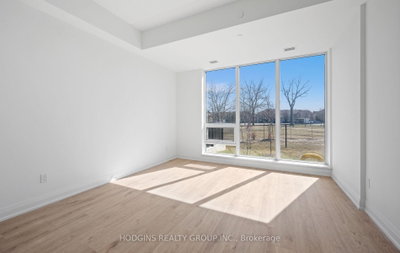
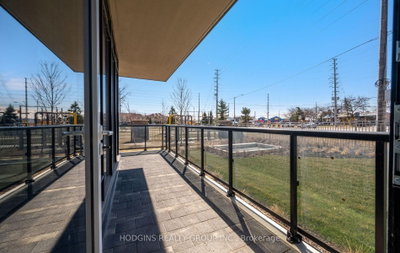
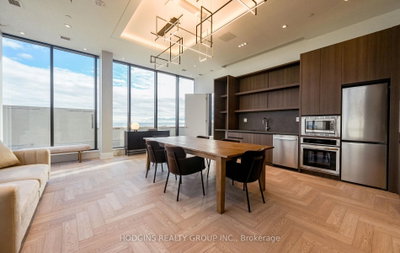
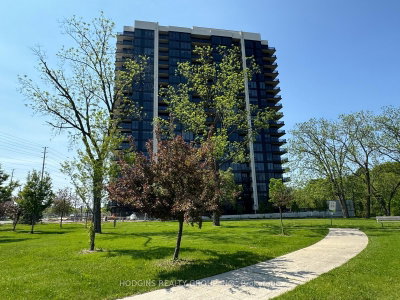
1035 Southdown Mississauga,ON L5J 0A2 — Photo 2
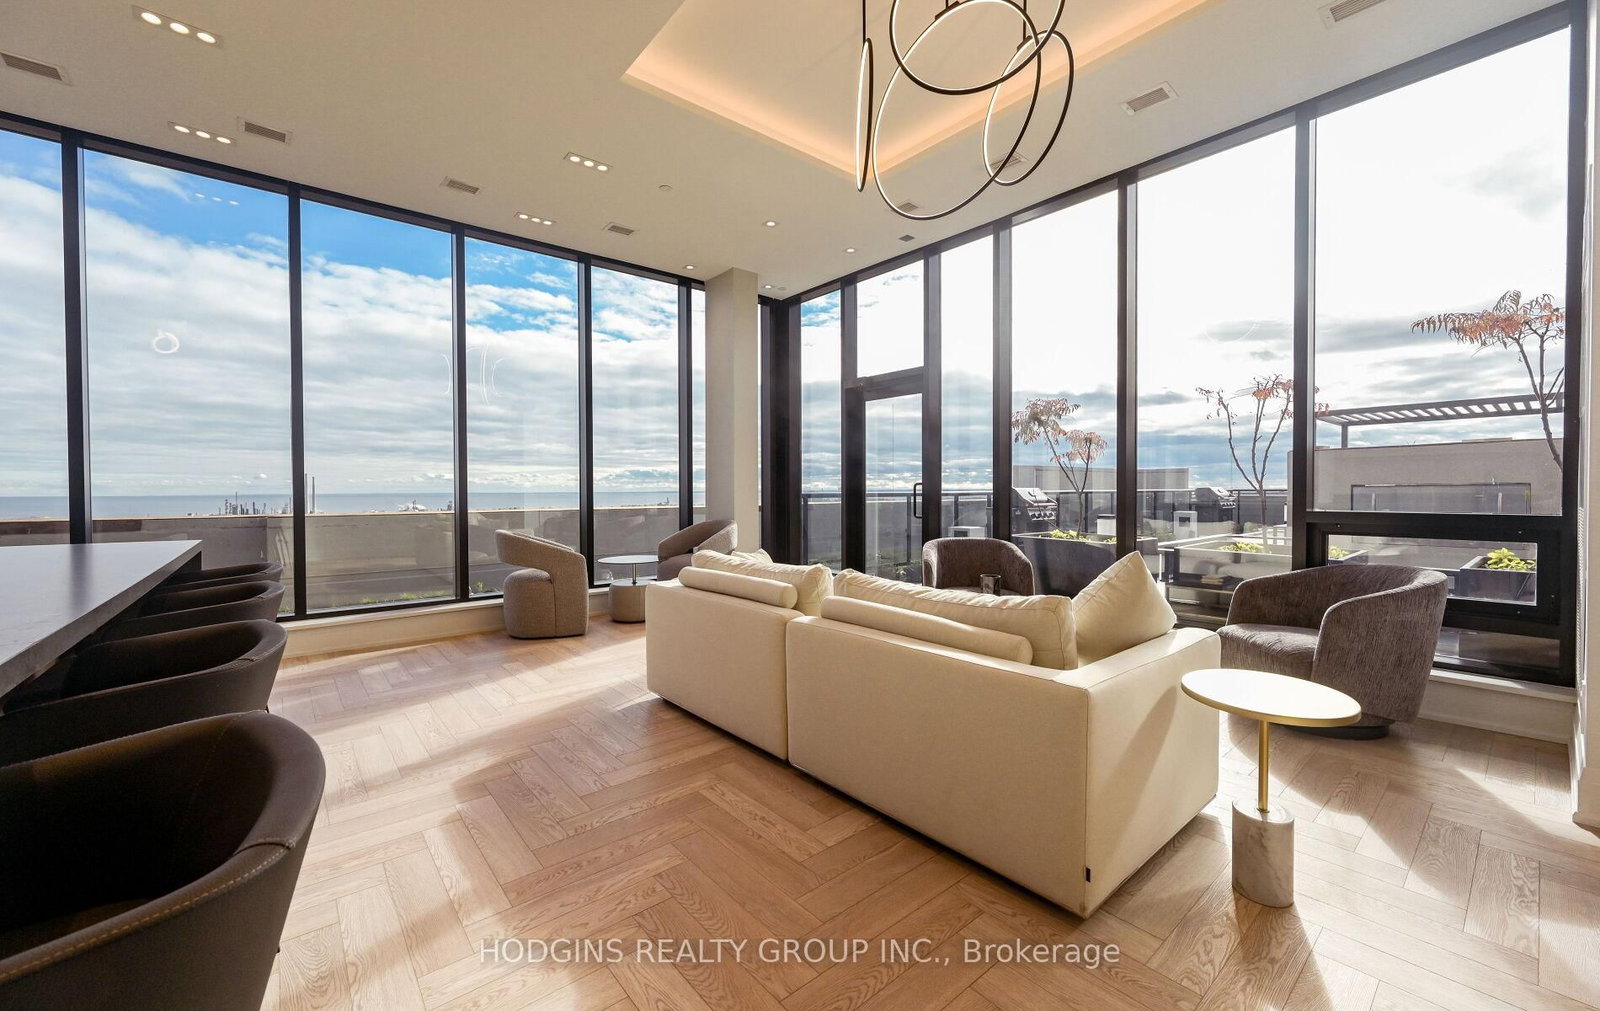
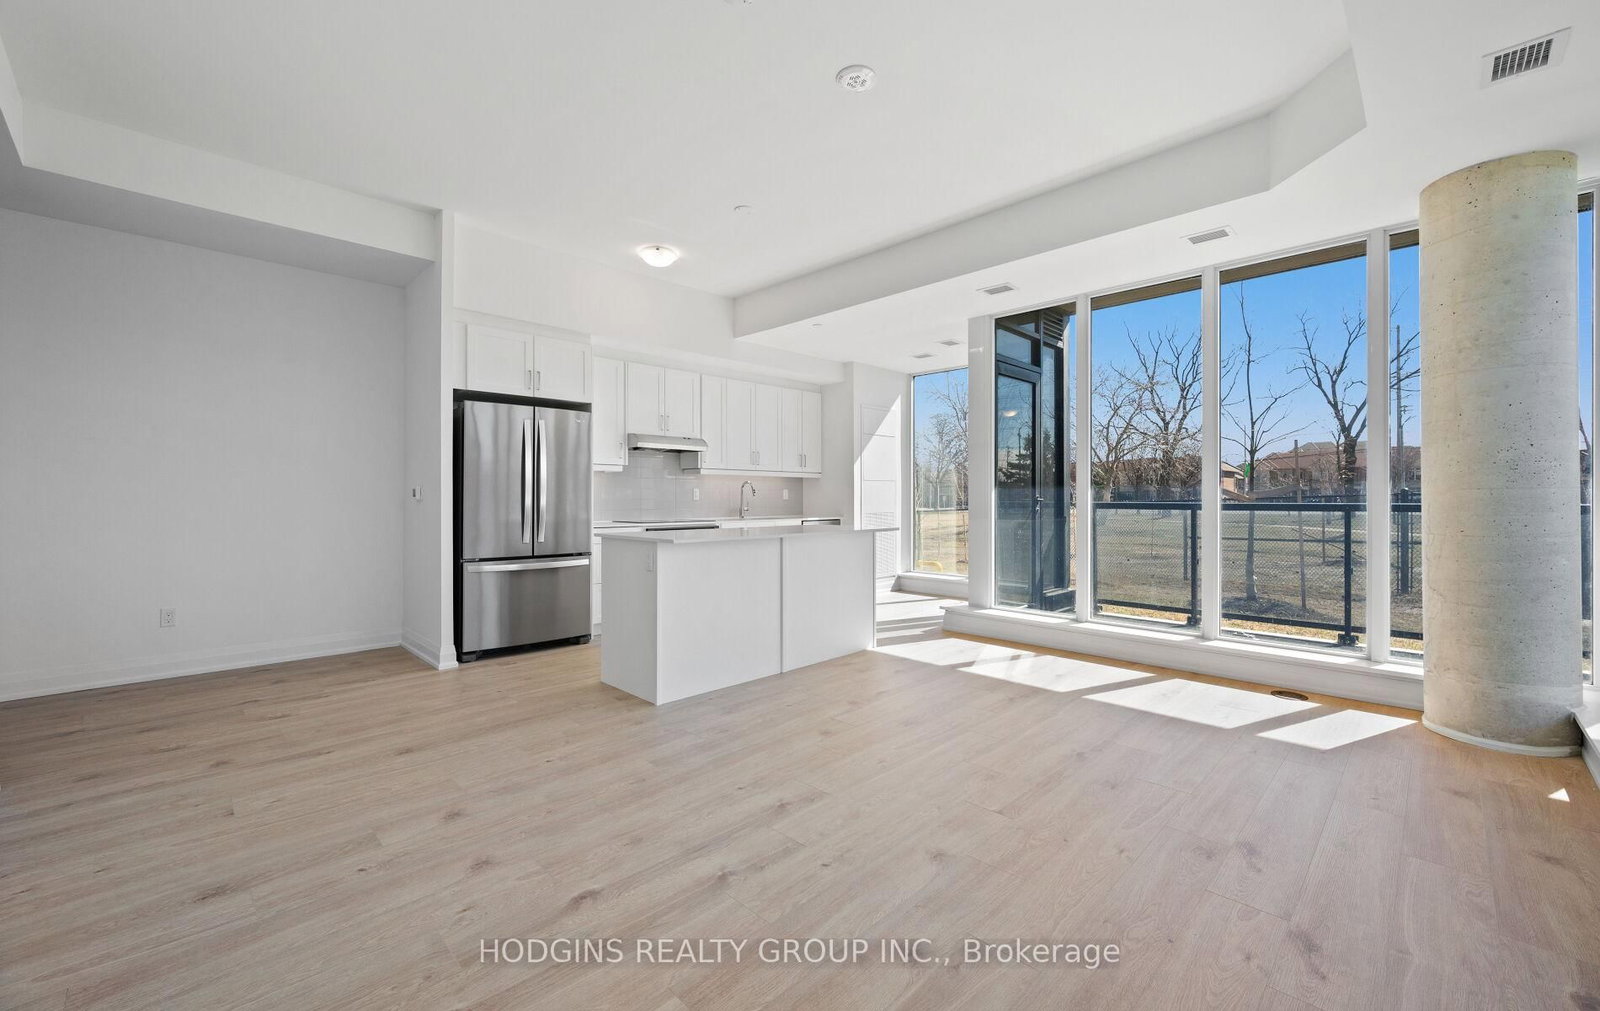
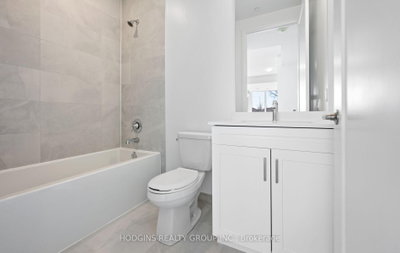
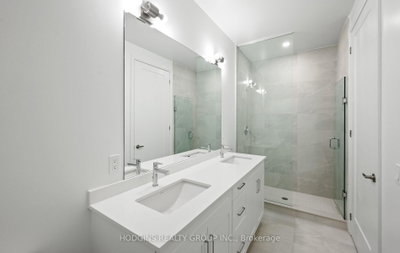
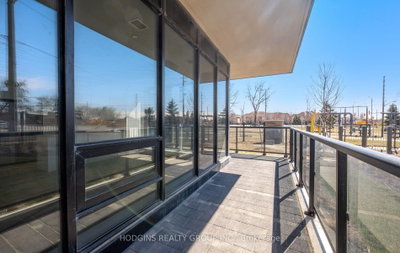
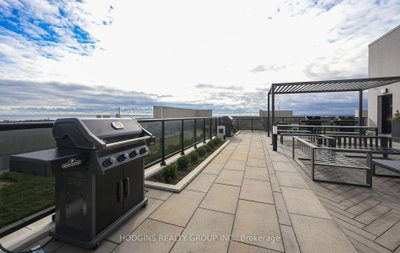
1035 Southdown Mississauga,ON L5J 0A2 — Photo 3
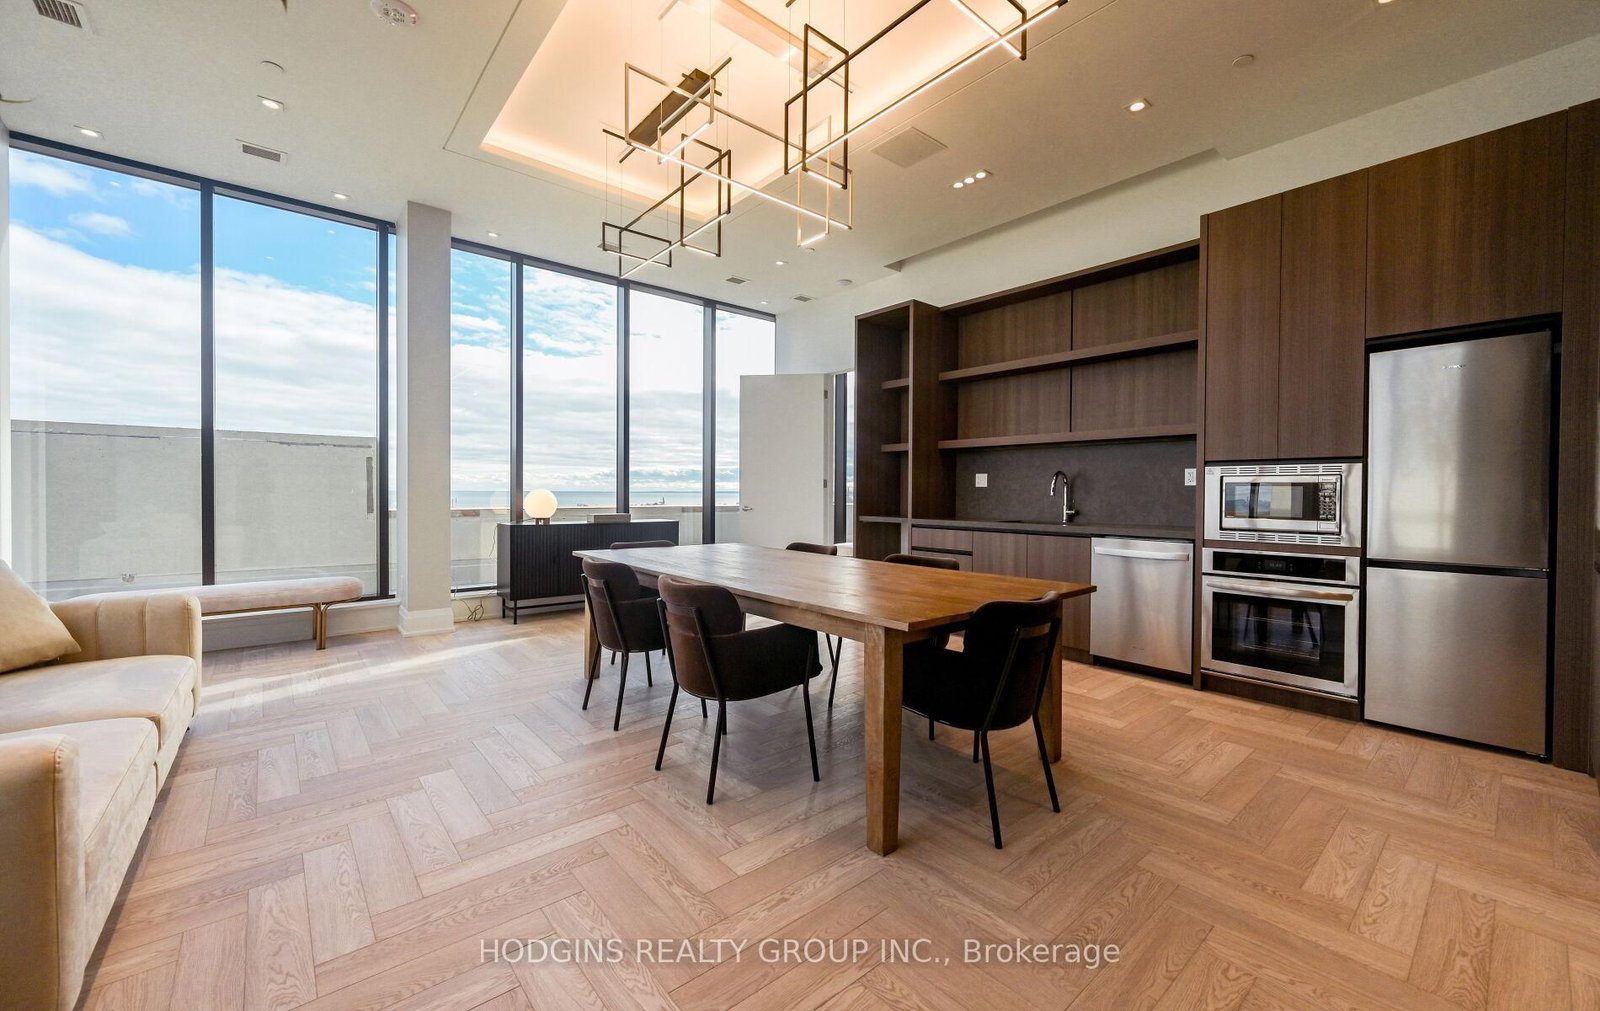
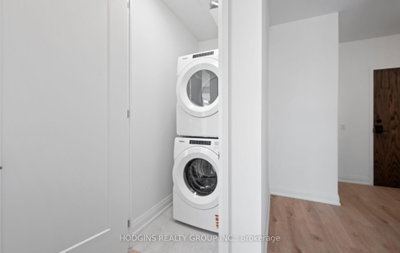
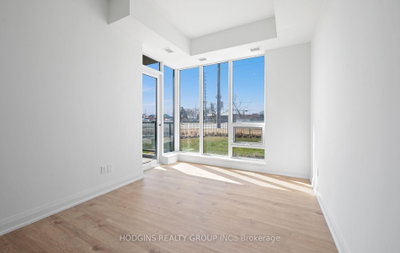
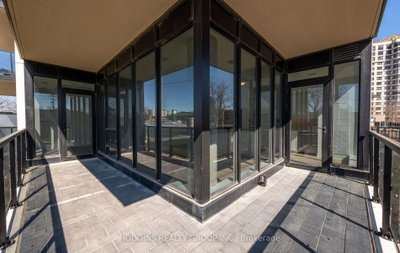
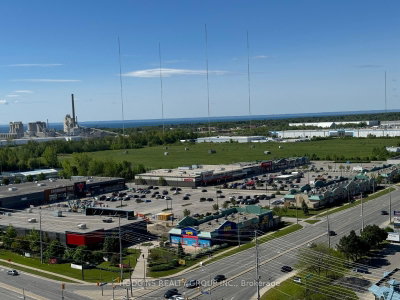
1035 Southdown Mississauga,ON L5J 0A2 — Photo 4
1035 Southdown Mississauga,ON L5J 0A2 — Photo 5
1035 Southdown Mississauga,ON L5J 0A2 — Photo 6
1035 Southdown Mississauga,ON L5J 0A2 — Photo 7
1035 Southdown Mississauga,ON L5J 0A2 — Photo 8
1035 Southdown Mississauga,ON L5J 0A2 — Photo 9
1035 Southdown Mississauga,ON L5J 0A2 — Photo 10
1035 Southdown Mississauga,ON L5J 0A2 — Photo 11
1035 Southdown Mississauga,ON L5J 0A2 — Photo 12
1035 Southdown Mississauga,ON L5J 0A2 — Photo 13
1035 Southdown Mississauga,ON L5J 0A2 — Photo 14
1035 Southdown Mississauga,ON L5J 0A2 — Photo 15
1035 Southdown Mississauga,ON L5J 0A2 — Photo 16
1035 Southdown Mississauga,ON L5J 0A2 — Photo 17
1035 Southdown Mississauga,ON L5J 0A2 — Photo 18
1035 Southdown Mississauga,ON L5J 0A2 — Photo 19
1035 Southdown Mississauga,ON L5J 0A2 — Photo 20
1035 Southdown Mississauga,ON L5J 0A2 — Photo 21
1035 Southdown Mississauga,ON L5J 0A2 — Photo 22
1035 Southdown Mississauga,ON L5J 0A2 — Photo 23
1035 Southdown Mississauga,ON L5J 0A2 — Photo 24
1035 Southdown Mississauga,ON L5J 0A2 — Photo 25
1035 Southdown Mississauga,ON L5J 0A2 — Photo 26
1035 Southdown Mississauga,ON L5J 0A2 — Photo 27
1035 Southdown Mississauga,ON L5J 0A2 — Photo 28
1035 Southdown Mississauga,ON L5J 0A2 — Photo 29
1035 Southdown Mississauga,ON L5J 0A2 — Photo 30
1035 Southdown Mississauga,ON L5J 0A2 — Photo 31
1035 Southdown Mississauga,ON L5J 0A2 — Photo 32
1035 Southdown Mississauga,ON L5J 0A2 — Photo 33
1035 Southdown Mississauga,ON L5J 0A2 — Photo 34
1035 Southdown Mississauga,ON L5J 0A2 — Photo 35
1035 Southdown Mississauga,ON L5J 0A2 — Photo 36
1035 Southdown Mississauga,ON L5J 0A2 — Photo 37
1035 Southdown Mississauga,ON L5J 0A2 — Photo 38
1035 Southdown Mississauga,ON L5J 0A2 — Photo 39
1035 Southdown Mississauga,ON L5J 0A2 — Photo 40
1035 Southdown Mississauga,ON L5J 0A2 — Photo 41
1035 Southdown Mississauga,ON L5J 0A2 — Photo 42
1035 Southdown Mississauga,ON L5J 0A2 — Photo 43
1035 Southdown Mississauga,ON L5J 0A2 — Photo 44
1035 Southdown Mississauga,ON L5J 0A2 — Photo 45
1035 Southdown Mississauga,ON L5J 0A2 — Photo 46
1035 Southdown Mississauga,ON L5J 0A2 — Photo 47
1035 Southdown Mississauga,ON L5J 0A2 — Photo 48
Condo · Listed 35 days ago

1035 Southdown Mississauga,ON L5J 0A2

Mississauga, ON, Canada

2 Beds2 Baths1,399–1,399 sqft0 Built

List price

$899,900

Why This Property?

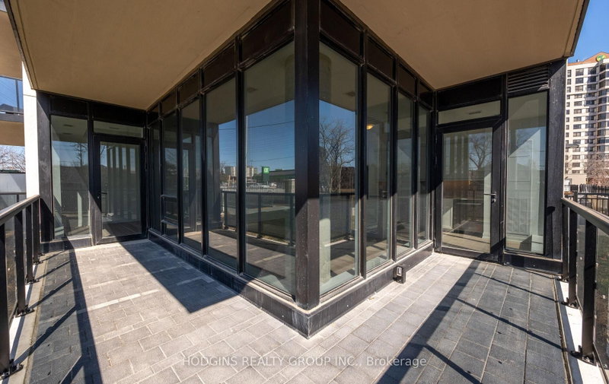
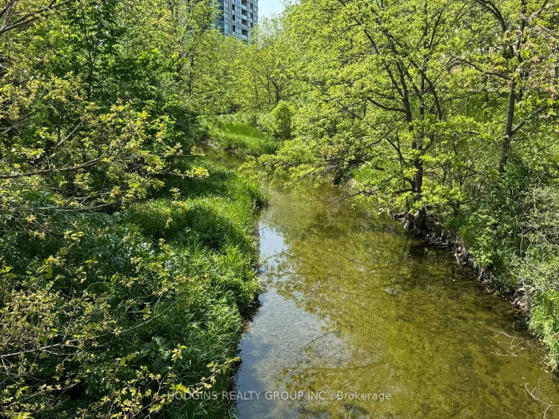
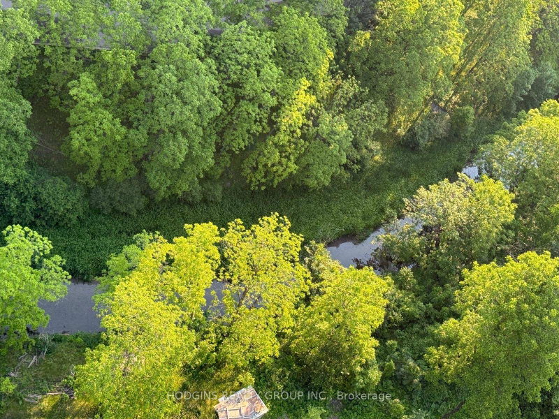
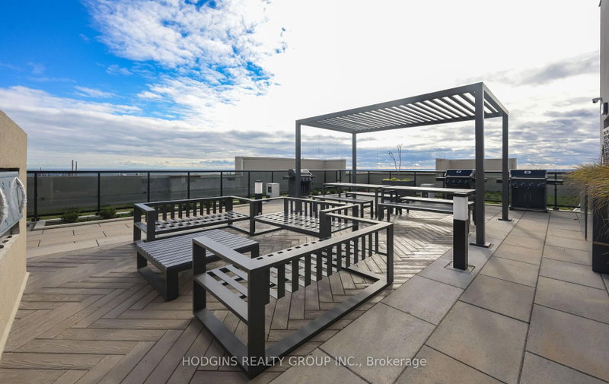
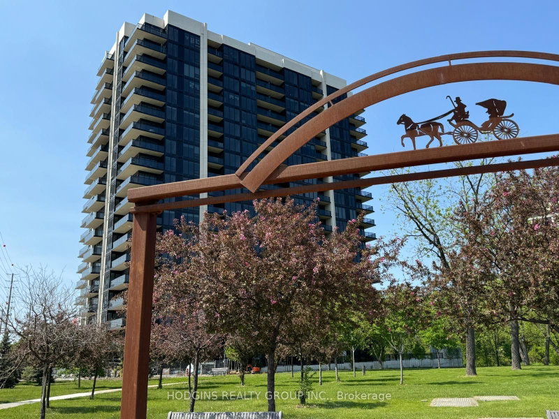
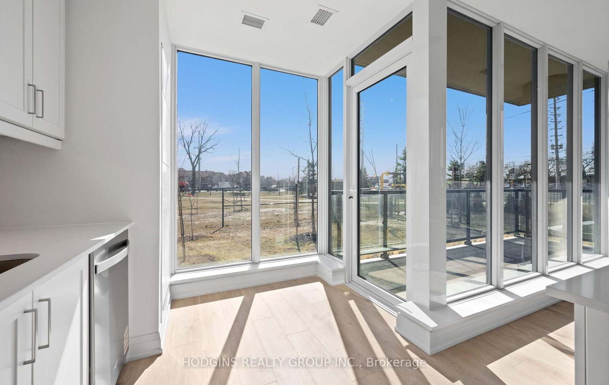
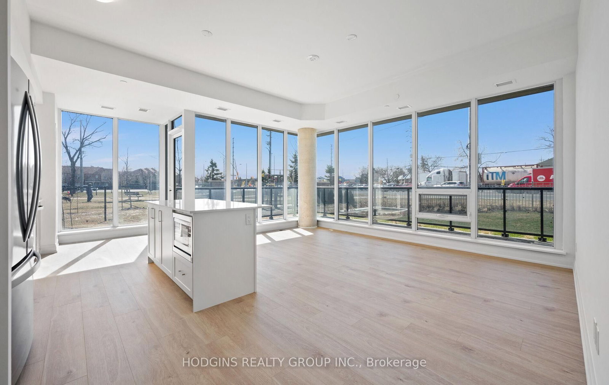
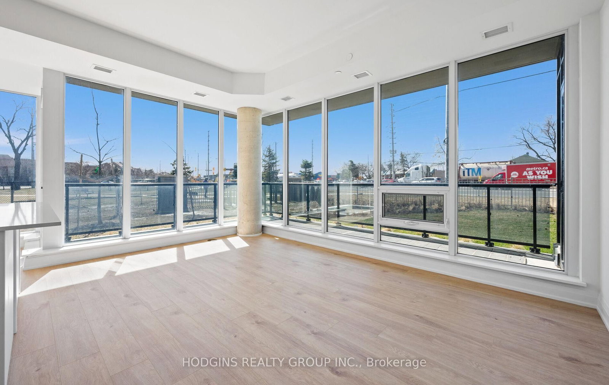
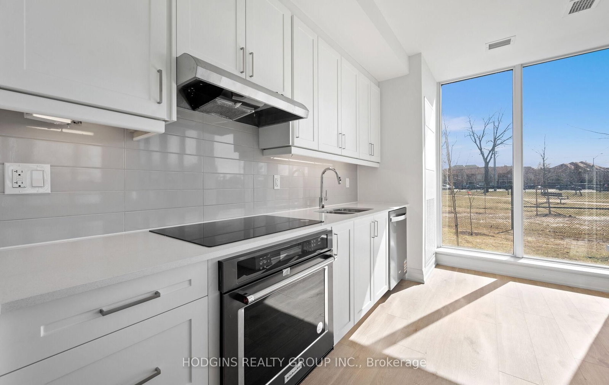
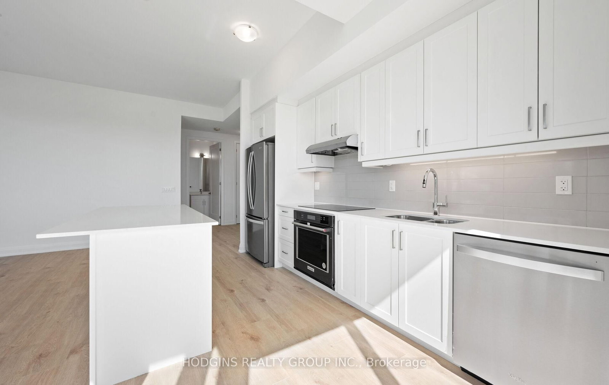
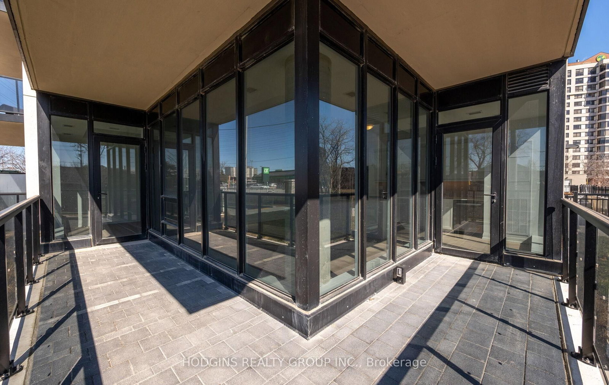
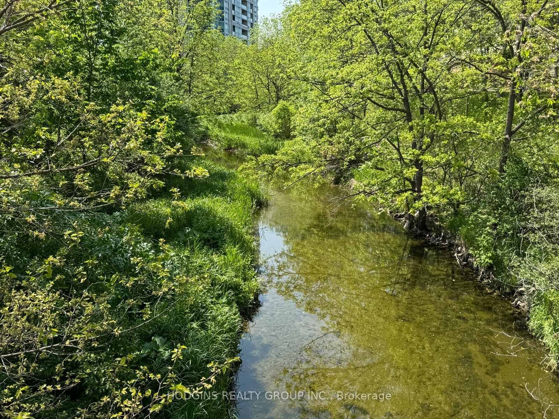
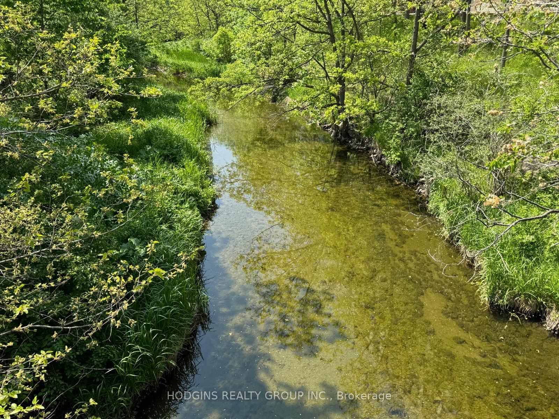
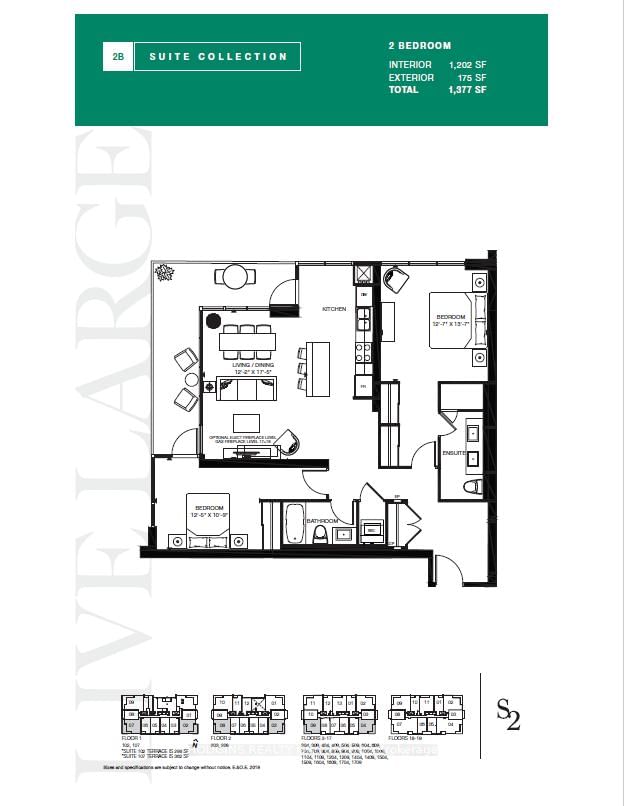
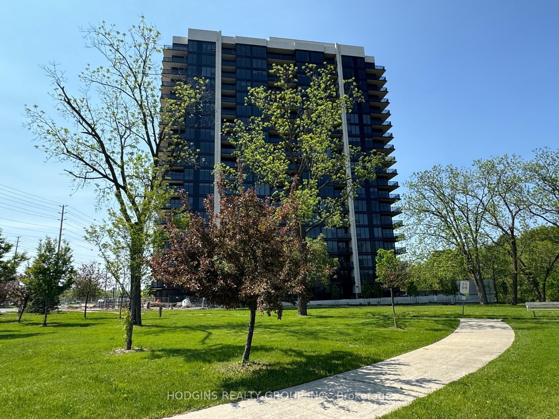
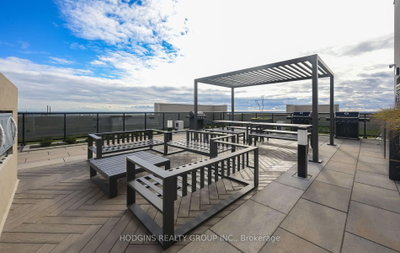
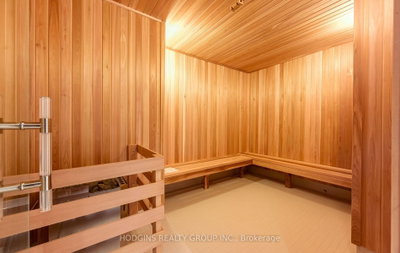
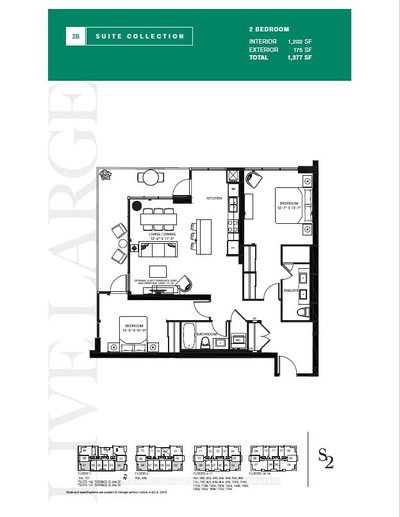
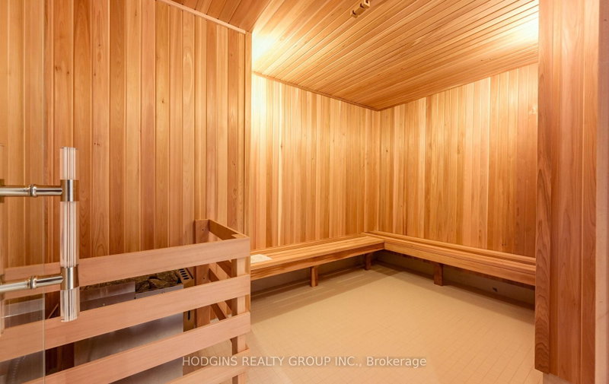
Ground-floor 2-bedroom, 2-bath suite in S2 with about 1,399 sq ft, a 175 sq ft wraparound terrace and two entrances. Features include 9-foot ceilings, floor-to-ceiling glass, quartz island, stainless steel appliances and views over Sheridan Creek and Twin Cedar Park, plus concierge, sauna and rooftop access.

Facts & Features

Highlights

  • pool
  • concierge
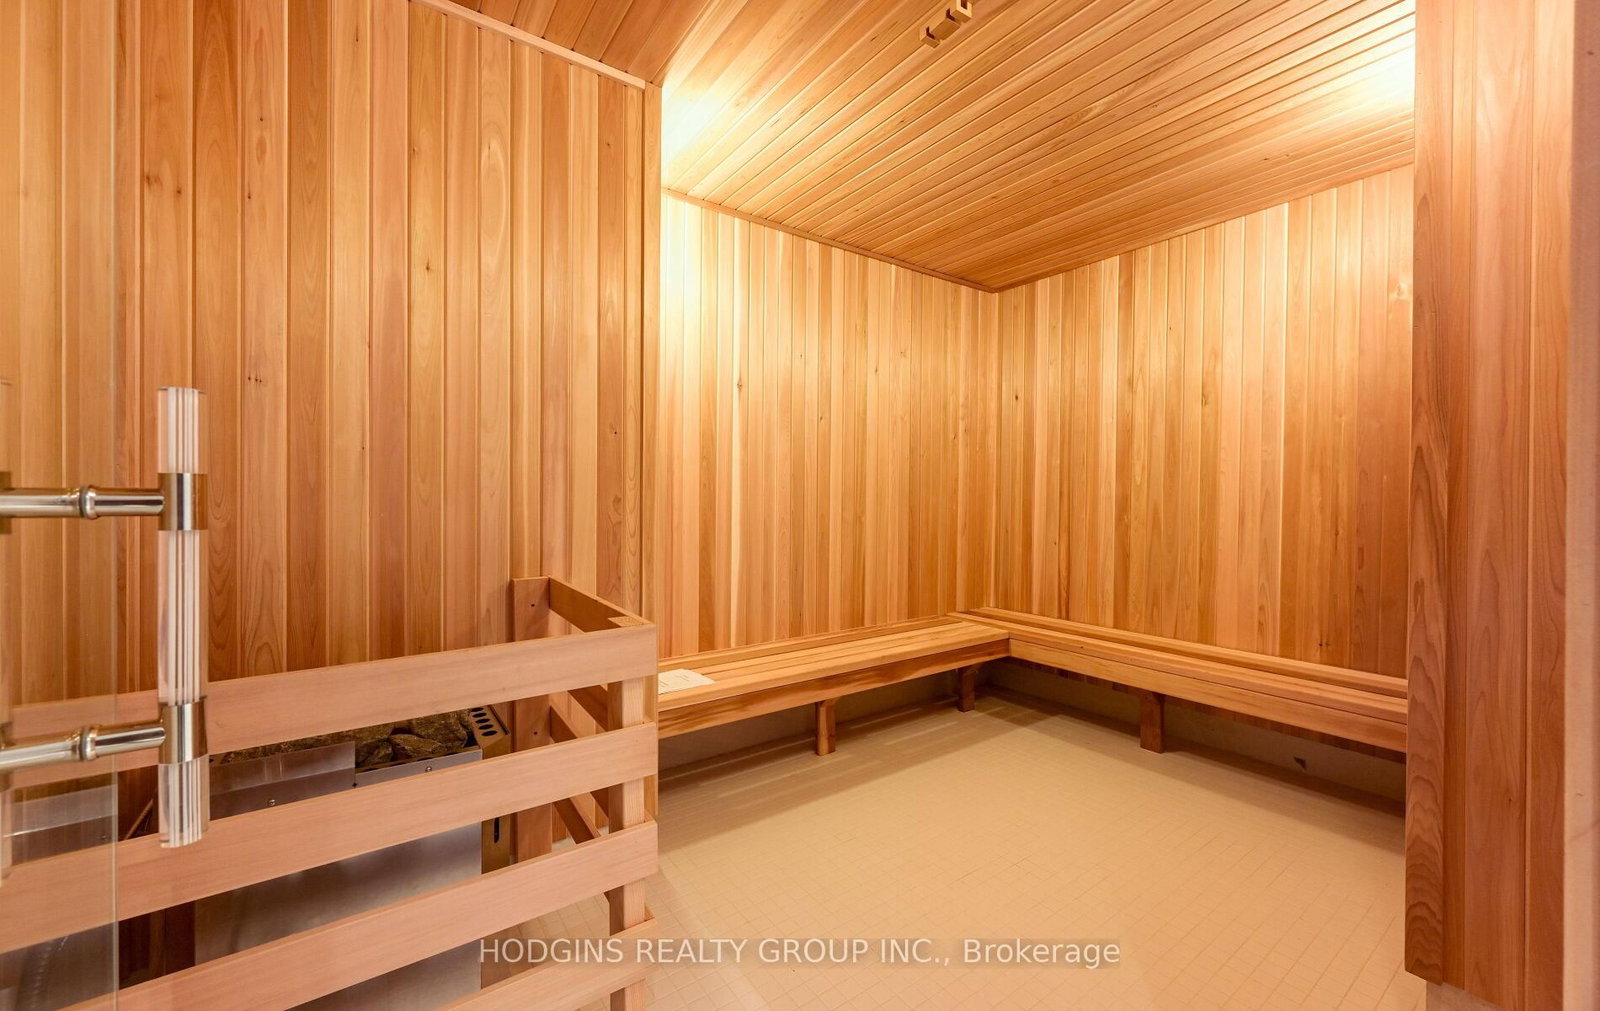
  • sauna
  • parking
  • terrace
  • hardwood
  • ensuite
  • stainless steel
  • quartz
  • locker
  • rooftop
  • waterfront

Bedrooms & bathrooms

  • Bedrooms: 2
  • Bathrooms: 2
  • Full: 2
  • Half: 0

Living Area

  • 1,399–1,399 sqft

Stories

Lot size

  • N/A — Condo

Year built

  • 0

Property type

  • Condo

Standard status

  • Active

Cooling

Heating

View

    Utilities

      Water / Sewer

      About This Property

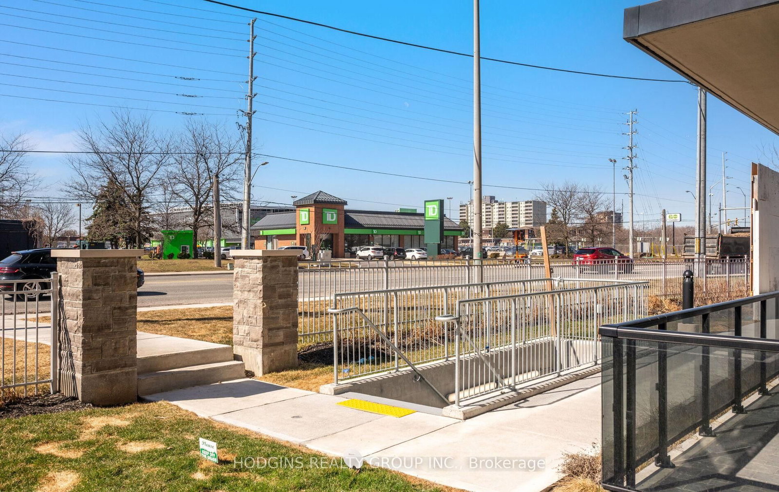
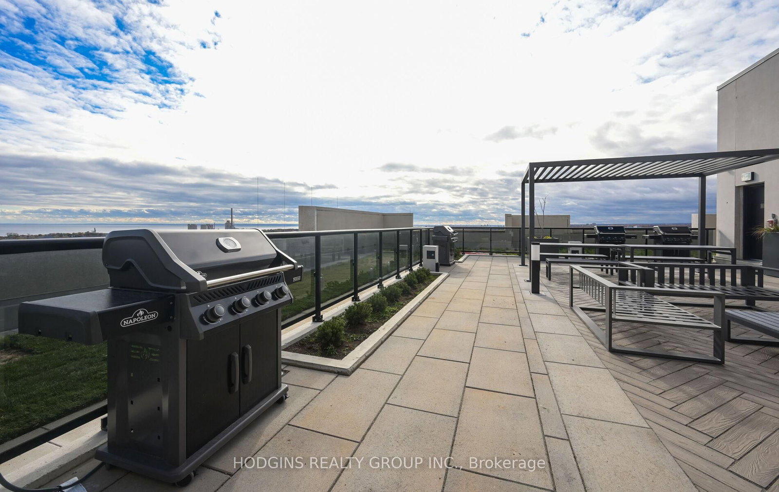
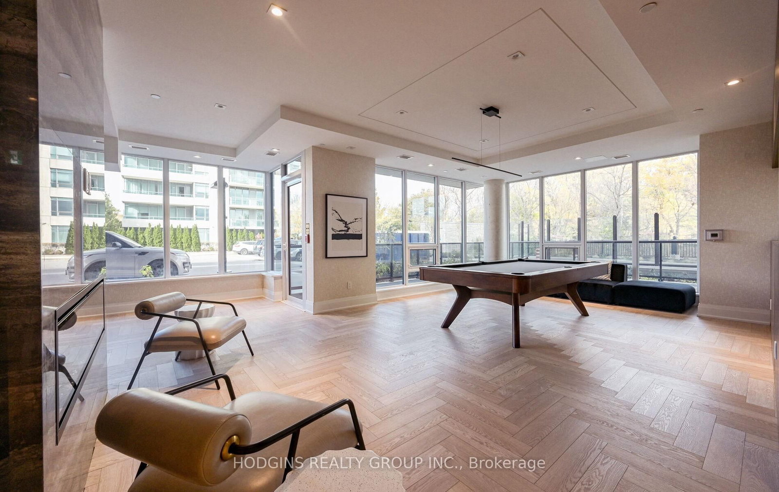
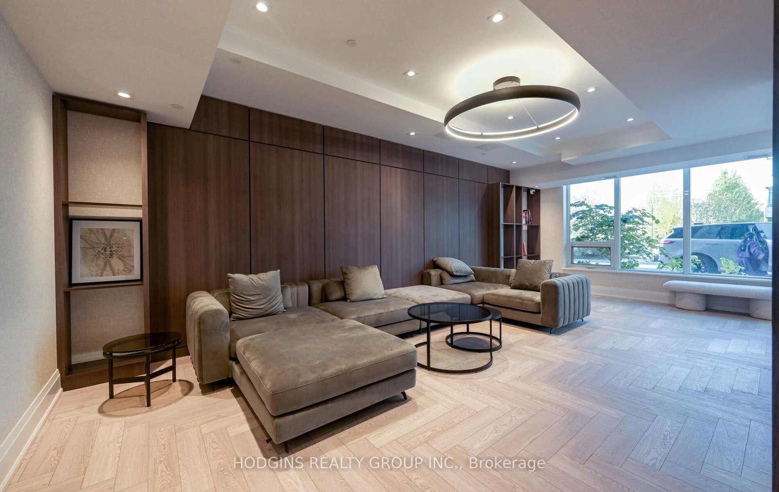
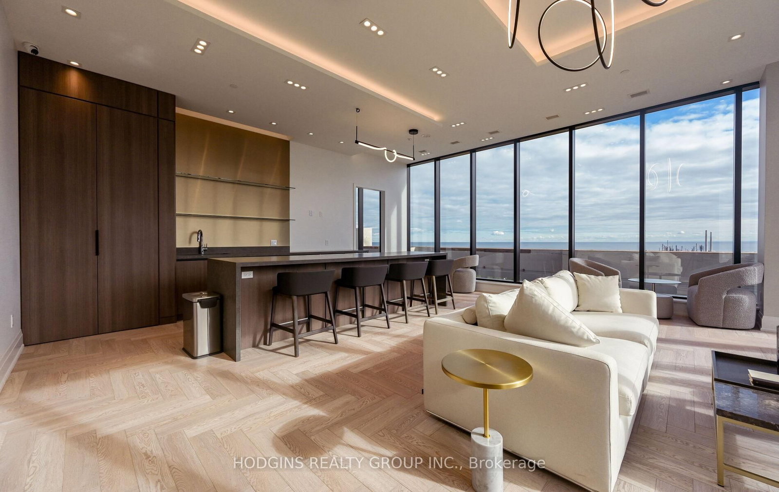
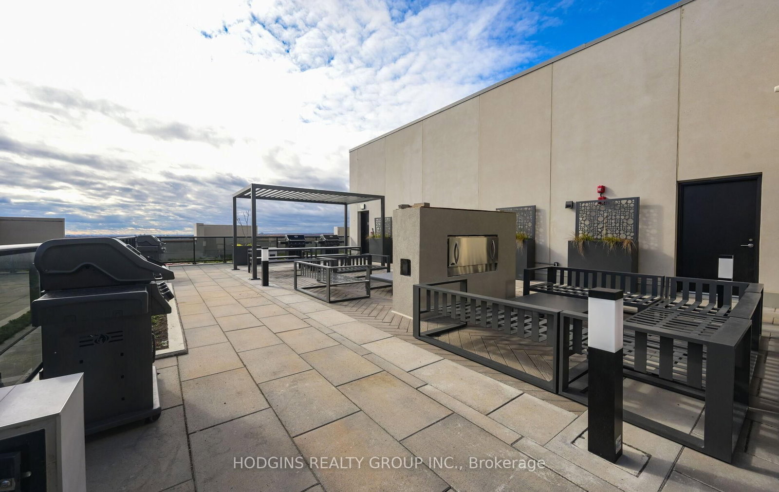
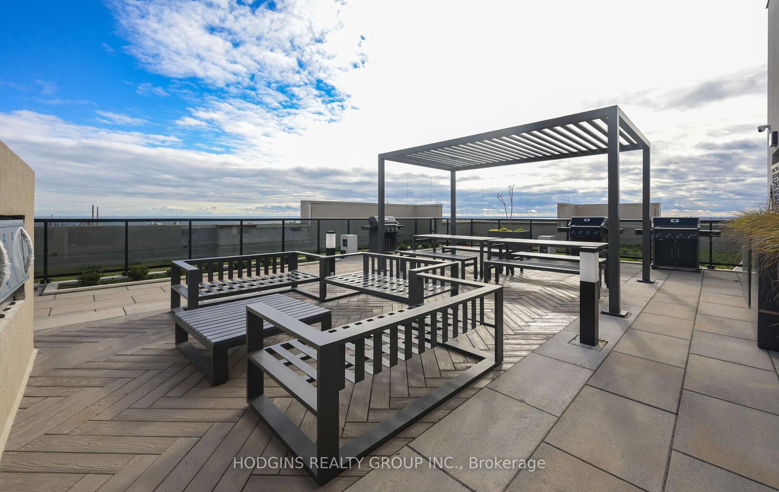
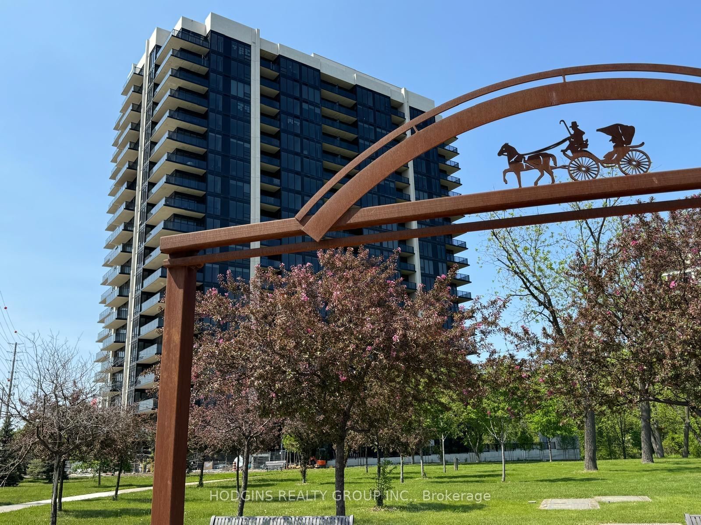
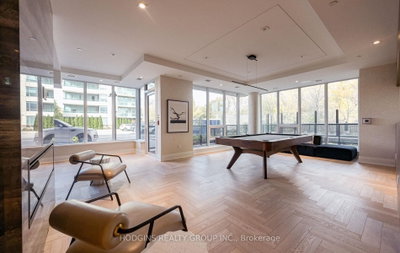
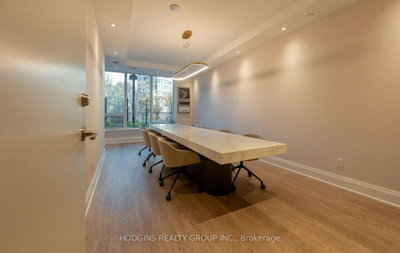
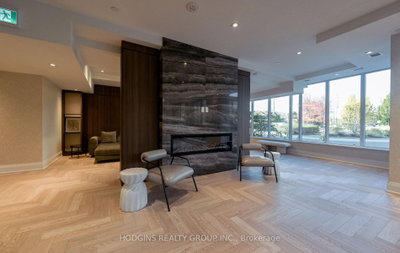
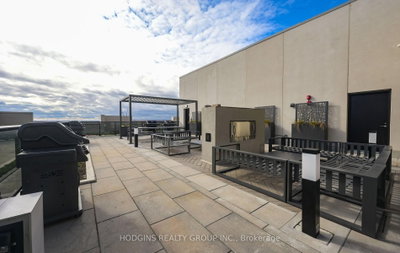
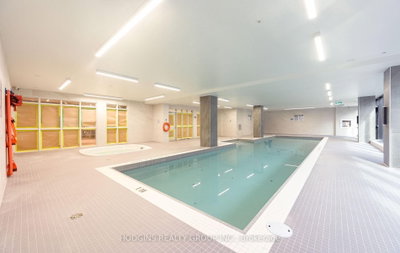
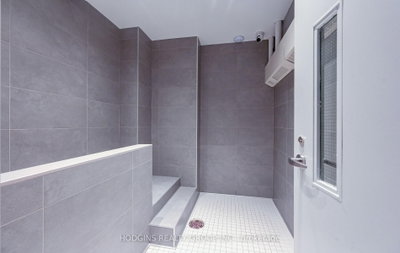
      NEVER BEFORE RELEASED - BUILDER\'S FINAL RELEASE. Extremely Rare , coveted South suites in sought after S2 lifestyle condo on the GROUND FLOOR. 1202 sq ft luxury 2 Bedroom, 2 Bath with Stunning floor to ceiling glass & open concept design. Perfect for entertaining & living! Spend hours of peaceful enjoyment overlooking meandering Sheridan Creek & tranquil Twin Cedar Park from stately 175 sq ft wrap around terrace sanctuary with two entrances. Many premium features including lofty 9 ft ceilings, contemporary kitchen with full-size stainless Steel appliances, impressive quartz island featuring ample storage and breakfast area seating space, sleek countertops and flush cooktop plus built-in microwave, D/W & fridge water line dispenser. Open-concept living enhanced by elegant natural tone upgraded engineered hardwood flooring throughout. Regal Primary bdrm offers 2 double mirror closets,4pc ensuite including oversized glass shower + elongated His and Her double Vanity . Substantial 2nd bedroom suite also offers oversized double closets walk-out to terrace & adjacent 4pc Main bath. Many luxurious upgrades including frameless glass shower, upgraded baseboards, doors, and trim. **2 car parking and on locker included. Smart technology keyless unit entry. Club style fitness retreat, sauna, lap size indoor pool, pet spa, Billiards room, 2 visitor guest suites, concierge & ample visitor parking. Resort like rooftop Sky Club boasts stunning city and lake views, BBQs, and indoor/outdoor lounge space under the stars. Steps from Clarkson GO, robust shopping choices, exciting dining options plus invigorating Rattray Marsh conservation trails & waterfront.
      Request More Information

      Ask about 1035 Southdown Mississauga,ON L5J 0A2, book a private showing, or get pre-approved — at no cost to buyers.

      A RealOrca agent will be in touch shortly. Your information is handled per our Privacy Policy.

      More Listings

      Listing Broker

      HODGINS REALTY GROUP INC.

      MLS® TRREB · Listing #W13762278

      Frequently Asked Questions

      Everything you need to know about valuing and buying with RealOrca.

      Which schools are named for Clarkson-Lorne Park?
      Named schools include Lorne Park Secondary School, Lorne Park Public School, Clarkson Secondary School and St. Christopher School.
      What is nearby for transit and recreation?
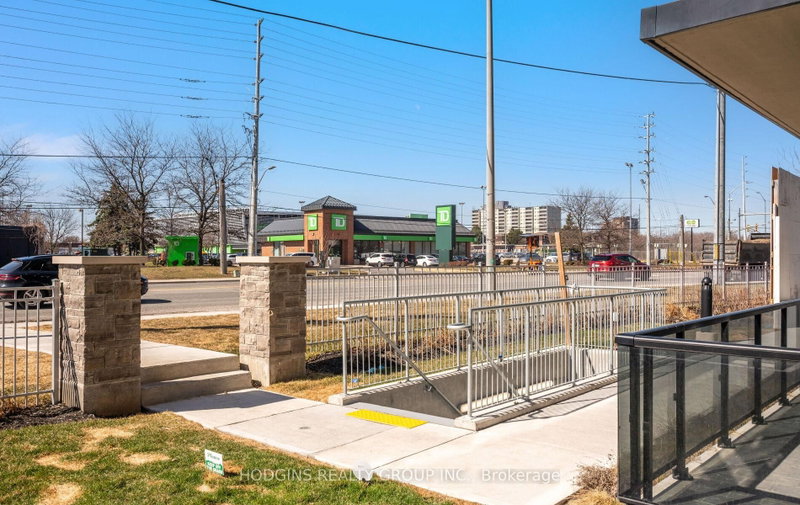
      Clarkson GO is the main nearby rail option, with Port Credit GO and MiWay buses also serving the area. Sheridan Creek, Twin Cedar Park and Jack Darling Memorial Park are part of the local setting.
      What should I consider when buying a condo in Mississauga?
      When buying a condo in Mississauga, consider the location, amenities offered, maintenance fees, and the overall community vibe. Research the neighborhood, check for nearby schools and transportation options, and evaluate the building's management and financial health.
      What are the popular neighborhoods for condos in Mississauga?
      Popular neighborhoods for condos in Mississauga include City Centre, known for its urban lifestyle and proximity to Square One Shopping Centre, as well as Port Credit, which offers a waterfront lifestyle. Other areas like Erin Mills and Meadowvale provide family-friendly environments.
      How do the amenities in Mississauga condos vary by neighborhood?
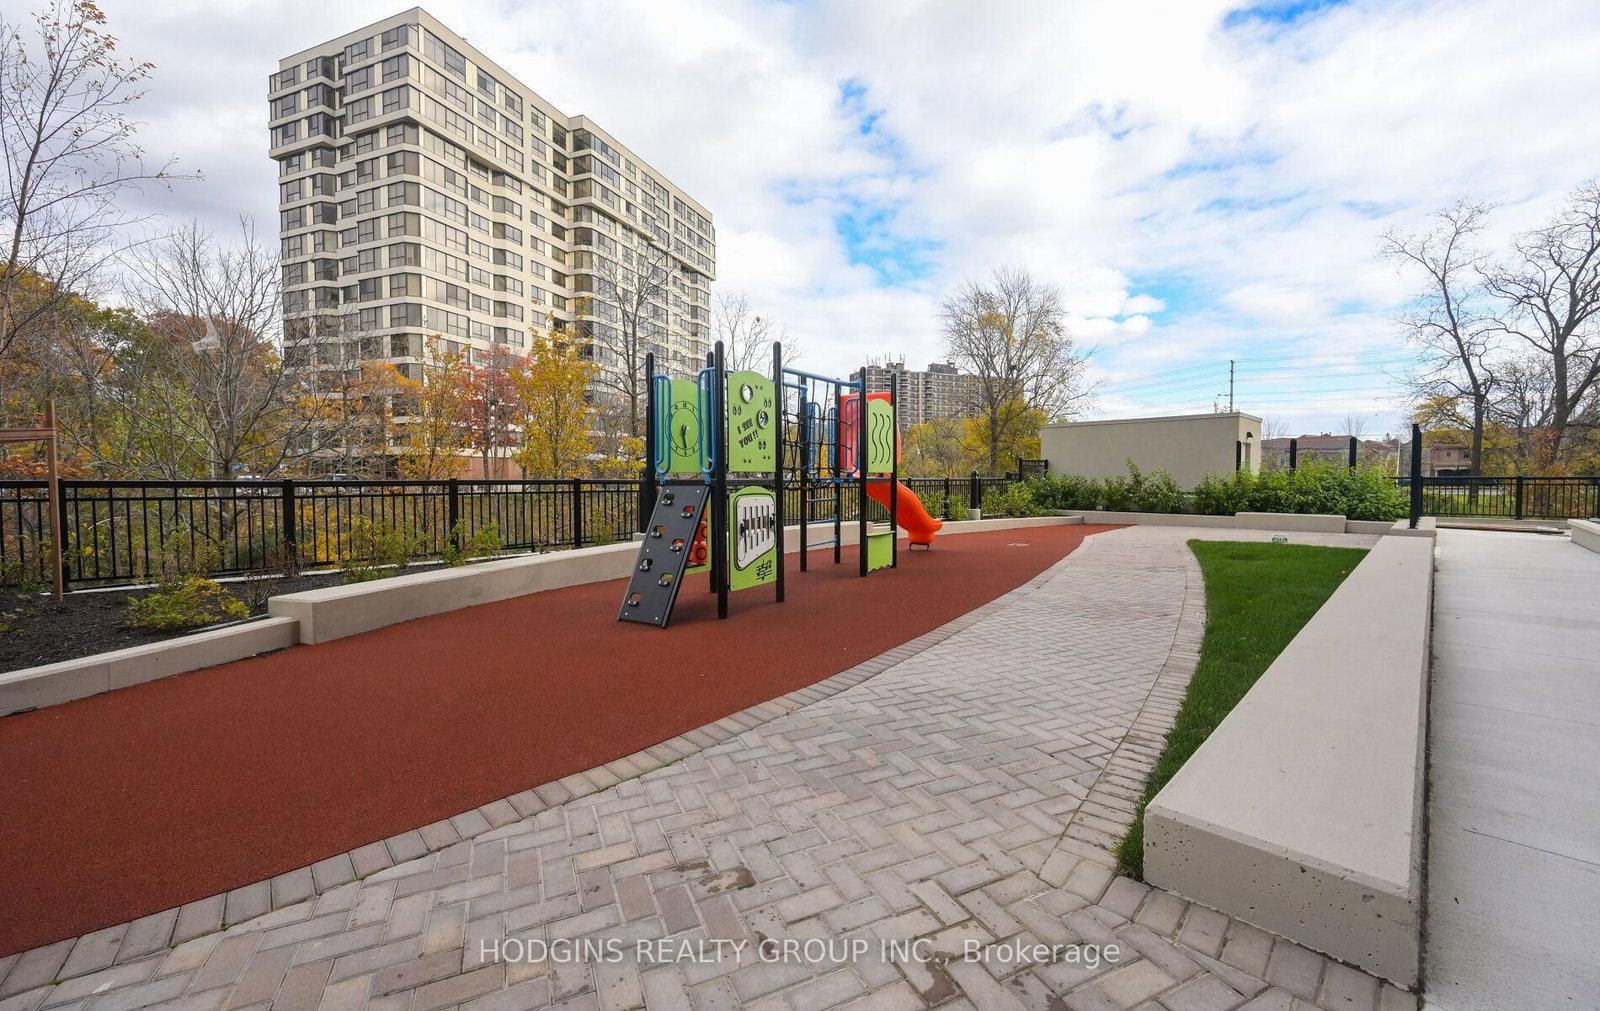
      Amenities in Mississauga condos can vary greatly. City Centre condos often feature modern amenities such as fitness centers, rooftop gardens, and concierge services, while those in more suburban areas may include family-oriented features like playgrounds and communal spaces.
      What is the typical lifestyle like in Mississauga for condo residents?
      The lifestyle for condo residents in Mississauga varies based on the neighborhood. In urban areas like City Centre, residents enjoy vibrant city life with shopping and dining options, while areas like Port Credit offer a more relaxed, waterfront lifestyle with access to parks and nature.