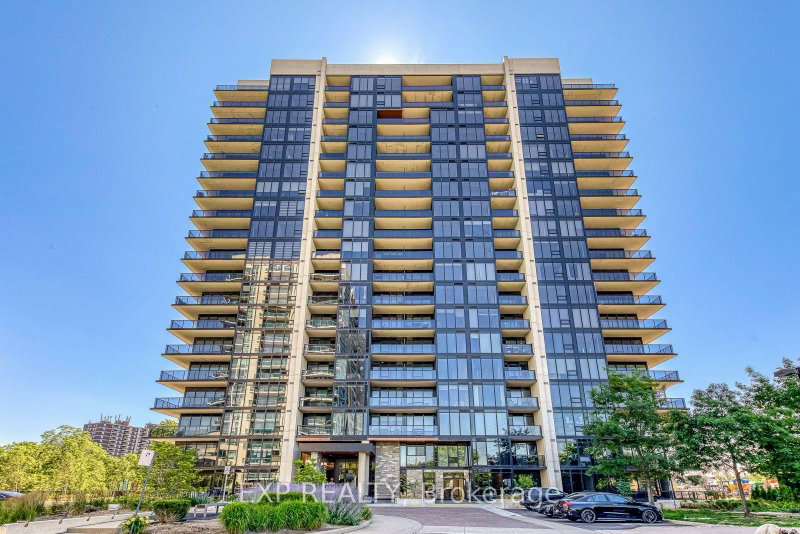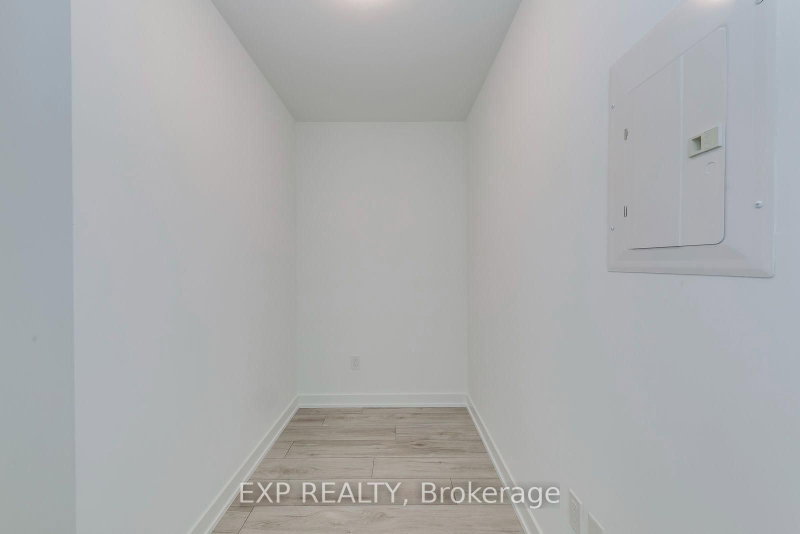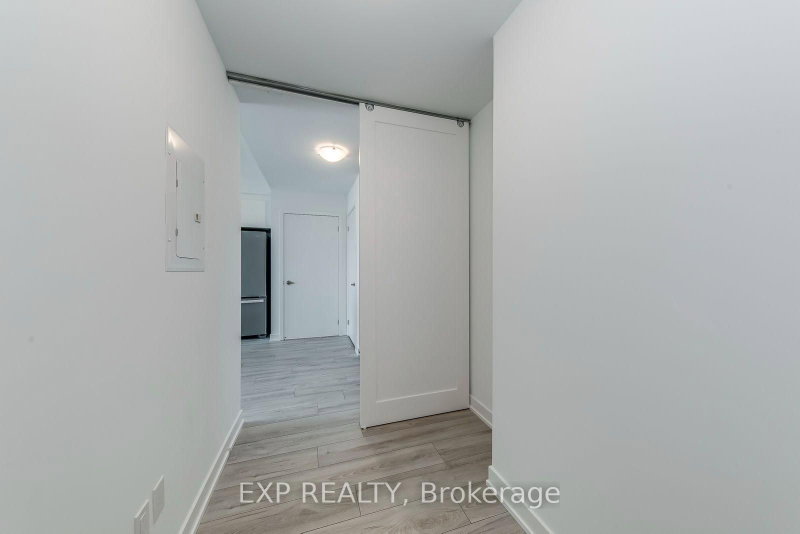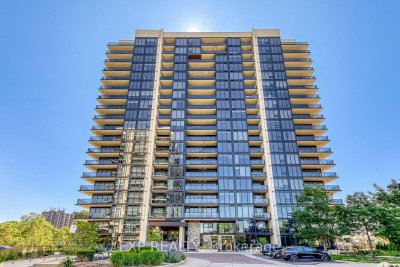
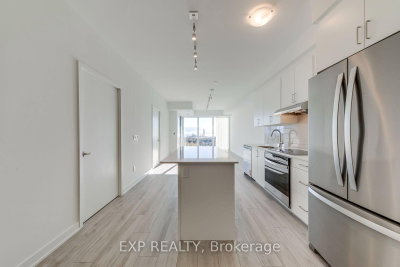
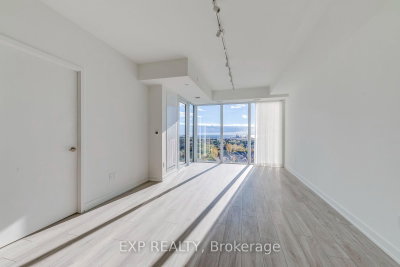
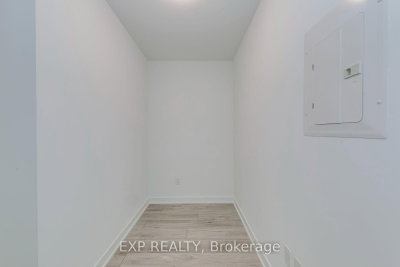
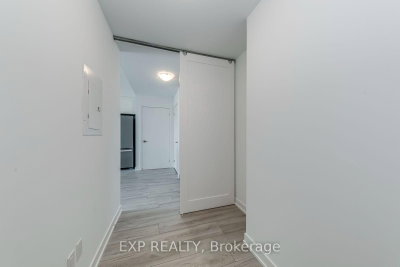
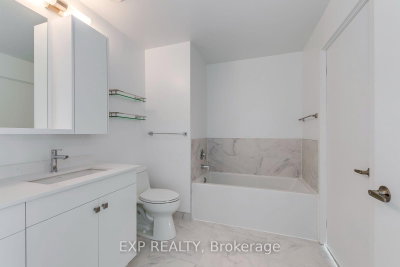
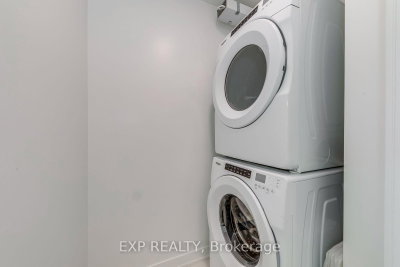
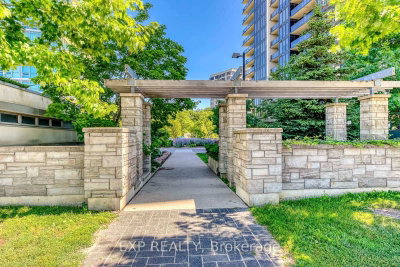
1035 Southdown Mississauga,ON L5J 0A2 — Photo 1
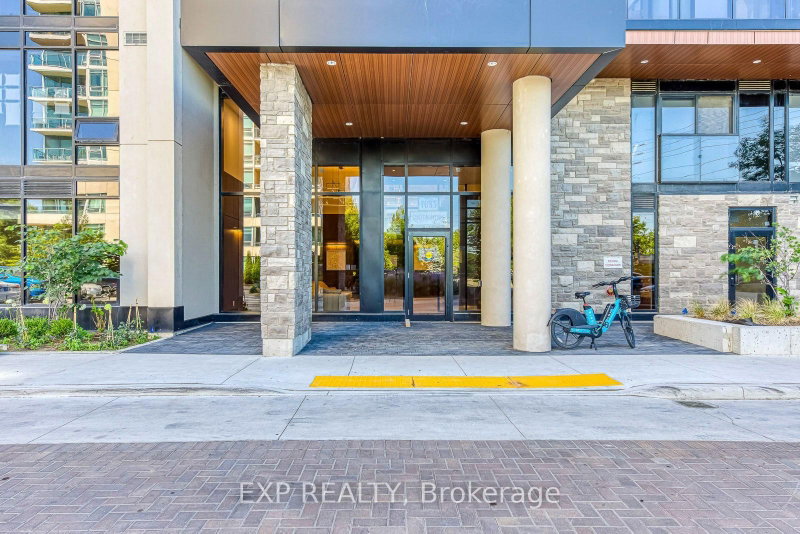
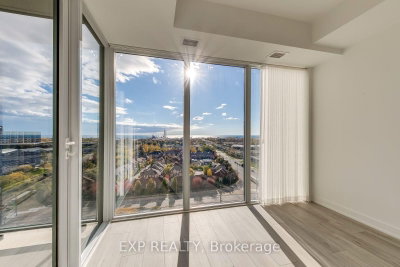
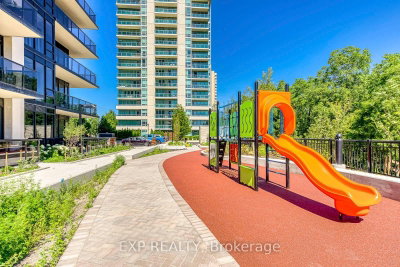
1035 Southdown Mississauga,ON L5J 0A2 — Photo 2
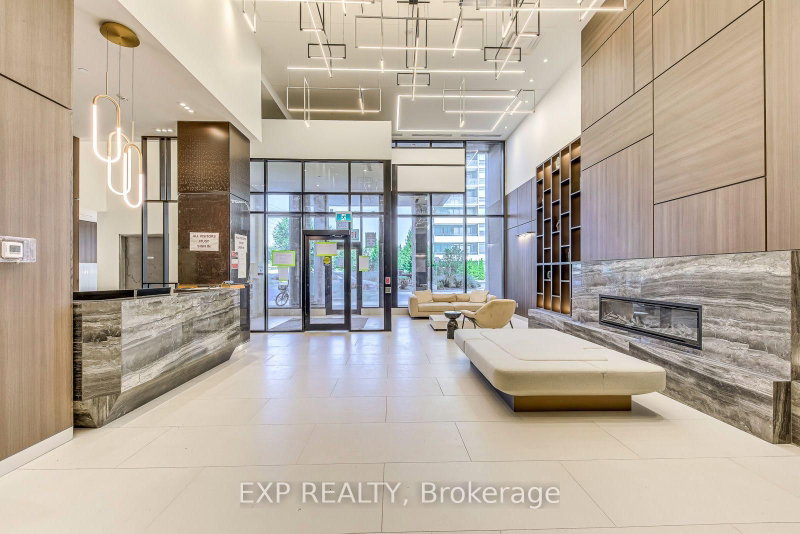
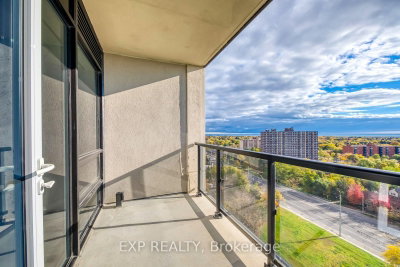
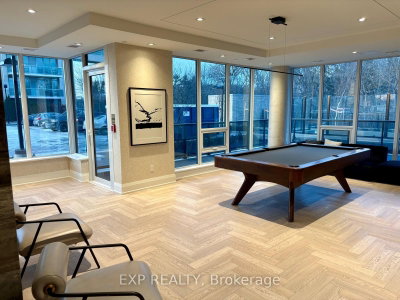
1035 Southdown Mississauga,ON L5J 0A2 — Photo 3
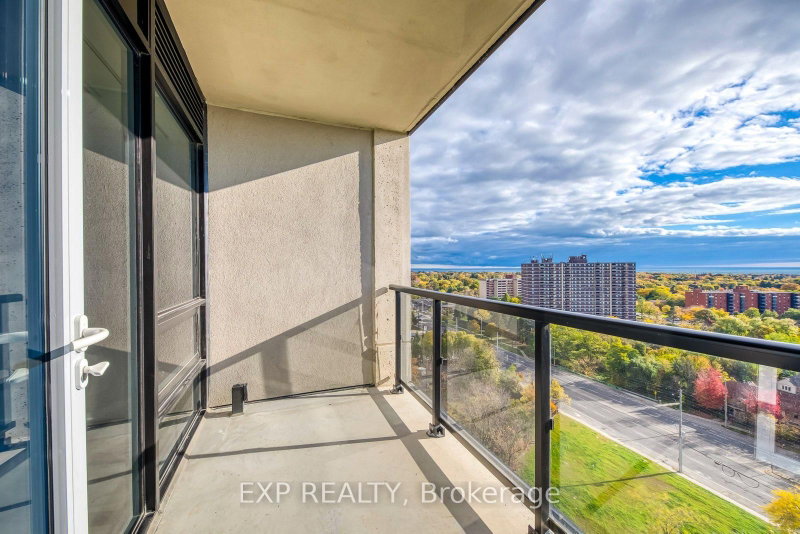
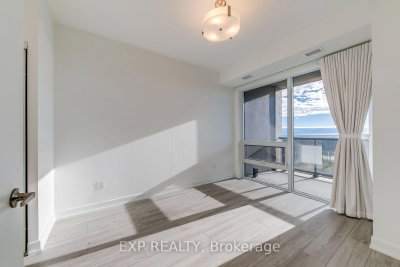
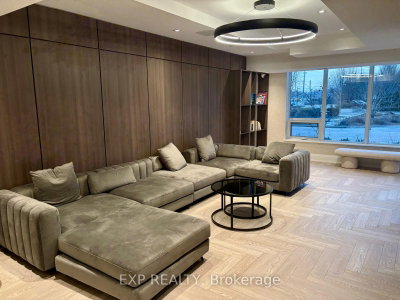
1035 Southdown Mississauga,ON L5J 0A2 — Photo 4
1035 Southdown Mississauga,ON L5J 0A2 — Photo 5
1035 Southdown Mississauga,ON L5J 0A2 — Photo 6
1035 Southdown Mississauga,ON L5J 0A2 — Photo 7
1035 Southdown Mississauga,ON L5J 0A2 — Photo 8
1035 Southdown Mississauga,ON L5J 0A2 — Photo 9
1035 Southdown Mississauga,ON L5J 0A2 — Photo 10
1035 Southdown Mississauga,ON L5J 0A2 — Photo 11
1035 Southdown Mississauga,ON L5J 0A2 — Photo 12
1035 Southdown Mississauga,ON L5J 0A2 — Photo 13
1035 Southdown Mississauga,ON L5J 0A2 — Photo 14
1035 Southdown Mississauga,ON L5J 0A2 — Photo 15
1035 Southdown Mississauga,ON L5J 0A2 — Photo 16
1035 Southdown Mississauga,ON L5J 0A2 — Photo 17
1035 Southdown Mississauga,ON L5J 0A2 — Photo 18
1035 Southdown Mississauga,ON L5J 0A2 — Photo 19
1035 Southdown Mississauga,ON L5J 0A2 — Photo 20
1035 Southdown Mississauga,ON L5J 0A2 — Photo 21
1035 Southdown Mississauga,ON L5J 0A2 — Photo 22
1035 Southdown Mississauga,ON L5J 0A2 — Photo 23
1035 Southdown Mississauga,ON L5J 0A2 — Photo 24
1035 Southdown Mississauga,ON L5J 0A2 — Photo 25
1035 Southdown Mississauga,ON L5J 0A2 — Photo 26
1035 Southdown Mississauga,ON L5J 0A2 — Photo 27
1035 Southdown Mississauga,ON L5J 0A2 — Photo 28
1035 Southdown Mississauga,ON L5J 0A2 — Photo 29
1035 Southdown Mississauga,ON L5J 0A2 — Photo 30
1035 Southdown Mississauga,ON L5J 0A2 — Photo 31
1035 Southdown Mississauga,ON L5J 0A2 — Photo 32
1035 Southdown Mississauga,ON L5J 0A2 — Photo 33
1035 Southdown Mississauga,ON L5J 0A2 — Photo 34
1035 Southdown Mississauga,ON L5J 0A2 — Photo 35
1035 Southdown Mississauga,ON L5J 0A2 — Photo 36
1035 Southdown Mississauga,ON L5J 0A2 — Photo 37
Condo · Listed 44 days ago

1035 Southdown Mississauga,ON L5J 0A2

Mississauga, ON, Canada

1 Beds1 Baths899–899 sqft0 Built

List price

$554,000

Why This Property?

Never-lived-in 1-bedroom plus den condo at Stonebrook in Clarkson-Lorne Park with 1 bath, 899 sq ft and a 58 sq ft balcony. The 16th-floor suite has south Lake Ontario views, floor-to-ceiling windows, parking, locker, concierge, pool, sauna and direct access across from Clarkson GO.

Facts & Features

Highlights

  • pool
  • concierge
  • sauna
  • parking
  • garage
  • balcony
  • locker
  • waterfront

Bedrooms & bathrooms

  • Bedrooms: 1
  • Bathrooms: 1
  • Full: 1
  • Half: 0

Living Area

  • 899–899 sqft

Stories

Lot size

  • N/A — Condo

Year built

  • 0

Property type

  • Condo

Standard status

  • Active

Cooling

Heating

View

    Utilities

      Water / Sewer

      About This Property

      Welcome to Stonebrook Condominiums, where elevated living meets effortless convenience in the heart of Clarkson. Situated directly across from Clarkson GO Station and moments from shops, restaurants, waterfront trails, major highways, Port Credit, Oakville, hospitals, and Pearson Airport, this brand-new residence delivers the perfect balance of luxury, lifestyle, and connectivity. Perched on the 16th floor, this never-lived-in 1-bedroom plus den suite offers 789 sq. ft. of thoughtfully designed interior living space, complemented by a 58 sq. ft. private balcony (847 sq. ft. total as per builder floor plans). Enjoy breathtaking panoramic south views of Lake Ontario stretching from east to west through expansive floor-to-ceiling windows that flood the home with natural light. Designed with both style and functionality in mind, the open-concept layout showcases premium upgrades beyond the builder\'s standard finishes, creating a sophisticated space that is truly move-in ready. The spacious den provides exceptional flexibility as a home office, nursery, or guest space, making this suite ideal for professionals, couples, or those planning for the future. A premium parking space conveniently located beside the garage entrance and a storage locker add everyday practicality. Residents enjoy an exceptional collection of resort-inspired amenities including a 24-hour concierge, indoor pool, whirlpool, sauna, fitness centre, yoga studio, theatre room, billiards and games room, guest suites, library, outdoor BBQ patio, car wash, ample visitor parking, and more. Every detail has been thoughtfully designed to elevate everyday living. Whether you\'re searching for your first home, a refined downsize, or a turnkey investment in one of Mississauga\'s most desirable lakefront communities, this exceptional suite offers a rare opportunity to own brand-new luxury with spectacular views in an unbeatable location.

      Request More Information

      Ask about 1035 Southdown Mississauga,ON L5J 0A2, book a private showing, or get pre-approved — at no cost to buyers.

      A RealOrca agent will be in touch shortly. Your information is handled per our Privacy Policy.

      More Listings

      Listing Broker

      EXP REALTY

      MLS® TRREB · Listing #W13612228

      Frequently Asked Questions

      Everything you need to know about valuing and buying with RealOrca.

      What schools are listed for the Clarkson-Lorne Park area?
      Nearby schools include Lorne Park Secondary School, Lorne Park Public School, Clarkson Secondary School and St. Christopher School.
      What transit is closest to this condo?
      Clarkson GO Station is directly across from the building, with Port Credit GO nearby and MiWay bus routes serving the area.
      What should I consider when buying a condo in Mississauga?
      When buying a condo in Mississauga, consider the location, amenities offered, maintenance fees, and the overall community vibe. Research the neighborhood, check for nearby schools and transportation options, and evaluate the building's management and financial health.
      What are the popular neighborhoods for condos in Mississauga?
      Popular neighborhoods for condos in Mississauga include City Centre, known for its urban lifestyle and proximity to Square One Shopping Centre, as well as Port Credit, which offers a waterfront lifestyle. Other areas like Erin Mills and Meadowvale provide family-friendly environments.
      How do the amenities in Mississauga condos vary by neighborhood?
      Amenities in Mississauga condos can vary greatly. City Centre condos often feature modern amenities such as fitness centers, rooftop gardens, and concierge services, while those in more suburban areas may include family-oriented features like playgrounds and communal spaces.
      What is the typical lifestyle like in Mississauga for condo residents?
      The lifestyle for condo residents in Mississauga varies based on the neighborhood. In urban areas like City Centre, residents enjoy vibrant city life with shopping and dining options, while areas like Port Credit offer a more relaxed, waterfront lifestyle with access to parks and nature.