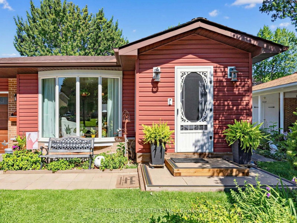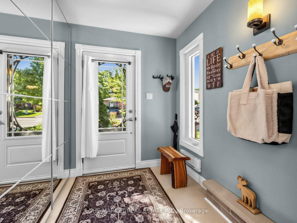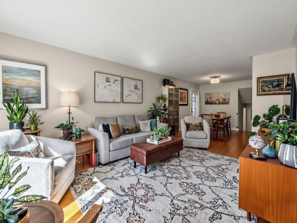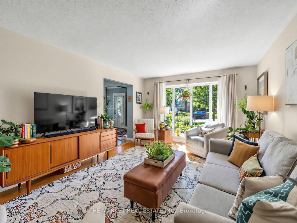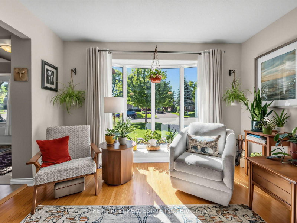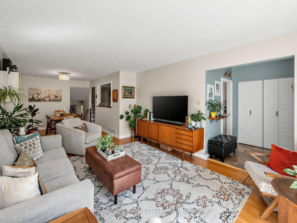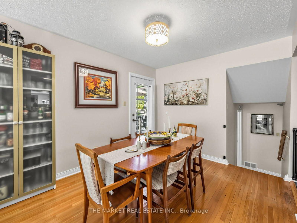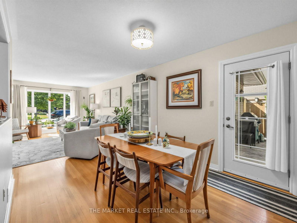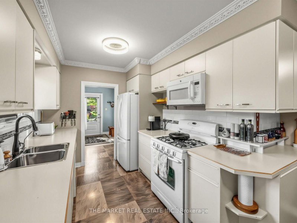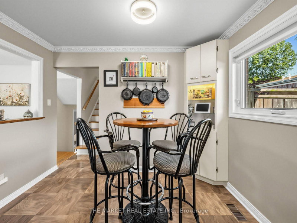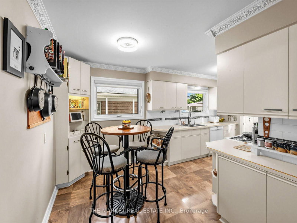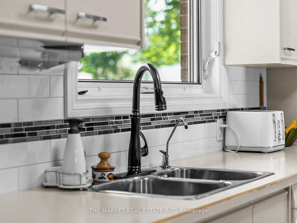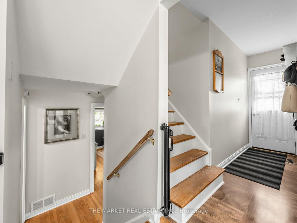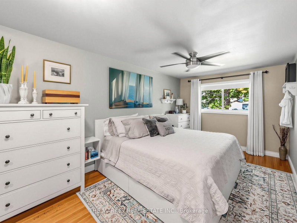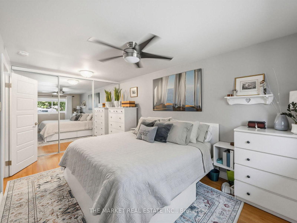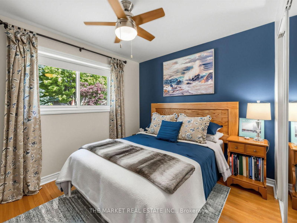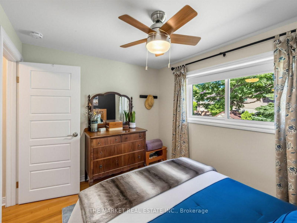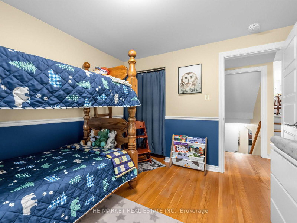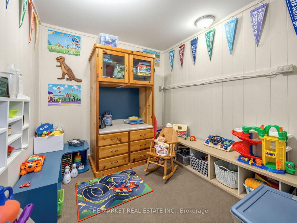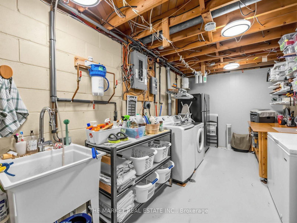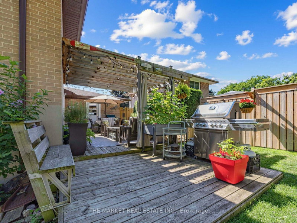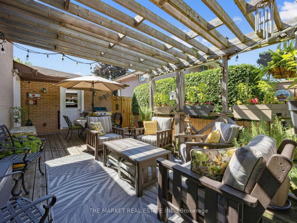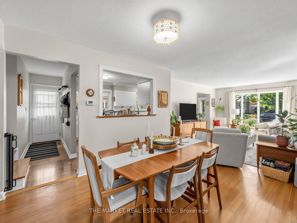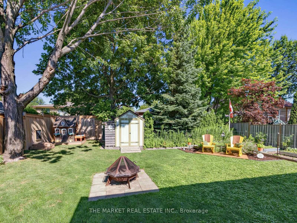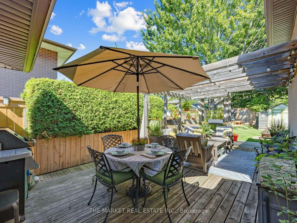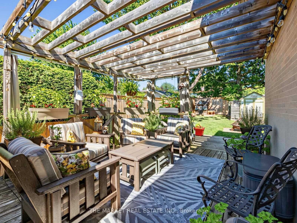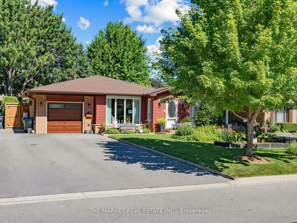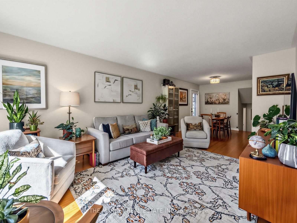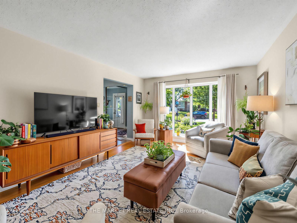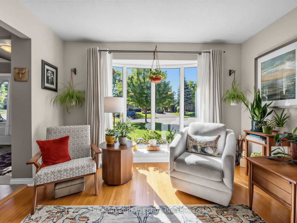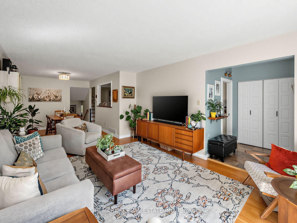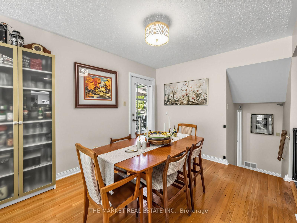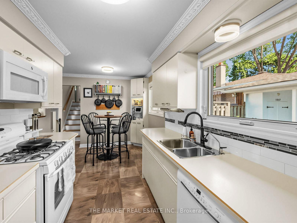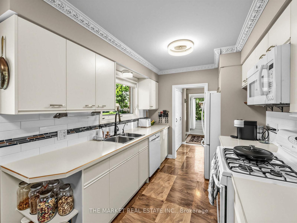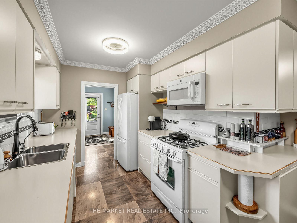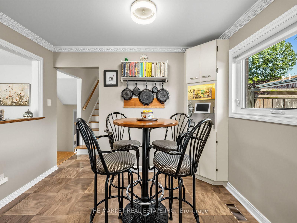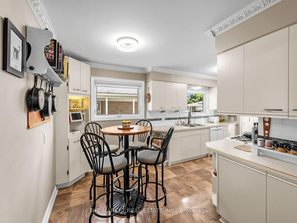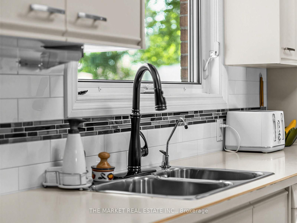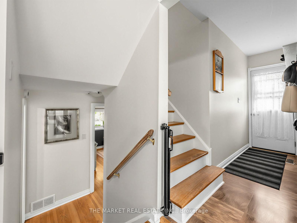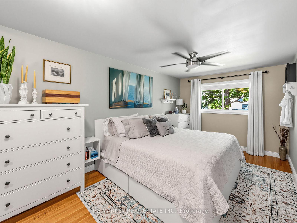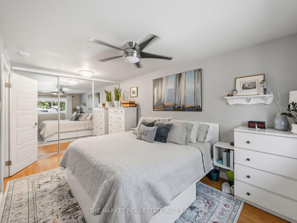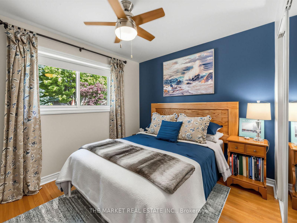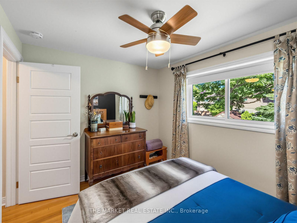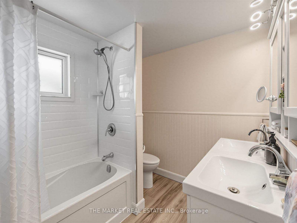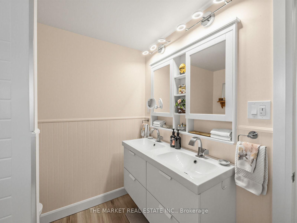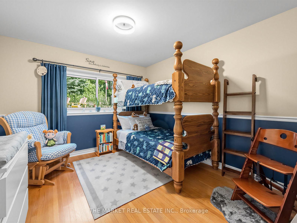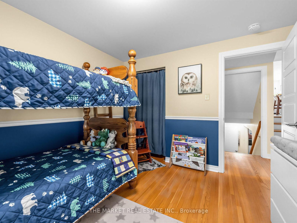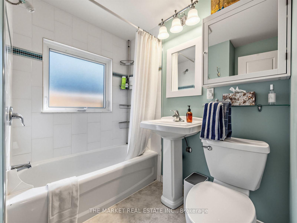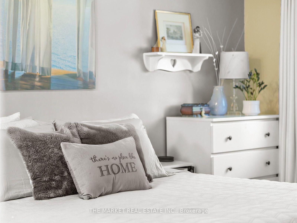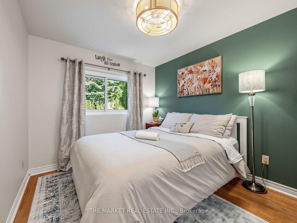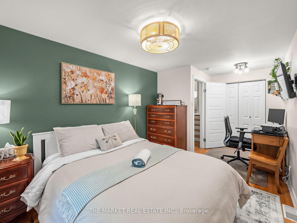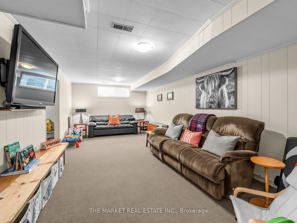
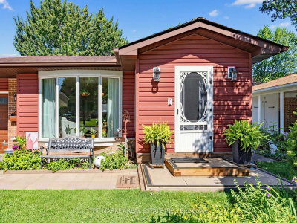
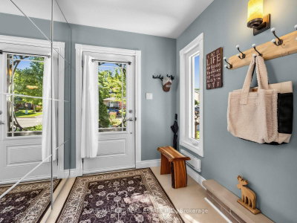
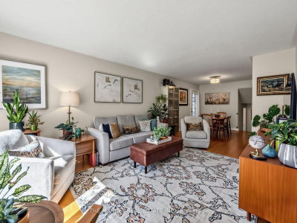
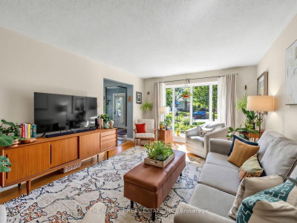
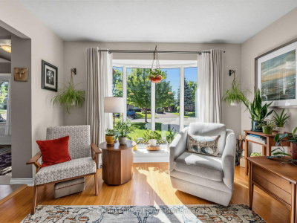
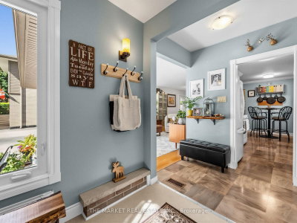
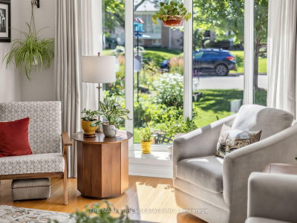
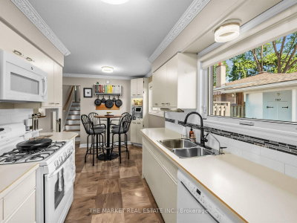
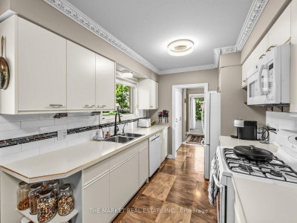
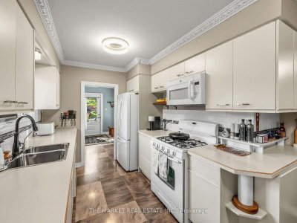
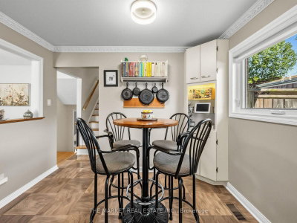
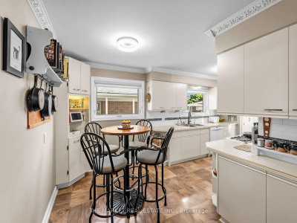
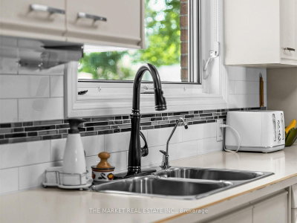
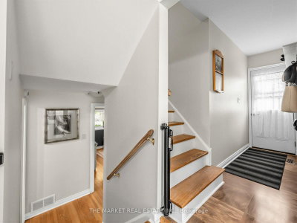
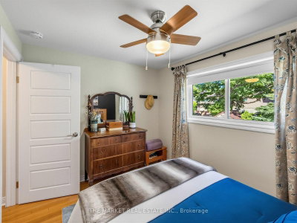
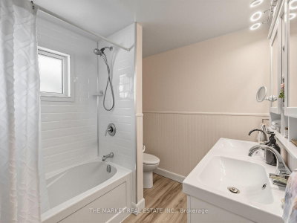
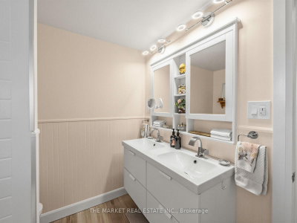
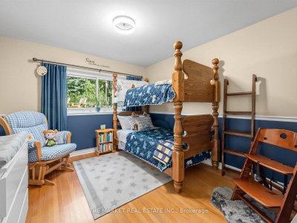
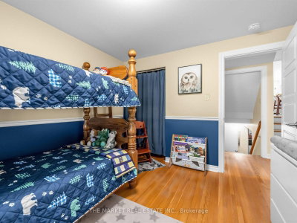
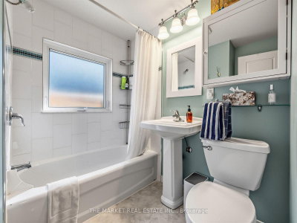
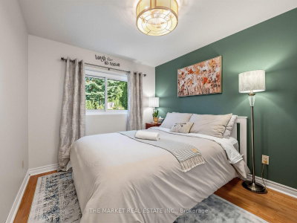
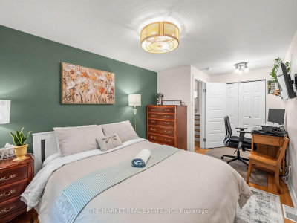
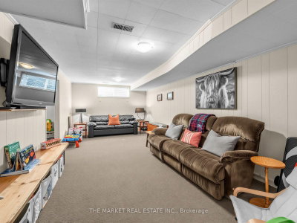
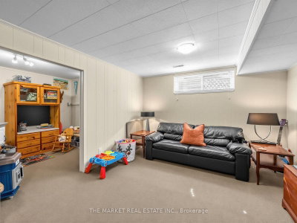
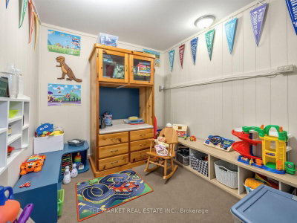
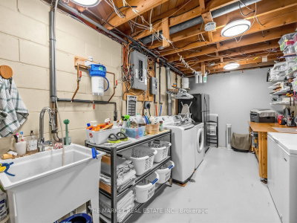
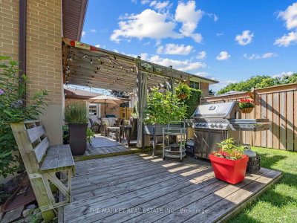
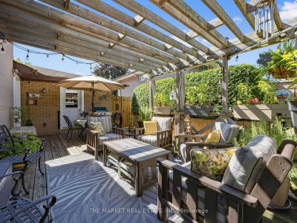
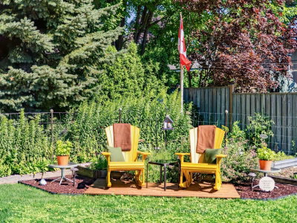
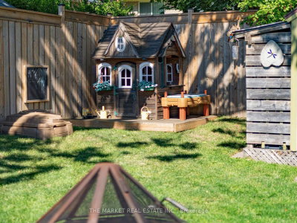
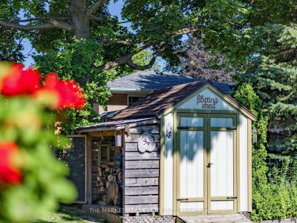
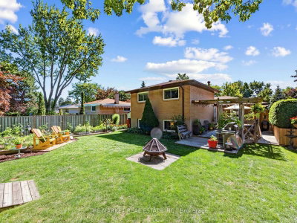
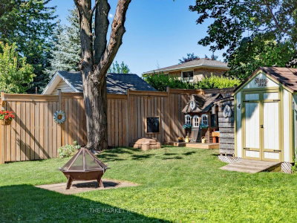
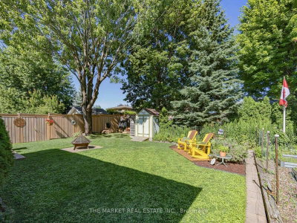
1033 Franconia Mississauga,ON L4Y 2L6 — Photo 1
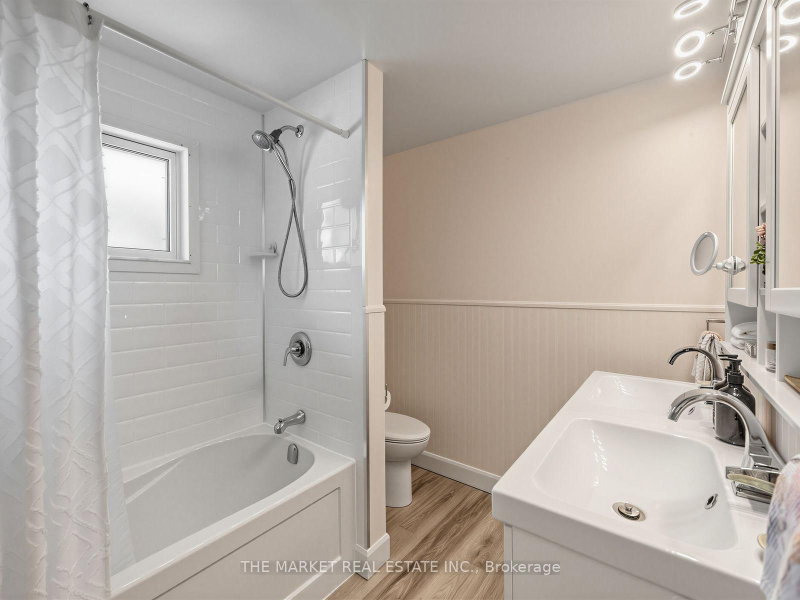
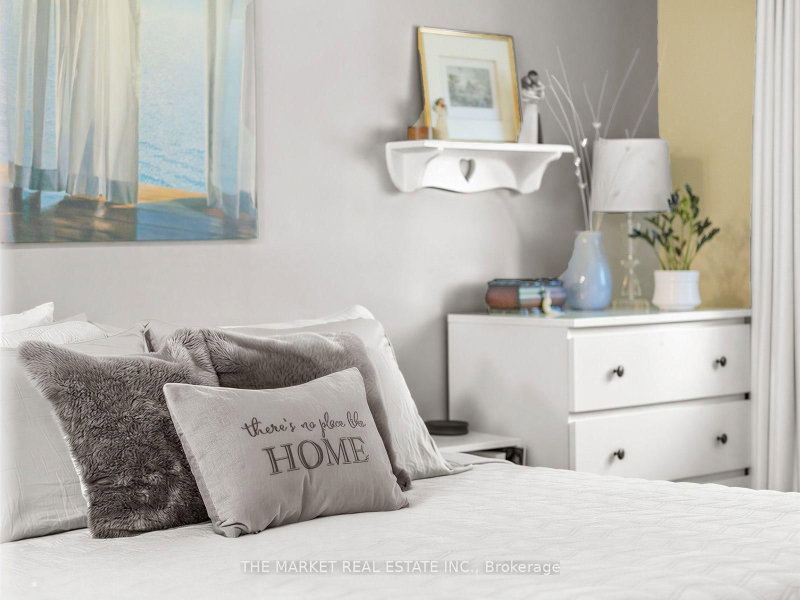
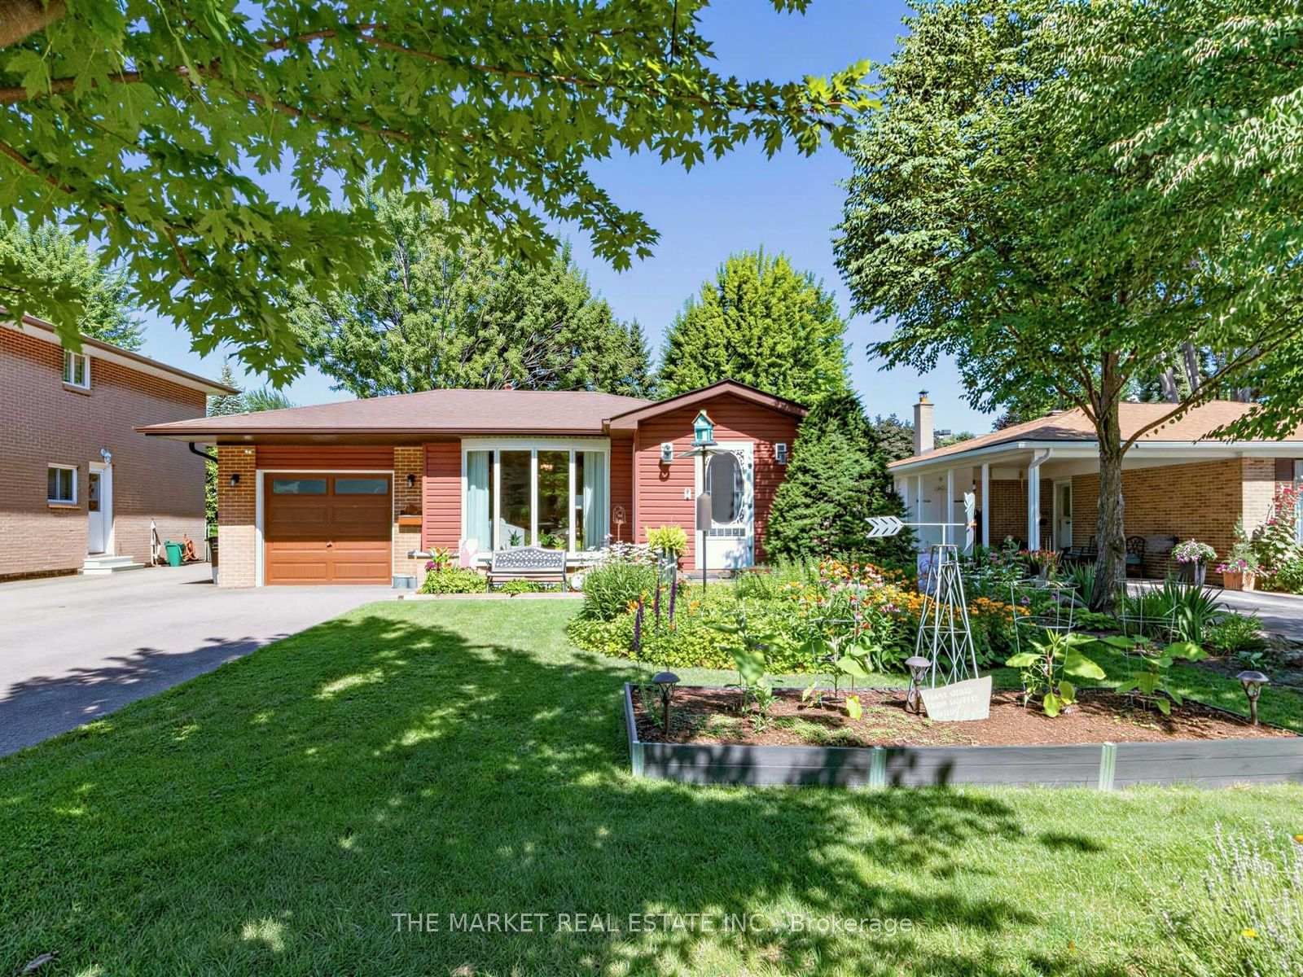
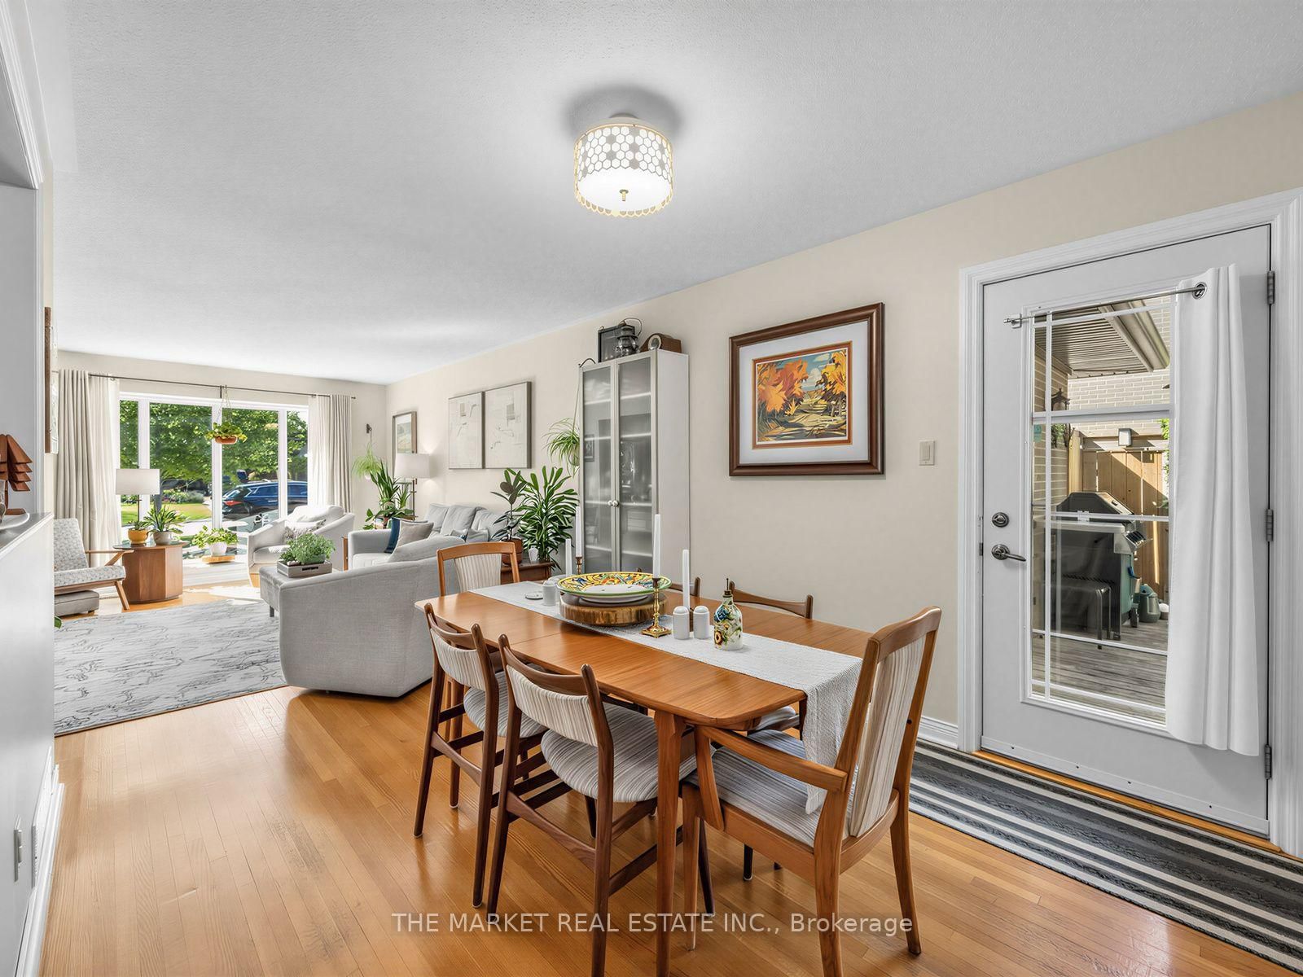
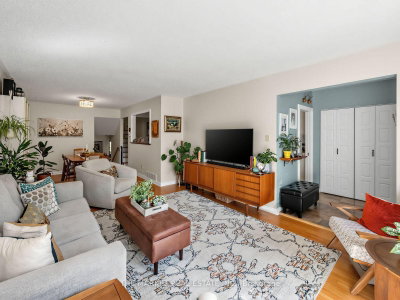
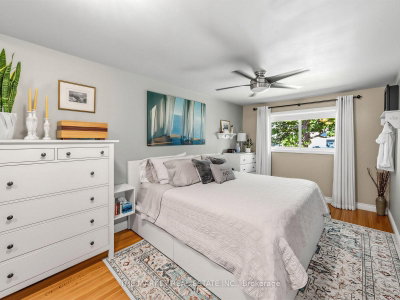
1033 Franconia Mississauga,ON L4Y 2L6 — Photo 2
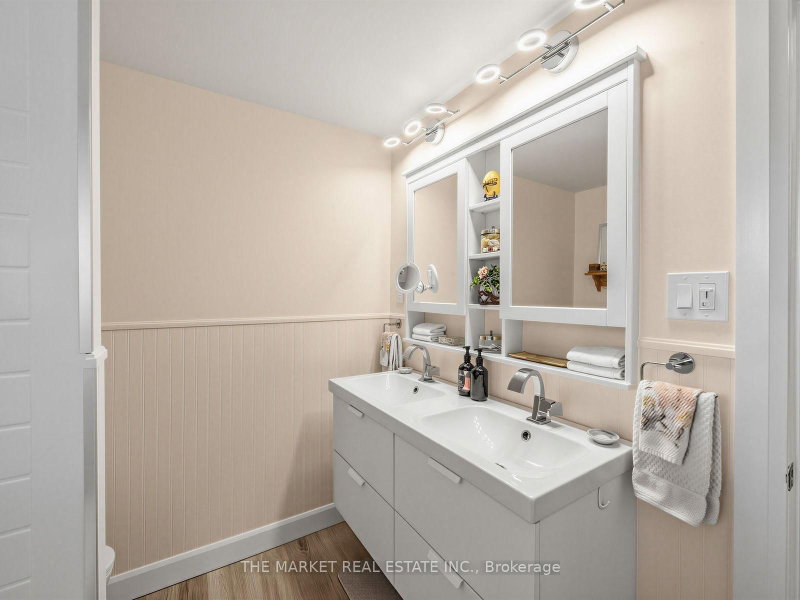
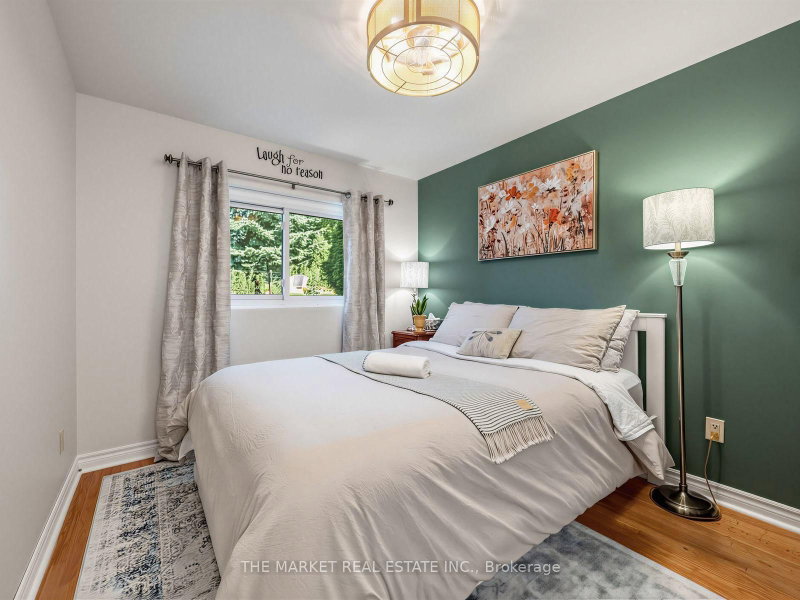
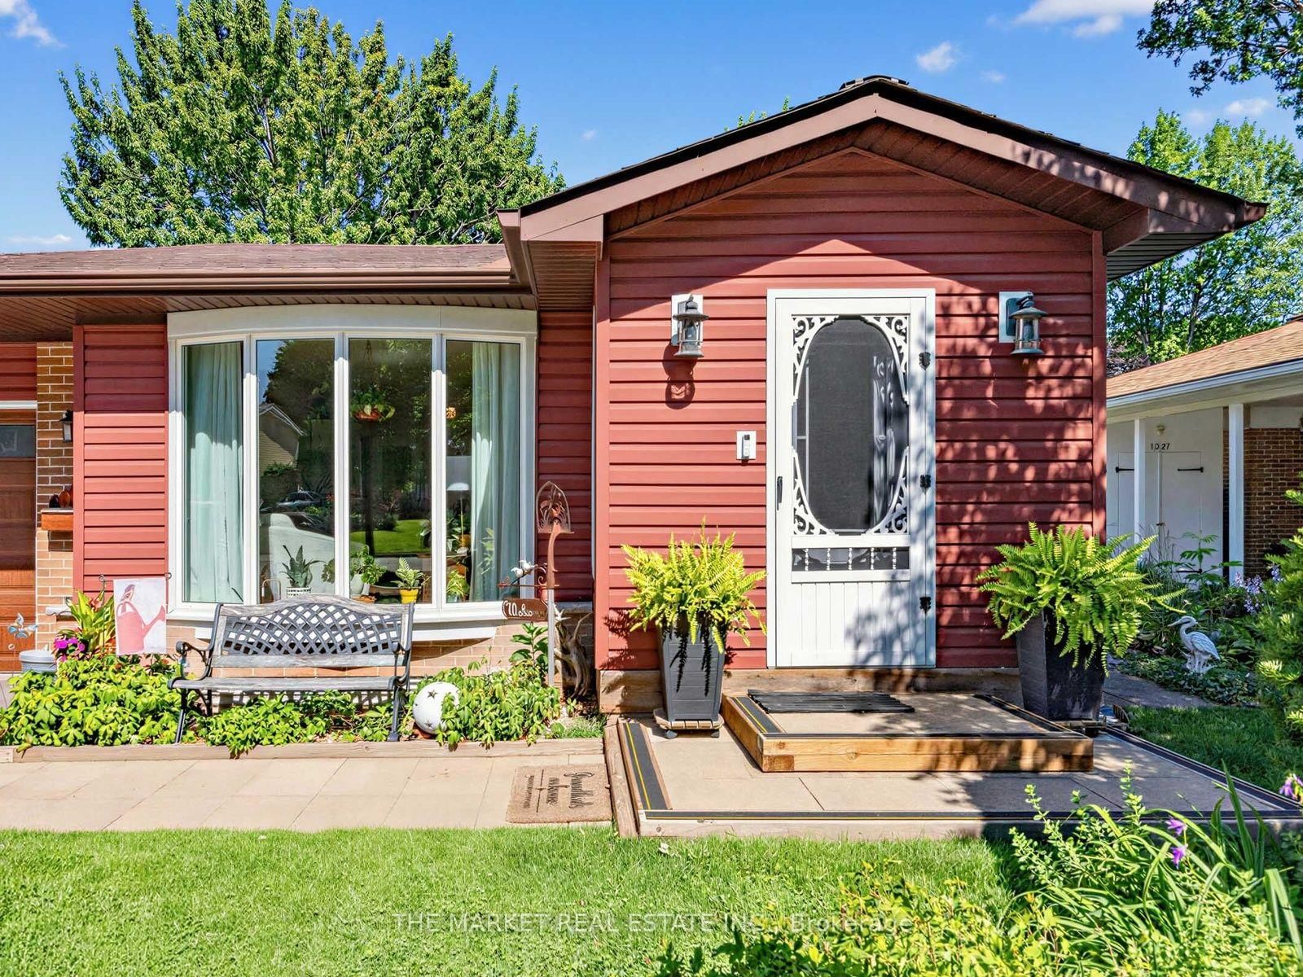
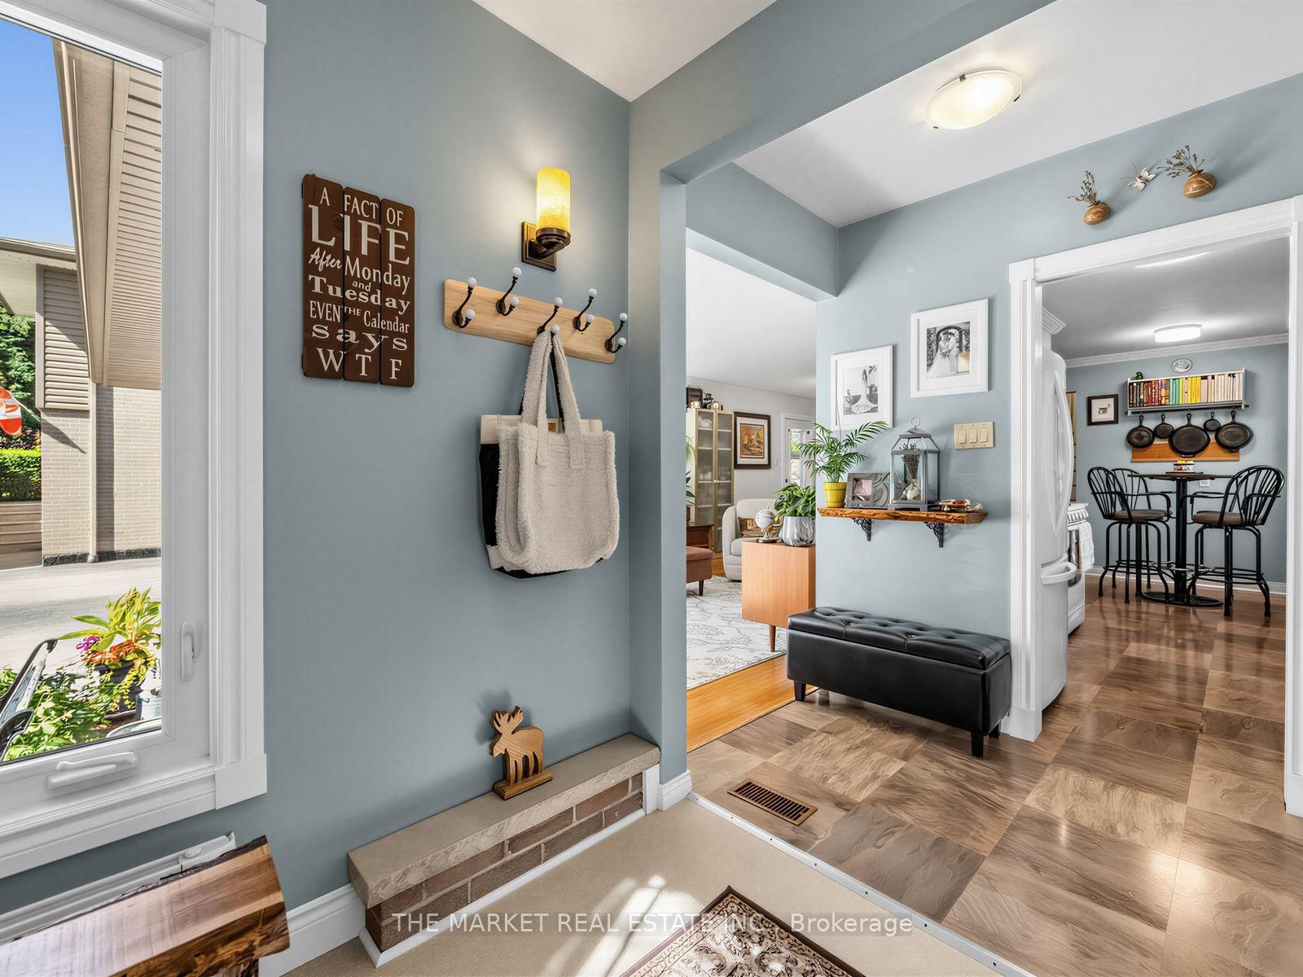
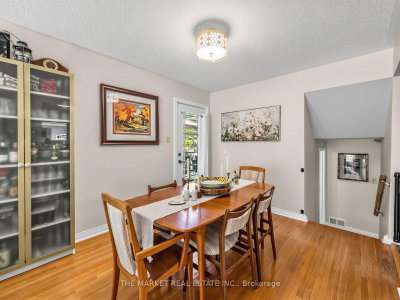
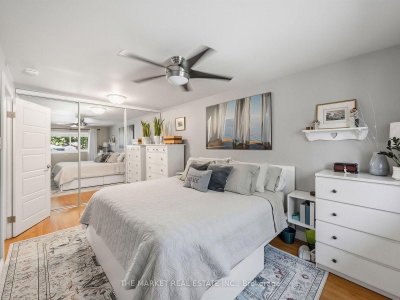
1033 Franconia Mississauga,ON L4Y 2L6 — Photo 3
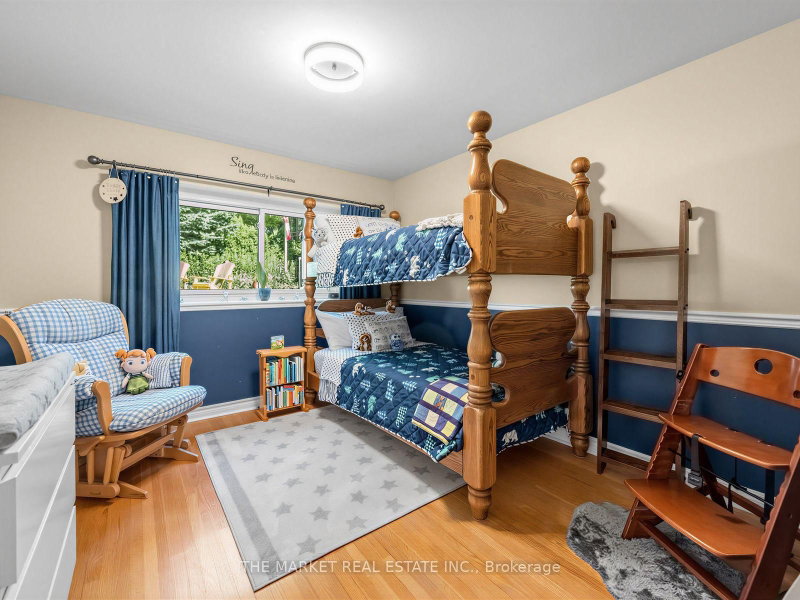
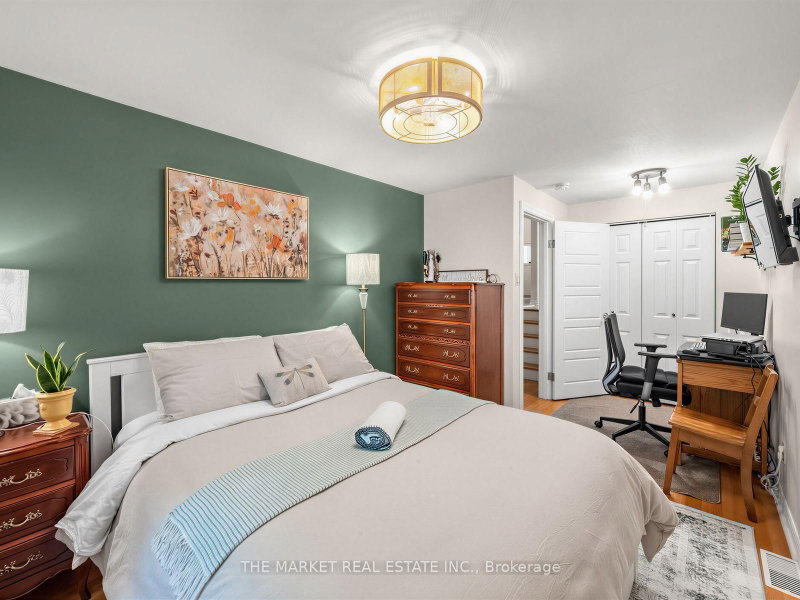
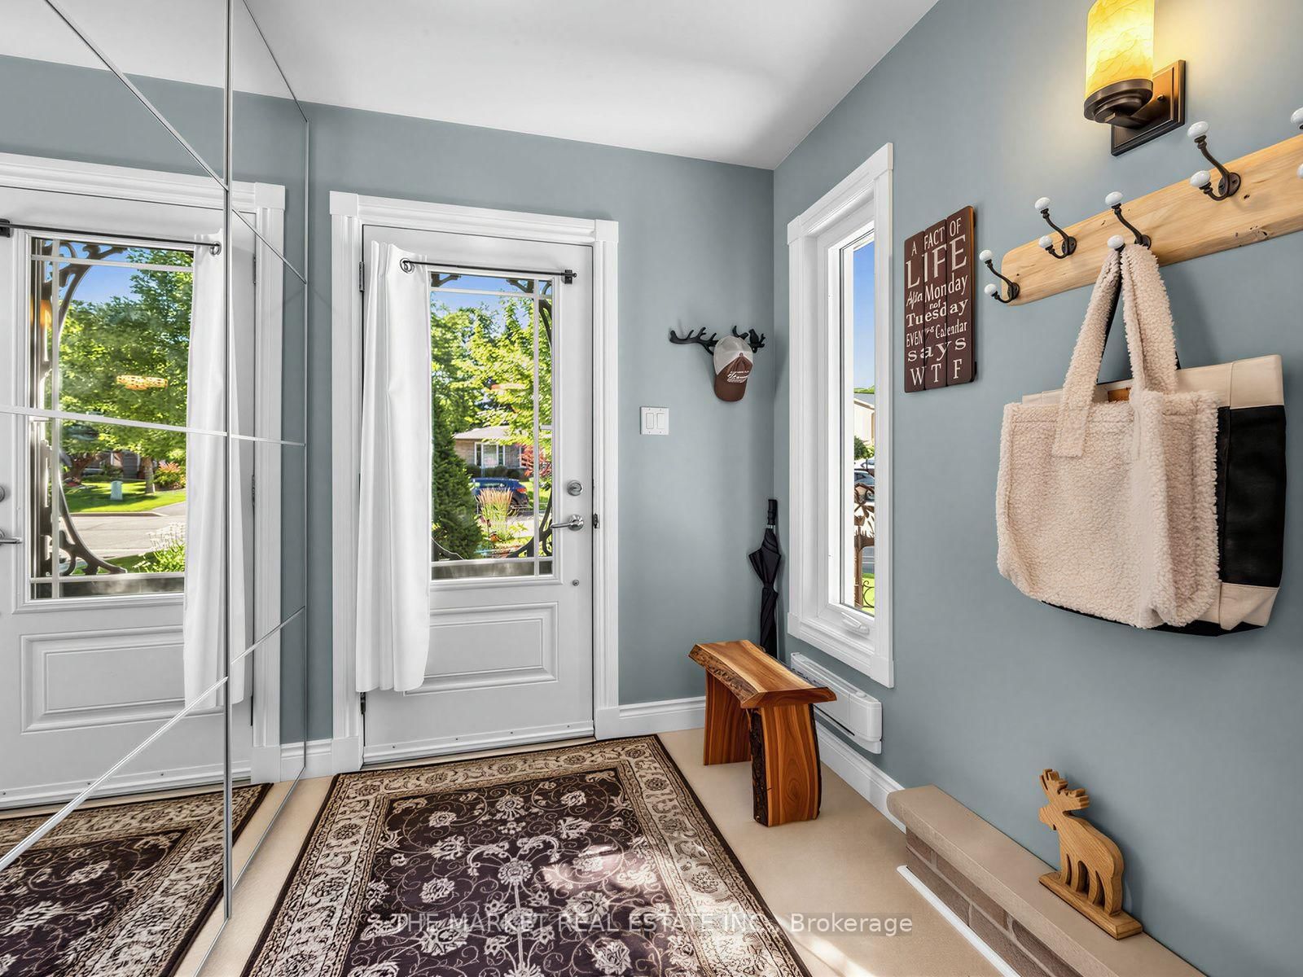
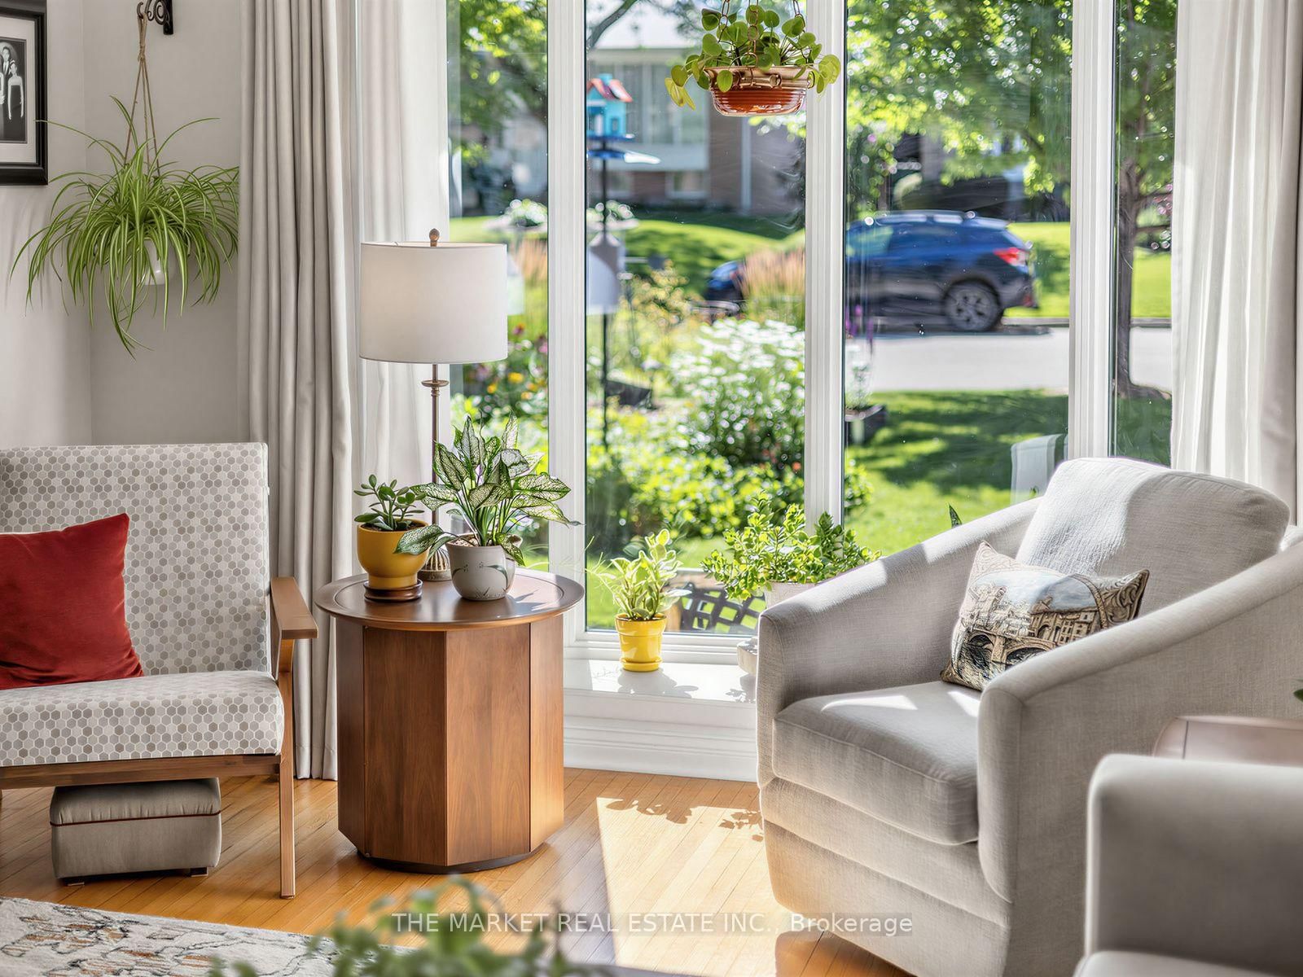
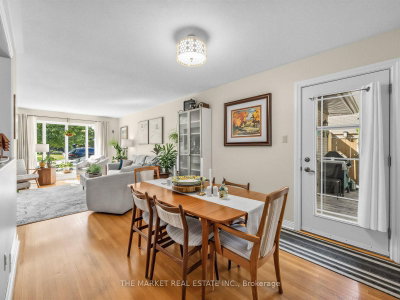
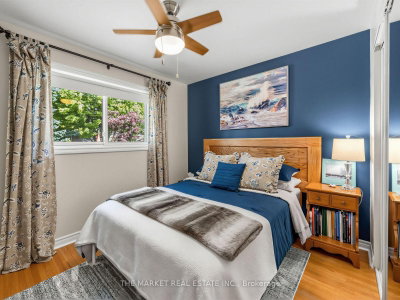
1033 Franconia Mississauga,ON L4Y 2L6 — Photo 4
1033 Franconia Mississauga,ON L4Y 2L6 — Photo 5
1033 Franconia Mississauga,ON L4Y 2L6 — Photo 6
1033 Franconia Mississauga,ON L4Y 2L6 — Photo 7
1033 Franconia Mississauga,ON L4Y 2L6 — Photo 8
1033 Franconia Mississauga,ON L4Y 2L6 — Photo 9
1033 Franconia Mississauga,ON L4Y 2L6 — Photo 10
1033 Franconia Mississauga,ON L4Y 2L6 — Photo 11
1033 Franconia Mississauga,ON L4Y 2L6 — Photo 12
1033 Franconia Mississauga,ON L4Y 2L6 — Photo 13
1033 Franconia Mississauga,ON L4Y 2L6 — Photo 14
1033 Franconia Mississauga,ON L4Y 2L6 — Photo 15
1033 Franconia Mississauga,ON L4Y 2L6 — Photo 16
1033 Franconia Mississauga,ON L4Y 2L6 — Photo 17
1033 Franconia Mississauga,ON L4Y 2L6 — Photo 18
1033 Franconia Mississauga,ON L4Y 2L6 — Photo 19
1033 Franconia Mississauga,ON L4Y 2L6 — Photo 20
1033 Franconia Mississauga,ON L4Y 2L6 — Photo 21
1033 Franconia Mississauga,ON L4Y 2L6 — Photo 22
1033 Franconia Mississauga,ON L4Y 2L6 — Photo 23
1033 Franconia Mississauga,ON L4Y 2L6 — Photo 24
1033 Franconia Mississauga,ON L4Y 2L6 — Photo 25
1033 Franconia Mississauga,ON L4Y 2L6 — Photo 26
1033 Franconia Mississauga,ON L4Y 2L6 — Photo 27
1033 Franconia Mississauga,ON L4Y 2L6 — Photo 28
1033 Franconia Mississauga,ON L4Y 2L6 — Photo 29
1033 Franconia Mississauga,ON L4Y 2L6 — Photo 30
1033 Franconia Mississauga,ON L4Y 2L6 — Photo 31
1033 Franconia Mississauga,ON L4Y 2L6 — Photo 32
1033 Franconia Mississauga,ON L4Y 2L6 — Photo 33
1033 Franconia Mississauga,ON L4Y 2L6 — Photo 34
1033 Franconia Mississauga,ON L4Y 2L6 — Photo 35
1033 Franconia Mississauga,ON L4Y 2L6 — Photo 36
1033 Franconia Mississauga,ON L4Y 2L6 — Photo 37
1033 Franconia Mississauga,ON L4Y 2L6 — Photo 38
1033 Franconia Mississauga,ON L4Y 2L6 — Photo 39
1033 Franconia Mississauga,ON L4Y 2L6 — Photo 40
1033 Franconia Mississauga,ON L4Y 2L6 — Photo 41
1033 Franconia Mississauga,ON L4Y 2L6 — Photo 42
1033 Franconia Mississauga,ON L4Y 2L6 — Photo 43
1033 Franconia Mississauga,ON L4Y 2L6 — Photo 44
1033 Franconia Mississauga,ON L4Y 2L6 — Photo 45
1033 Franconia Mississauga,ON L4Y 2L6 — Photo 46
1033 Franconia Mississauga,ON L4Y 2L6 — Photo 47
1033 Franconia Mississauga,ON L4Y 2L6 — Photo 48
1033 Franconia Mississauga,ON L4Y 2L6 — Photo 49
1033 Franconia Mississauga,ON L4Y 2L6 — Photo 50
Single Family Detached · Listed 15 days ago

1033 Franconia Mississauga,ON L4Y 2L6

Mississauga, ON, Canada

4 Beds2 Baths2,000–2,000 sqft0 Built

List price

$1,249,000

Why This Property?

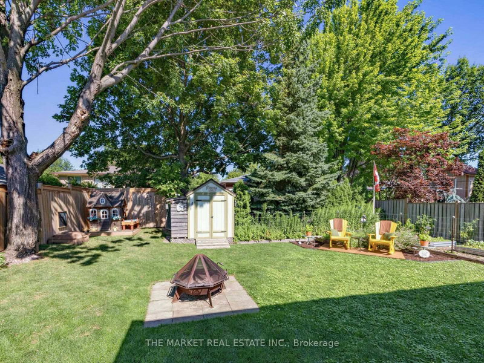
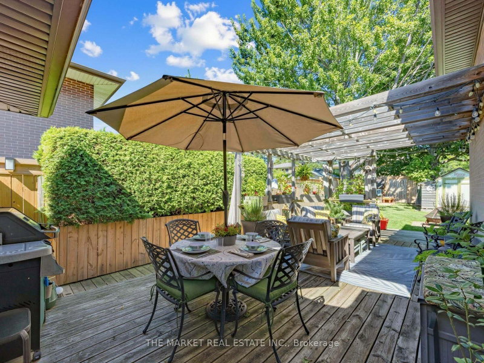
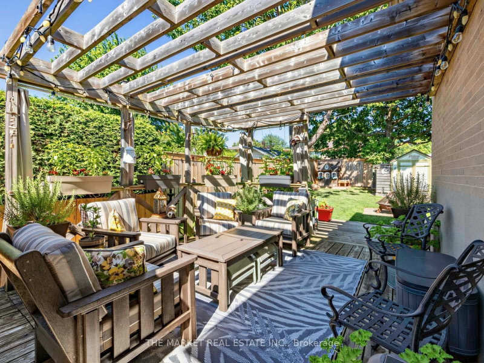
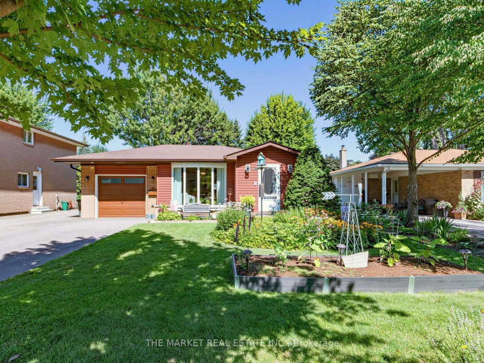
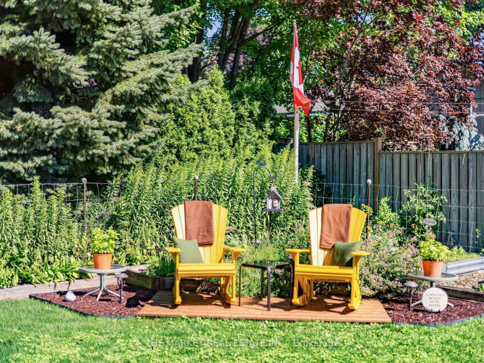
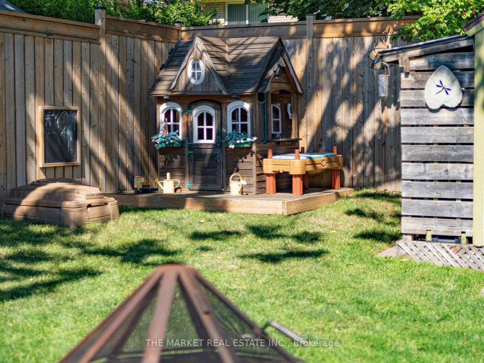
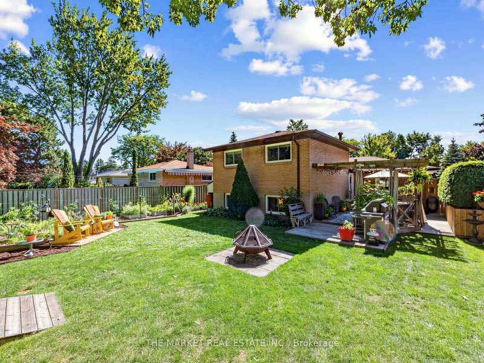
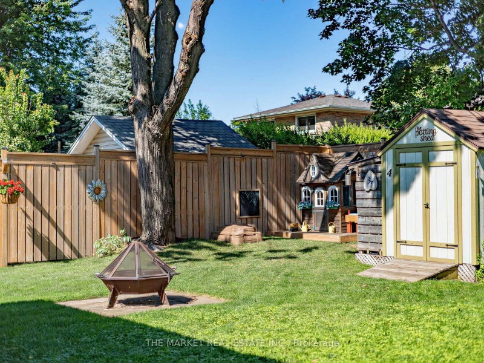
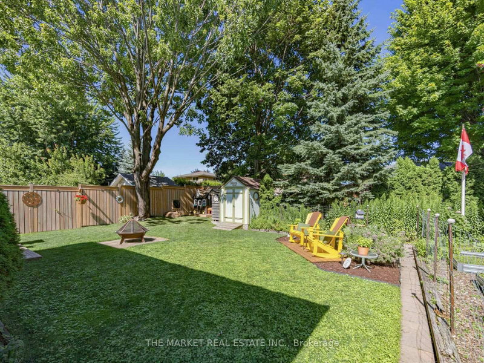
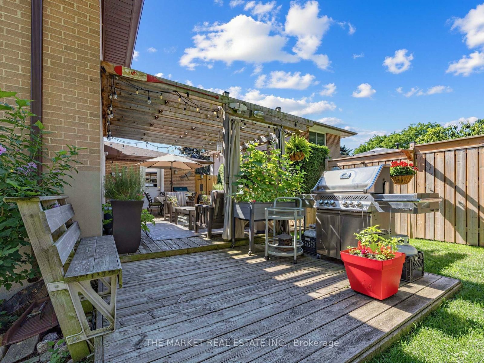
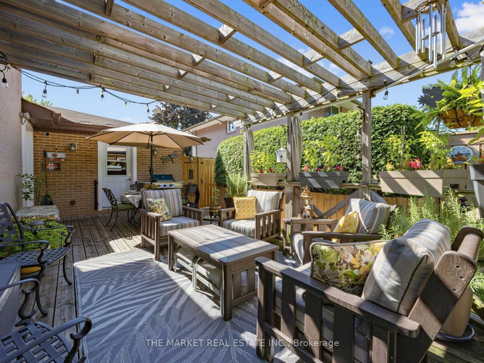
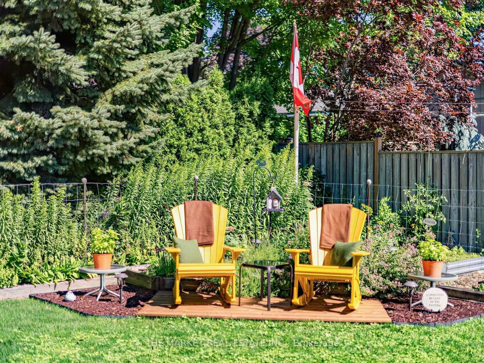
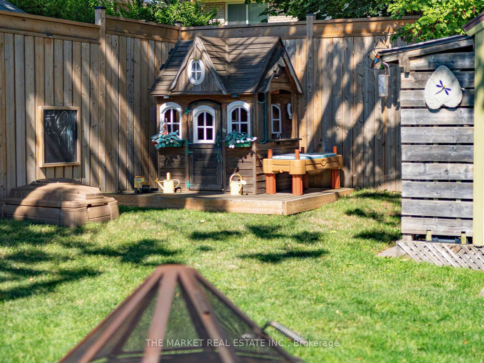
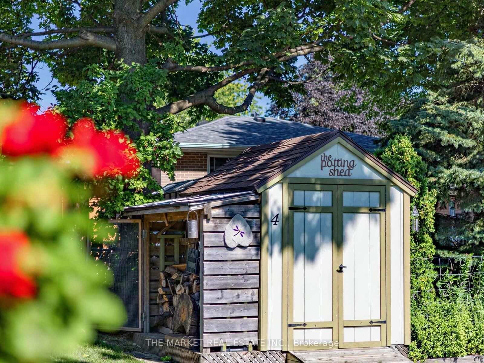
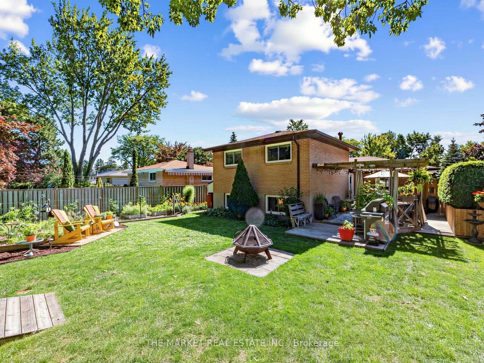
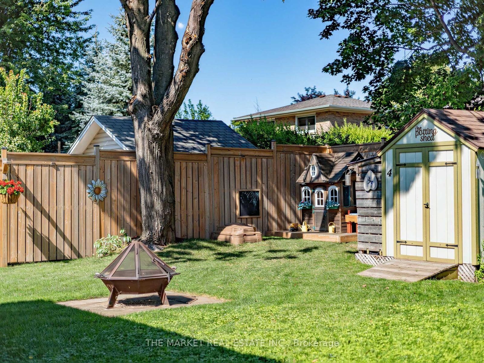
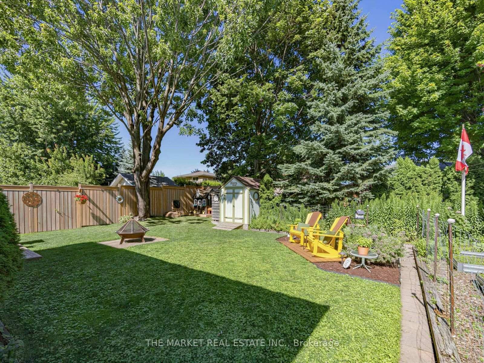
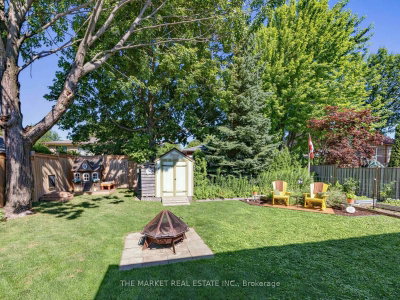
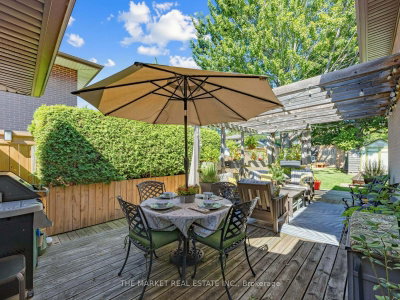
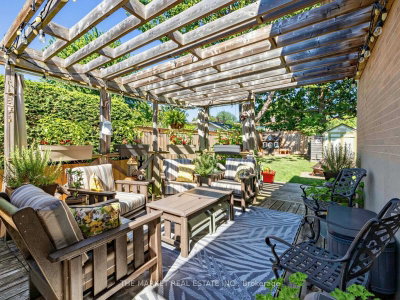
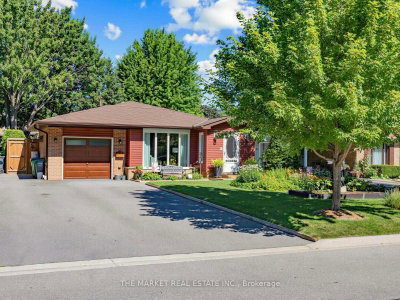
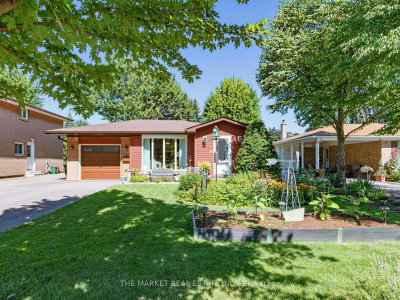
A well-kept Shipp-built 4-level backsplit in Applewood Heights with 4 bedrooms, 2 bathrooms, and about 2,000 sq. ft. The home includes central air, a garage, eat-in kitchen, and separate living and dining rooms. The backyard is landscaped with perennial and herb gardens. Nearby schools include Applewood Heights Secondary and Applewood Public School.

Facts & Features

Highlights

  • garage
  • air conditioning
  • central air

Bedrooms & bathrooms

  • Bedrooms: 4
  • Bathrooms: 2
  • Full: 2
  • Half: 0

Living Area

  • 2,000–2,000 sqft

Stories

Lot size

  • 0.14 acres

Year built

  • 0

Property type

  • Single Family Detached

Standard status

  • Active

Cooling

Heating

View

    Utilities

      Water / Sewer

      About This Property

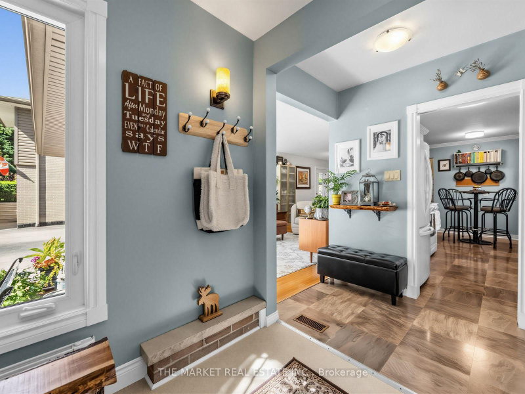
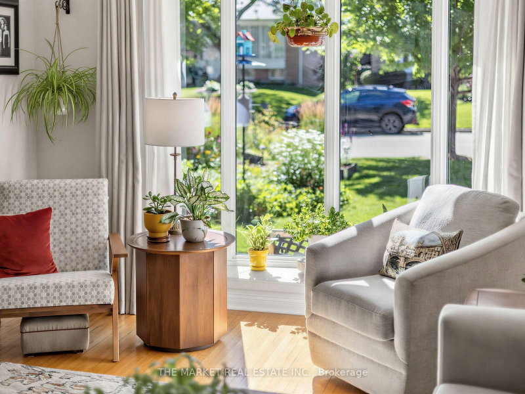
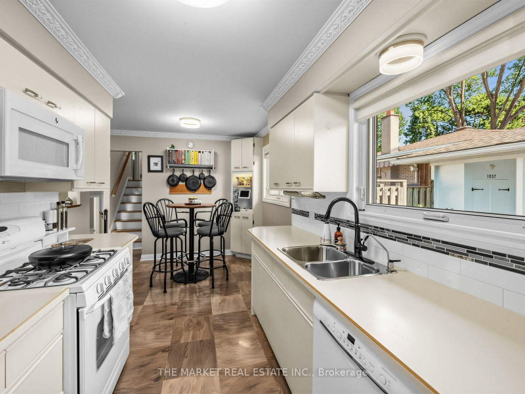
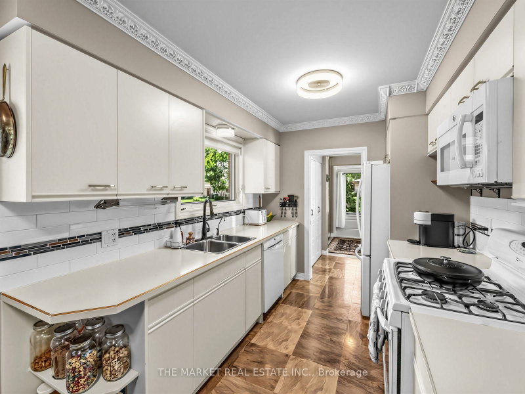
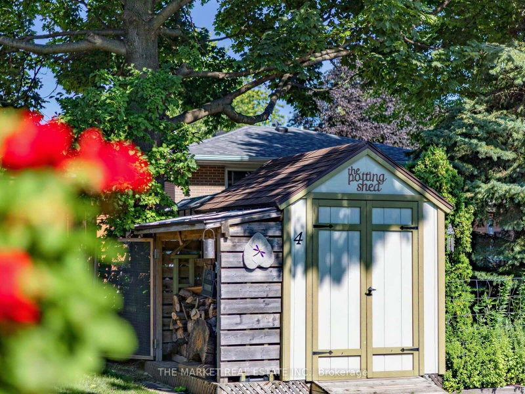
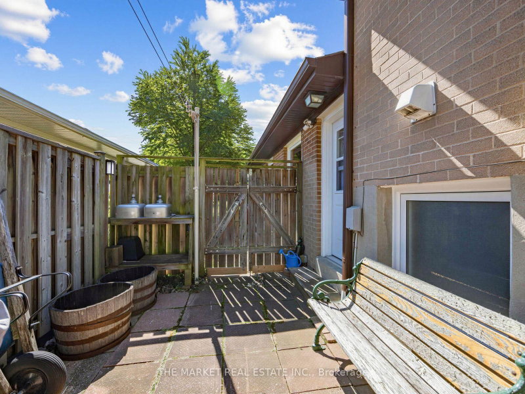
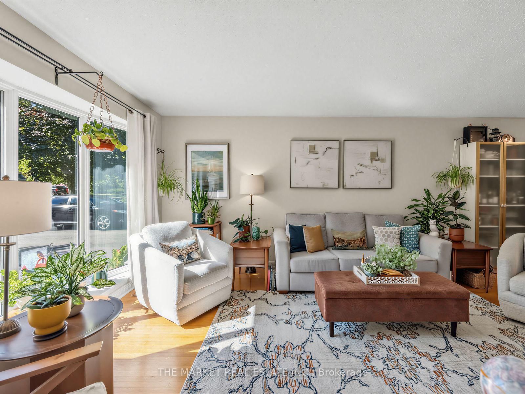
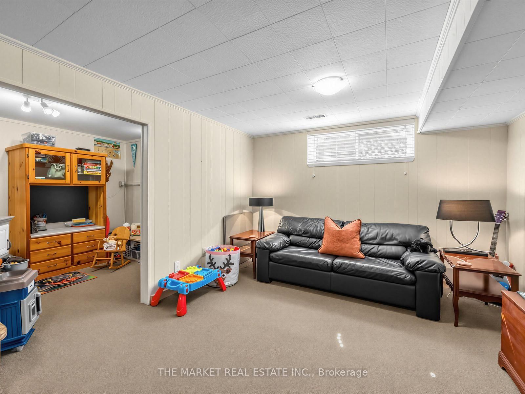
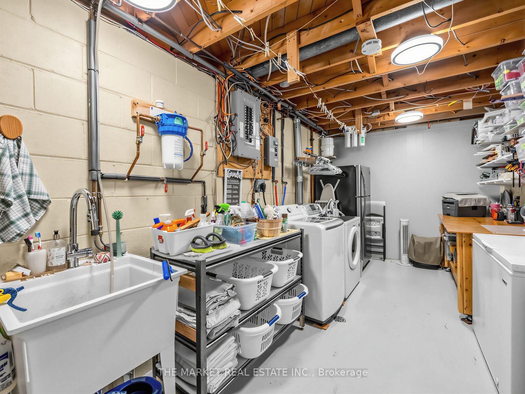
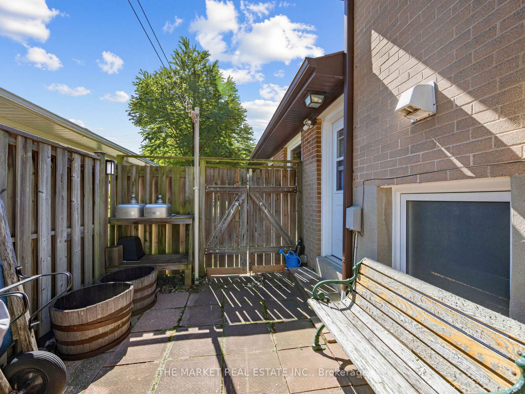
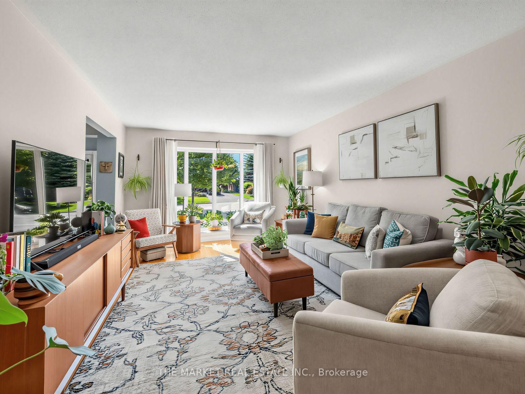
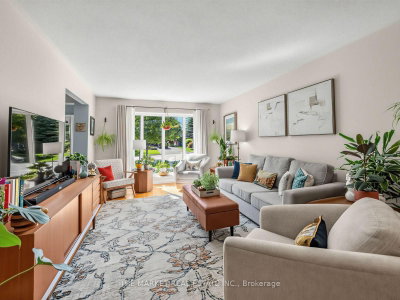
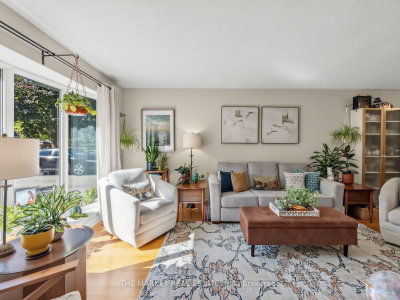
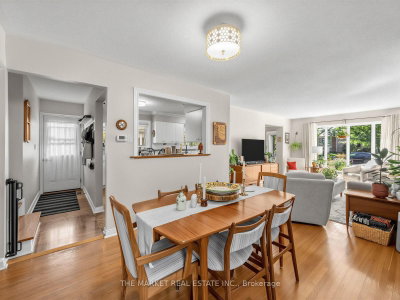
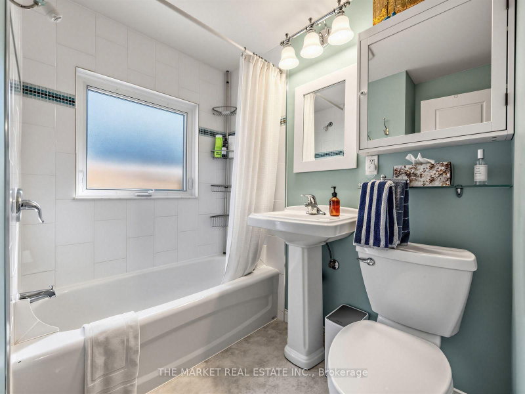
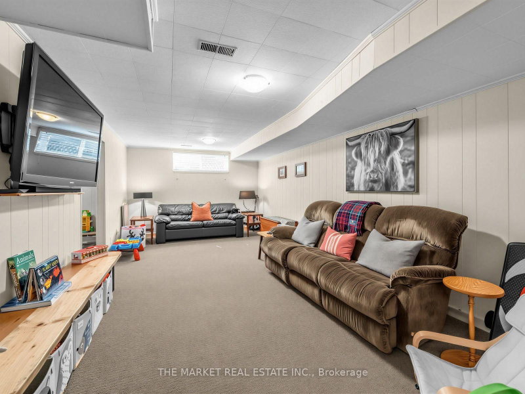
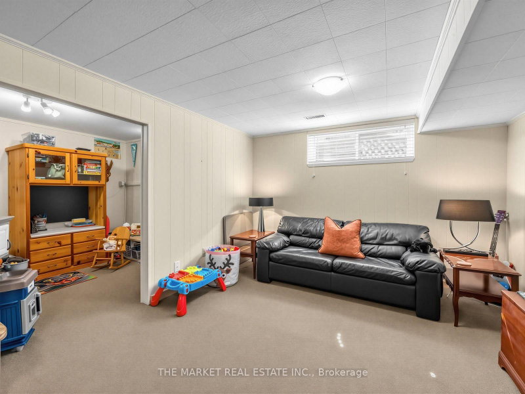
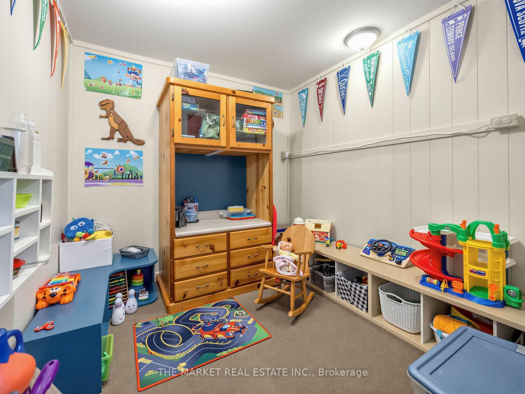
      ***WOW***Welcome to this spectacularly maintained Shipp-built 4-level backsplit in the highly sought-after Applewood Heights neighbourhood, where pride of ownership is evident in every detail. This is not a staged home-it is genuinely lived in and cared for exactly as it appears in the photography. From the moment you enter, you\'ll appreciate the peaceful flow and warm atmosphere that make this home so special. The tasteful eat-in kitchen offers the perfect blend of function and style, while the spacious living and dining rooms create an ideal setting for both quiet evenings and large family gatherings. Step outside to an extraordinary backyard oasis designed for relaxation and entertaining, featuring professionally landscaped perennial gardens, herb gardens, multiple BBQ and al fresco dining areas, charming sitting spaces, and countless peaceful nooks to unwind. Significant updates include the roof, siding, soffit, fascia, eavestroughs, downspouts and central air conditioning (2015-2016), professionally added front vestibule/foyer with permits (2015), paved driveway (2022), beautifully renovated main bathroom taken down to the studs (2022), whole-home water filtration and reverse osmosis system (2024), and fresh paint throughout the entire home. The fully finished garage is equally impressive, offering the flexibility to park or create the ultimate workshop. Every inch of this home reflects years of meticulous maintenance and thoughtful investment, with every improvement completed to an exceptional standard. Truly move-in ready, this is one of those rare homes that simply feels good the moment you walk through the door. A genuine 10/10 that offers not just a beautiful place to live, but a home filled with warmth, care and lasting memories!! This home represents the standard for pride of ownership! Check out the virtual tour for full gallery of pics!!
      Request More Information

      Ask about 1033 Franconia Mississauga,ON L4Y 2L6, book a private showing, or get pre-approved — at no cost to buyers.

      A RealOrca agent will be in touch shortly. Your information is handled per our Privacy Policy.

      More Listings

      Listing Broker

      THE MARKET REAL ESTATE INC.

      MLS® TRREB · Listing #W13634520

      Frequently Asked Questions

      Everything you need to know about valuing and buying with RealOrca.

      Which Applewood schools are named in the area context?
      Applewood Heights Secondary School, Applewood Public School, Floradale Public School, Fairwind Public School, and Tomken Road Senior Public School are named in the area context.
      What transit options are noted for Applewood?
      MiWay bus service is named for the area, along with nearby TTC subway access via the Toronto border area and commuter rail access through nearby GO stations such as Cooksville and Port Credit.
      What should buyers know about purchasing a single family detached home in Mississauga?
      Buyers should compare neighbourhoods based on commute, schools, lot sizes, and the age of the home. In Mississauga, detached homes range from established properties in mature communities to newer homes in more recently developed areas. It is also helpful to review local zoning, future transit plans, and the condition of major systems such as the roof, windows, plumbing, and electrical before making an offer.
      Which Mississauga neighbourhoods are popular for single family detached homes?
      Mississauga offers several well-known areas for detached homes. Erin Mills and Meadowvale are often chosen for their family-friendly feel and access to parks, schools, and community amenities. Rathwood is known for established streetscapes and convenient access across the city. Port Credit appeals to buyers who want a waterfront lifestyle, while Mineola and Lorne Park are recognized for larger homes and prestigious residential settings.
      What types of features are common in single family detached homes in Mississauga?
      Common features include private yards, driveways, garages, multiple bedrooms, and finished basements. In more established neighbourhoods, buyers may find larger lots, mature trees, and traditional layouts. In other parts of the city, detached homes may offer updated interiors, open-concept living spaces, home offices, and modern family-oriented designs. Features can vary widely depending on the neighbourhood and the age of the property.
      How is transit and commuting for homeowners in Mississauga?
      Mississauga is well connected for commuters through MiWay bus service, GO Transit stations such as Port Credit GO and Meadowvale GO, and major road networks. The Hurontario LRT is expected to further improve north-south travel. Buyers considering a detached home often look at how close a neighbourhood is to transit, highways, and employment hubs, especially if daily commuting is a priority.