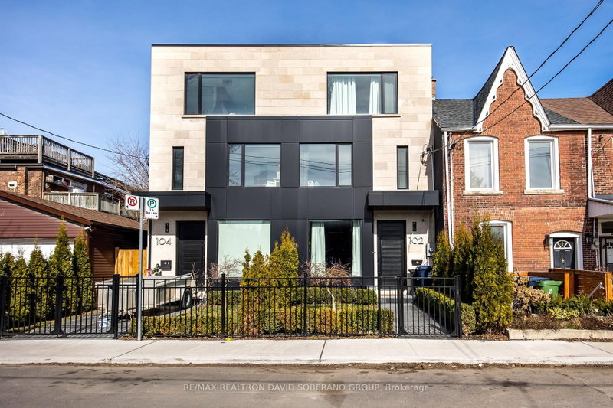
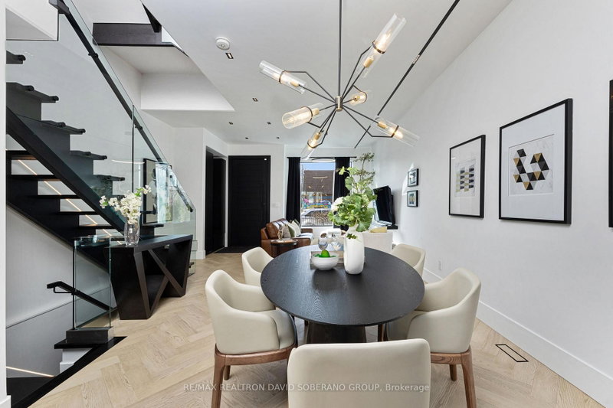
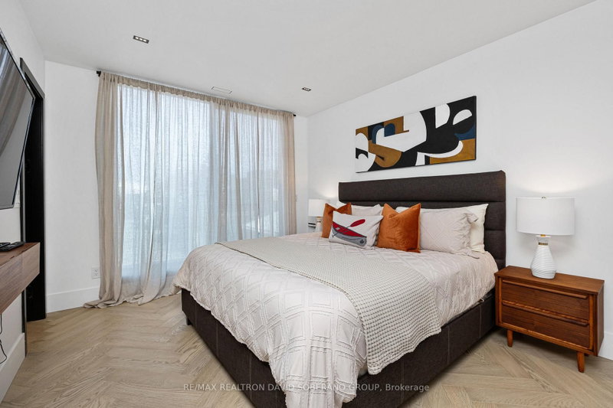
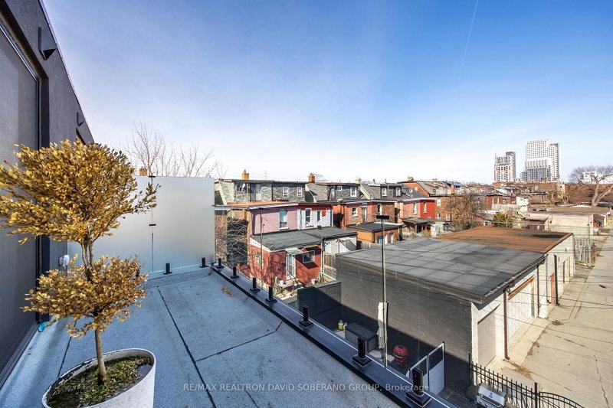
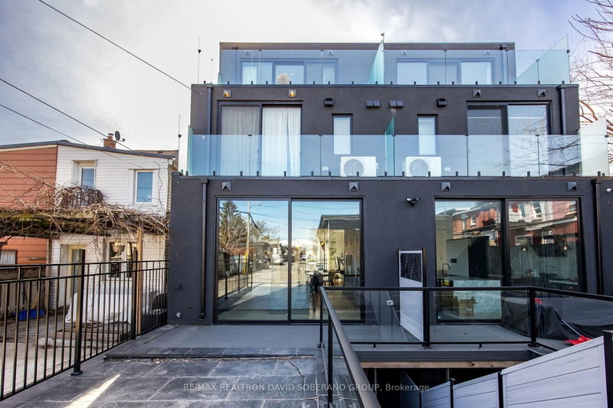
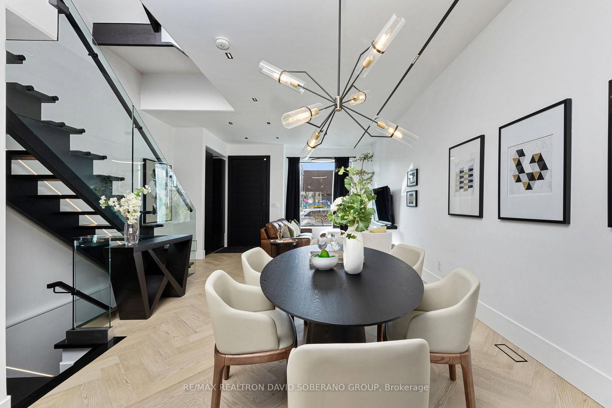
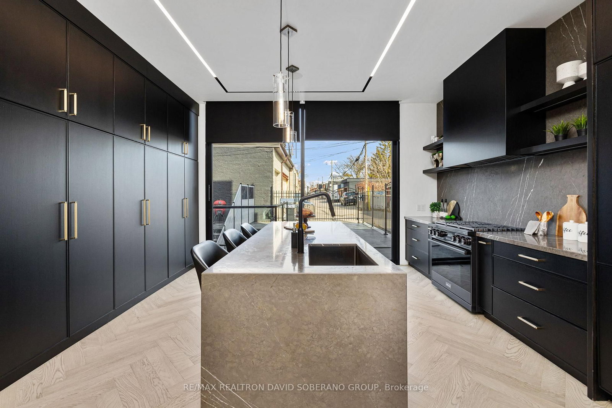
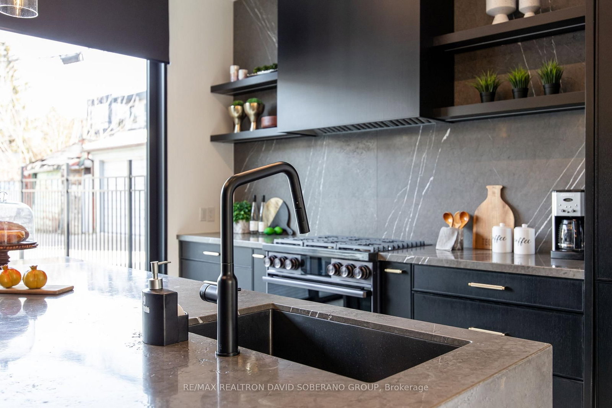
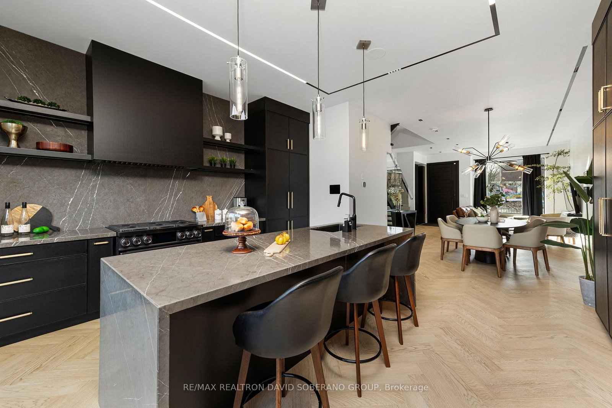
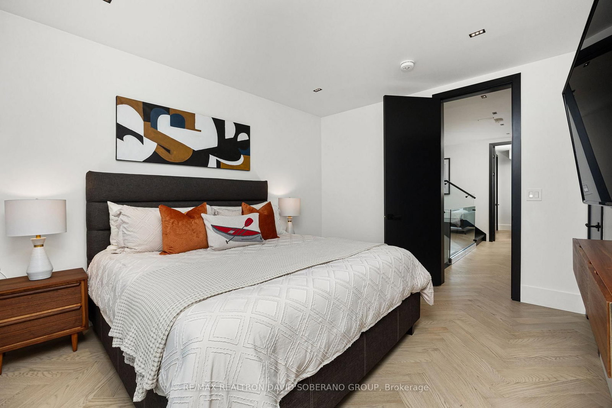
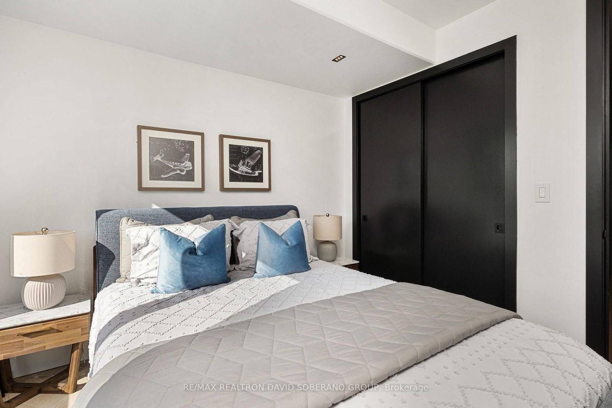
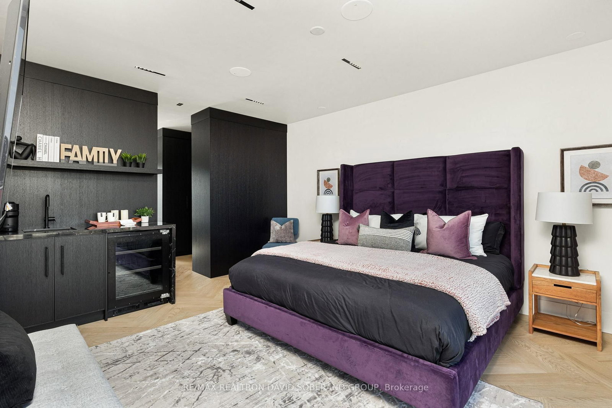
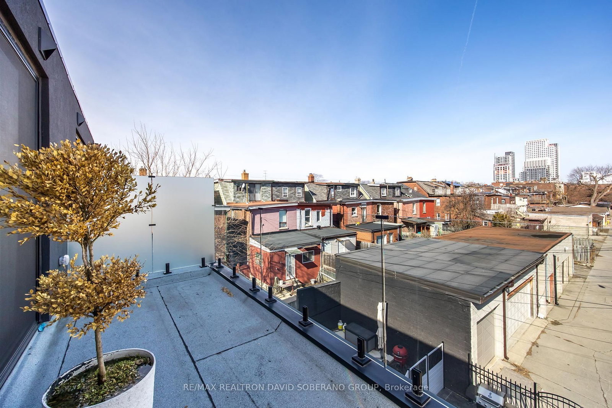
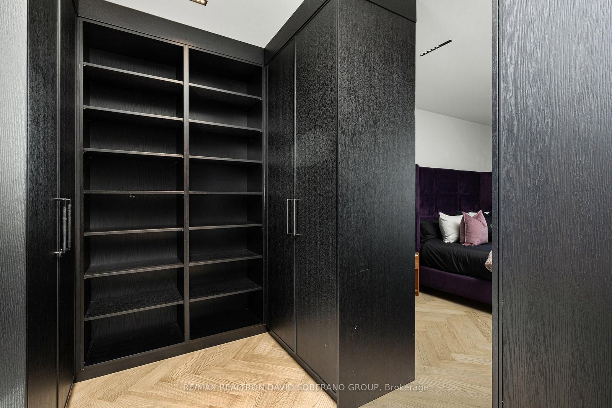
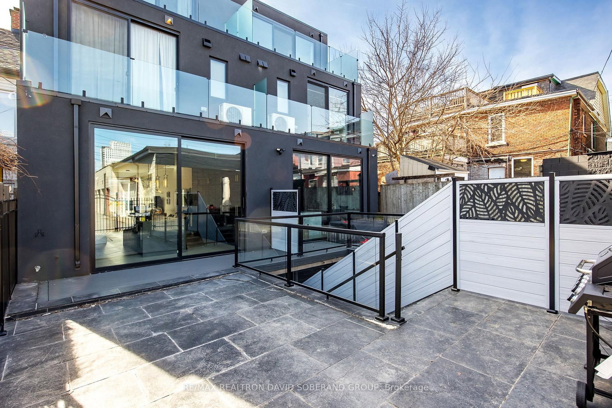
102 Ulster Toronto,ON M5S 1G1 — Photo 1
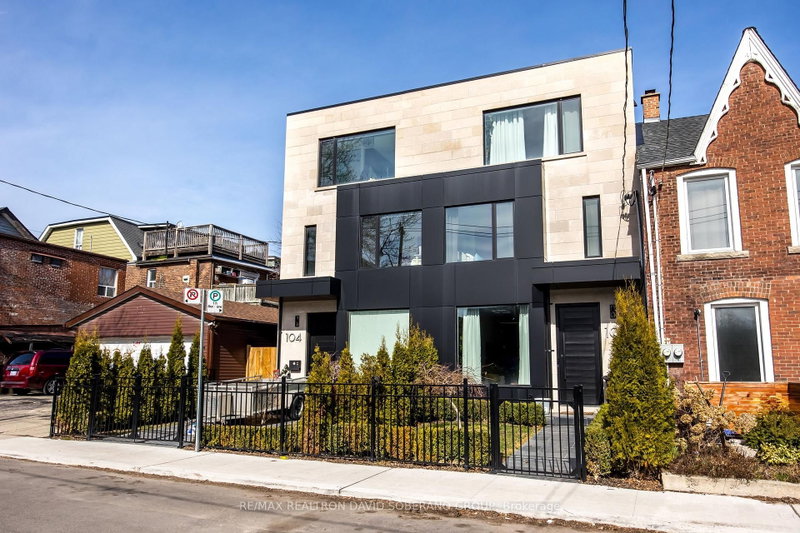
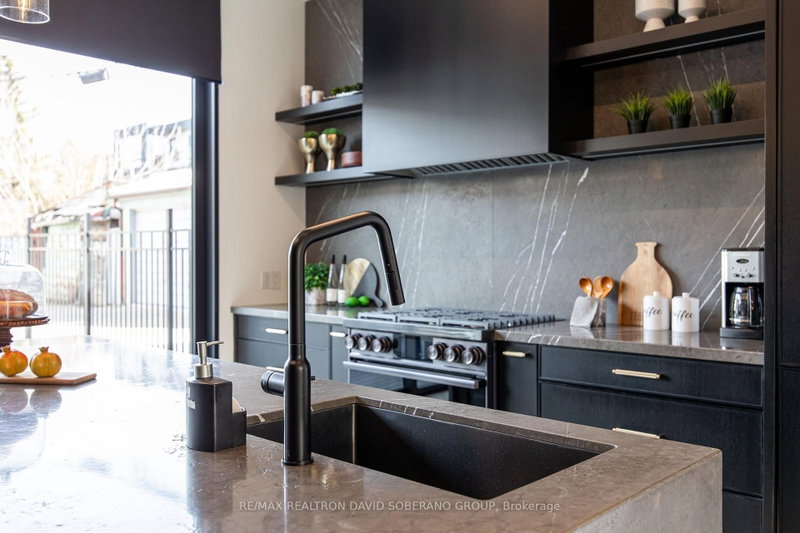
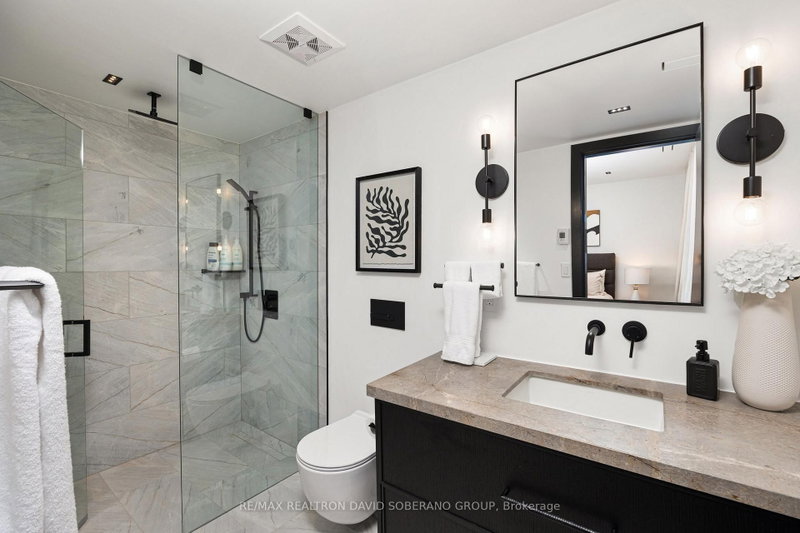
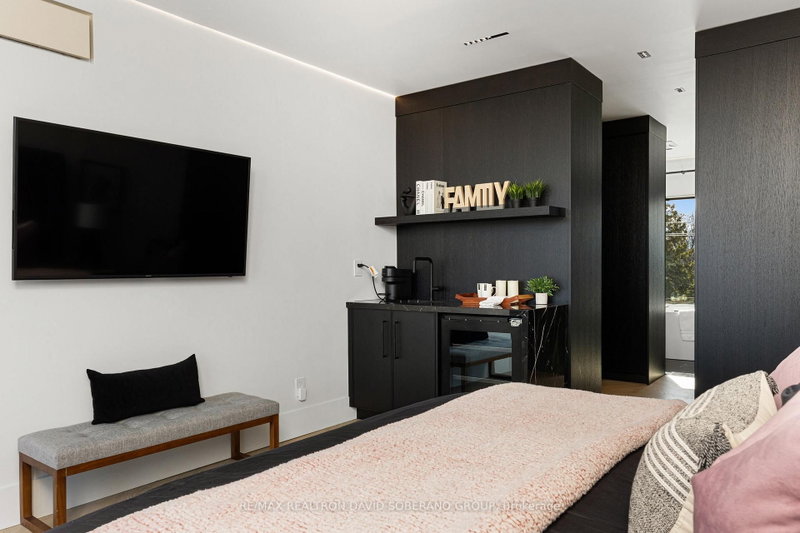
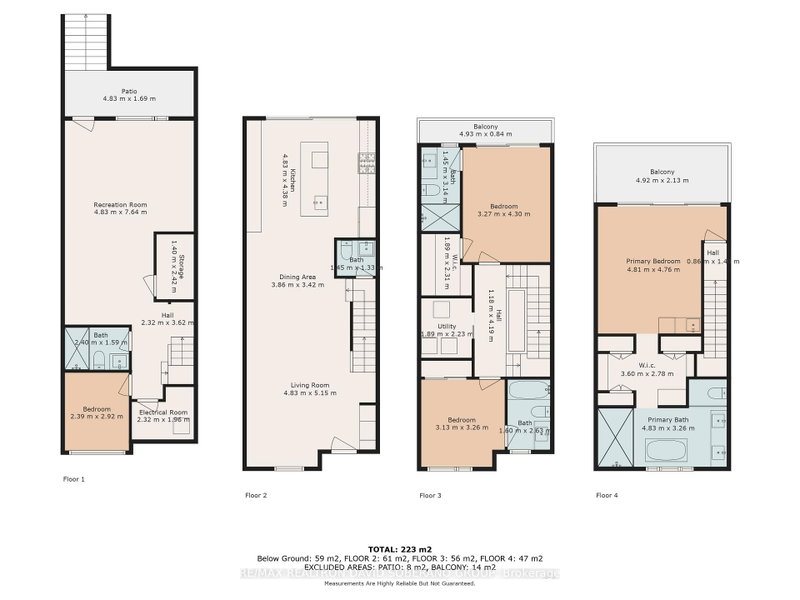
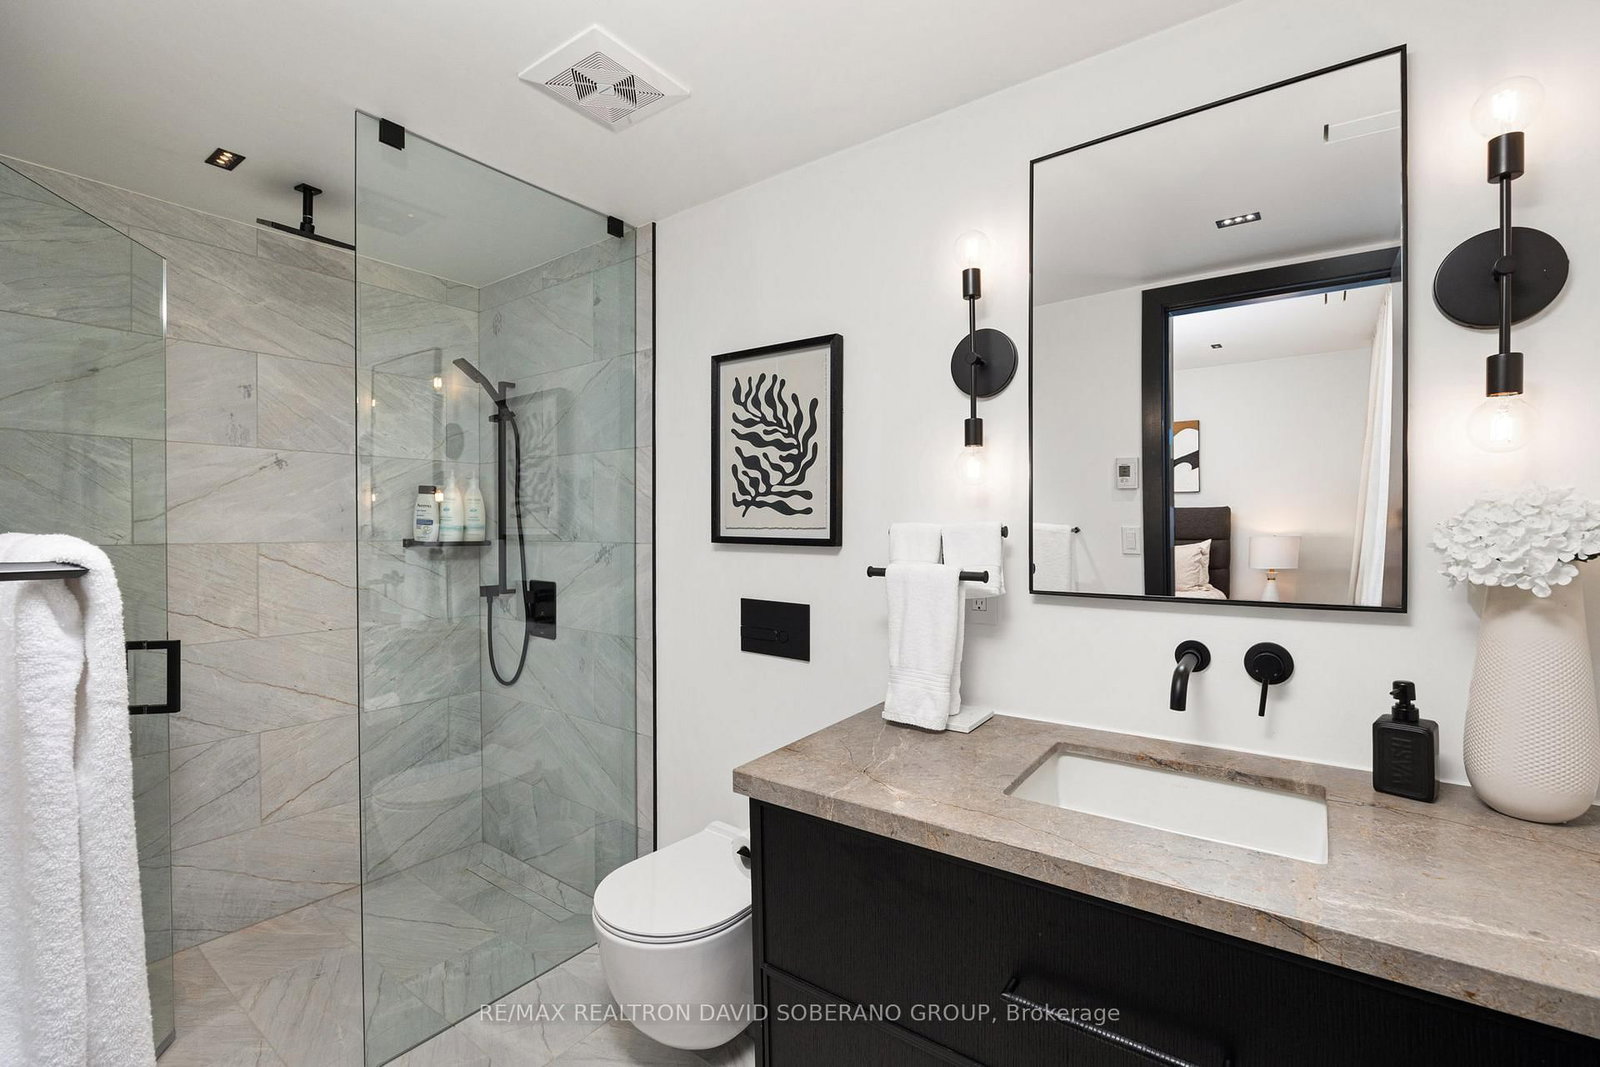
102 Ulster Toronto,ON M5S 1G1 — Photo 2
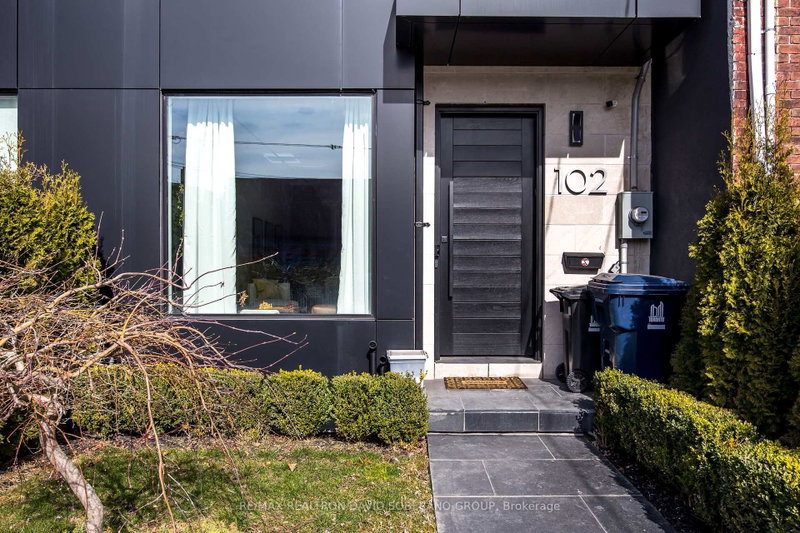
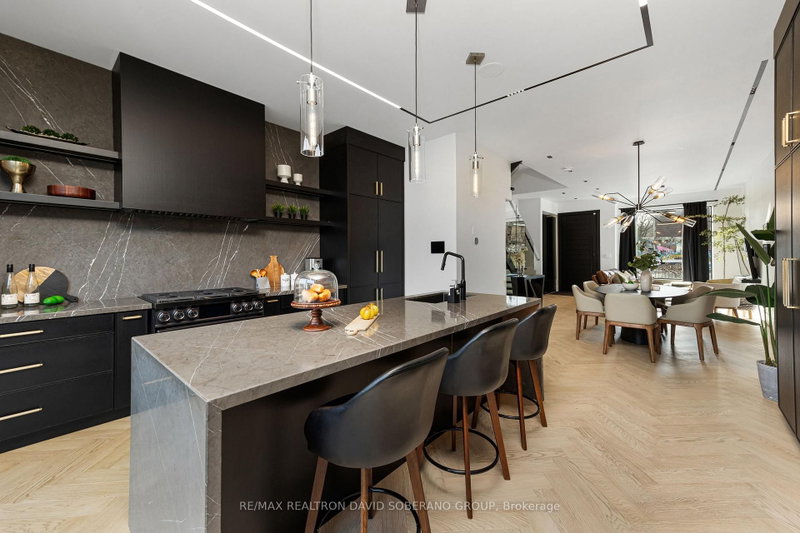
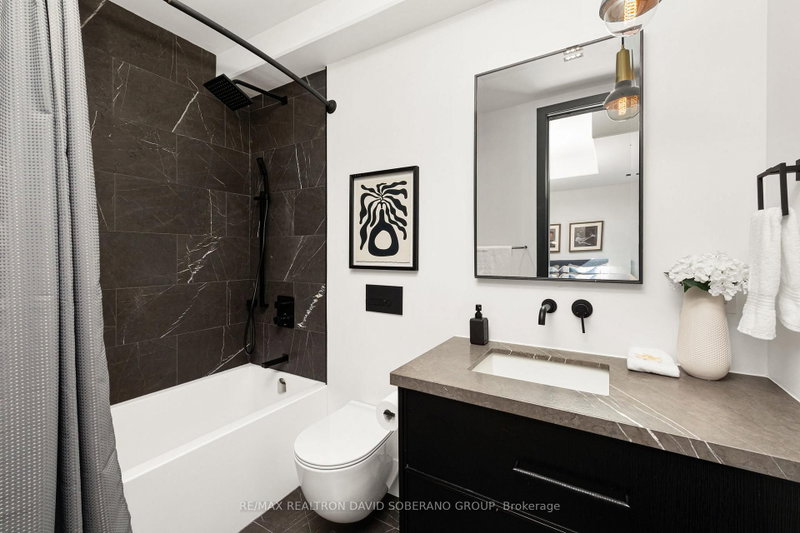
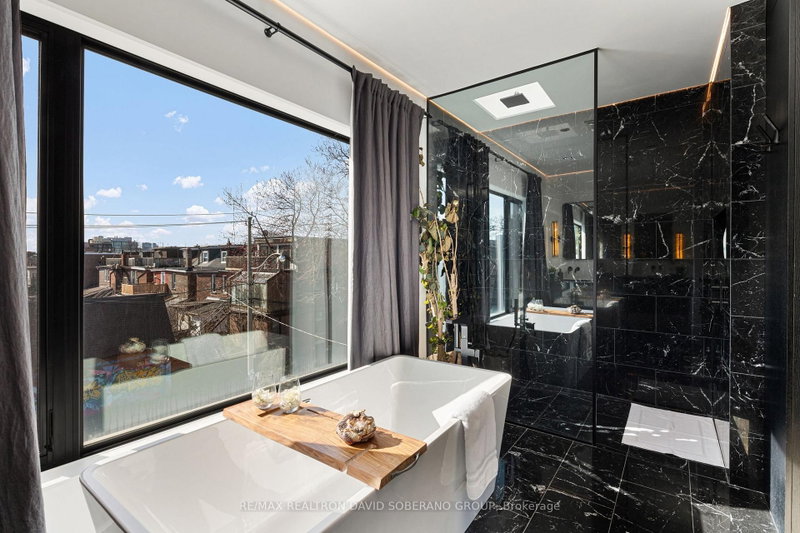
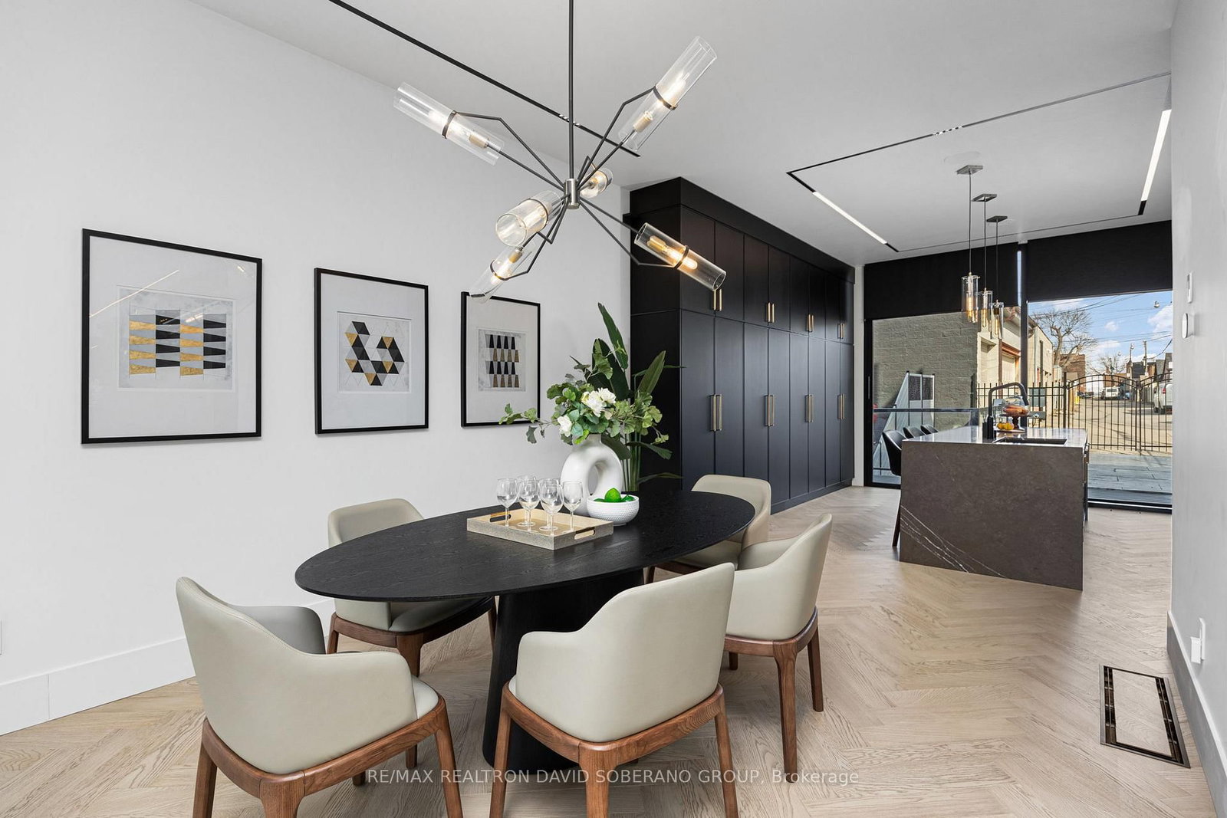
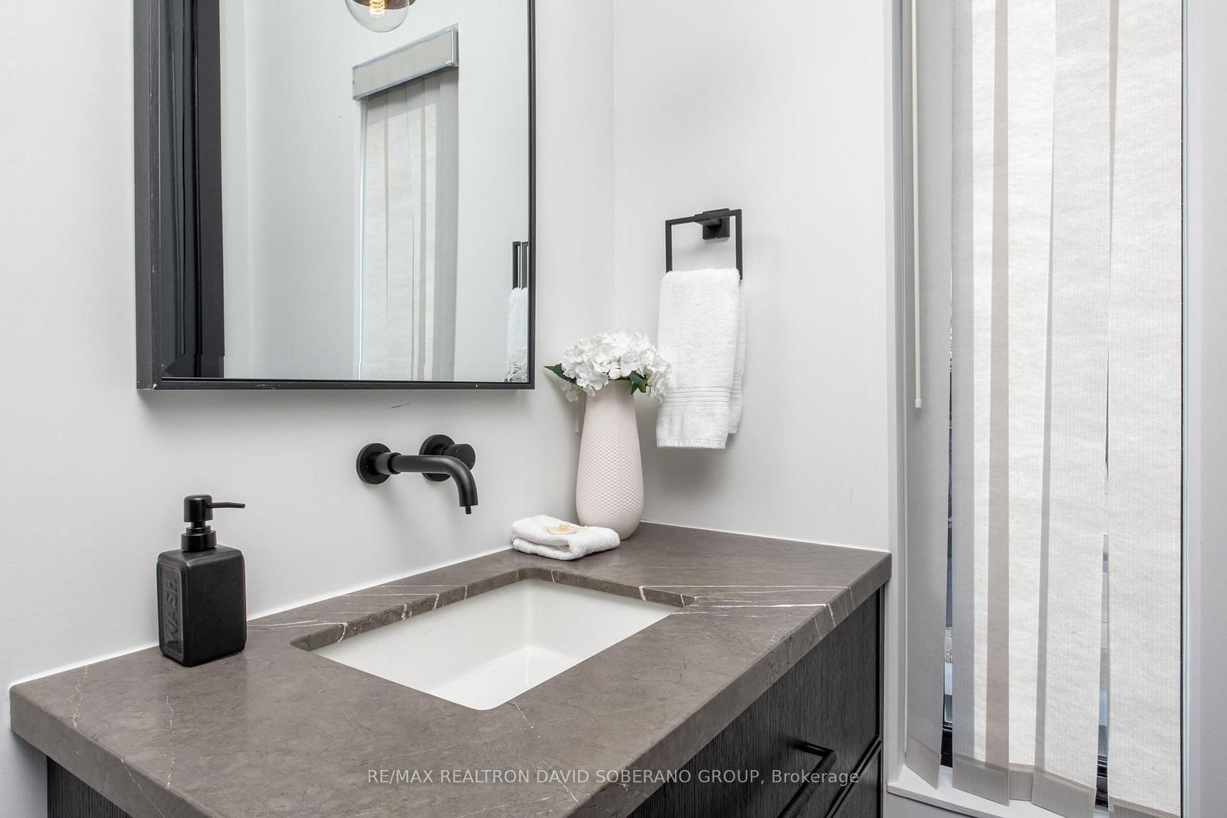
102 Ulster Toronto,ON M5S 1G1 — Photo 3
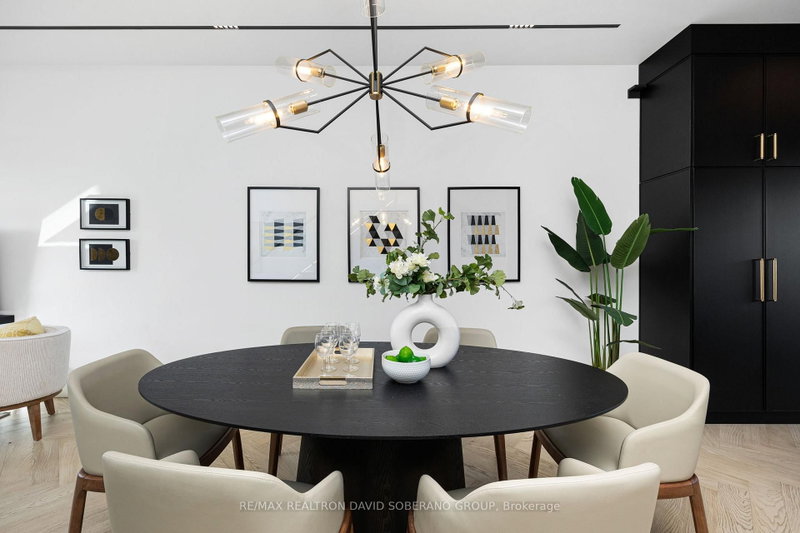
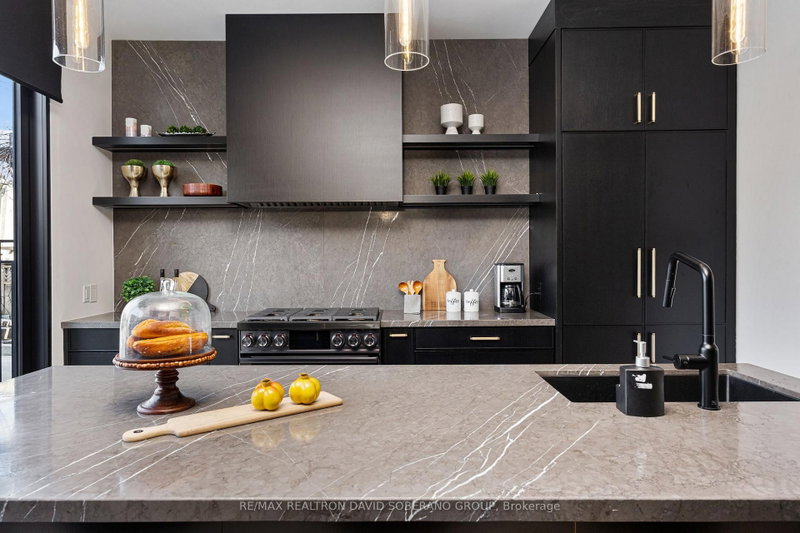
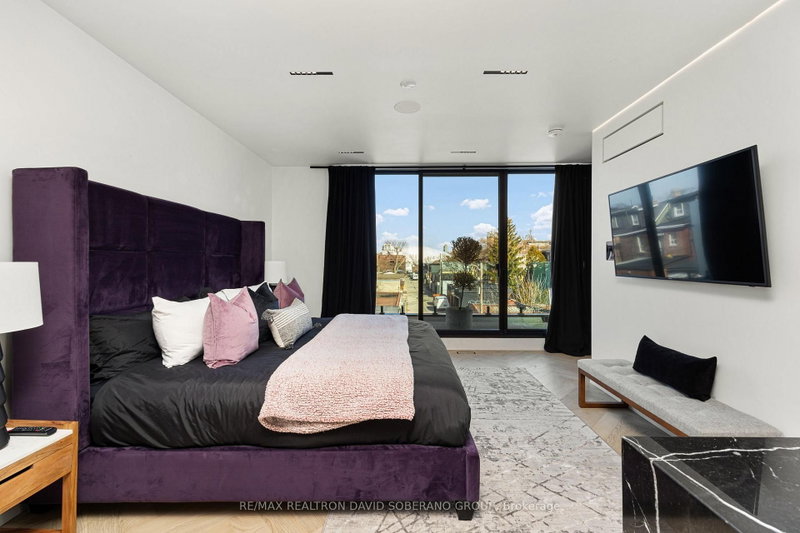
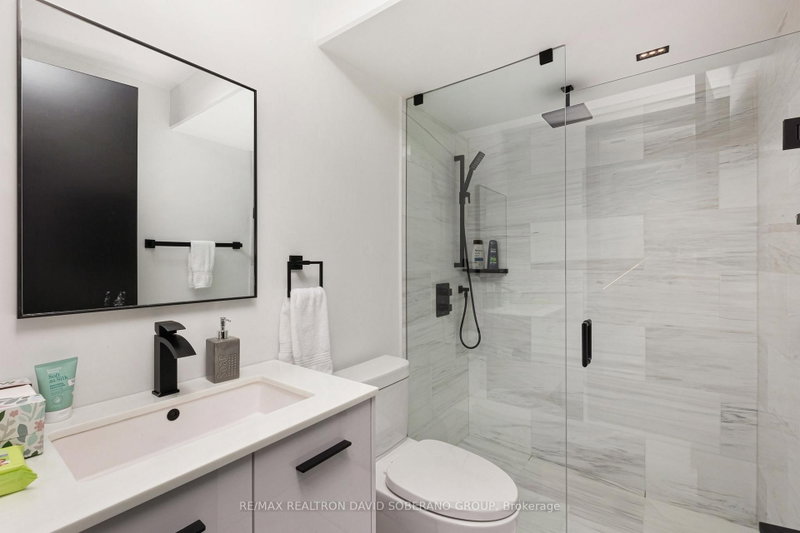
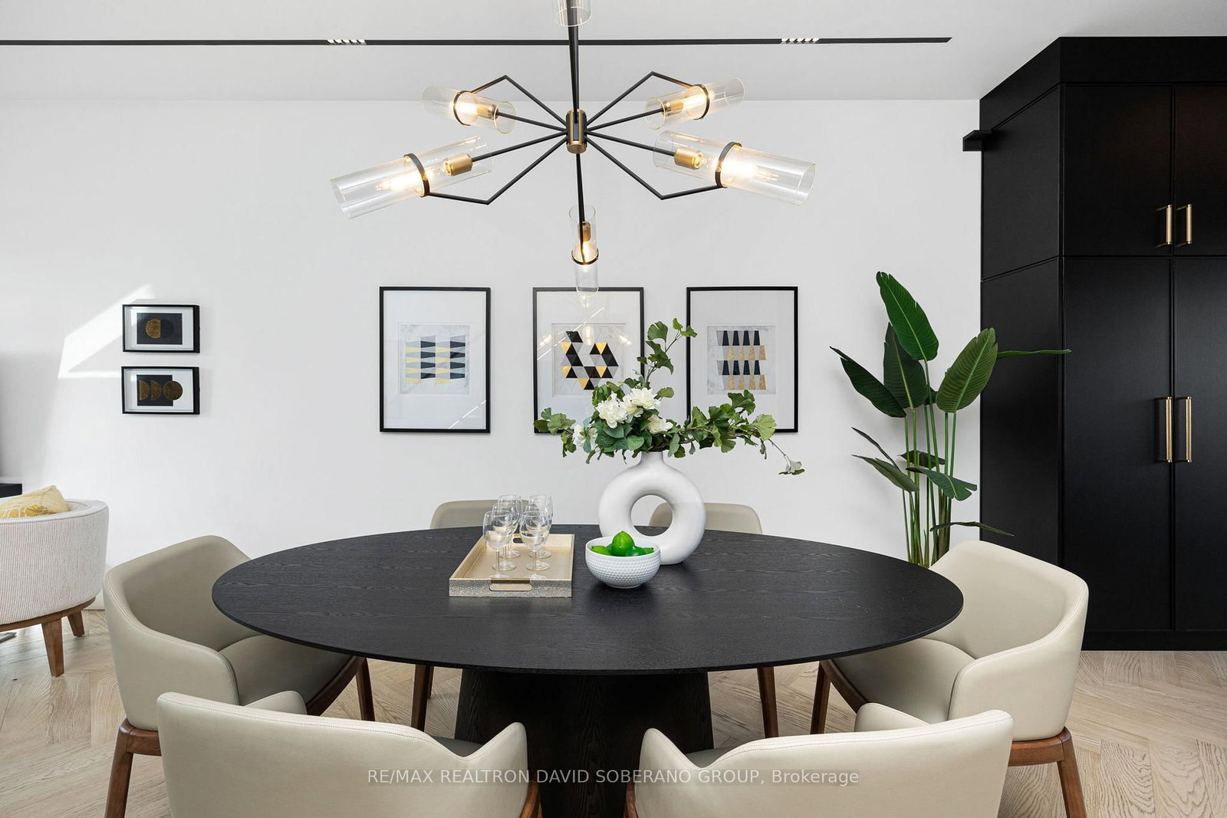
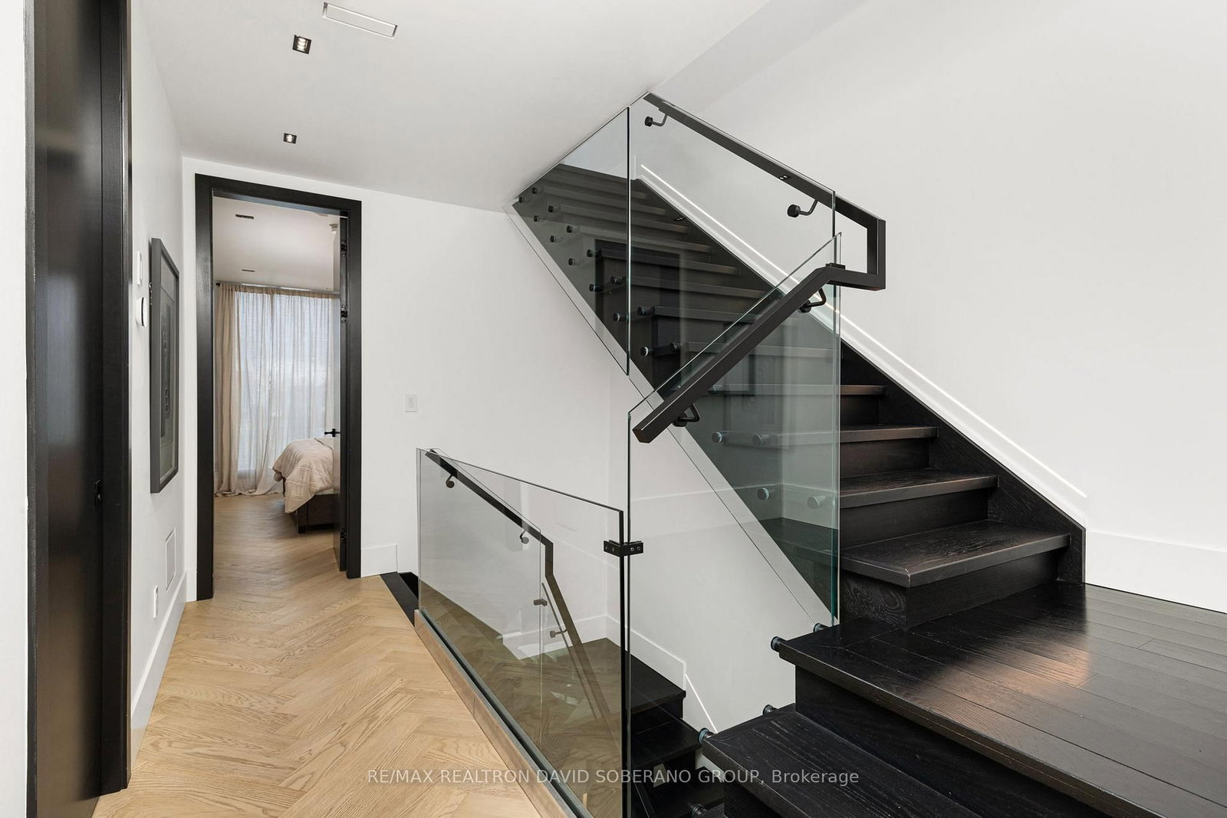
102 Ulster Toronto,ON M5S 1G1 — Photo 4
102 Ulster Toronto,ON M5S 1G1 — Photo 5
102 Ulster Toronto,ON M5S 1G1 — Photo 6
102 Ulster Toronto,ON M5S 1G1 — Photo 7
102 Ulster Toronto,ON M5S 1G1 — Photo 8
102 Ulster Toronto,ON M5S 1G1 — Photo 9
102 Ulster Toronto,ON M5S 1G1 — Photo 10
102 Ulster Toronto,ON M5S 1G1 — Photo 11
102 Ulster Toronto,ON M5S 1G1 — Photo 12
102 Ulster Toronto,ON M5S 1G1 — Photo 13
102 Ulster Toronto,ON M5S 1G1 — Photo 14
102 Ulster Toronto,ON M5S 1G1 — Photo 15
102 Ulster Toronto,ON M5S 1G1 — Photo 16
102 Ulster Toronto,ON M5S 1G1 — Photo 17
102 Ulster Toronto,ON M5S 1G1 — Photo 18
102 Ulster Toronto,ON M5S 1G1 — Photo 19
102 Ulster Toronto,ON M5S 1G1 — Photo 20
102 Ulster Toronto,ON M5S 1G1 — Photo 21
102 Ulster Toronto,ON M5S 1G1 — Photo 22
102 Ulster Toronto,ON M5S 1G1 — Photo 23
102 Ulster Toronto,ON M5S 1G1 — Photo 24
102 Ulster Toronto,ON M5S 1G1 — Photo 25
102 Ulster Toronto,ON M5S 1G1 — Photo 26
102 Ulster Toronto,ON M5S 1G1 — Photo 27
102 Ulster Toronto,ON M5S 1G1 — Photo 28
102 Ulster Toronto,ON M5S 1G1 — Photo 29
102 Ulster Toronto,ON M5S 1G1 — Photo 30
102 Ulster Toronto,ON M5S 1G1 — Photo 31
102 Ulster Toronto,ON M5S 1G1 — Photo 32
102 Ulster Toronto,ON M5S 1G1 — Photo 33
102 Ulster Toronto,ON M5S 1G1 — Photo 34
102 Ulster Toronto,ON M5S 1G1 — Photo 35
102 Ulster Toronto,ON M5S 1G1 — Photo 36
102 Ulster Toronto,ON M5S 1G1 — Photo 37
102 Ulster Toronto,ON M5S 1G1 — Photo 38
102 Ulster Toronto,ON M5S 1G1 — Photo 39
102 Ulster Toronto,ON M5S 1G1 — Photo 40
102 Ulster Toronto,ON M5S 1G1 — Photo 41
102 Ulster Toronto,ON M5S 1G1 — Photo 42
Single Family Semi-detached · Listed 9 days ago

102 Ulster Toronto,ON M5S 1G1

Toronto, ON, Canada

3 Beds5 Baths2,500–2,500 sqft2023 Built

List price

$1,999,900

Why This Property?

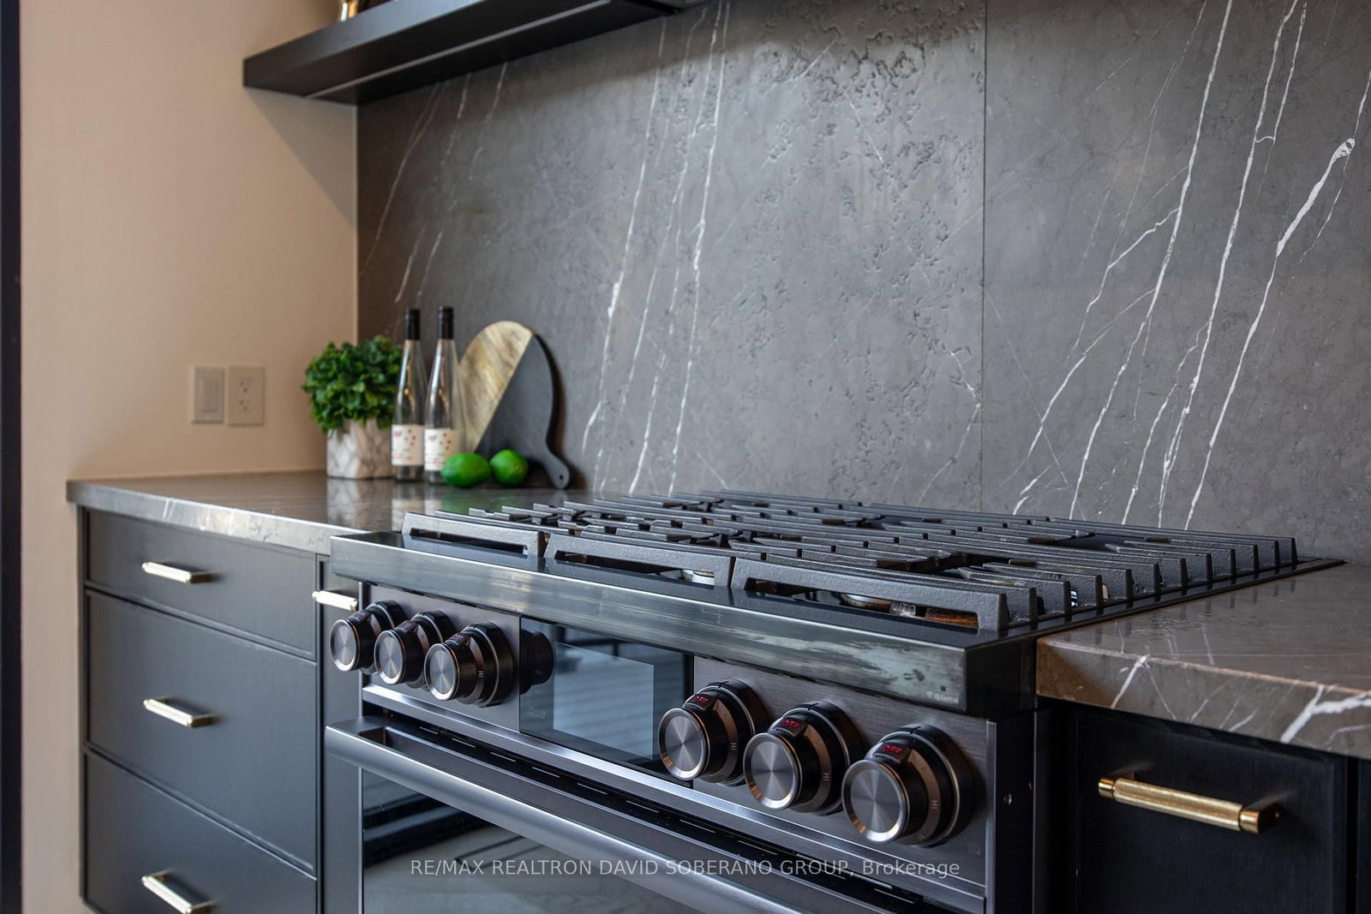
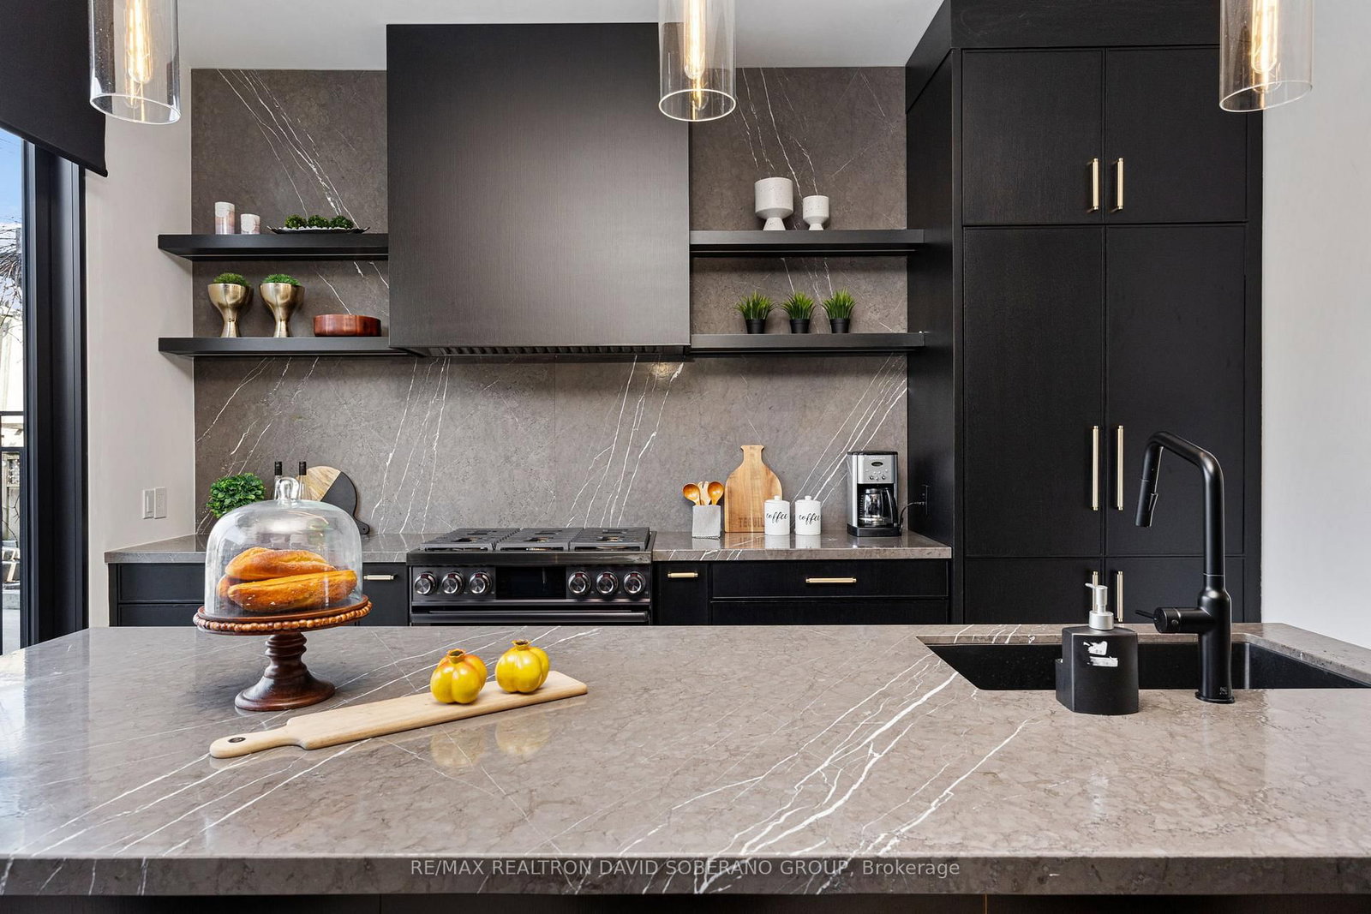
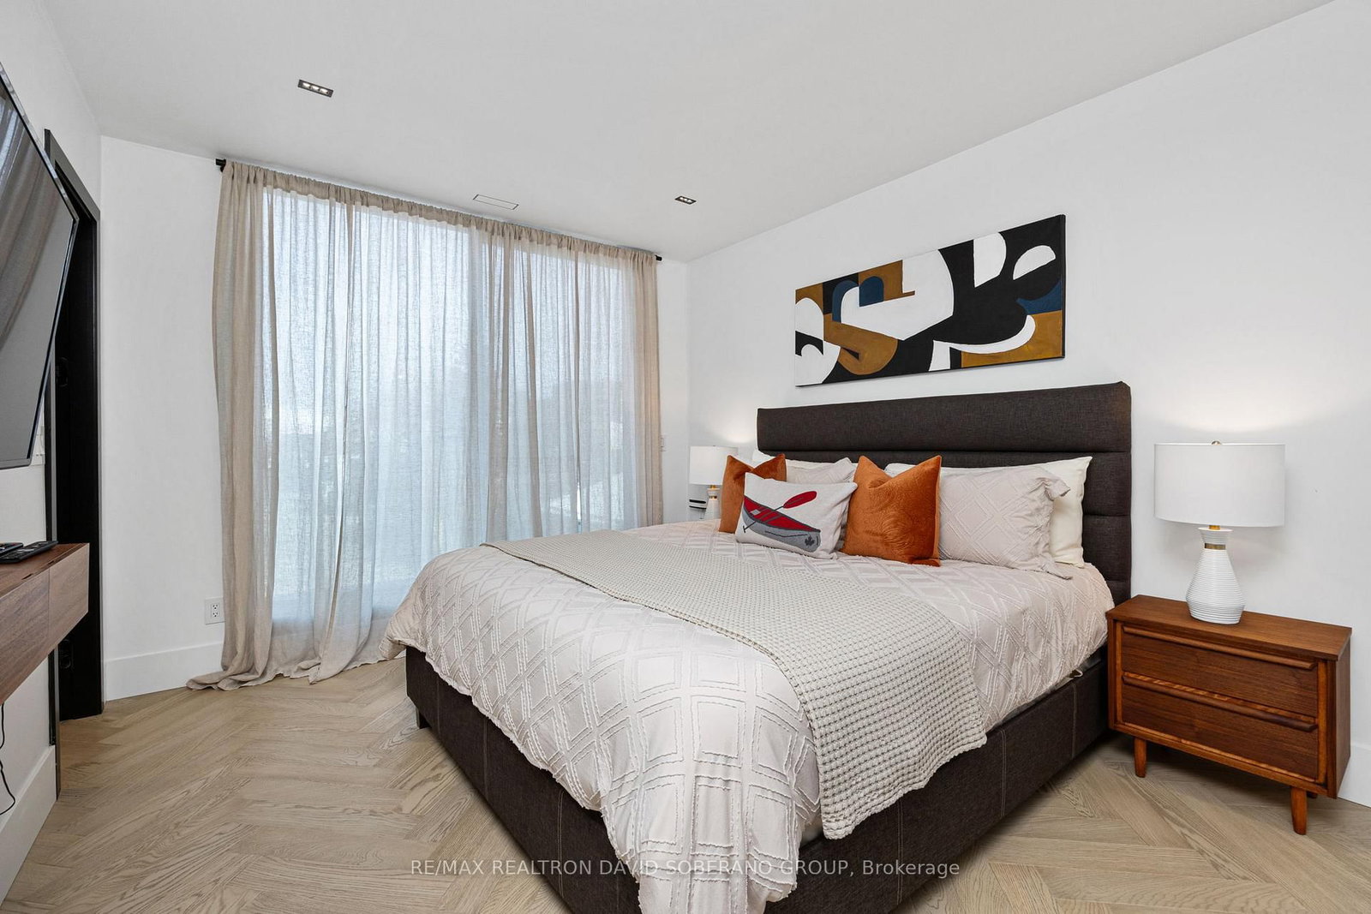
A 3-storey, 3-bedroom semi with 5 baths and about 2,500 sq ft in University. It offers 10-foot ceilings, chevron hardwood, a chef’s kitchen with oversized island, private patio, top-floor primary suite with wet bar and CN Tower-view balcony, plus Lutron smart-home controls.
Facts & Features

Highlights

  • gym
  • balcony
  • basement
  • hardwood
  • ensuite

Bedrooms & bathrooms

  • Bedrooms: 3
  • Bathrooms: 5
  • Full: 5
  • Half: 0

Living Area

  • 2,500–2,500 sqft

Stories

Lot size

  • 0.031 acres

Year built

  • 2023

Property type

  • Single Family Semi-detached

Standard status

  • Active

Cooling

Heating

View

    Utilities

      Water / Sewer

      About This Property

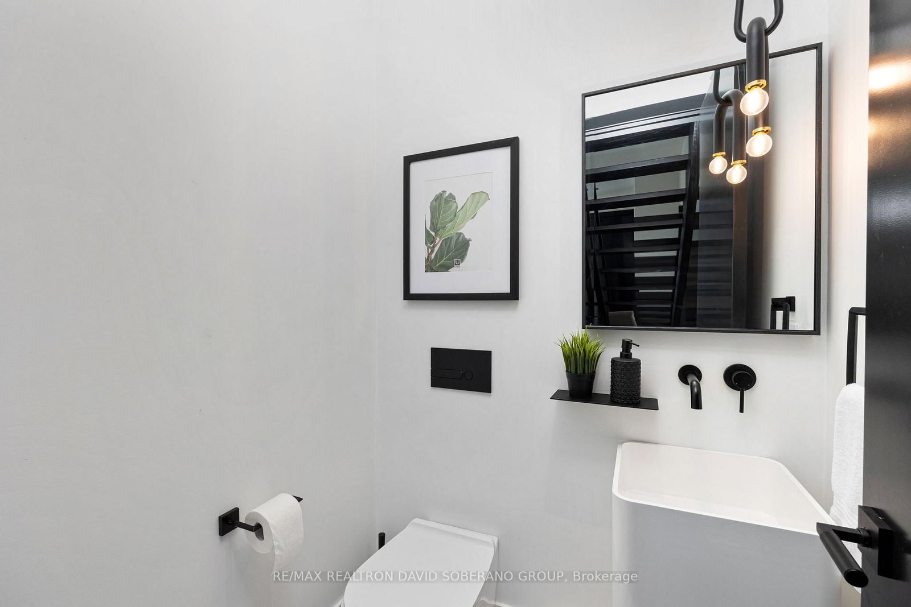
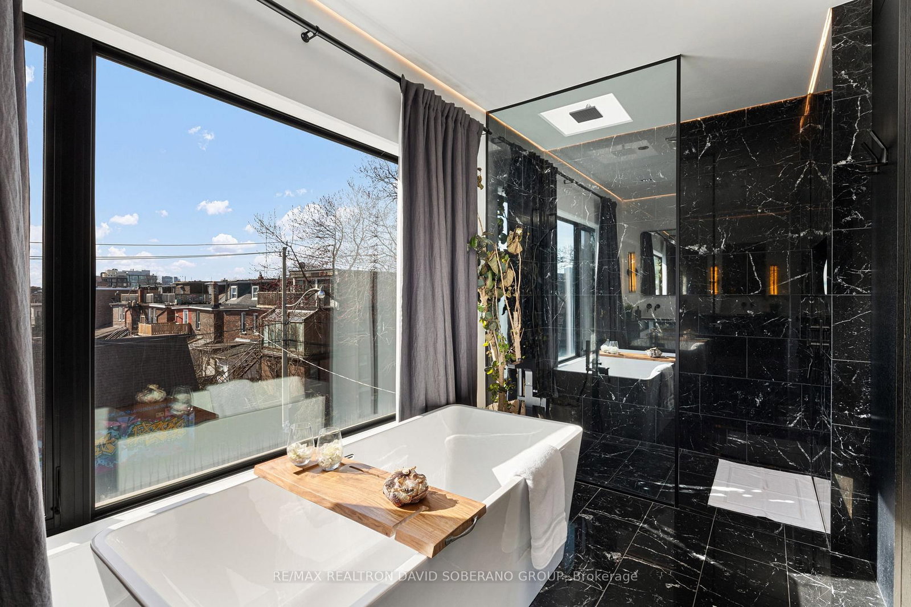
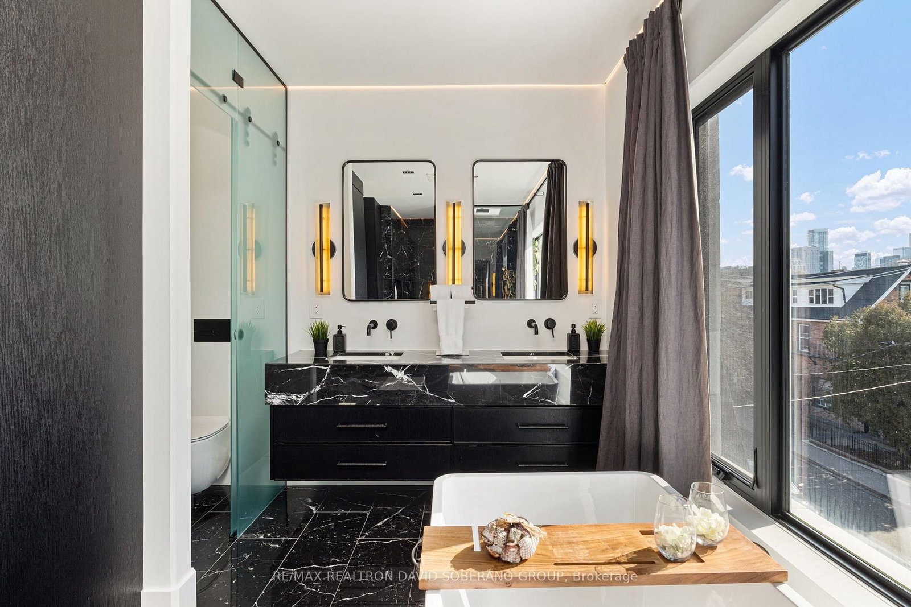
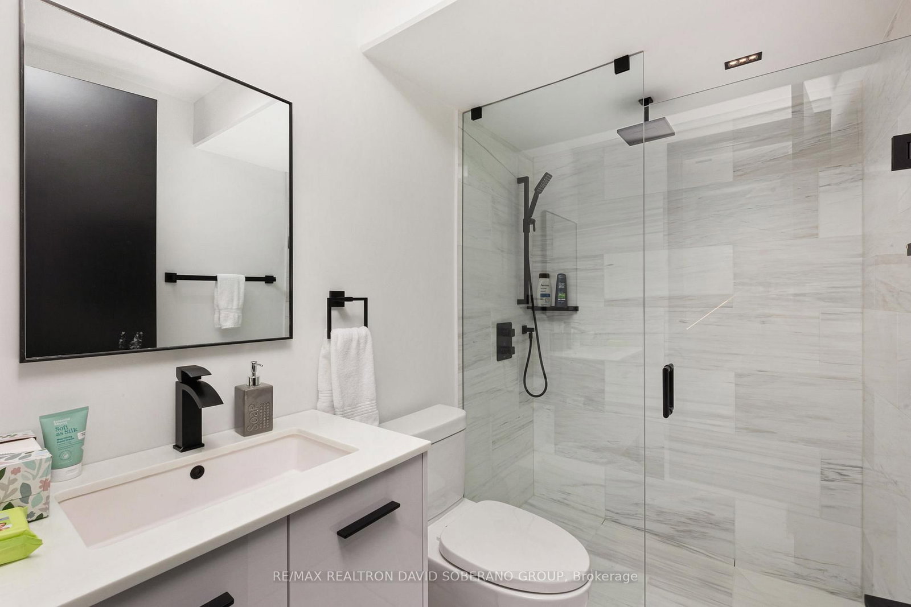
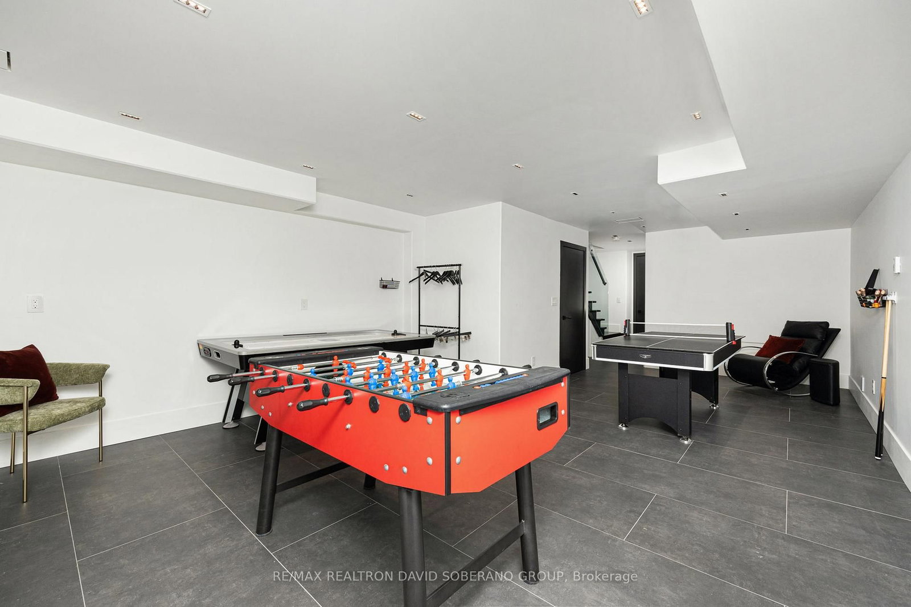
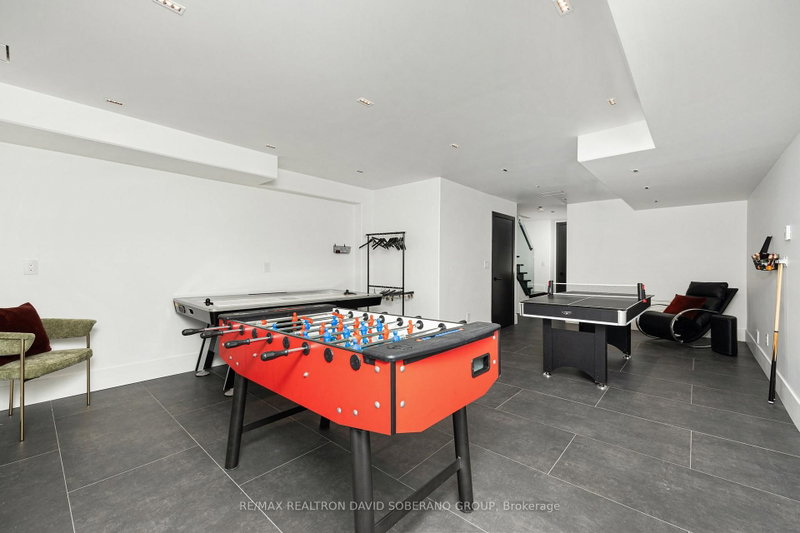
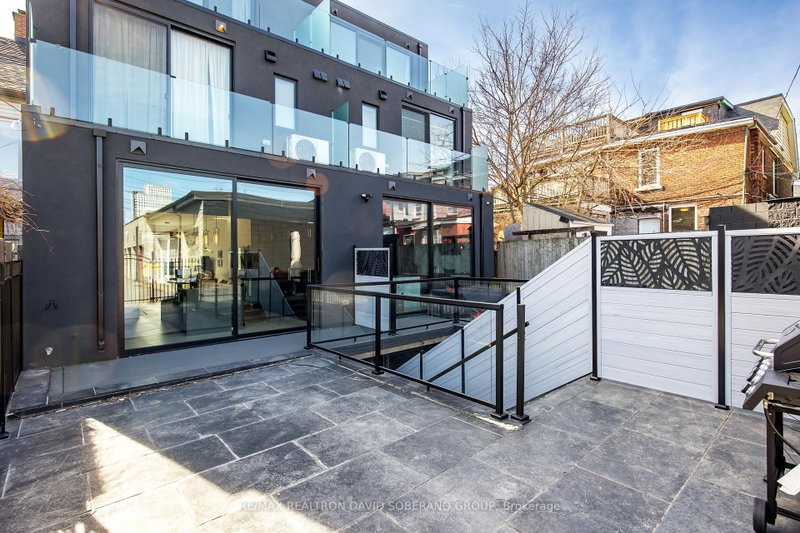
      Modern, Custom-Built 3-Storey Semi in the Sought-After University Neighborhood. This light-filled, open-concept home features 10\' ceilings andwarm chevron hardwood throughout the main floor living and dining areas. Seamlessly integrated custom trimless linear lighting and specialtypinspot fixtures set the tone, all automated through Lutron switches with full iPad, Siri, and voice-assisted smart home controls for effortlessambiance and function. The spacious chefs kitchen offers abundant storage, an oversized island, and direct access to a private patio perfect foral fresco dining. Upstairs, two generous bedrooms each include their own ensuite and ample closet space. The top-level primary retreat boasts awet bar, a large balcony with CN Tower views, and a luxurious 5-piece ensuite. The lower level offers 8\' ceilings with a versatile recreation roomideal as a gym, office, or rental suite, plus an additional bedroom and full bath. Premium features include two furnaces, two A/C units, two HRV systems, in-floor heating in the basement, and radiant floor heating in the primary and second-floor bathrooms. Conveniently located near topschools, parks, shopping, theatres, and places of worship.

      Request More Information

      Ask about 102 Ulster Toronto,ON M5S 1G1, book a private showing, or get pre-approved — at no cost to buyers.

      A RealOrca agent will be in touch shortly. Your information is handled per our Privacy Policy.

      More Listings

      Listing Broker

      RE/MAX REALTRON DAVID SOBERANO GROUP

      MLS® TRREB · Listing #C13169066

      Frequently Asked Questions

      Everything you need to know about valuing and buying with RealOrca.

      Which transit options are close to this University home?
      The area is transit-first, with Spadina Subway Station nearby and streetcar access along the surrounding corridors. Union Station is also a major TTC hub referenced for downtown access.
      What nearby school or campus is most relevant here?
      The University of Toronto St. George campus anchors the University neighbourhood and adds day-to-day campus amenities and services.
      What is a single-family semi-detached home in Toronto?
      A single-family semi-detached home is one side of a duplex-style property that shares one common wall with the neighbouring home. In Toronto, this type of housing often offers a good balance between the privacy of a detached home and the more efficient land use of attached housing.
      What should buyers consider when purchasing a semi-detached home in Toronto?
      Buyers should review the condition of shared walls, the age and maintenance history of the home, lot size, parking, basement features, and any renovations or additions. It’s also wise to understand local zoning, permits, and the surrounding neighbourhood’s long-term livability.
      Are semi-detached homes in Toronto usually close to transit?
      Many Toronto neighbourhoods with semi-detached homes have access to TTC subway, streetcar, and bus routes, and some areas also connect well to GO Transit and UP Express through major hubs like Union Station. Transit access can vary by neighbourhood, so location remains an important factor for daily commuting.
      What are common features of semi-detached homes in Toronto?
      These homes often include multiple storeys, front and back yards, basements, and a shared side wall with an attached neighbour. Depending on the age of the home and neighbourhood, buyers may also find older character details, updated interiors, laneway or rear parking, and finished lower levels.