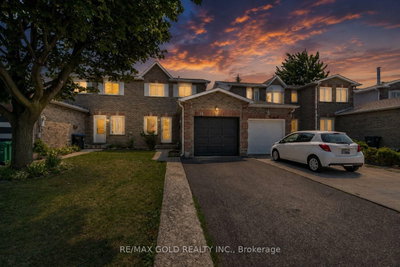
10 Elmstead Brampton,ON L6Y 4B9 — Photo 1
Single Family Semi-detached · Listed 50 days ago

10 Elmstead Brampton,ON L6Y 4B9

Brampton, ON, Canada

3 Beds2 Baths1,100–1,100 sqft2021 Built

List price

$749,000

Why This Property?

This 1,100 sq. ft. Fletcher’s Creek South semi-detached offers three bedrooms, two bathrooms, a finished basement and a spacious backyard. Nanaksar Gurudwara and Sheridan College are within walking distance, with Mount Pleasant GO and Homestead Park among the area’s named amenities.

Facts & Features

Highlights

  • basement
  • finished basement

Bedrooms & bathrooms

  • Bedrooms: 3
  • Bathrooms: 2
  • Full: 2
  • Half: 0

Living Area

  • 1,100–1,100 sqft

Stories

Lot size

  • 0.055 acres

Year built

  • 2021

Property type

  • Single Family Semi-detached

Standard status

  • Active

Cooling

Heating

View

    Utilities

      Water / Sewer

      About This Property

      Welcome to this well-maintained 3-bedroom freehold semi-detached in a highly convenient location. Featuring a functional layout, a finished basement offering additional living space, and a spacious backyard. Ideally located within walking distance to Nanaksar Gurudwara, Sheridan College, parks, schools, plazas, public transit, recreation centre, and library. Convenient access to Highways 407, 401 & 410 makes commuting throughout the GTA easy. A great opportunity for families, first-time buyers, or investors!

      Request More Information

      Ask about 10 Elmstead Brampton,ON L6Y 4B9, book a private showing, or get pre-approved — at no cost to buyers.

      A RealOrca agent will be in touch shortly. Your information is handled per our Privacy Policy.

      More Listings

      Listing Broker

      RE/MAX GOLD REALTY INC.

      MLS® TRREB · Listing #W13663736

      Frequently Asked Questions

      Everything you need to know about valuing and buying with RealOrca.

      What living space does the home offer?
      The 1,100 sq. ft. semi-detached has three bedrooms, two bathrooms and a finished basement for additional living space.
      What nearby destinations are named?
      The listing notes walking access to Sheridan College and Nanaksar Gurudwara. Mount Pleasant GO and Homestead Park are also identified in the neighbourhood context.
      What should buyers know about purchasing a semi-detached home in Brampton?
      Semi-detached homes in Brampton are a popular option for buyers who want a balance between affordability, space, and a more residential feel. When buying, it’s important to review the home’s condition, layout, lot size, parking, and any shared wall considerations. Buyers should also check the neighbourhood’s access to schools, transit, parks, and daily amenities, since these are key parts of Brampton’s community planning.
      What are the typical features of single-family semi-detached homes in Brampton?
      Many semi-detached homes in Brampton offer practical family-oriented layouts, multiple bedrooms, attached or nearby parking, and private yards or outdoor space. They are often found in established neighbourhoods as well as newer communities, and can vary in style from more traditional homes to modern builds with updated finishes.
      Which Brampton neighbourhood factors matter most when choosing a semi-detached home?
      Location is often a major factor, especially access to schools, transit, parks, recreation centres, and shopping. Buyers may also want to consider commute routes, neighbourhood maturity, and the mix of housing around the property. In a fast-growing city like Brampton, community infrastructure and future development plans can also influence long-term livability.
      How does transit access affect buying a semi-detached home in Brampton?
      Transit can be an important consideration for many Brampton buyers, especially for commuters and families with students. Brampton Transit serves the city’s main local network, and homes near frequent routes or major transit corridors may offer added convenience. It’s a good idea to evaluate current transit access as well as how the area fits into the city’s broader growth and transportation plans.