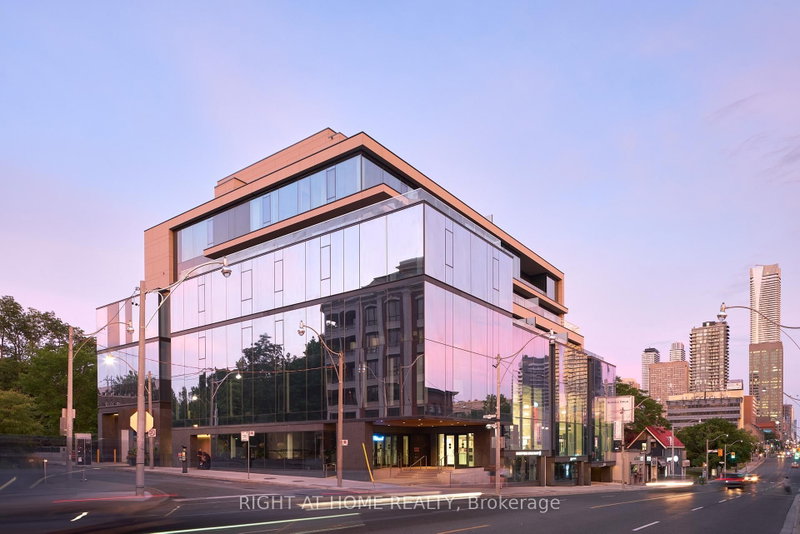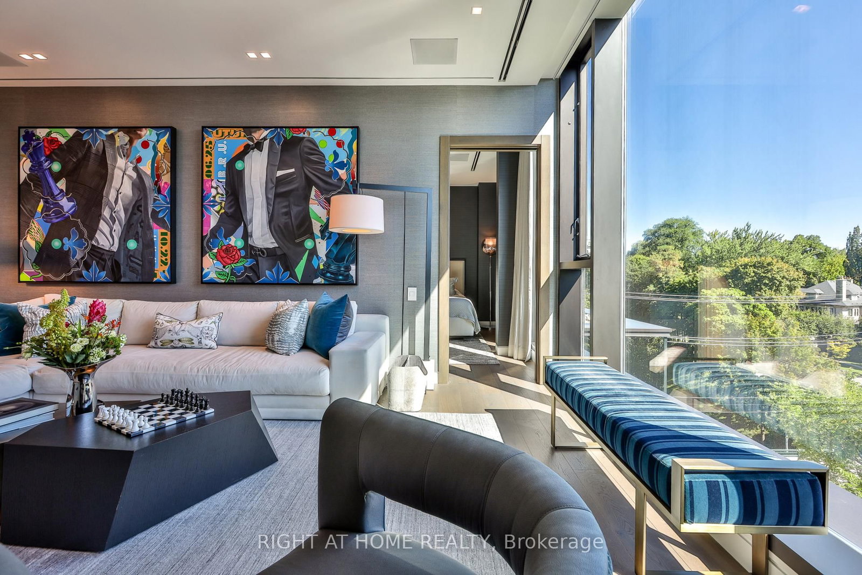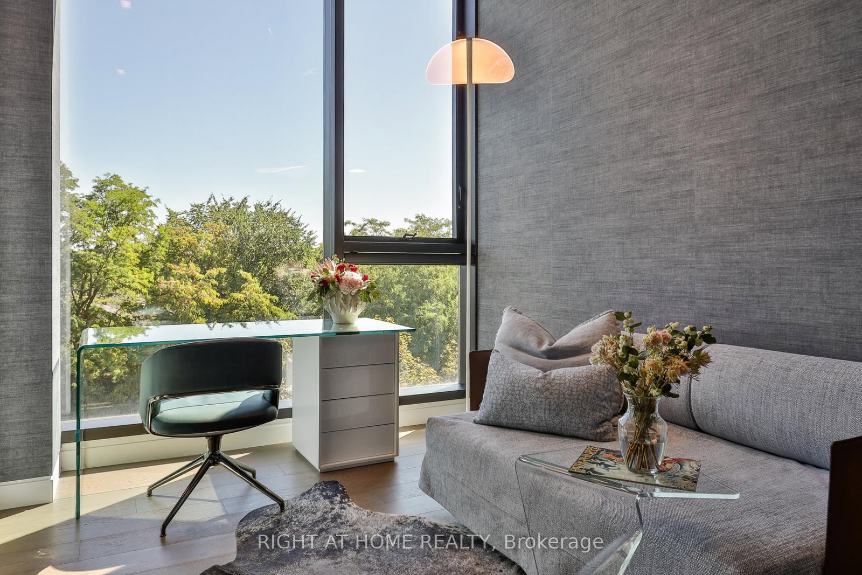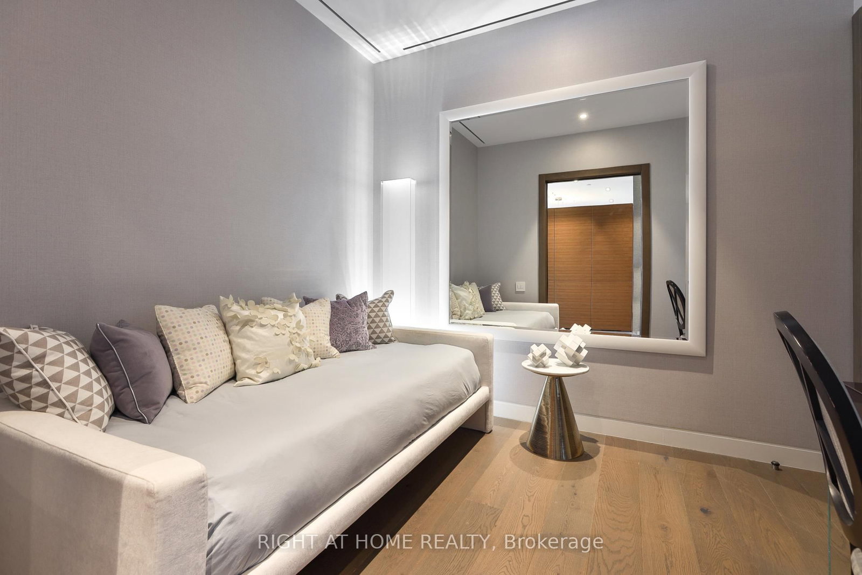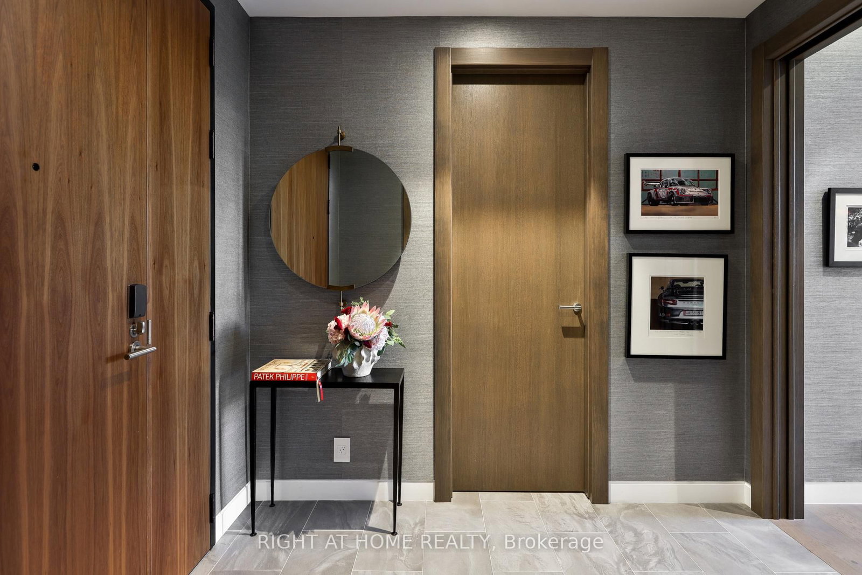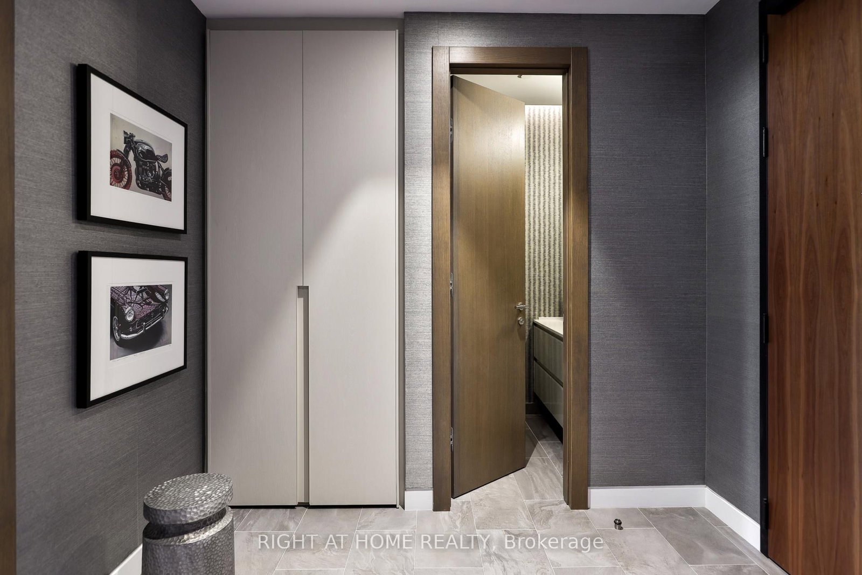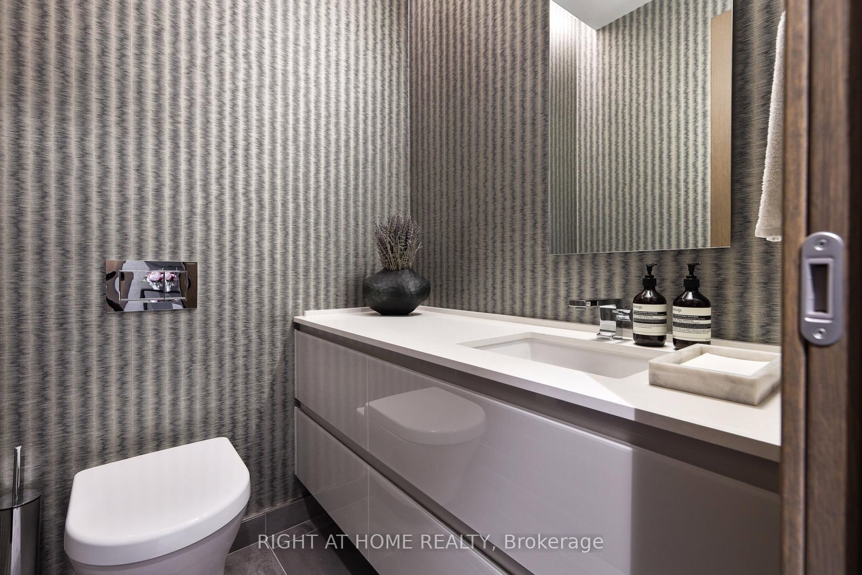
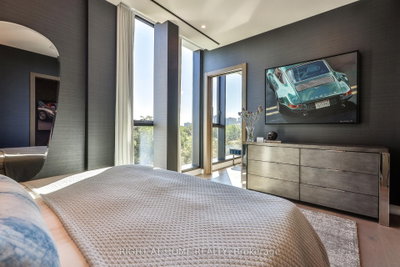
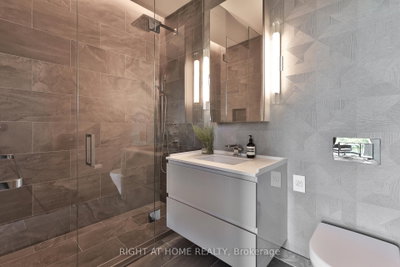
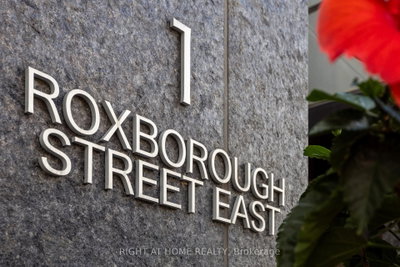
1 Roxborough Toronto,ON M4W 1V5 — Photo 1
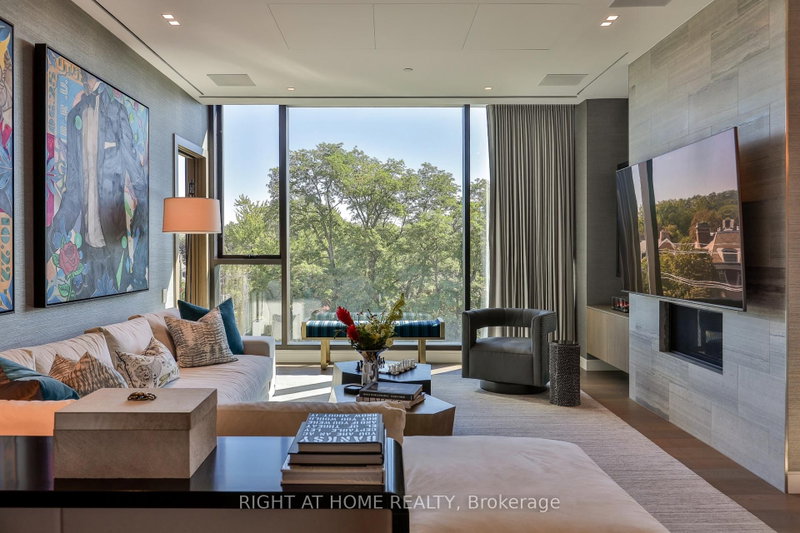
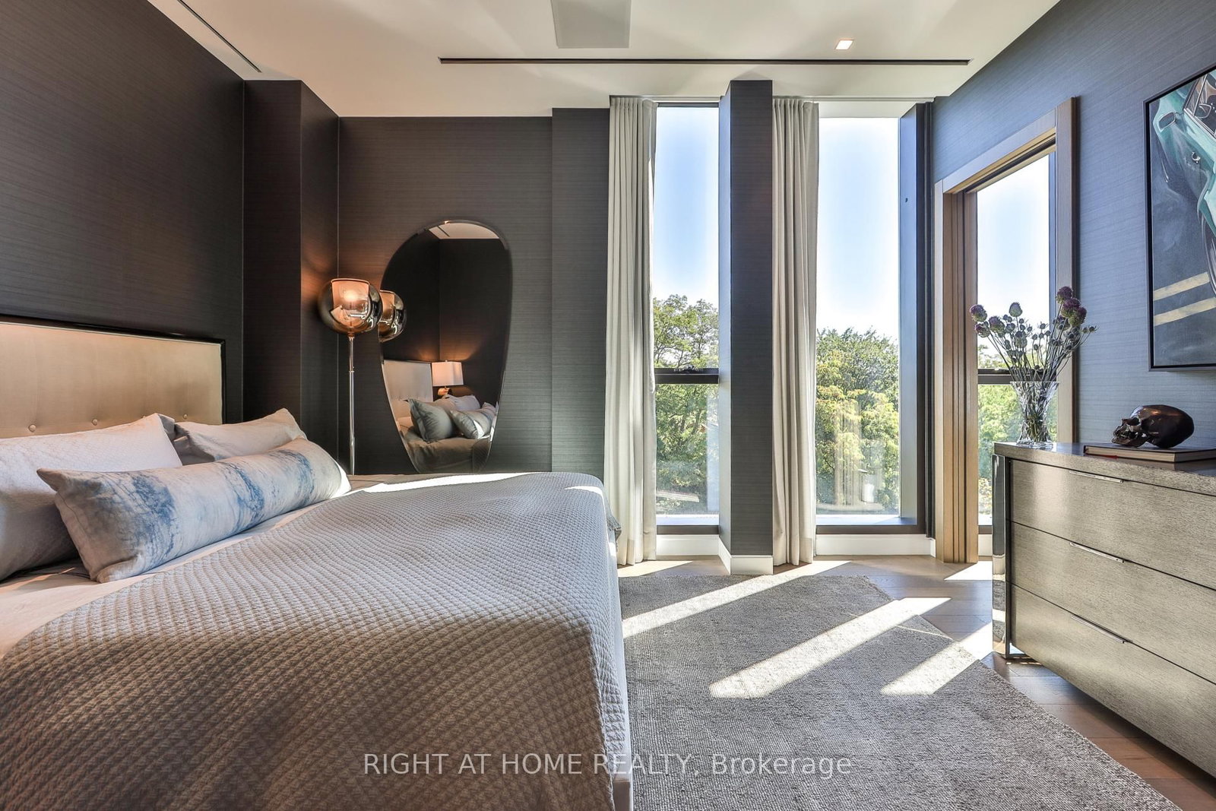
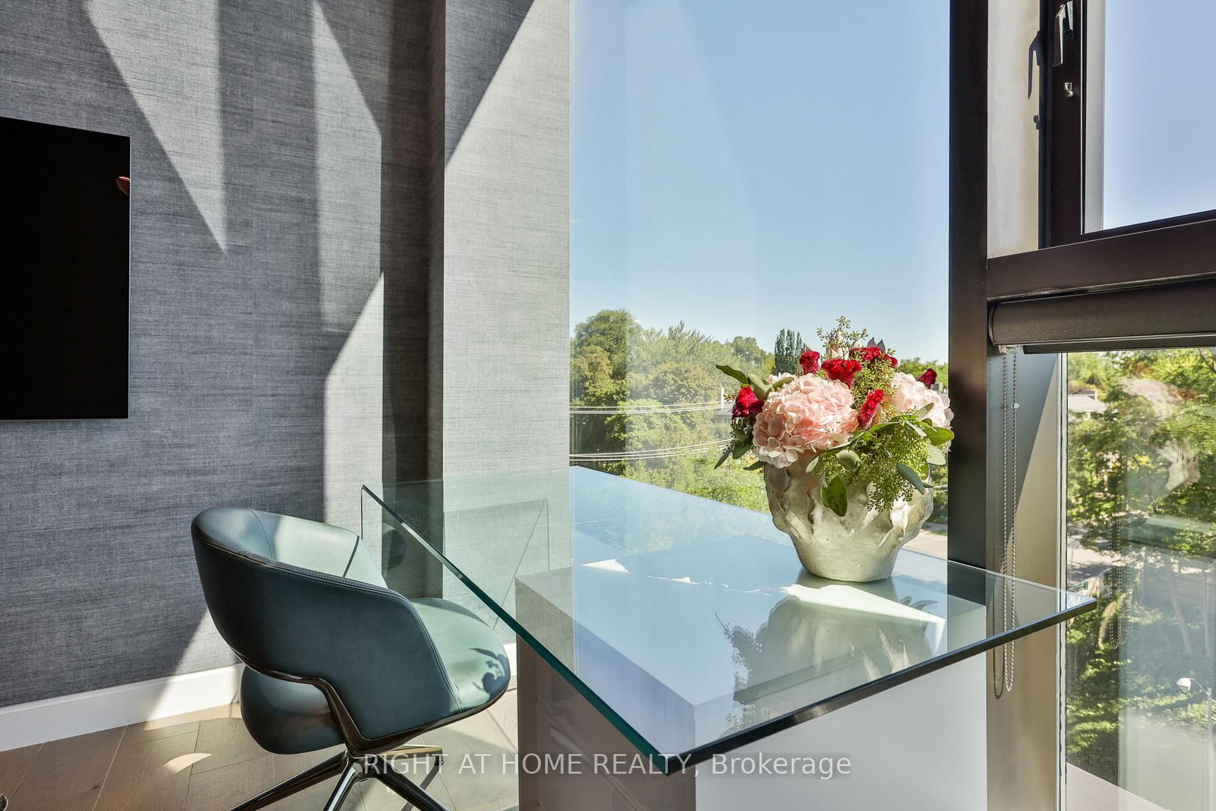
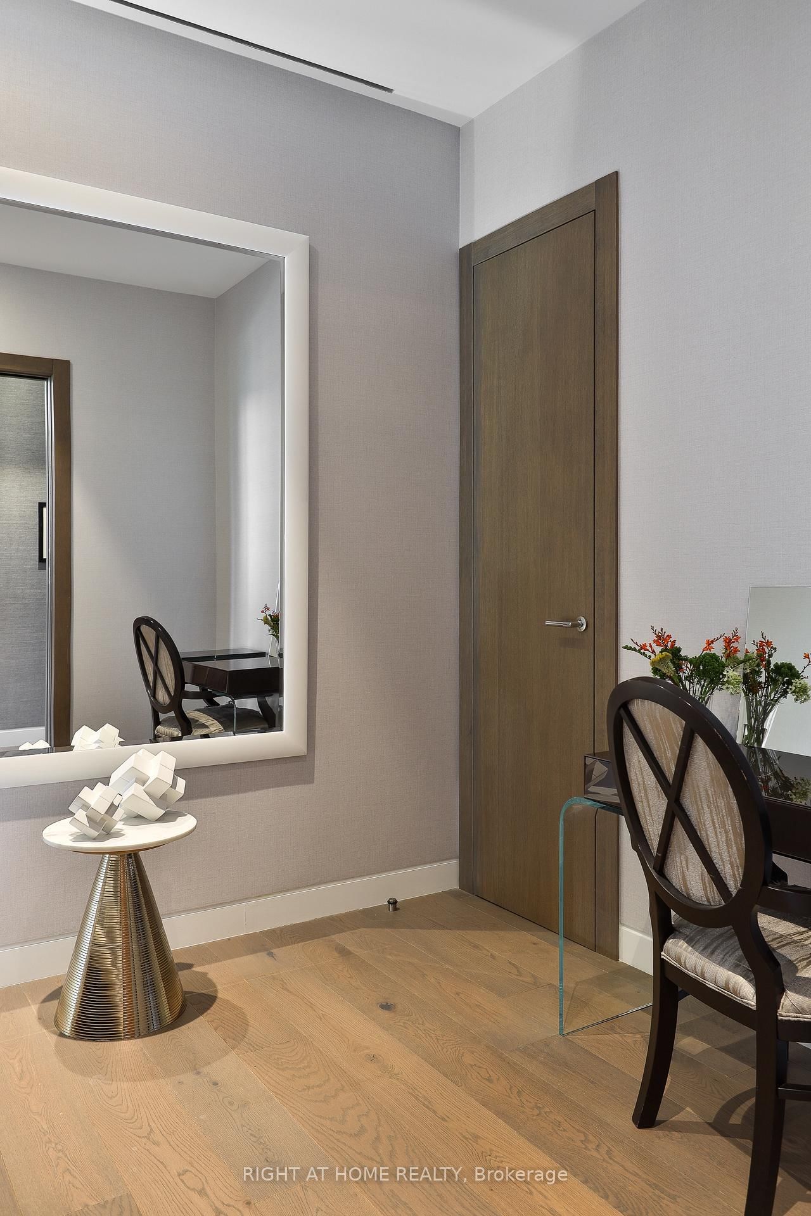
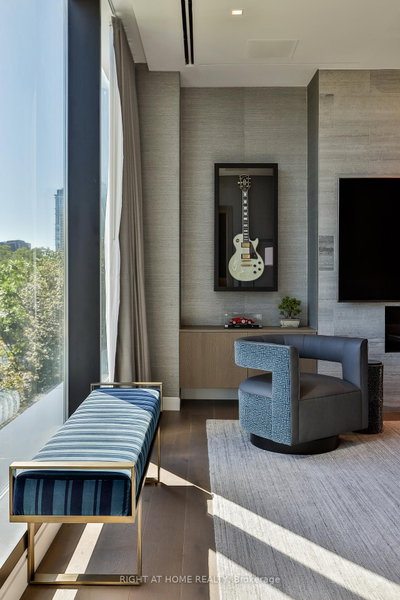
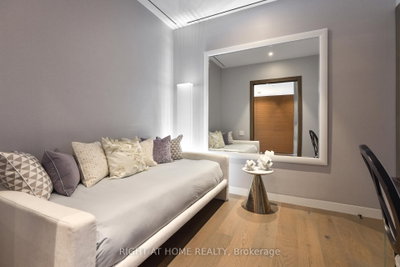
1 Roxborough Toronto,ON M4W 1V5 — Photo 2
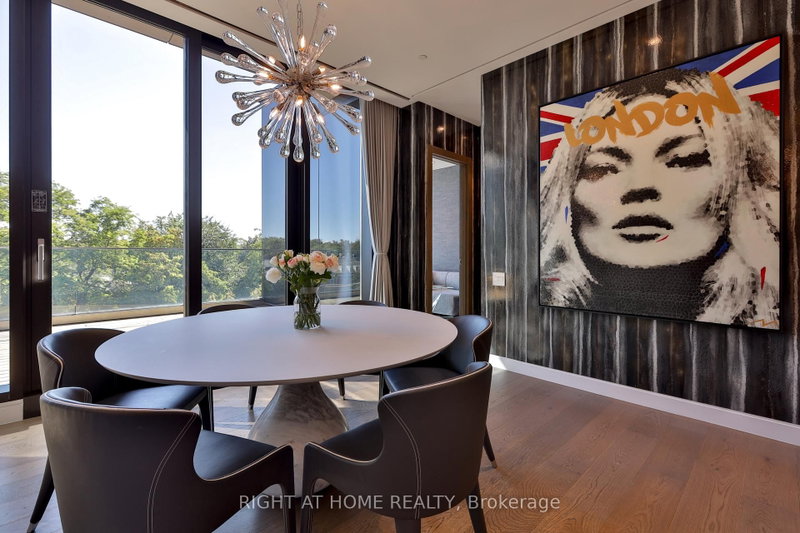
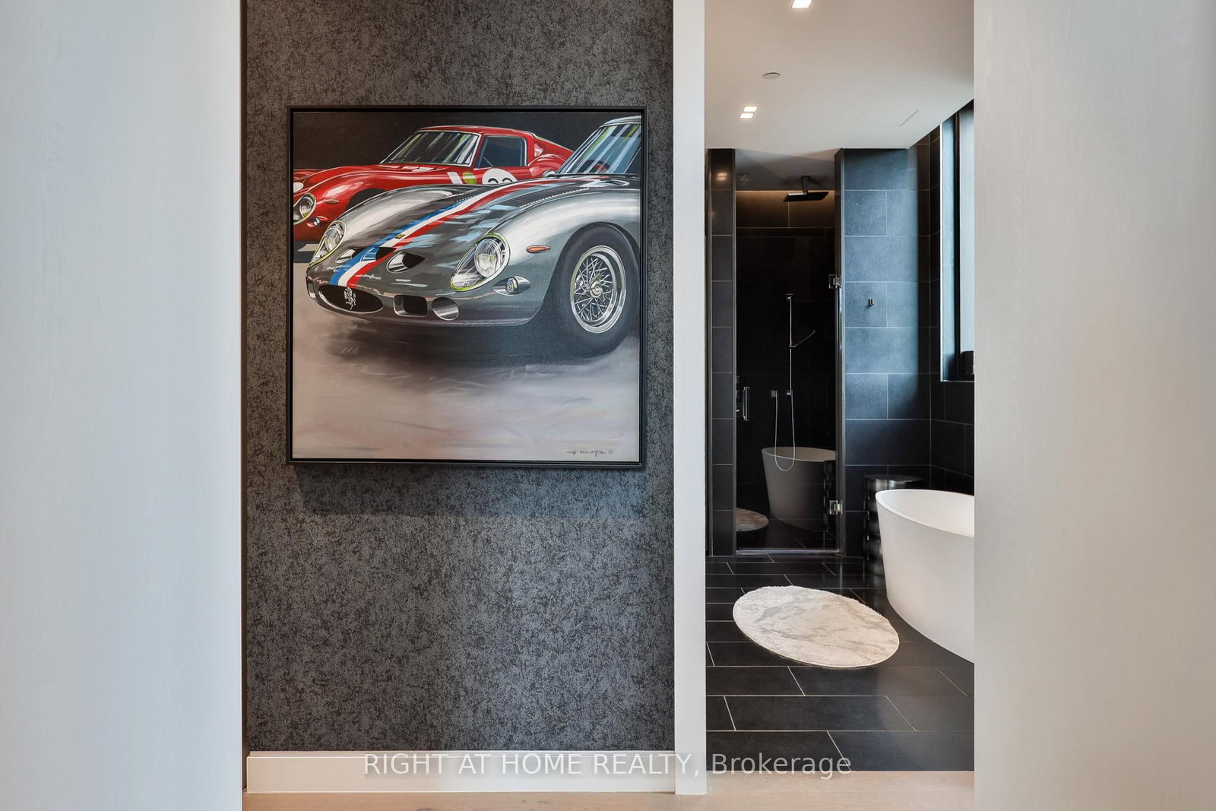
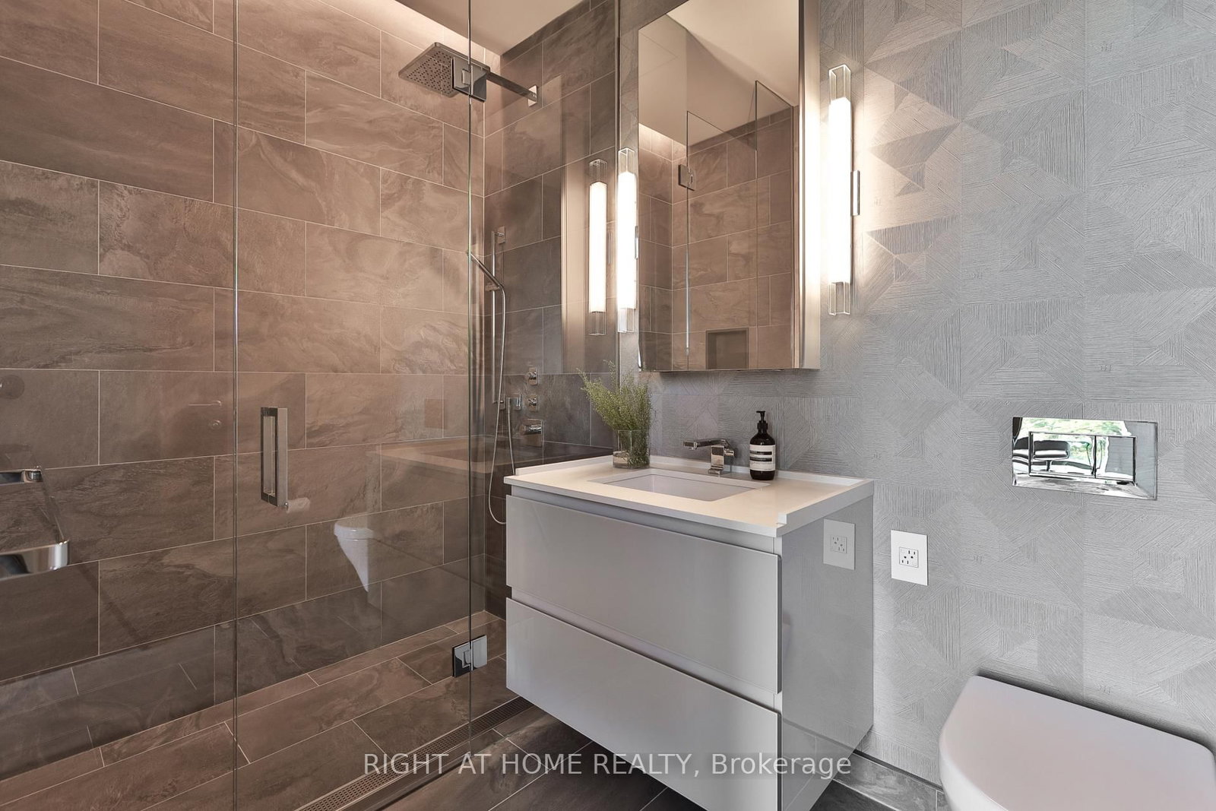
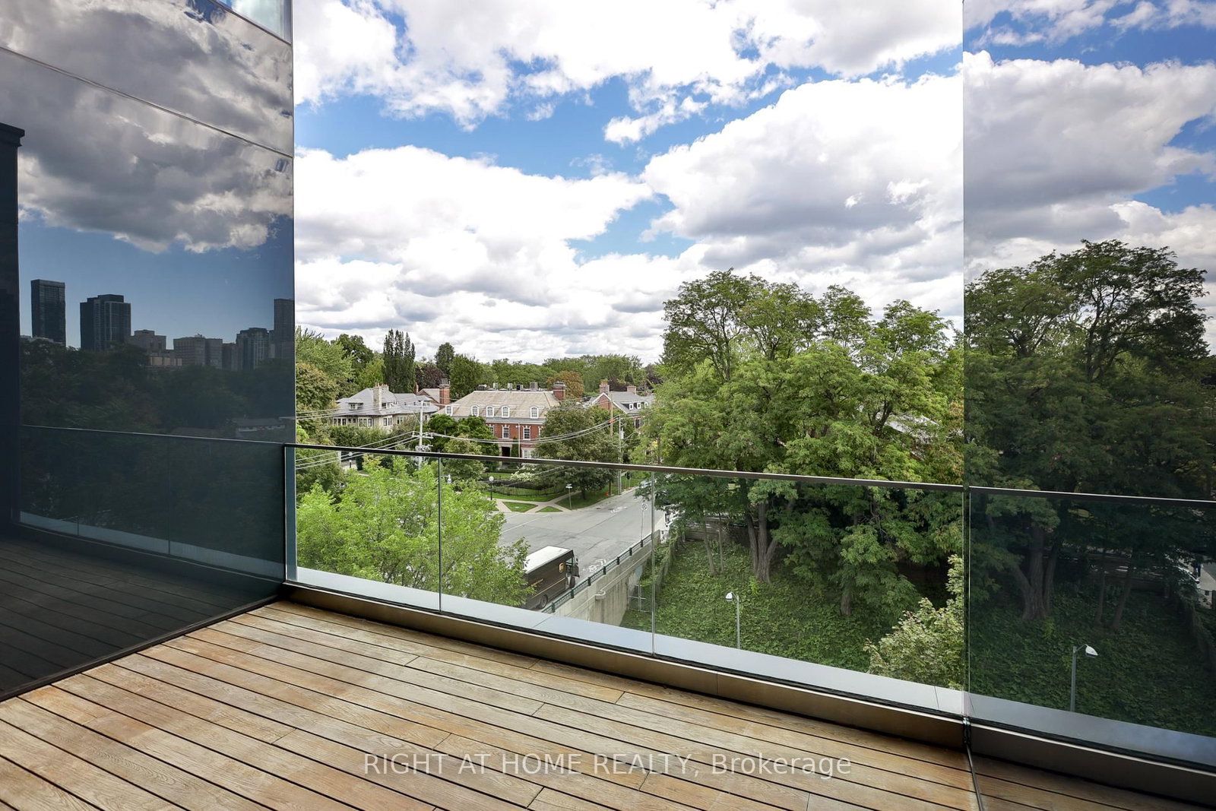
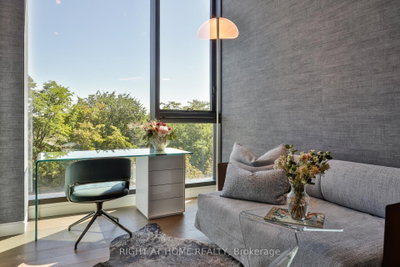
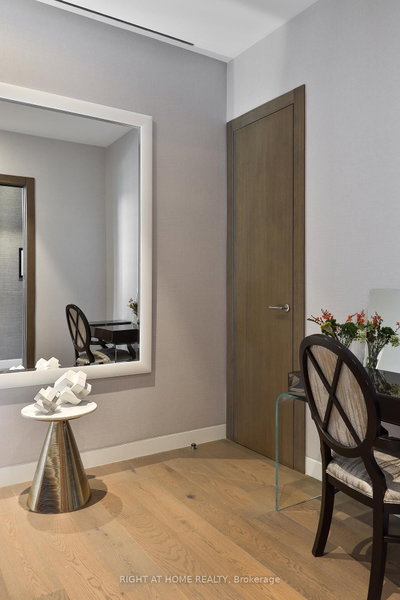
1 Roxborough Toronto,ON M4W 1V5 — Photo 3
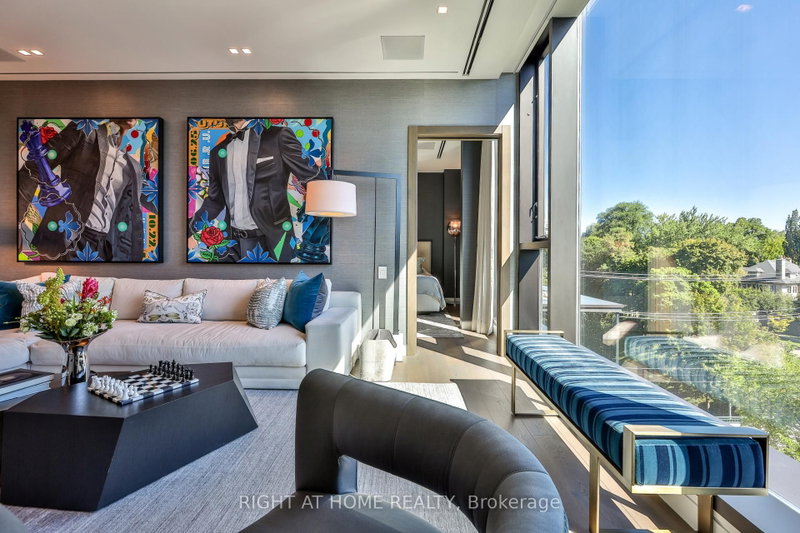
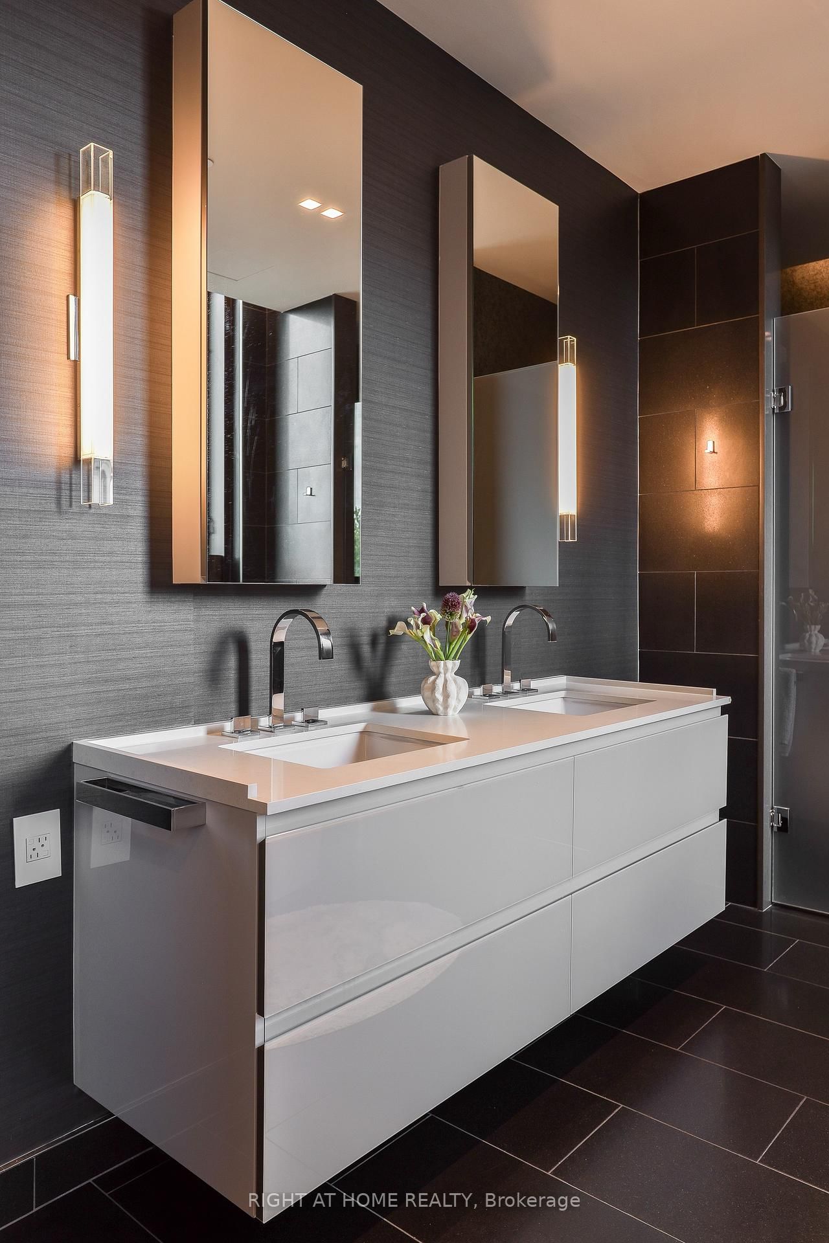
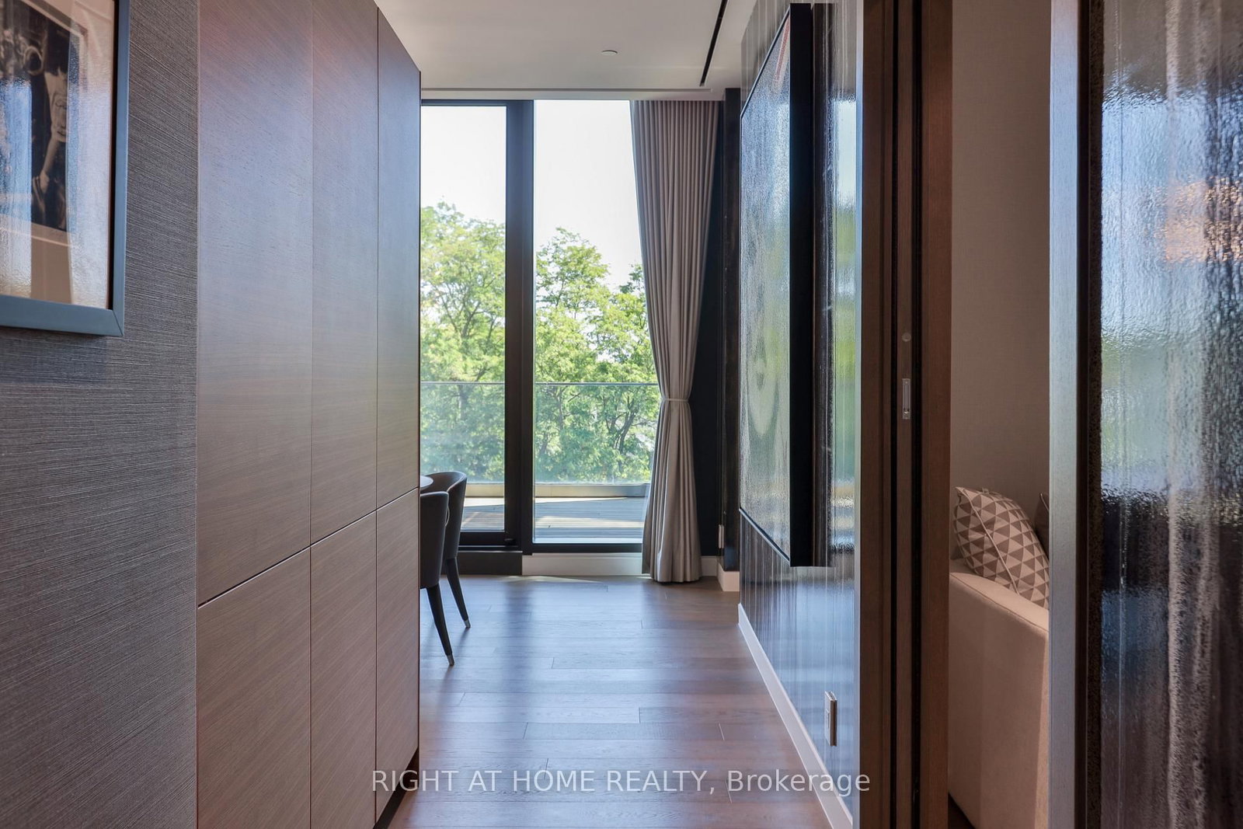
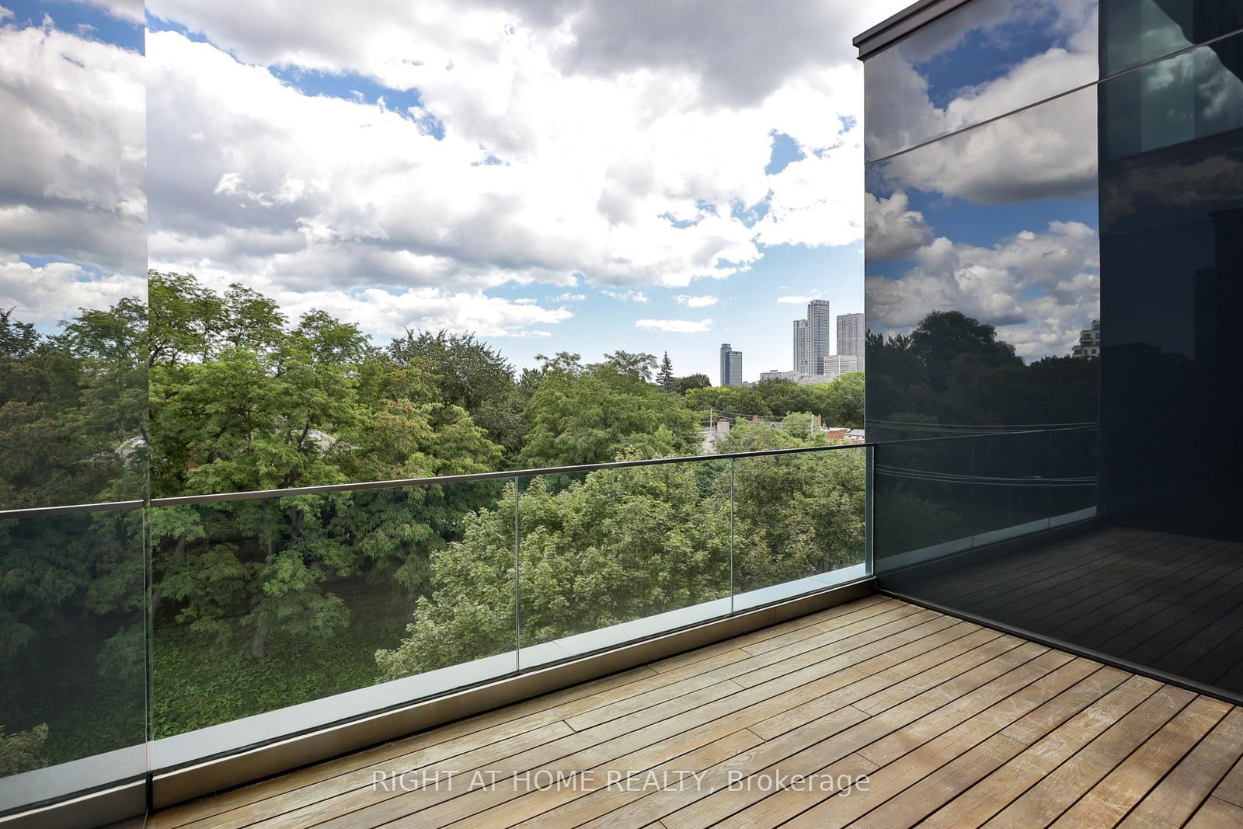
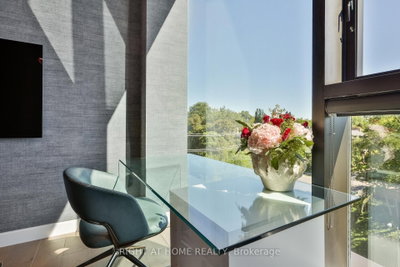
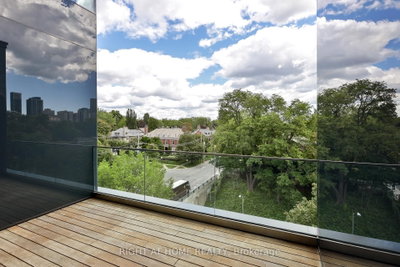
1 Roxborough Toronto,ON M4W 1V5 — Photo 4
1 Roxborough Toronto,ON M4W 1V5 — Photo 5
1 Roxborough Toronto,ON M4W 1V5 — Photo 6
1 Roxborough Toronto,ON M4W 1V5 — Photo 7
1 Roxborough Toronto,ON M4W 1V5 — Photo 8
1 Roxborough Toronto,ON M4W 1V5 — Photo 9
1 Roxborough Toronto,ON M4W 1V5 — Photo 10
1 Roxborough Toronto,ON M4W 1V5 — Photo 11
1 Roxborough Toronto,ON M4W 1V5 — Photo 12
1 Roxborough Toronto,ON M4W 1V5 — Photo 13
1 Roxborough Toronto,ON M4W 1V5 — Photo 14
1 Roxborough Toronto,ON M4W 1V5 — Photo 15
1 Roxborough Toronto,ON M4W 1V5 — Photo 16
1 Roxborough Toronto,ON M4W 1V5 — Photo 17
1 Roxborough Toronto,ON M4W 1V5 — Photo 18
1 Roxborough Toronto,ON M4W 1V5 — Photo 19
1 Roxborough Toronto,ON M4W 1V5 — Photo 20
1 Roxborough Toronto,ON M4W 1V5 — Photo 21
1 Roxborough Toronto,ON M4W 1V5 — Photo 22
1 Roxborough Toronto,ON M4W 1V5 — Photo 23
1 Roxborough Toronto,ON M4W 1V5 — Photo 24
1 Roxborough Toronto,ON M4W 1V5 — Photo 25
1 Roxborough Toronto,ON M4W 1V5 — Photo 26
1 Roxborough Toronto,ON M4W 1V5 — Photo 27
1 Roxborough Toronto,ON M4W 1V5 — Photo 28
1 Roxborough Toronto,ON M4W 1V5 — Photo 29
1 Roxborough Toronto,ON M4W 1V5 — Photo 30
Condo · Listed 35 days ago

1 Roxborough Toronto,ON M4W 1V5

Toronto, ON, Canada

2 Beds3 Baths1,999–1,999 sqft0 Built

List price

$5,295,000

Why This Property?

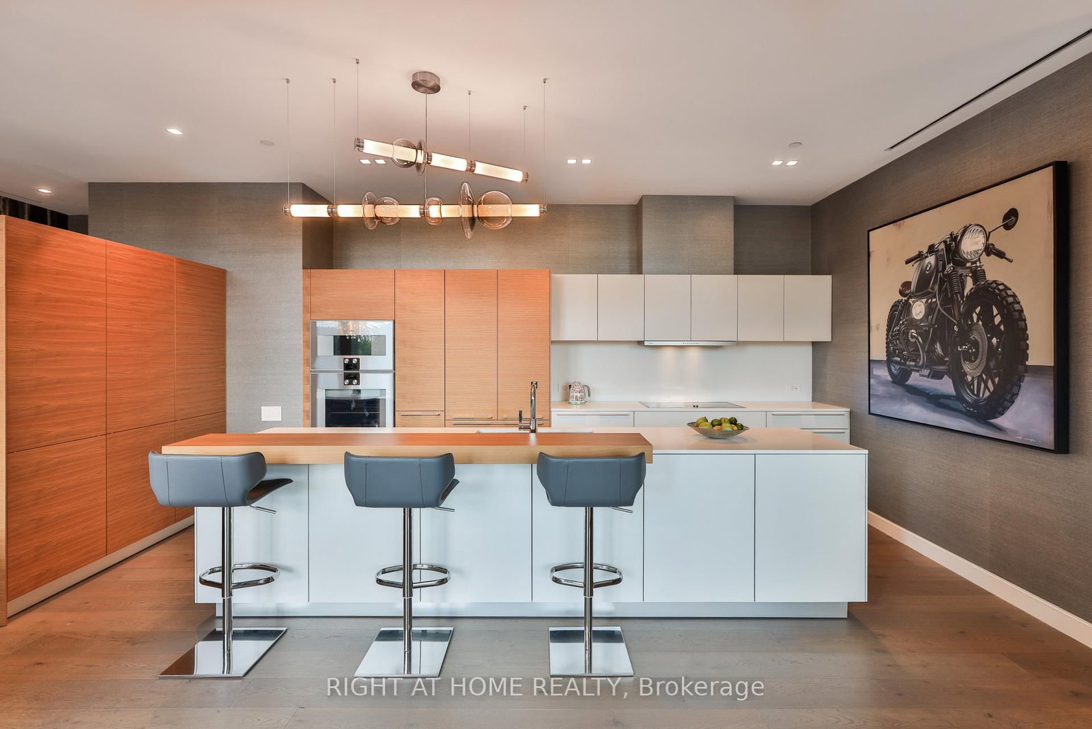
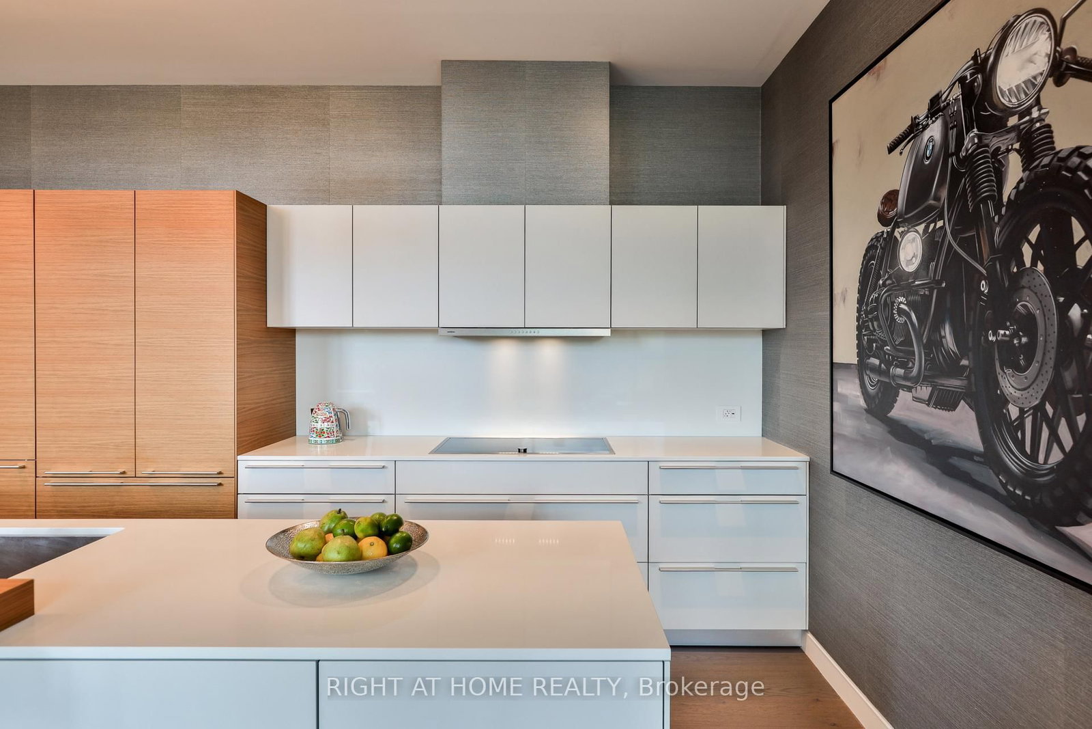
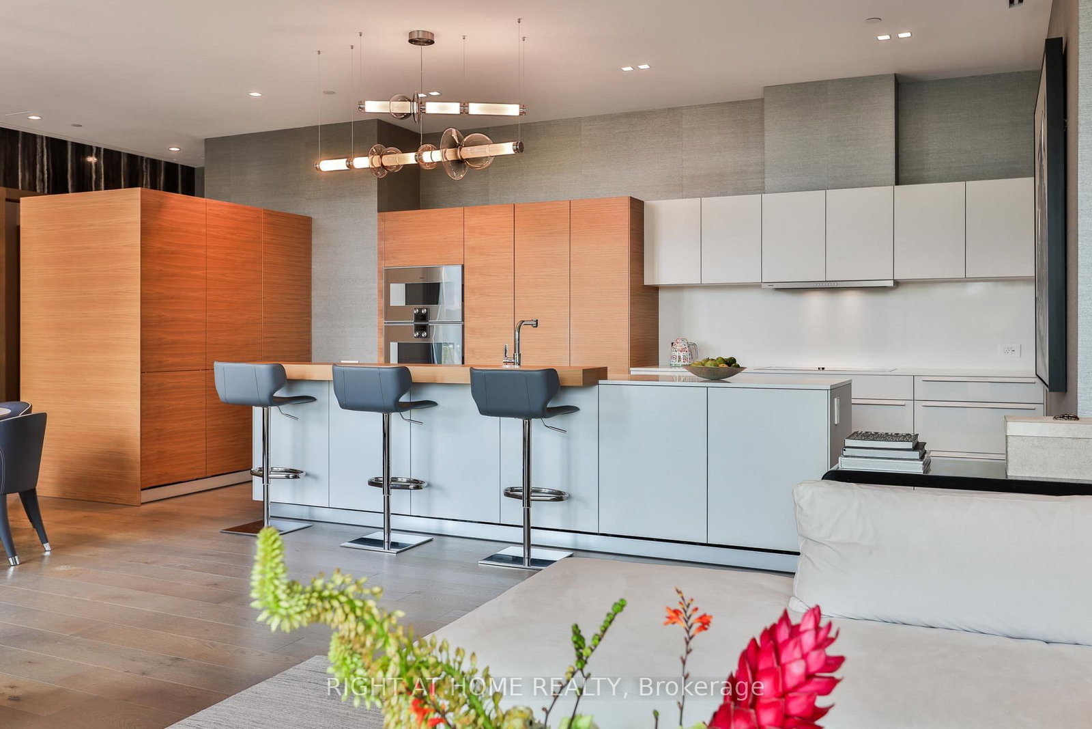
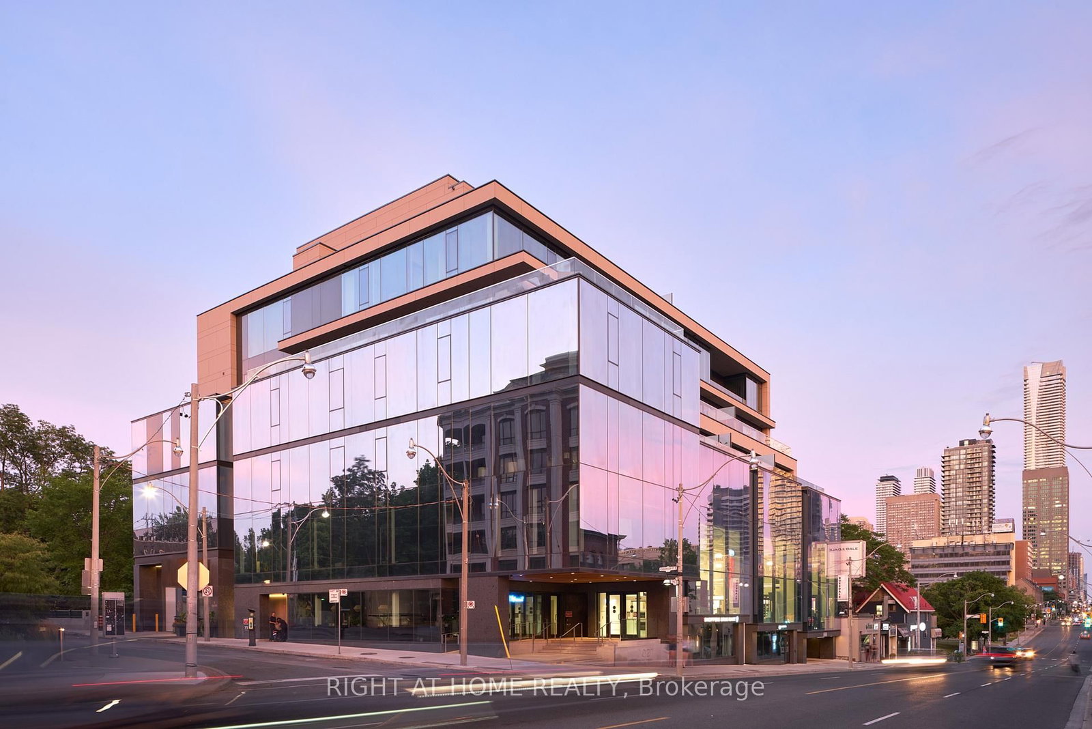
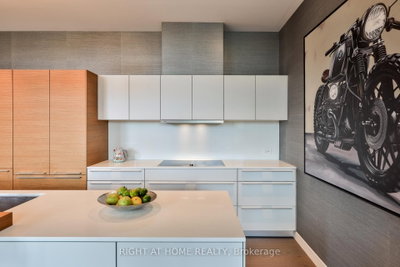
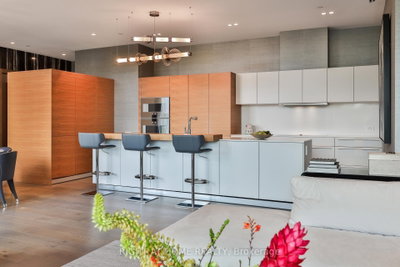
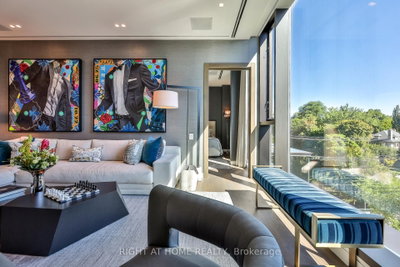
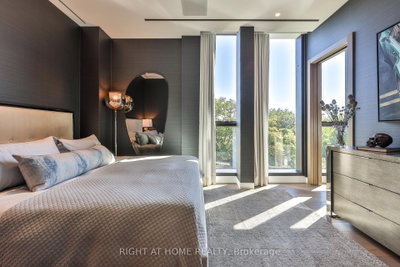
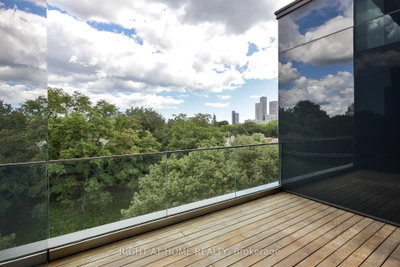
This rare 2-bedroom, 3-bath residence offers about 1,800 sq. ft. in a 14-home boutique building at Hill & Dale, with 10-foot ceilings, triple-pane windows, a Bulthaup kitchen with Gaggenau appliances, a gas fireplace, European hardwood, and a terrace. Rosedale-Moore Park adds ravine access, subway connections, and schools including Rosedale Junior PS and Whitney Junior PS.

Facts & Features

Highlights

  • terrace
  • fireplace
  • hardwood
  • ensuite

Bedrooms & bathrooms

  • Bedrooms: 2
  • Bathrooms: 3
  • Full: 3
  • Half: 0

Living Area

  • 1,999–1,999 sqft

Stories

Lot size

  • N/A — Condo

Year built

  • 0

Property type

  • Condo

Standard status

  • Active

Cooling

Heating

View

    Utilities

      Water / Sewer

      About This Property

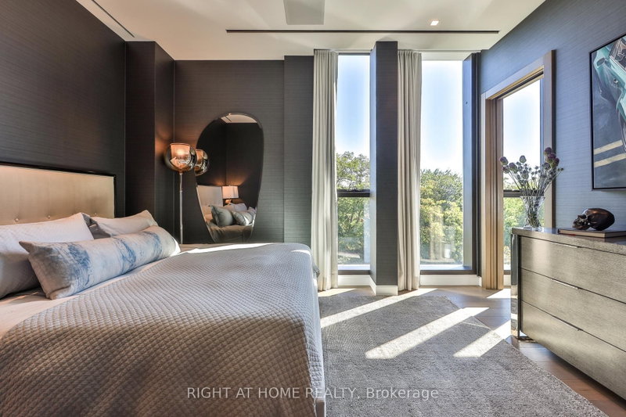
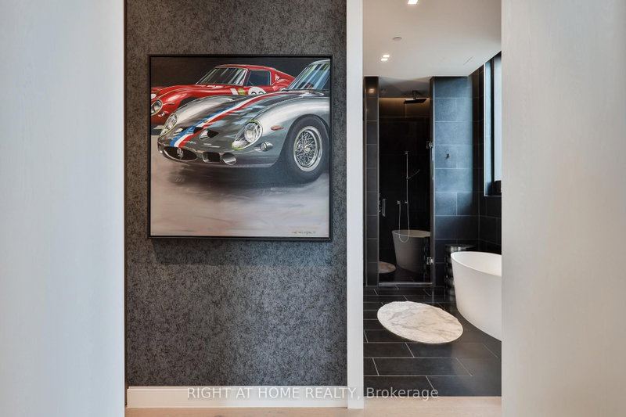
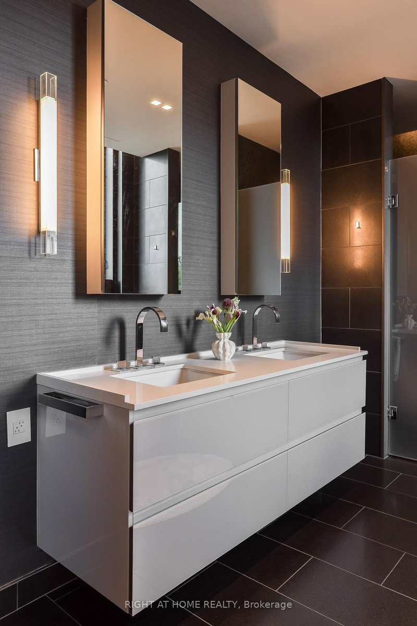
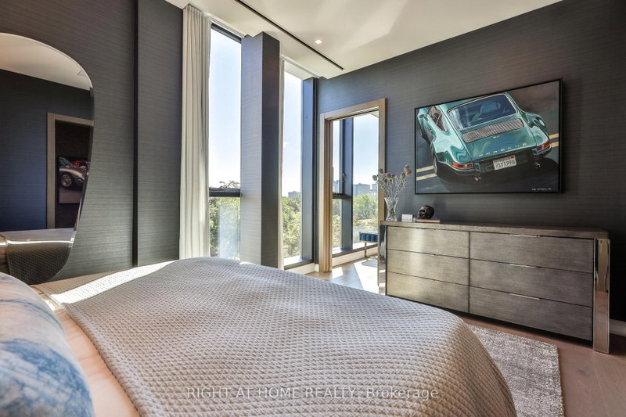
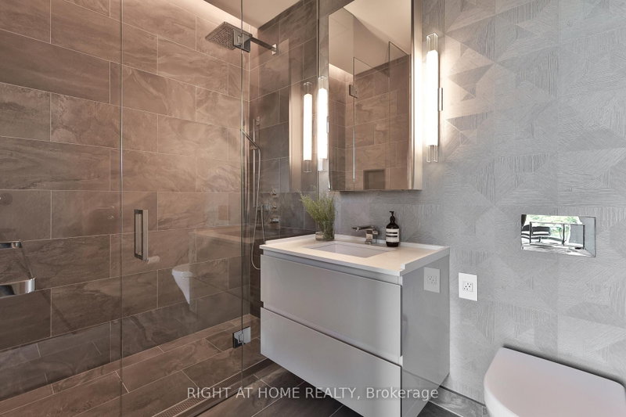
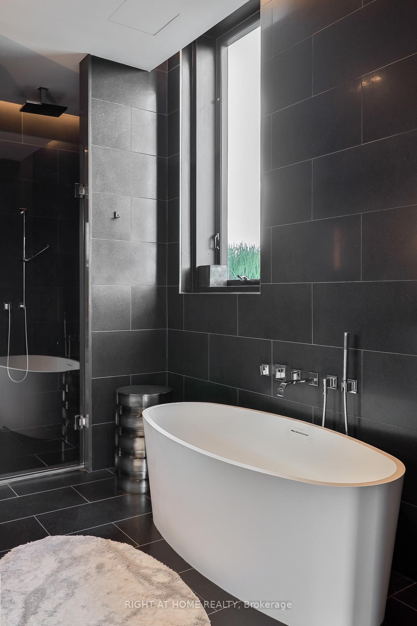
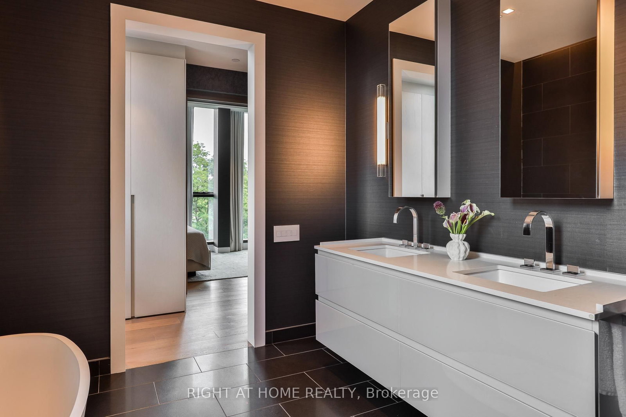
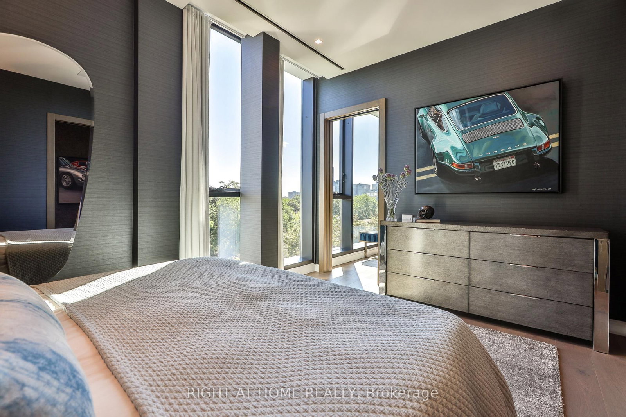
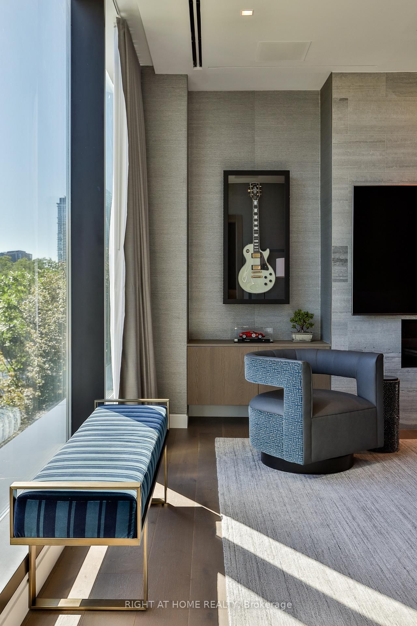
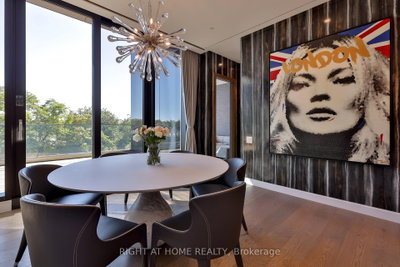
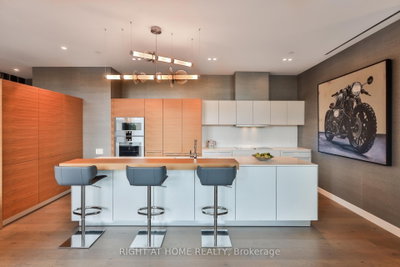
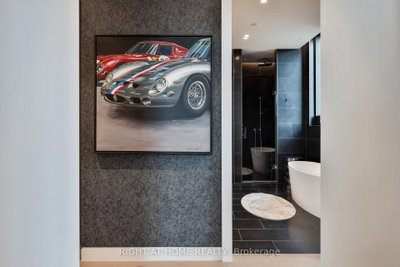
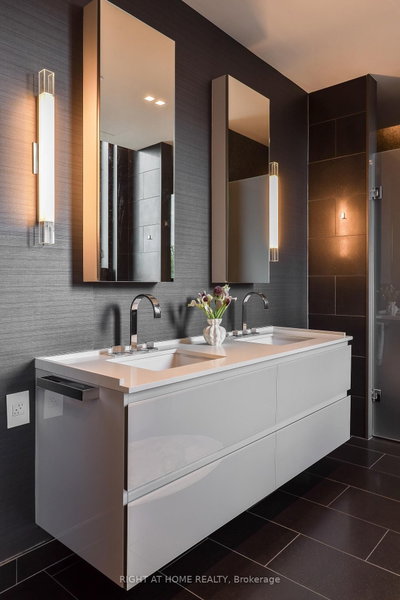
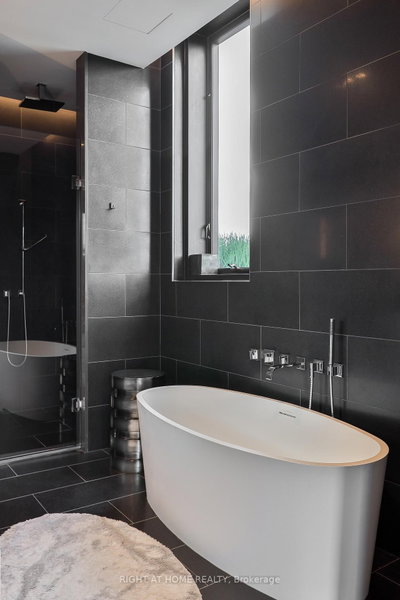
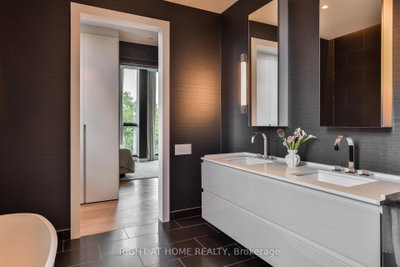
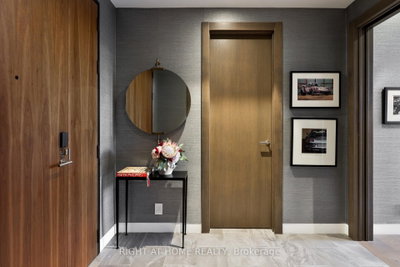
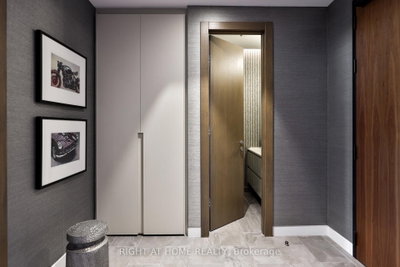
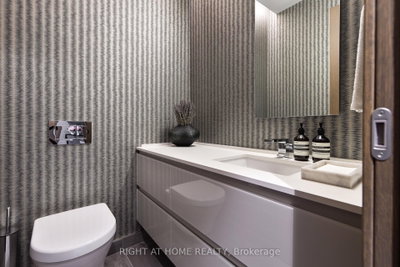
      An exceptional residence at Hill & Dale, an esteemed boutique building where Summerhill and Rosedale meet. Quiet, discreet and remarkably private, Hill & Dale is home to just 14 distinctive residences, making this a very rare opportunity. This east-facing 2 bedroom & den home boasts clear 10-foot ceilings and expansive, forever views across the treetops of the neighbourhood through soaring triple-pane windows that protect from the sounds of the city. Designed with refined attention to modern detail, the residence offers a full Bulthaup kitchen with Gaggenau appliances, with an oversized island and expanded pantry; European hardwood throughout; a linear gas fireplace set into a stone feature wall; Deltalight architectural lighting; custom wardrobes and vanities by Trevisana; in-ceiling Triad speakers with 5.1 surround in the living room; and custom window coverings. The primary ensuite is equally considered, with Dornbracht fixtures - found throughout the home - a curbless shower and Claybrook bathtub. Abundant natural light and a beautifully conceived floorplan featuring a split bedroom layout, two-and-a-half bathrooms, a large den, a separate laundry room and a private, open-to-above terrace finished in Thermory wood completed with both a gas and water connections. Beautifully conceived and impeccably built, this is a rare opportunity to live within an intimate, highly private community, mere moments from the shops, restaurants and parks of Summerhill and Rosedale, and minutes from the city core.

      Request More Information

      Ask about 1 Roxborough Toronto,ON M4W 1V5, book a private showing, or get pre-approved — at no cost to buyers.

      A RealOrca agent will be in touch shortly. Your information is handled per our Privacy Policy.

      More Listings

      Listing Broker

      RIGHT AT HOME REALTY

      MLS® TRREB · Listing #C13758324

      Frequently Asked Questions

      Everything you need to know about valuing and buying with RealOrca.

      Which schools are named for Rosedale-Moore Park?
      Named schools in the area context include Rosedale Junior Public School and Whitney Junior Public School, along with Jesse Ketchum Junior and Senior Public School.
      What stands out about the building and suite?
      Hill & Dale has just 14 residences, and this home includes 10-foot ceilings, triple-pane windows, a terrace, a gas fireplace, and a Bulthaup kitchen with Gaggenau appliances.
      What should buyers look for when purchasing a condo in Toronto?
      Buyers in Toronto should consider the building’s age, reserve fund status, maintenance history, condo fees, pet and rental rules, and the quality of common amenities. It’s also important to review the status certificate so you understand the corporation’s financial and legal condition before making an offer.
      Which Toronto neighbourhoods are especially convenient for condo living?
      Many Toronto neighbourhoods offer strong condo living, especially areas close to major transit routes, shopping, dining, and employment hubs. Downtown, Midtown, and communities near subway, streetcar, or GO Transit stations are often popular because they make commuting and daily errands easier.
      How important is transit when buying a condo in Toronto?
      Transit is a major factor for many Toronto condo buyers because the city is served by the TTC, GO Transit, and UP Express. Proximity to a subway, streetcar, bus route, or regional rail hub can make it easier to commute, access amenities, and move around the city without relying on a car.
      What are common features of condos in Toronto?
      Toronto condos commonly offer amenities such as fitness rooms, party rooms, concierge service, visitor parking, and shared outdoor spaces. Many buildings also provide modern security systems, bike storage, and accessibility features, though offerings vary by building.